

$498,000
1,112
SQ FT
$448
SQ/FT
100 Marin Center Drive, ##28
@ Redwood Hwy - San Rafael

- 2 Bed
- 1.5 (1/1) Bath
- 2 Park
- 1,112 sqft
- San Rafael
-

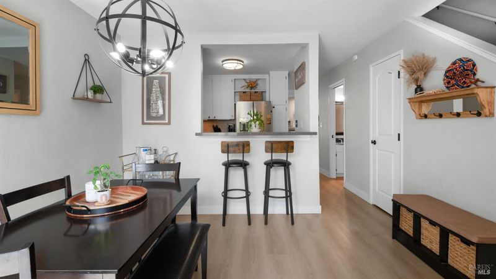
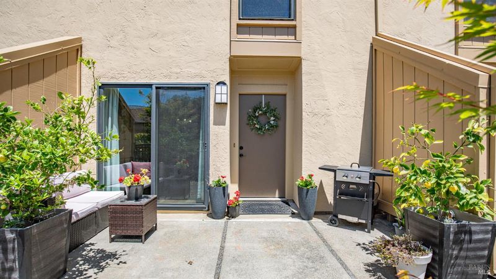
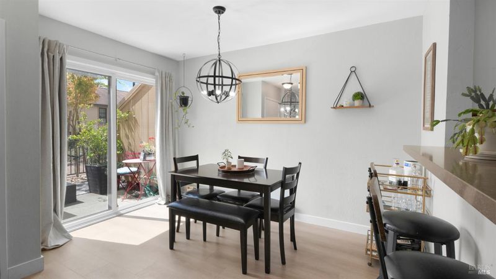
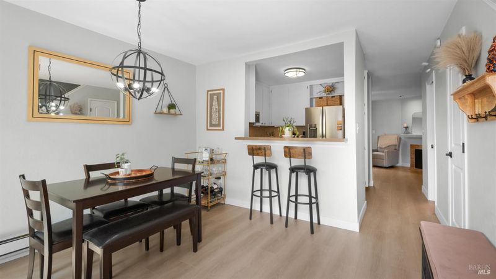
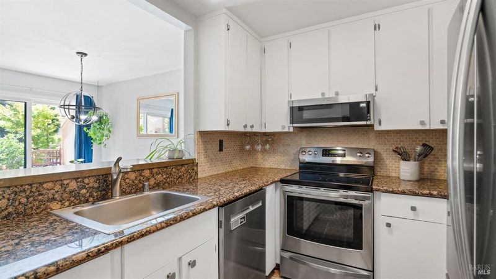
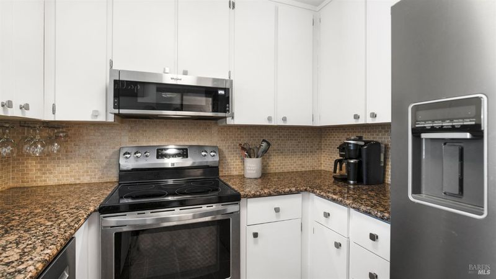
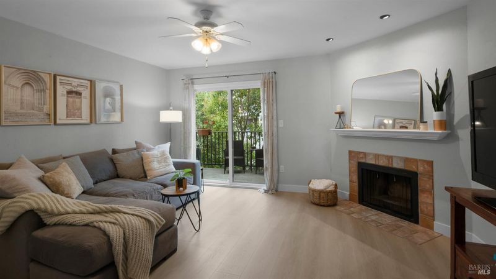
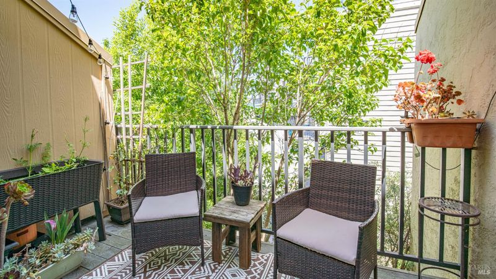
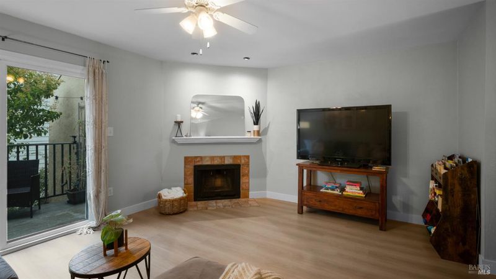
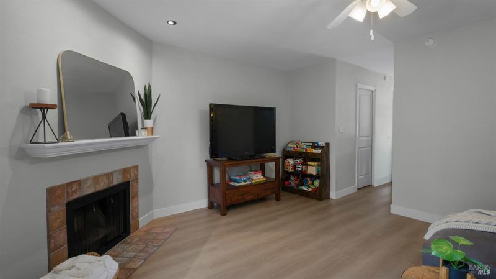
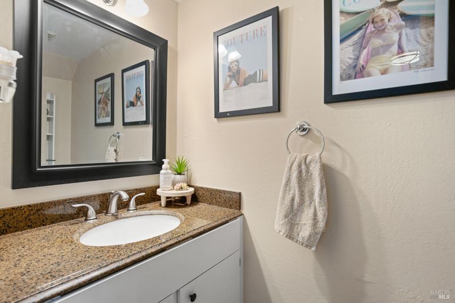
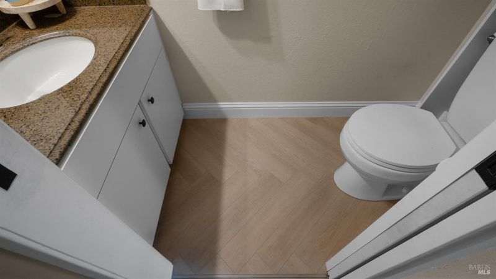
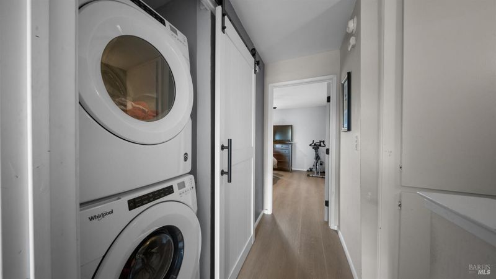
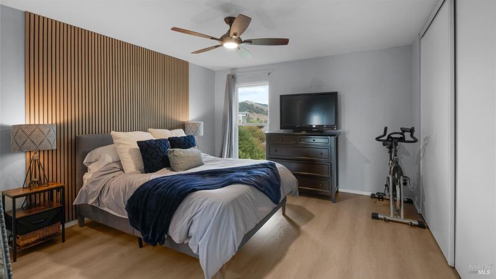
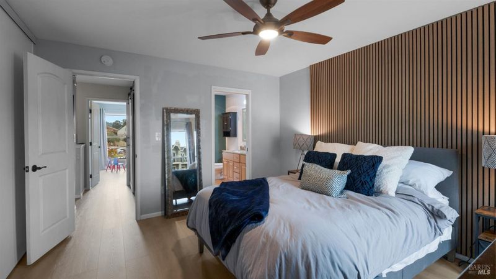
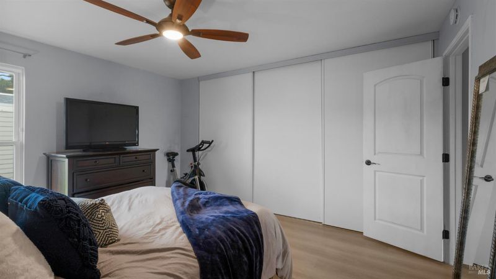
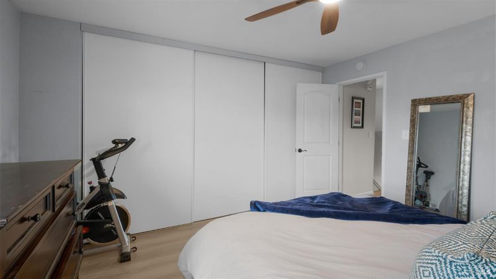
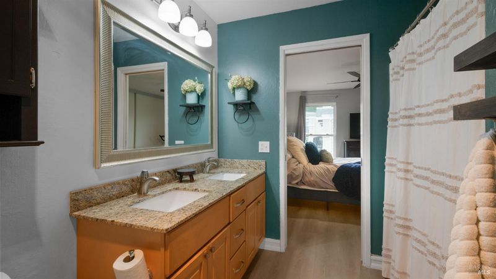
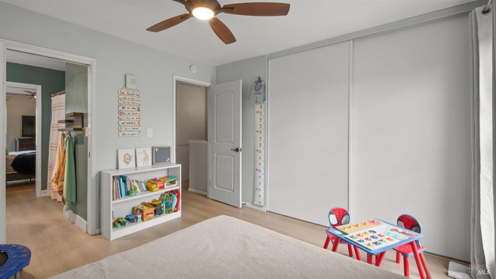
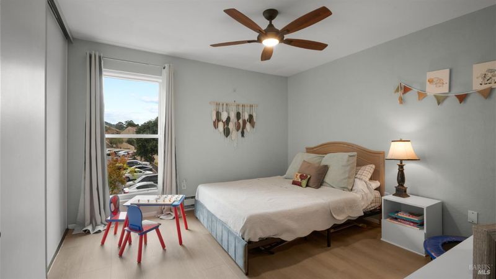
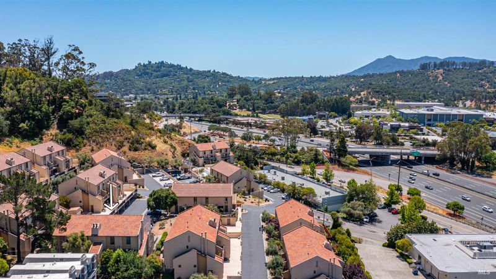
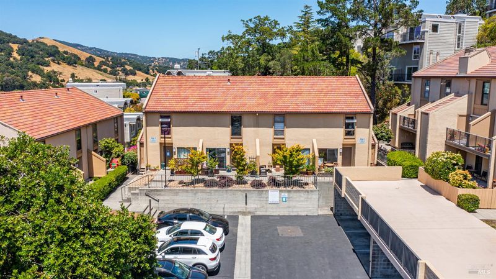
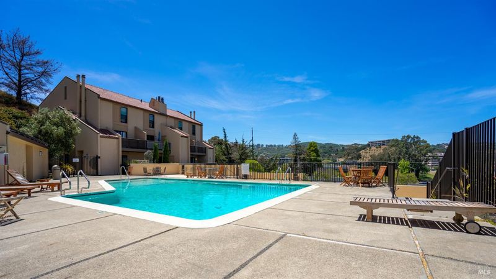
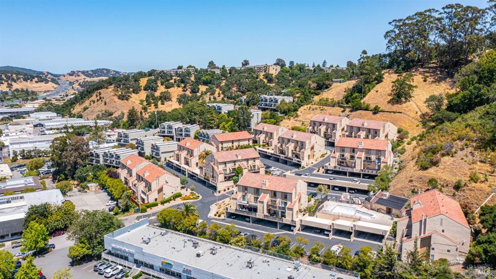
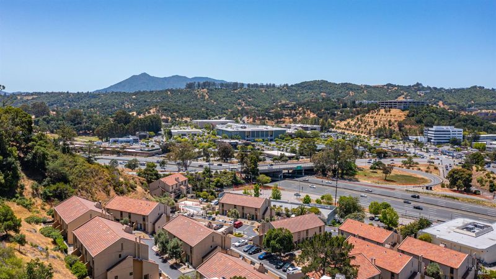
Beautifully upgraded two-story, townhome-style 2BD/1.5BA condo in a prime location within Sessions Rise. This well-designed 1,112 sq. ft. home offers easy indoor/outdoor living with both a dedicated front patio and private back deck. The entry level features a formal dining room opening to the front patio, a stainless and granite kitchen with newer appliances and breakfast bar, and a formal living room with direct deck access and additional storage. A half bath completes this level. Upstairs, two bedrooms with spacious closets and views share a dual-access full bath with double vanity. Highlights include new Garrison Twilight LVP flooring, closet organizers, in-unit washer/dryer, ample storage, and a sparkling community pool. Includes one assigned carport space, one uncovered parking space, plus plenty of guest parking. Located in the sought-after Miller Creek School District, with easy access to the Marin Civic Center, Sunday Farmers Market, McInnis Park, SMART Train, public transportation, Northgate shopping and dining, and Highway 101.

- Days on Market
- 21 days
- Current Status
- Active
- Original Price
- List Price
- $498,000
- On Market Date
- Sep 2, 2026
- Property Type
- Condominium
- Area
- San Rafael
- Zip Code
- 94903
- MLS ID
- 326072055
- APN
- 15522028
- Year Built
- 1974
- Stories in Building
- 2
- Possession
- Close Of Escrow
- Data Source
- BAREIS
- Origin MLS System
Vallecito Elementary School
Public K-5 Elementary
Students: 476 Distance: 0.6mi
Marin County Rop School
Public 9-12
Students: NA Distance: 0.6mi
Phoenix Academy
Charter 9-12 Secondary
Students: 6 Distance: 0.6mi
Marin County Special Education School
Public K-12 Special Education
Students: 201 Distance: 0.6mi
Fusion Academy Marin
Private 6-12 Coed
Students: 55 Distance: 0.7mi
Star Academy
Private 1-12 Special Education Program, Nonprofit
Students: 70 Distance: 0.8mi
- Bed
- 2
- Bath
- 1.5 (1/1)
- Double Vanity, Granite, Jack & Jill, Tub w/Shower Over
- Parking
- 2
- Covered, Detached, Guest, Uncovered Parking Space
- SQ FT
- 1,112
- SQ FT Source
- Assessor Auto-Fill
- Lot SQ FT
- 3,498.0
- Lot Acres
- 0.0803 Acres
- Pool Info
- Community
- Kitchen
- Granite Counters
- Cooling
- Ceiling Fan(s)
- Dining Room
- Dining Bar, Dining/Living Combo
- Disclosures
- Standard
- Living Room
- Deck Attached
- Flooring
- Vinyl
- Fire Place
- Living Room, Wood Burning
- Heating
- Baseboard
- Laundry
- Dryer Included, Laundry Closet, Upper Level, Washer Included
- Upper Level
- Bedroom(s), Full Bath(s)
- Main Level
- Dining Room, Kitchen, Living Room, Partial Bath(s), Street Entrance
- Possession
- Close Of Escrow
- Basement
- None
- Architectural Style
- Contemporary
- * Fee
- $730
- Name
- Sessions Rise
- Phone
- 888-277-5580
- *Fee includes
- Common Areas, Insurance on Structure, Maintenance Structure, Maintenance Grounds, Management, Pool, Roof, Sewer, Trash, and Water
MLS and other Information regarding properties for sale as shown in Theo have been obtained from various sources such as sellers, public records, agents and other third parties. This information may relate to the condition of the property, permitted or unpermitted uses, zoning, square footage, lot size/acreage or other matters affecting value or desirability. Unless otherwise indicated in writing, neither brokers, agents nor Theo have verified, or will verify, such information. If any such information is important to buyer in determining whether to buy, the price to pay or intended use of the property, buyer is urged to conduct their own investigation with qualified professionals, satisfy themselves with respect to that information, and to rely solely on the results of that investigation.
School data provided by GreatSchools. School service boundaries are intended to be used as reference only. To verify enrollment eligibility for a property, contact the school directly.