

$3,168,000
5,070
SQ FT
$625
SQ/FT
715 Castle Rock Rd
@ Comistas Dr - Walnut Creek

- 4 Bed
- 3.5 (3/1) Bath
- 3 Park
- 5,070 sqft
- Walnut Creek
-

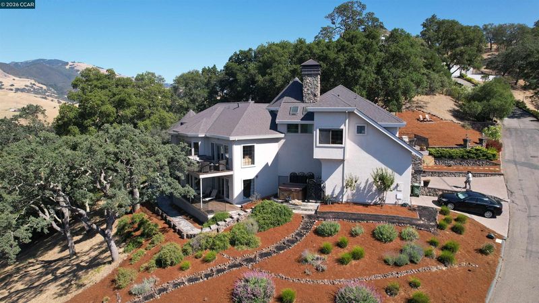
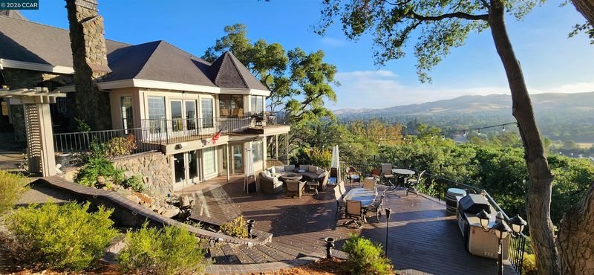
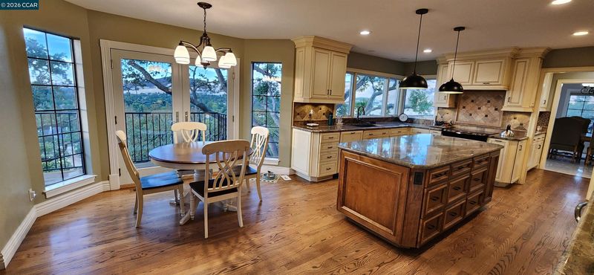
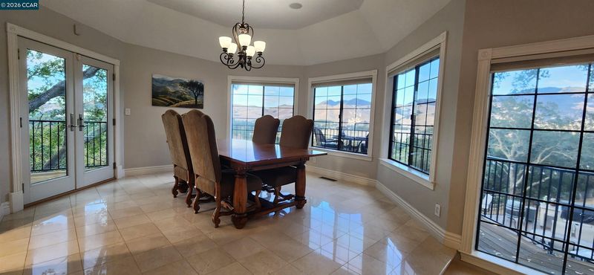
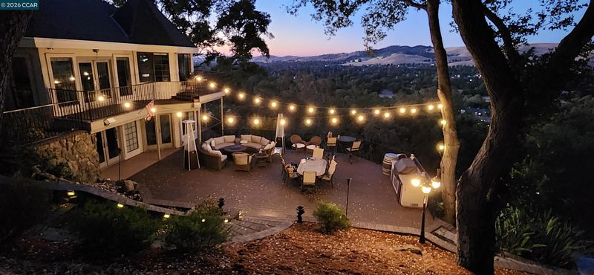
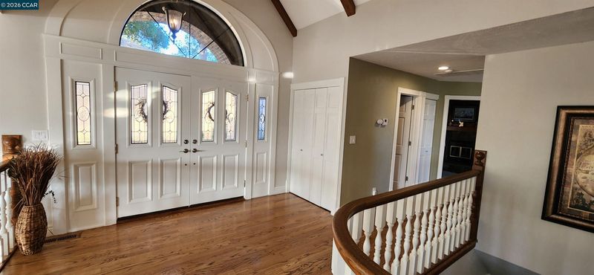
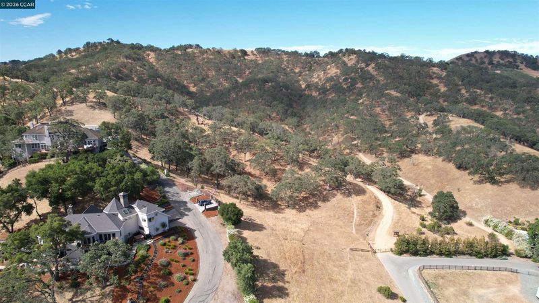
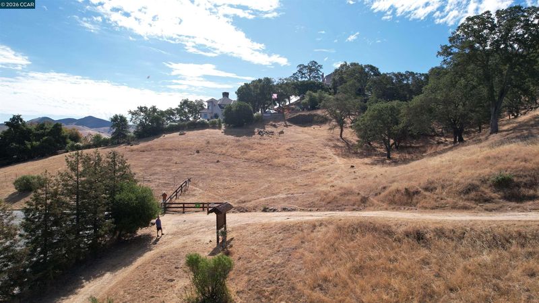
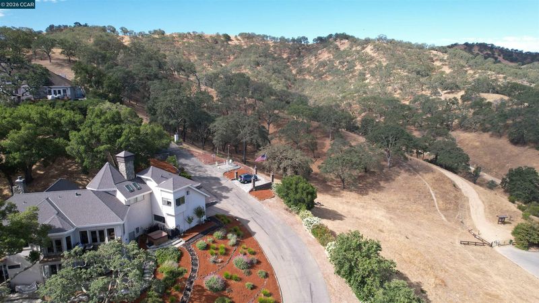
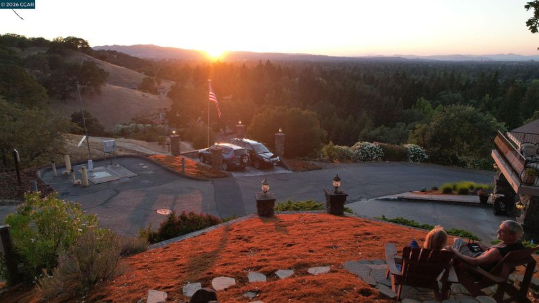
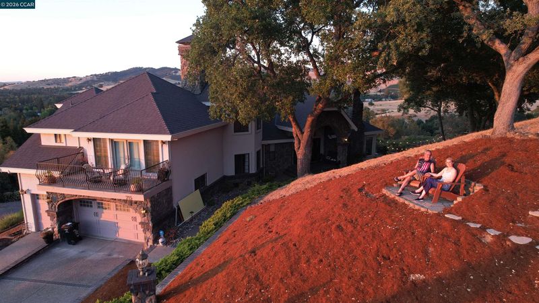
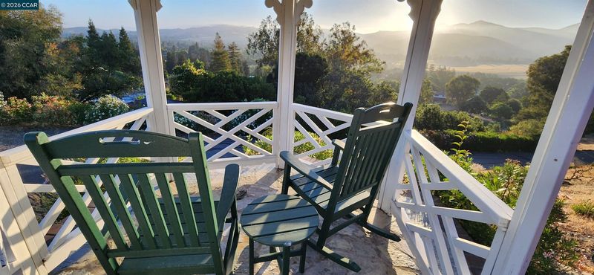
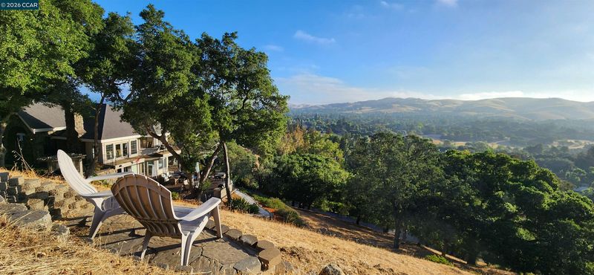
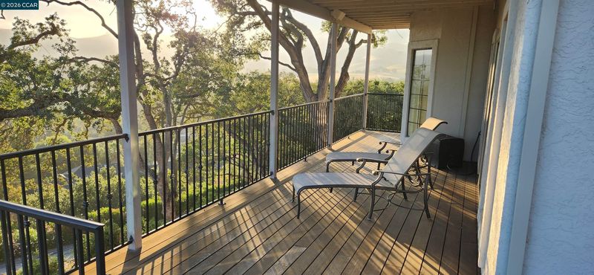
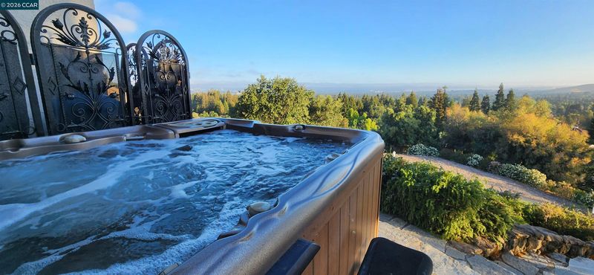
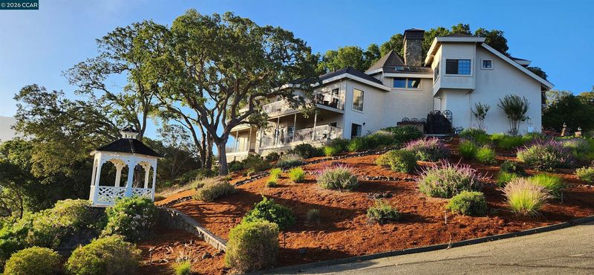
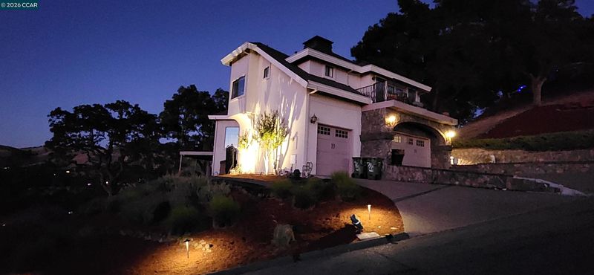
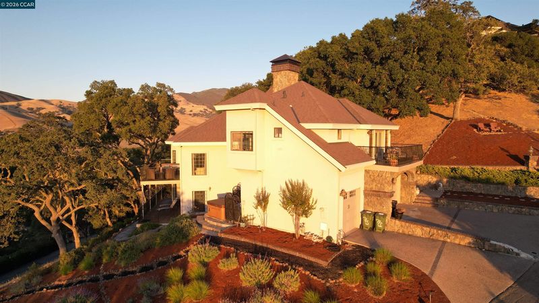
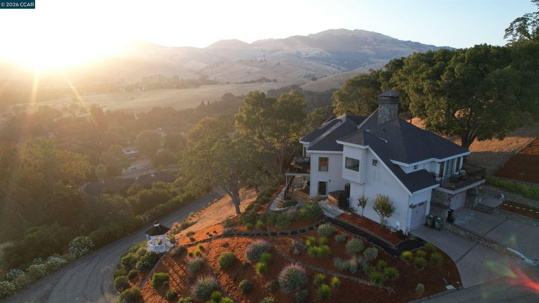
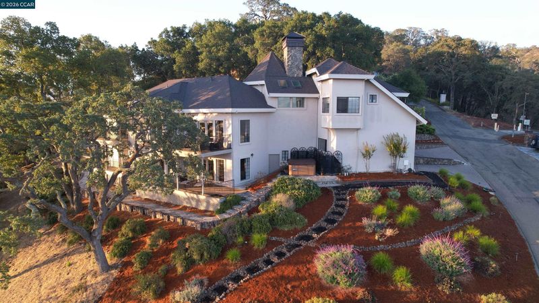
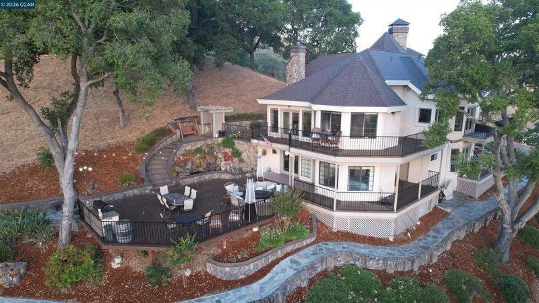
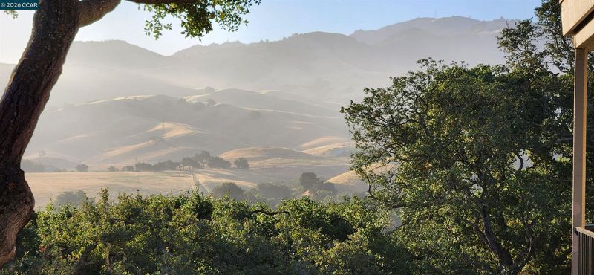
Coming on the market with Open Houses July 25 & 26. Unsurpassed Privacy, Luxury & Panoramic Views. This home offers so much functional living space for comfortable everyday living and exceptional entertaining, all with sweeping views from the wraparound decks. Situated on nearly 2 acres in the coveted Northgate hills of Walnut Creek, this stunning 4-bedroom, 3.5-bath Craftsman estate offers approximately 5,070 square feet of sophisticated living with panoramic views of the surrounding hills from nearly every angle. Walk out your door and access over 100 miles of trails. The outdoor living here is exceptional. A spacious patio designed for entertaining was recently the setting for a family wedding. The property also features a 3-car garage with interior access. Located within the highly regarded Northgate school area and just minutes to downtown Walnut Creek, shopping, dining, and freeway access. Privacy like this rarely comes available. Imagine starting your morning with a walk directly from your property into Diablo Foothills and Castle Rock Regional Recreation Area. Miles of scenic hiking, biking, and equestrian trails connect to thousands of acres of protected open space, creating an outdoor lifestyle that is difficult to duplicate anywhere in the East Bay. Rolling hills, oak woodlands, wildlife, and breathtaking scenery become part of your everyday routine. Northgate is one of Walnut Creek's most sought-after communities, known for its spacious custom homes, top-rated schools, strong sense of community, and active lifestyle. Families enjoy convenient access to youth sports, recreation programs, swim clubs, tennis, pickleball, and community activities throughout the year. Despite the peaceful setting, you're only minutes from The Orchards, downtown Walnut Creek, BART, and major commute routes, offering the perfect balance of privacy, convenience, and lifestyle.

- Current Status
- Active - Coming Soon
- Original Price
- $3,168,000
- List Price
- $3,168,000
- On Market Date
- Jul 11, 2026
- Property Type
- Detached
- D/N/S
- Walnut Creek
- Zip Code
- 94598
- MLS ID
- 41141321
- APN
- 1392900054
- Year Built
- 1986
- Stories in Building
- 2
- Possession
- Close Of Escrow
- Data Source
- MAXEBRDI
- Origin MLS System
- CONTRA COSTA
Spectrum Center-Northgate Campus
Private 9-12 Coed
Students: NA Distance: 0.3mi
Northgate High School
Public 9-12 Secondary
Students: 1490 Distance: 0.5mi
Eagle Peak Montessori School
Charter 1-8 Elementary, Coed
Students: 286 Distance: 0.7mi
Walnut Acres Elementary School
Public K-5 Elementary
Students: 634 Distance: 1.3mi
Foothill Middle School
Public 6-8 Middle
Students: 974 Distance: 1.3mi
Indian Valley Elementary School
Public K-5 Elementary
Students: 395 Distance: 1.4mi
- Bed
- 4
- Bath
- 3.5 (3/1)
- Parking
- 3
- Attached, Int Access From Garage, Guest, Garage Door Opener
- SQ FT
- 5,070
- SQ FT Source
- Assessor Auto-Fill
- Lot SQ FT
- 81,893.0
- Lot Acres
- 1.88 Acres
- Pool Info
- None
- Kitchen
- Microwave, Tile Counters, Eat-in Kitchen, Disposal
- Cooling
- Ceiling Fan(s), Central Air
- Disclosures
- Fire Hazard Area, Mello-Roos District, Disclosure Package Avail
- Entry Level
- Exterior Details
- Back Yard, Front Yard
- Flooring
- Hardwood, Vinyl
- Foundation
- Fire Place
- Den, Living Room, Master Bedroom, Stone, Wood Burning
- Heating
- Forced Air
- Laundry
- Hookups Only, Laundry Room
- Upper Level
- 1 Bedroom, Primary Bedrm Suite - 1, Primary Bedrm Retreat, Other
- Main Level
- 0.5 Bath, Other, Main Entry
- Views
- Hills, Ridge
- Possession
- Close Of Escrow
- Basement
- Crawl Space
- Architectural Style
- Craftsman
- Construction Status
- Existing
- Additional Miscellaneous Features
- Back Yard, Front Yard
- Location
- Sloped Down, Sloped Up, Other
- Roof
- Composition Shingles
- Water and Sewer
- Private, Public
- Fee
- Unavailable
MLS and other Information regarding properties for sale as shown in Theo have been obtained from various sources such as sellers, public records, agents and other third parties. This information may relate to the condition of the property, permitted or unpermitted uses, zoning, square footage, lot size/acreage or other matters affecting value or desirability. Unless otherwise indicated in writing, neither brokers, agents nor Theo have verified, or will verify, such information. If any such information is important to buyer in determining whether to buy, the price to pay or intended use of the property, buyer is urged to conduct their own investigation with qualified professionals, satisfy themselves with respect to that information, and to rely solely on the results of that investigation.
School data provided by GreatSchools. School service boundaries are intended to be used as reference only. To verify enrollment eligibility for a property, contact the school directly.