

$675,000
1,484
SQ FT
$455
SQ/FT
2706 Serene Ct
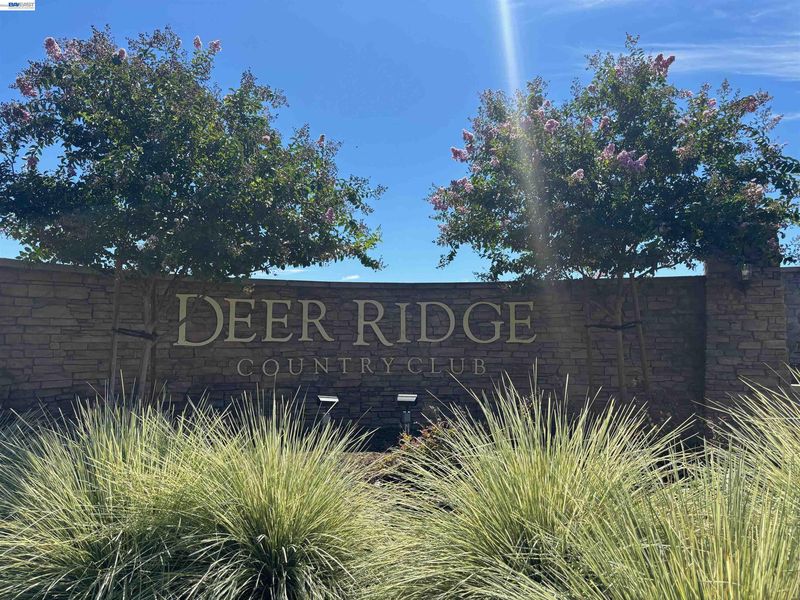
@ Mountain View - Deer Ridge, Brentwood

- 3 Bed
- 2 Bath
- 2 Park
- 1,484 sqft
- Brentwood
-

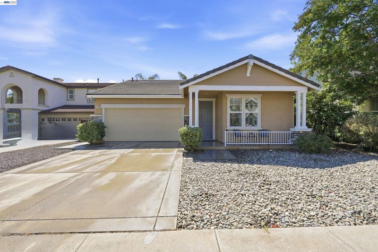
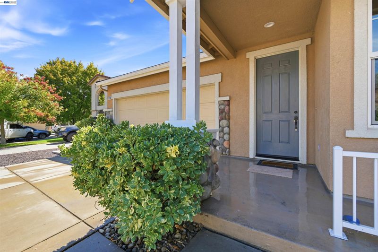
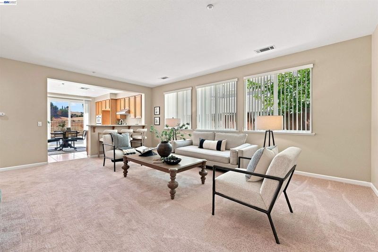
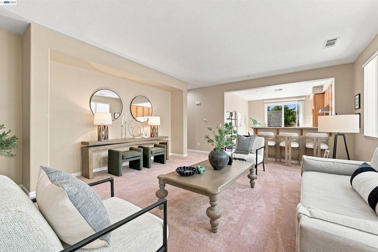
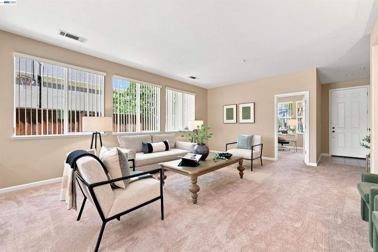
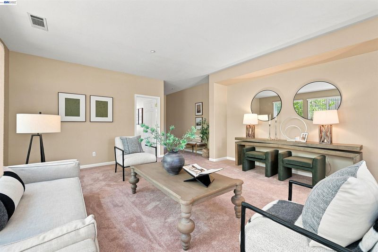
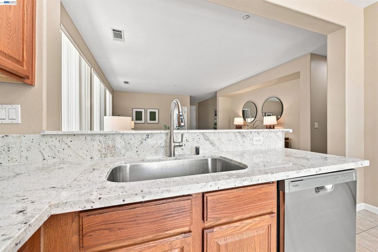
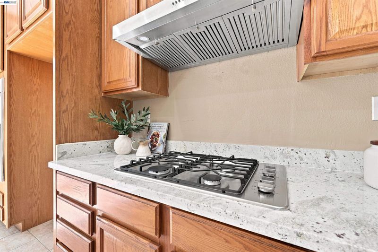
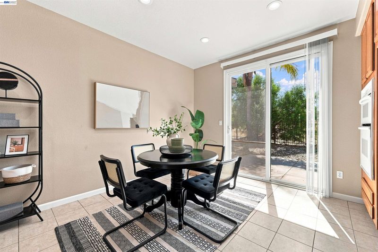
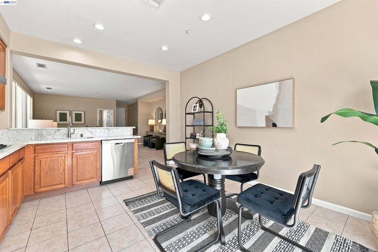
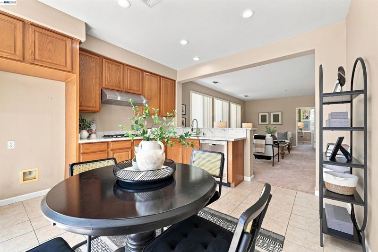
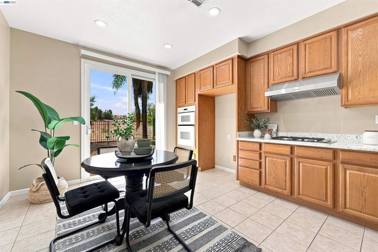
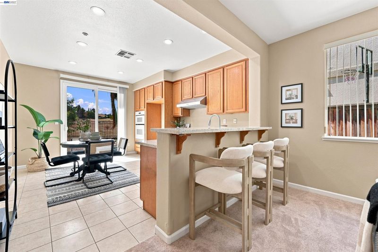
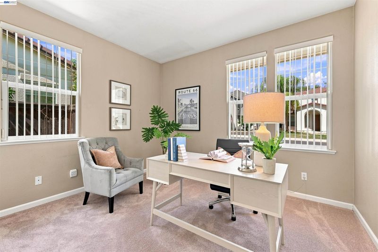
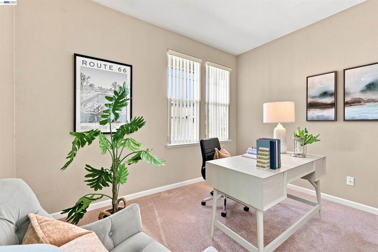
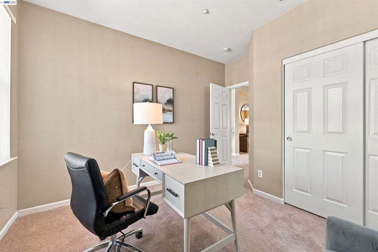
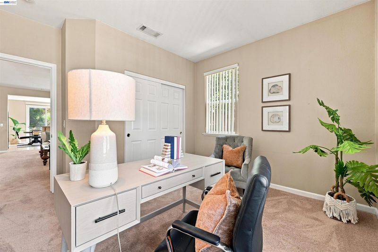
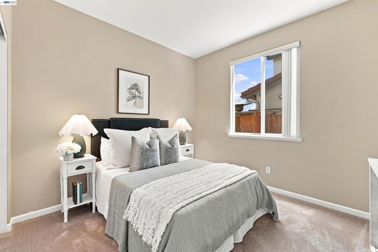
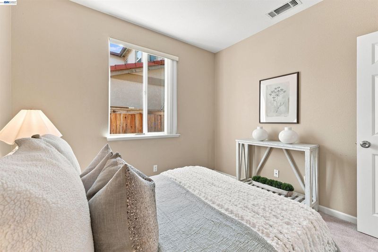
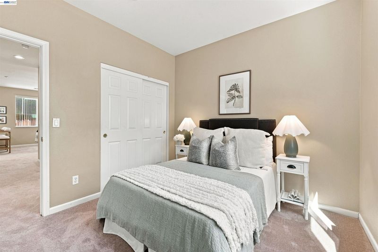
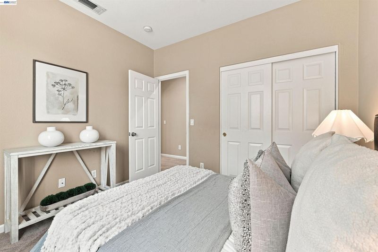
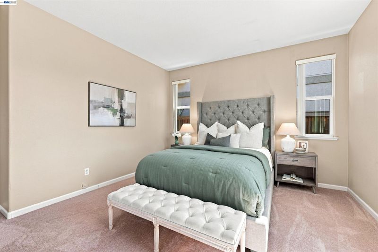
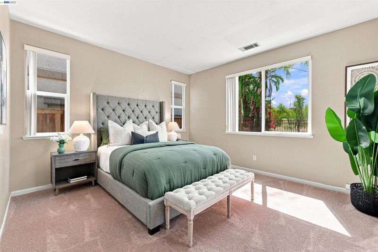
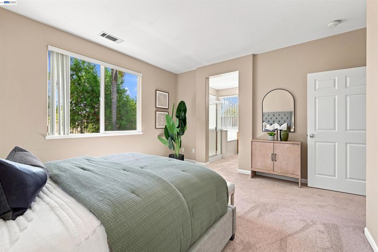
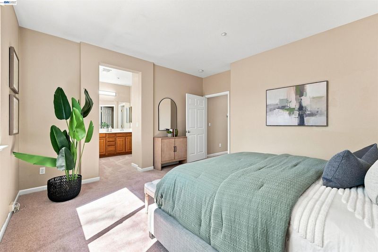
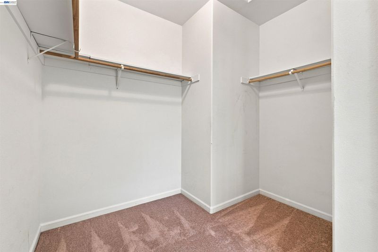
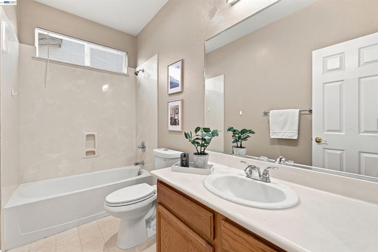
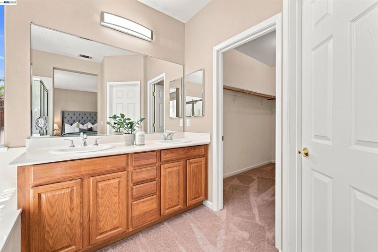
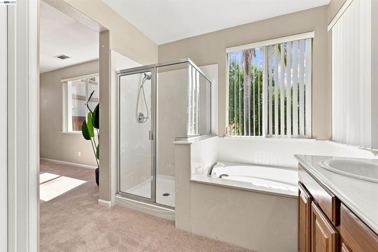
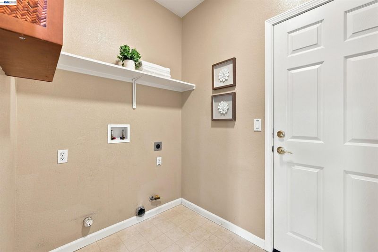
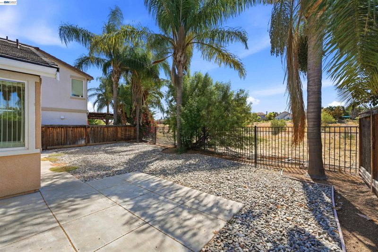
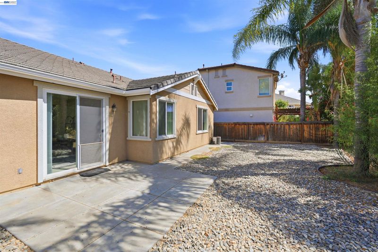
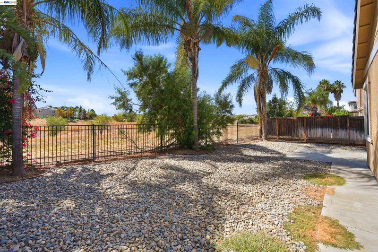
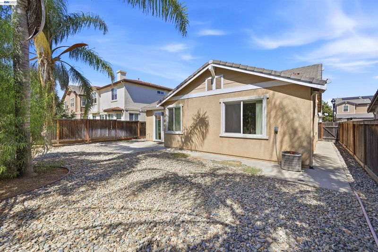
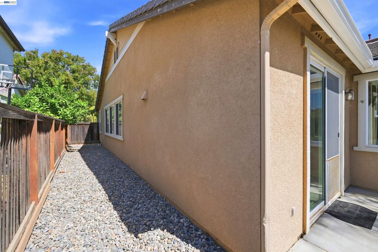
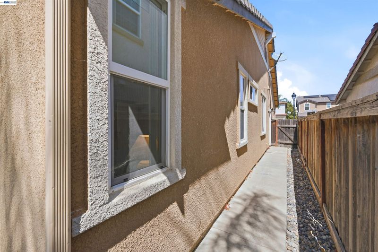
This inviting single-story Craftsman-style home, situated on a desirable court in Deer Ridge, offers comfortable living with three generously sized bedrooms and two bathrooms. A covered front porch with white columns and stone accents welcomes you inside, where new carpeting throughout and oversized windows create a bright, inviting atmosphere. The kitchen has been thoughtfully updated with warm wood cabinetry, new granite countertops, a new gas cooktop, stainless-steel hood, faucet, disposal, and dishwasher. The kitchen opens seamlessly to a casual dining nook and family room, creating an ideal space for everyday living and entertaining. The bright and airy primary suite features an oversized walk-in closet, private water closet, glass-enclosed shower, a generous sunken tub and dual sinks. A front bedroom, offering added privacy from the other bedrooms, could also serve beautifully as a home office. Indoor laundry room offering both gas and electric hook ups. Outside, the low-maintenance backyard features river rock, mature palms, and wrought-iron fencing, while unobstructed open-field views create a peaceful and private setting. Close to parks, some restaurants, high school and medical offices. An inviting home in a desirable Deer Ridge location—come see all it has to offer.

- Current Status
- Active
- Original Price
- $675,000
- List Price
- $675,000
- On Market Date
- Sep 10, 2026
- Property Type
- Detached
- D/N/S
- Deer Ridge
- Zip Code
- 94513
- MLS ID
- 41147815
- APN
- 0073500571
- Year Built
- 2004
- Stories in Building
- 1
- Possession
- Close Of Escrow
- Data Source
- MAXEBRDI
- Origin MLS System
- BAY EAST
Heritage Cccoe Special Education Programs School
Public K-12 Special Education, Combined Elementary And Secondary
Students: 70 Distance: 0.2mi
Heritage High School
Public 9-12 Secondary, Yr Round
Students: 2589 Distance: 0.2mi
Adams (J. Douglas) Middle School
Public 6-8 Middle
Students: 1129 Distance: 0.5mi
R. Paul Krey Elementary School
Public K-5 Elementary, Yr Round
Students: 859 Distance: 0.7mi
Bright Star Christian Child Care Center
Private PK-5
Students: 65 Distance: 0.9mi
Ron Nunn Elementary School
Public K-5 Elementary, Yr Round
Students: 650 Distance: 1.1mi
- Bed
- 3
- Bath
- 2
- Parking
- 2
- Attached, Garage Door Opener
- SQ FT
- 1,484
- SQ FT Source
- Assessor Auto-Fill
- Lot SQ FT
- 4,750.0
- Lot Acres
- 0.11 Acres
- Pool Info
- None
- Kitchen
- Dishwasher, Gas Range, Plumbed For Ice Maker, Microwave, Oven, Breakfast Bar, Counter - Solid Surface, Eat-in Kitchen, Disposal, Gas Range/Cooktop, Ice Maker Hookup, Oven Built-in
- Cooling
- Central Air
- Disclosures
- Home Warranty Plan
- Entry Level
- Exterior Details
- Back Yard, Front Yard
- Flooring
- Linoleum, Tile, Carpet
- Foundation
- Fire Place
- None
- Heating
- Forced Air
- Laundry
- 220 Volt Outlet, Gas Dryer Hookup, Hookups Only, Laundry Room, In Unit
- Main Level
- 3 Bedrooms, 2 Baths
- Views
- Park/Greenbelt
- Possession
- Close Of Escrow
- Architectural Style
- Craftsman
- Construction Status
- Existing
- Additional Miscellaneous Features
- Back Yard, Front Yard
- Location
- Court
- Roof
- Tile
- Water and Sewer
- Public
- Fee
- Unavailable
MLS and other Information regarding properties for sale as shown in Theo have been obtained from various sources such as sellers, public records, agents and other third parties. This information may relate to the condition of the property, permitted or unpermitted uses, zoning, square footage, lot size/acreage or other matters affecting value or desirability. Unless otherwise indicated in writing, neither brokers, agents nor Theo have verified, or will verify, such information. If any such information is important to buyer in determining whether to buy, the price to pay or intended use of the property, buyer is urged to conduct their own investigation with qualified professionals, satisfy themselves with respect to that information, and to rely solely on the results of that investigation.
School data provided by GreatSchools. School service boundaries are intended to be used as reference only. To verify enrollment eligibility for a property, contact the school directly.