

$2,250,000
1,852
SQ FT
$1,215
SQ/FT
1817 Bayview Avenue
@ Miller Ave - 362 - Belmont Country Club Etc., Belmont

- 3 Bed
- 3 (2/1) Bath
- 1 Park
- 1,852 sqft
- BELMONT
-

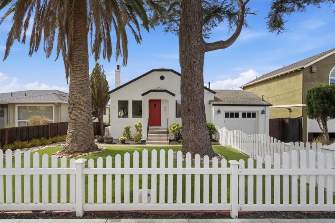
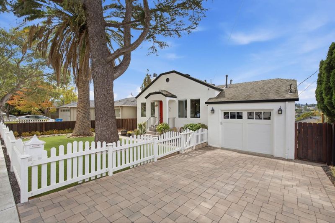
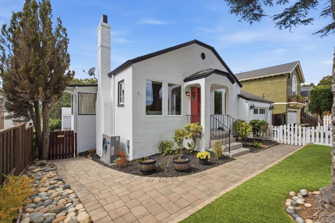
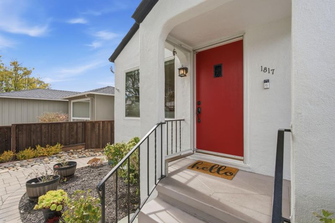
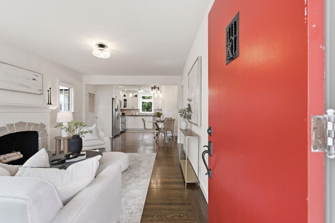
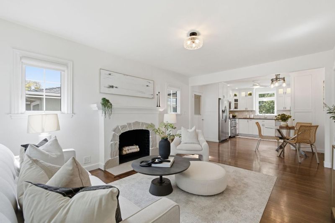
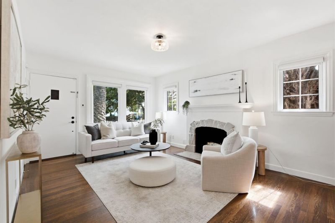
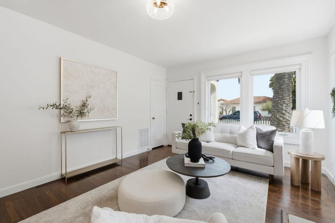
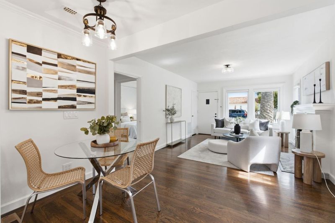
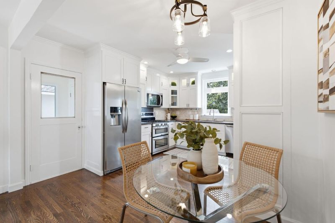
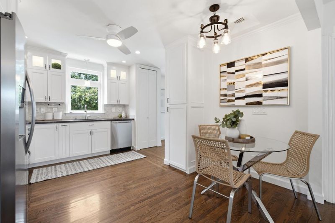
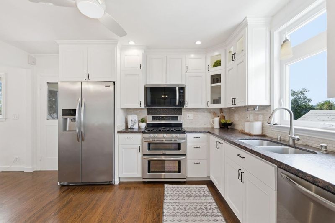
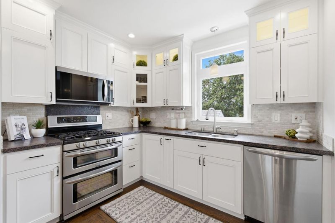
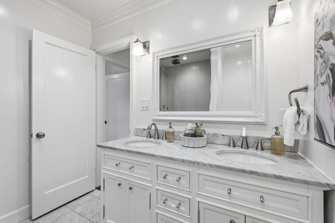
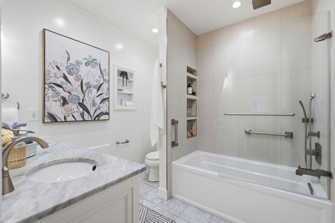
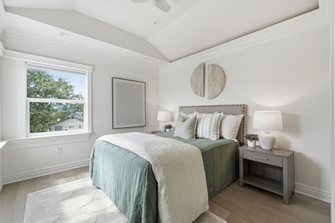
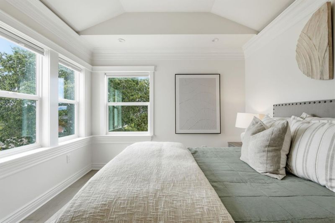
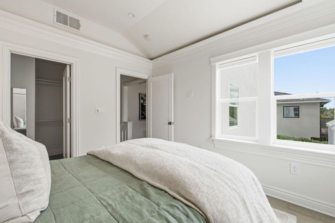
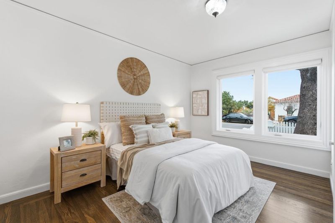
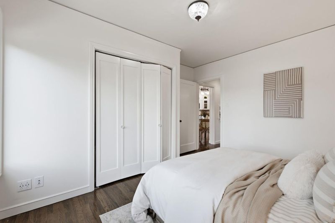
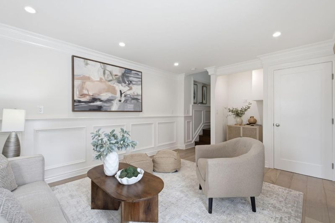
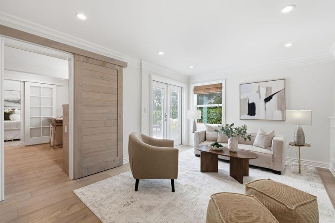
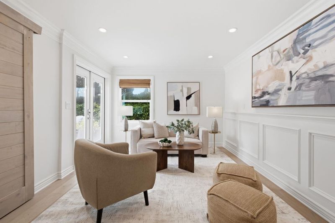
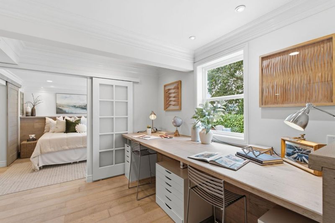
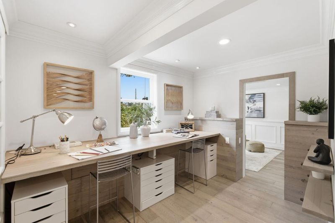
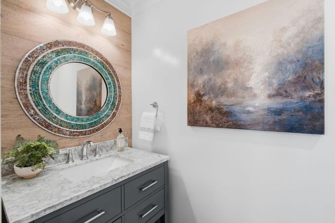
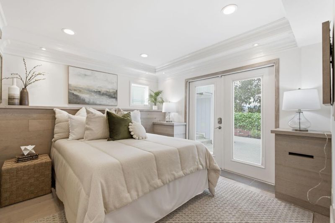
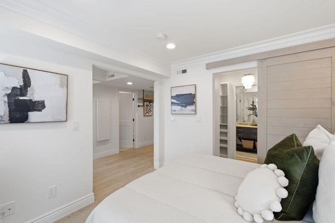
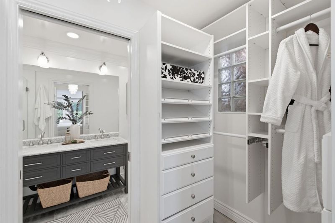
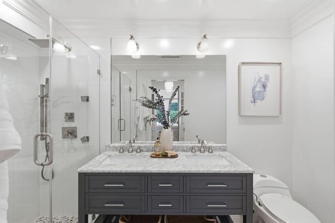
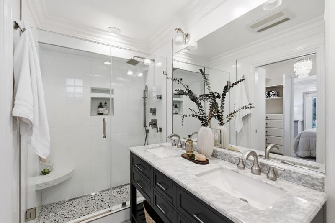
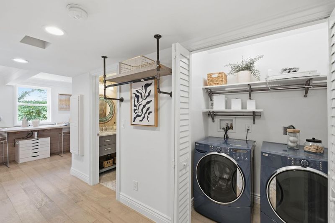
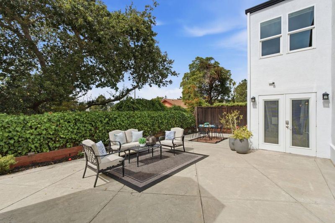
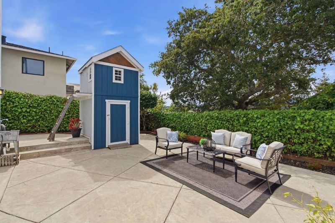
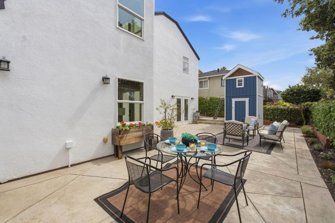
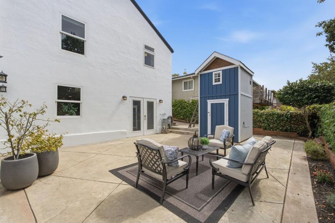
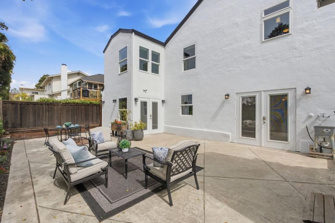
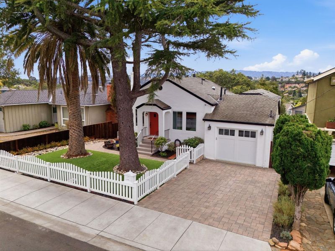
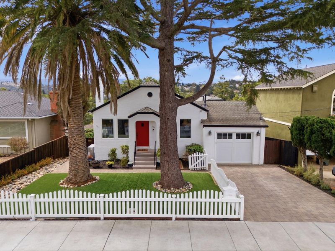
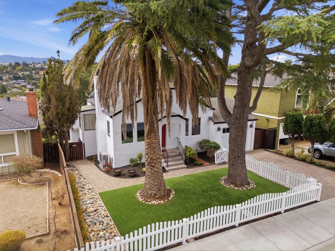
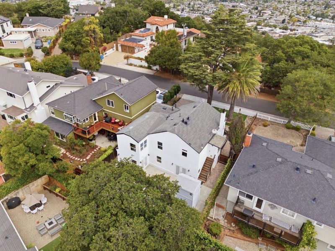
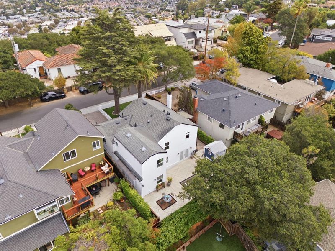
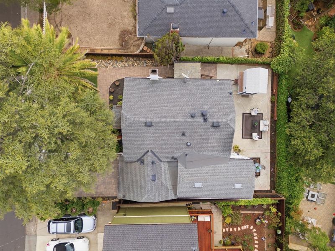
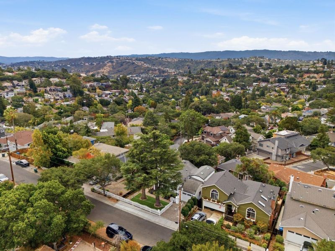
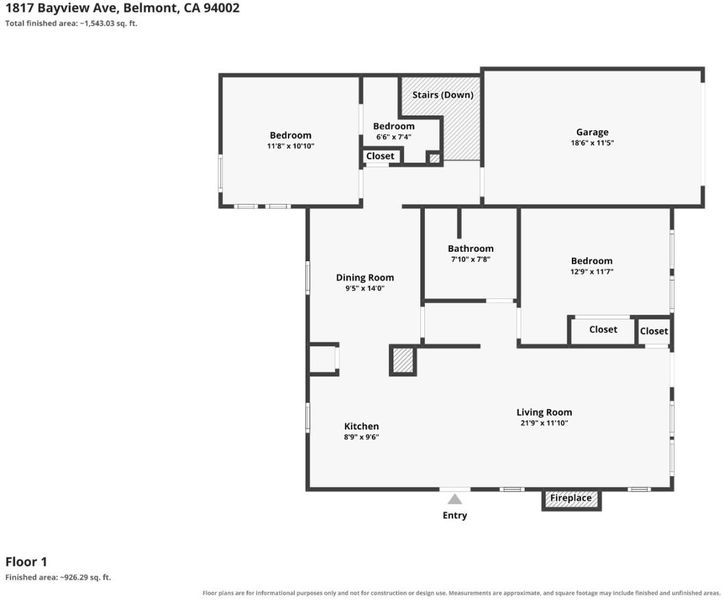
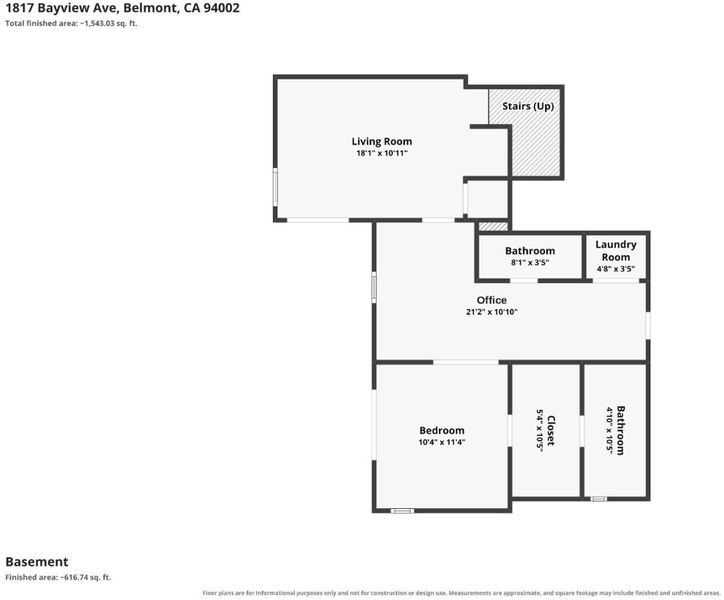
Welcome to 1817 Bayview Avenue, a move-in-ready Belmont Hills home offering something rare in this sought-after setting: a flat driveway and a spacious, level backyard with truly usable outdoor space. Behind a charming white picket fence and mature trees, this recently refreshed 3BD/2.5BA home is filled with natural light and thoughtful updates, plus partial bay views and peaceful views of the Belmont Hills. The upstairs living area features hardwood floors and a wood-burning fireplace, flowing seamlessly into the kitchen, where a large window frames lovely views of the surrounding greenery, hills and partial bay. Two upstairs bedrooms share an updated full bath, one with a walk-in closet. The lower level offers an additional family room with beautiful wall detailing, built-in desks and direct backyard access, ideal for entertaining, working from home or simply relaxing. The spacious primary suite includes extensive built-ins and a large walk-in closet. Outside, enjoy a level, low-maintenance backyard with room to gather, play or unwind, plus a storage shed with a playhouse above. Fresh paint, new light fixtures, recently updated bathrooms and refreshed landscaping complete this special, move-in-ready Belmont Hills home with bay and hillside views.

- Days on Market
- 18 days
- Current Status
- Active
- Original Price
- $2,250,000
- List Price
- $2,250,000
- On Market Date
- Sep 4, 2026
- Property Type
- Single Family Home
- Area
- 362 - Belmont Country Club Etc.
- Zip Code
- 94002
- MLS ID
- ML82060117
- APN
- 044-051-330
- Year Built
- 1939
- Stories in Building
- 2
- Possession
- Unavailable
- Data Source
- MLSL
- Origin MLS System
- MLSListings, Inc.
Centennial Montessori School
Private 1-4
Students: 11 Distance: 0.4mi
Alpha Beacon Christian School CLOSED 06-2014
Private PK-12 Combined Elementary And Secondary, Religious, Nonprofit
Students: 80 Distance: 0.4mi
Notre Dame Elementary School
Private K-8 Elementary, Religious, Coed
Students: 236 Distance: 0.6mi
Laurel Elementary School
Public K-5 Elementary
Students: 525 Distance: 0.6mi
Central Elementary School
Public K-5 Elementary
Students: 440 Distance: 0.8mi
Abbott Middle School
Public 6-8 Middle, Yr Round
Students: 813 Distance: 0.8mi
- Bed
- 3
- Bath
- 3 (2/1)
- Full on Ground Floor, Half on Ground Floor, Updated Bath
- Parking
- 1
- Attached Garage
- SQ FT
- 1,852
- SQ FT Source
- Unavailable
- Lot SQ FT
- 4,000.0
- Lot Acres
- 0.091827 Acres
- Kitchen
- Countertop - Stone, Dishwasher, Exhaust Fan, Garbage Disposal, Microwave, Refrigerator
- Cooling
- Central AC
- Dining Room
- Dining Area
- Disclosures
- NHDS Report
- Family Room
- Other
- Flooring
- Hardwood
- Foundation
- Concrete Perimeter
- Fire Place
- Wood Burning
- Heating
- Central Forced Air - Gas
- Laundry
- Washer / Dryer
- Fee
- Unavailable
MLS and other Information regarding properties for sale as shown in Theo have been obtained from various sources such as sellers, public records, agents and other third parties. This information may relate to the condition of the property, permitted or unpermitted uses, zoning, square footage, lot size/acreage or other matters affecting value or desirability. Unless otherwise indicated in writing, neither brokers, agents nor Theo have verified, or will verify, such information. If any such information is important to buyer in determining whether to buy, the price to pay or intended use of the property, buyer is urged to conduct their own investigation with qualified professionals, satisfy themselves with respect to that information, and to rely solely on the results of that investigation.
School data provided by GreatSchools. School service boundaries are intended to be used as reference only. To verify enrollment eligibility for a property, contact the school directly.