
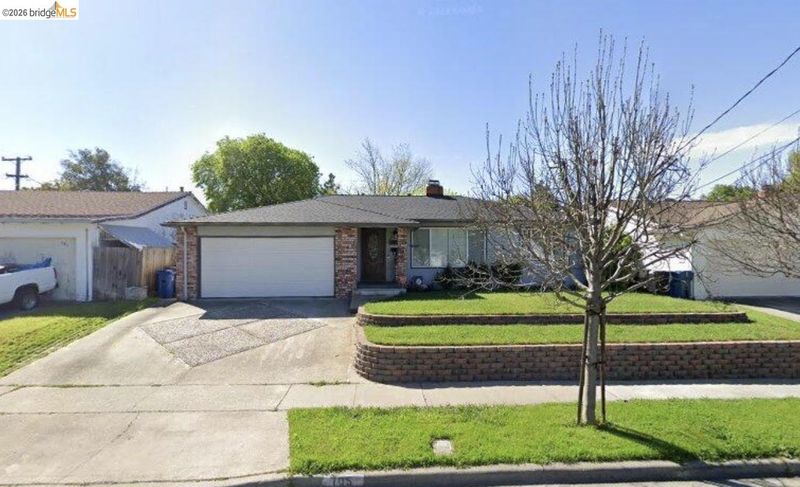

$489,000
1,280
SQ FT
$382
SQ/FT
105 Clearbrook Road
@ Lone Tree Way - Lone Tree Meadow, Antioch

- 3 Bed
- 1.5 (1/1) Bath
- 2 Park
- 1,280 sqft
- Antioch
-

WELCOME HOME! Discover the possibilities at 105 Clearbrook Road in Antioch! This inviting 3-bedroom, 1-bath home offers a wonderful opportunity for first-time buyers, downsizers, or anyone looking to make a home their own. Step inside to a comfortable, functional floor plan filled with potential. Three bedrooms provide flexibility for guests, a home office, or creative space. Outside, imagine creating your own backyard retreat—perfect for relaxing, entertaining, gardening, or enjoying sunny California days. Conveniently located near shopping, dining, schools, parks, and commuter routes, this home combines everyday convenience with the opportunity to add your own personal touches. Why keep renting when homeownership could be within reach? Come see the potential, picture yourself making it yours, and discover what 105 Clearbrook Road has to offer!

- Current Status
- Active - Coming Soon
- Original Price
- $489,000
- List Price
- $489,000
- On Market Date
- Oct 5, 2026
- Property Type
- Detached
- D/N/S
- Lone Tree Meadow
- Zip Code
- 94509
- MLS ID
- 41150274
- APN
- 0711740217
- Year Built
- 1959
- Stories in Building
- 1
- Possession
- Close Of Escrow
- Data Source
- MAXEBRDI
- Origin MLS System
- DELTA
Sutter Elementary School
Public K-5 Elementary
Students: 589 Distance: 0.1mi
RLS Center for Education
Private 1-12
Students: NA Distance: 0.3mi
Park Middle School
Public 6-8 Middle
Students: 1108 Distance: 0.5mi
Paideia Academy
Private K-12
Students: 20 Distance: 0.7mi
Steppingstones Academy
Private K-11 Elementary, Religious, Nonprofit
Students: NA Distance: 0.7mi
Belshaw Elementary School
Public K-5 Elementary
Students: 549 Distance: 0.8mi
- Bed
- 3
- Bath
- 1.5 (1/1)
- Parking
- 2
- Attached
- SQ FT
- 1,280
- SQ FT Source
- Public Records
- Lot SQ FT
- 5,967.0
- Lot Acres
- 0.137 Acres
- Pool Info
- None
- Kitchen
- Microwave, Range, Eat-in Kitchen, Range/Oven Built-in
- Cooling
- Central Air
- Disclosures
- None
- Entry Level
- Exterior Details
- Back Yard, Front Yard
- Flooring
- Laminate, Carpet
- Foundation
- Fire Place
- Gas
- Heating
- Forced Air
- Laundry
- Hookups Only
- Main Level
- 3 Bedrooms, 1 Bath
- Possession
- Close Of Escrow
- Basement
- Crawl Space
- Architectural Style
- Traditional
- Construction Status
- Existing
- Additional Miscellaneous Features
- Back Yard, Front Yard
- Location
- Level
- Roof
- Rolled/Hot Mop
- Water and Sewer
- Public
- Fee
- Unavailable
MLS and other Information regarding properties for sale as shown in Theo have been obtained from various sources such as sellers, public records, agents and other third parties. This information may relate to the condition of the property, permitted or unpermitted uses, zoning, square footage, lot size/acreage or other matters affecting value or desirability. Unless otherwise indicated in writing, neither brokers, agents nor Theo have verified, or will verify, such information. If any such information is important to buyer in determining whether to buy, the price to pay or intended use of the property, buyer is urged to conduct their own investigation with qualified professionals, satisfy themselves with respect to that information, and to rely solely on the results of that investigation.
School data provided by GreatSchools. School service boundaries are intended to be used as reference only. To verify enrollment eligibility for a property, contact the school directly.