

$1,588,888
1,681
SQ FT
$945
SQ/FT
4860 Humber Place
@ Farnham dr - 3600 - Newark, Newark

- 3 Bed
- 2 Bath
- 2 Park
- 1,681 sqft
- NEWARK
-

-
Sat Sep 19, 1:30 pm - 4:30 pm
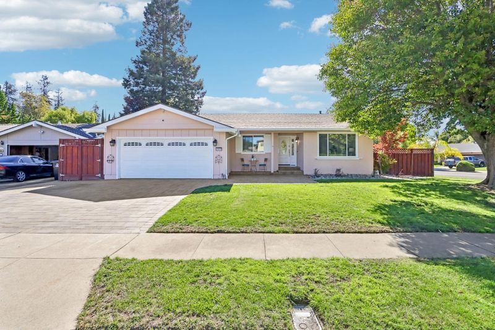
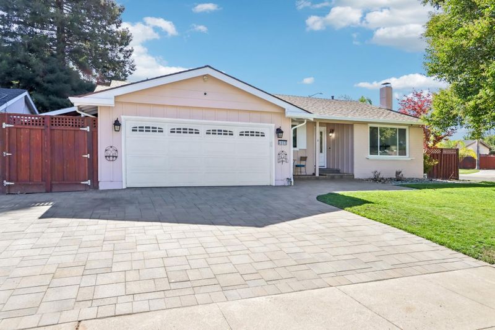
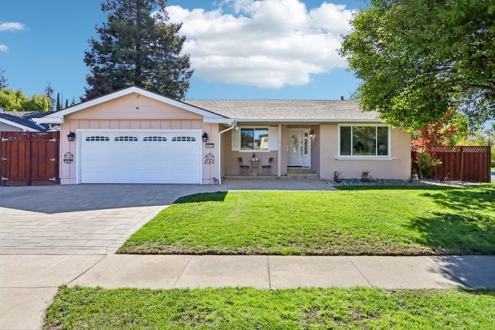
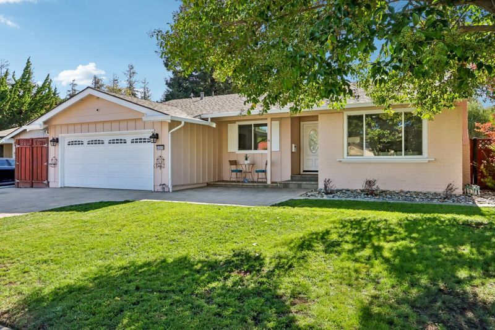
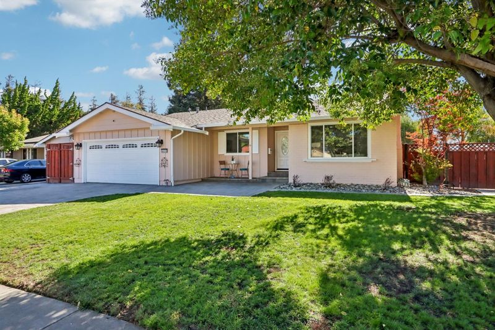
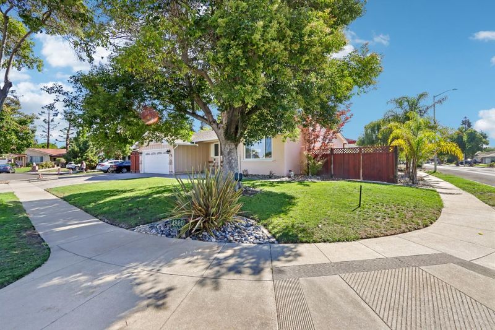
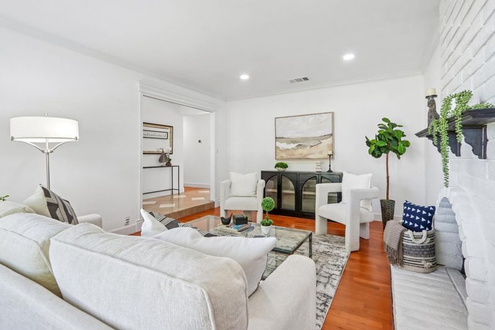
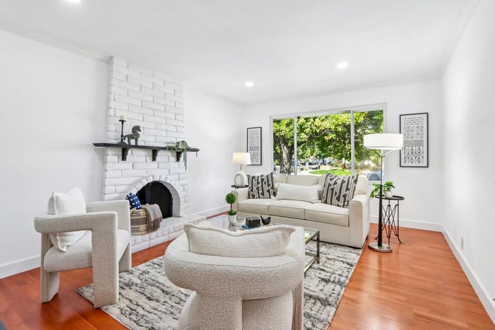
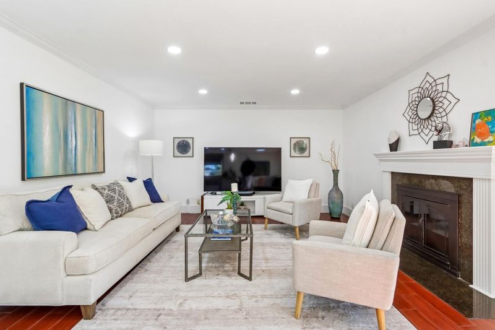
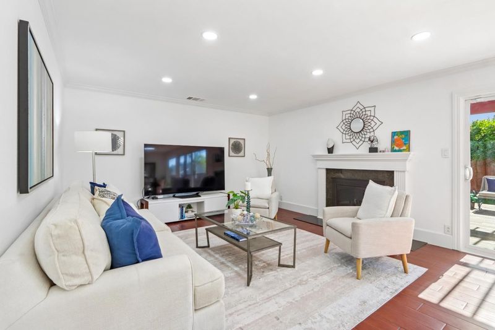
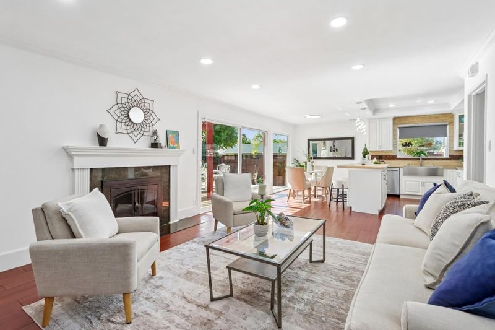
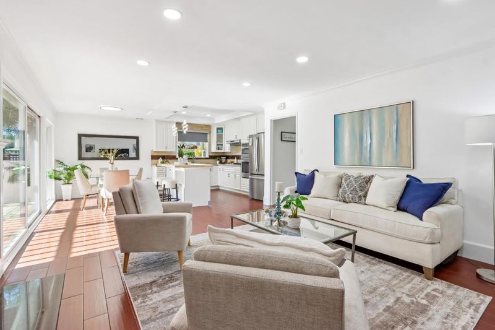
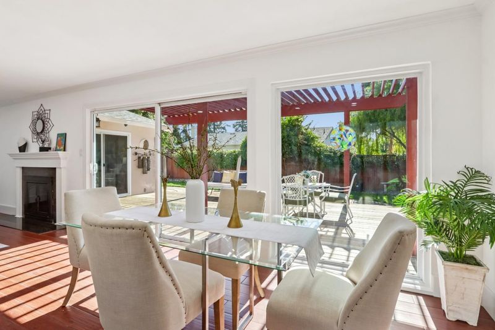
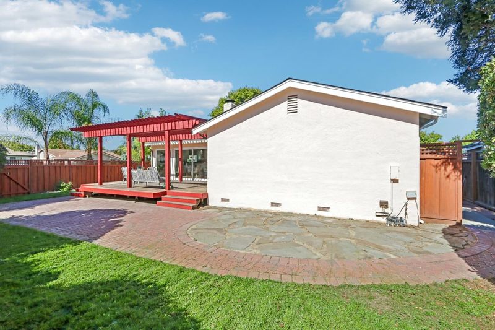
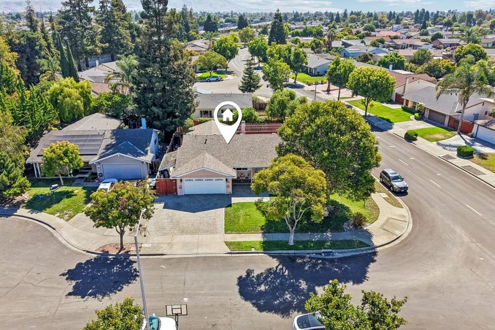
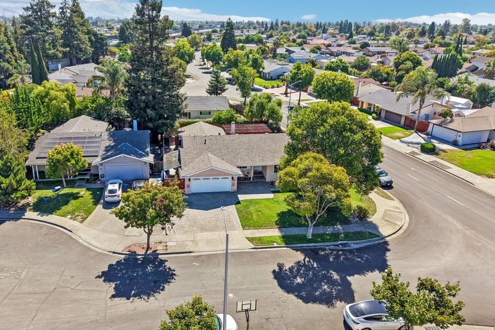
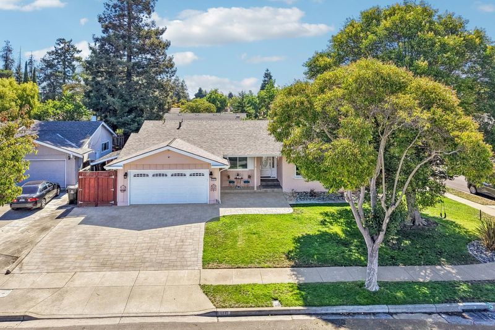
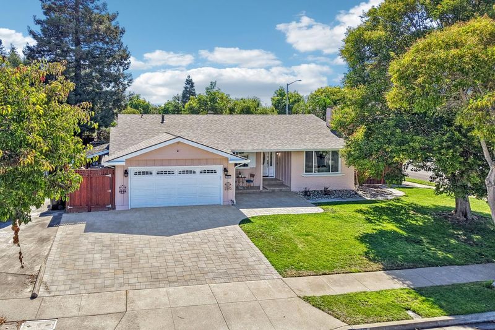
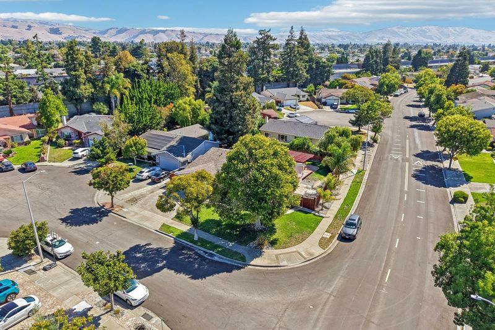
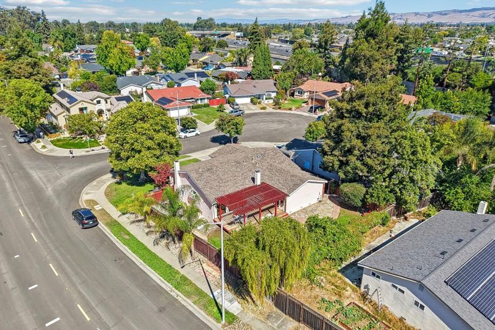
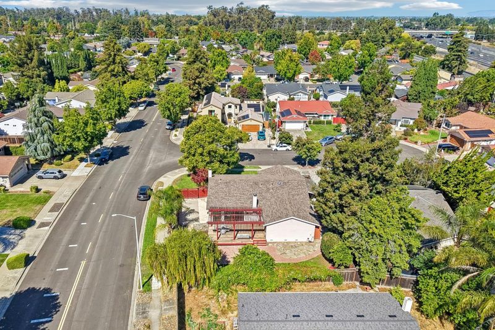
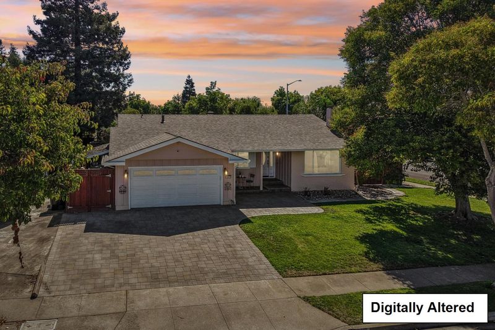
Beautifully remodeled single-story corner lot home in the Lakes community, on an expansive 8,470 sq. ft. lot.
-
Sun Sep 20, 1:30 pm - 4:30 pm
Beautifully remodeled single-story corner lot home in the Lakes community, on an expansive 8,470 sq. ft. lot.
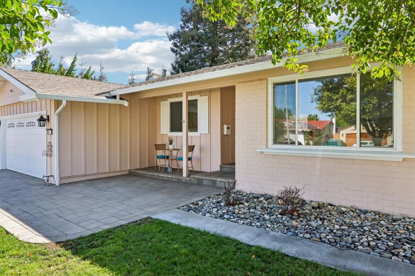
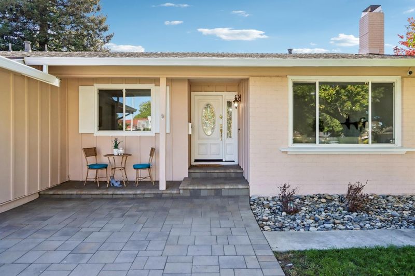
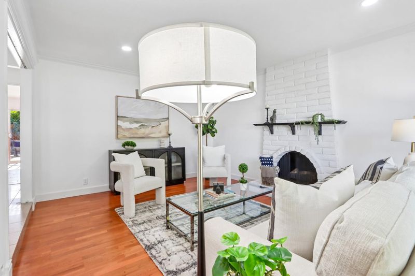
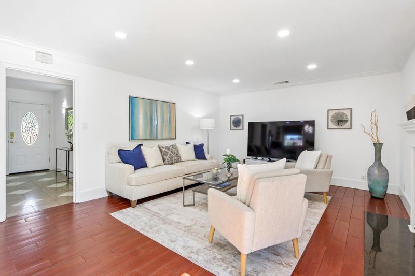
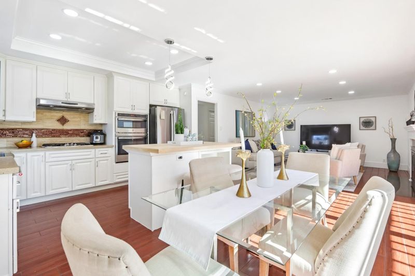
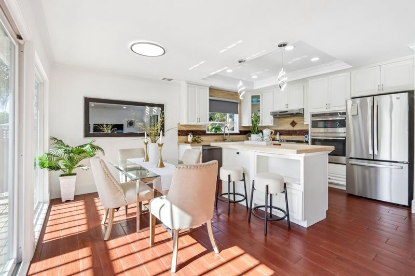
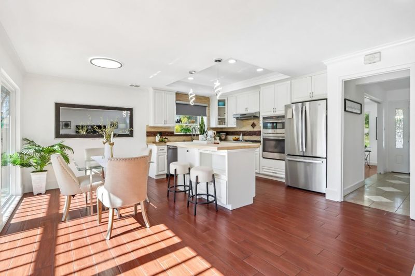
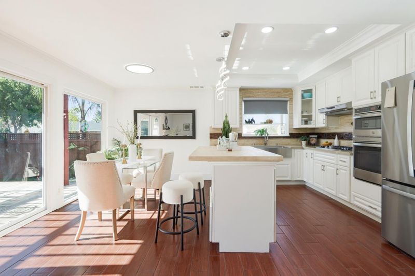
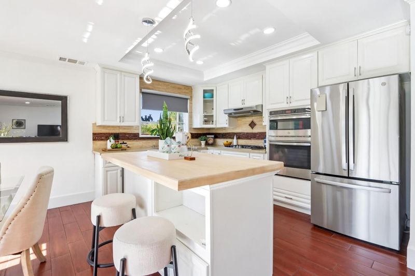
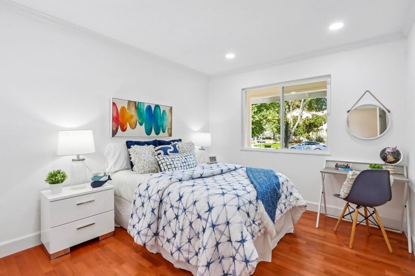
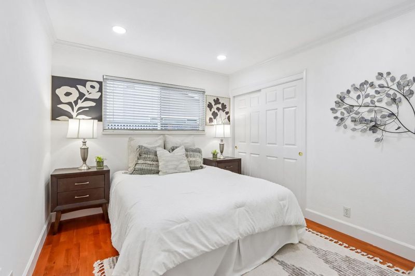
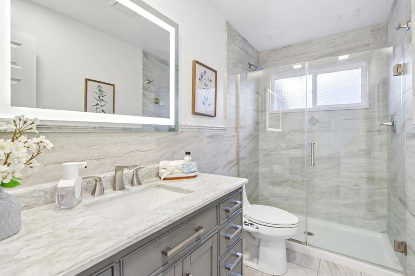
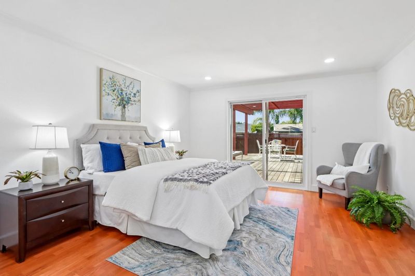
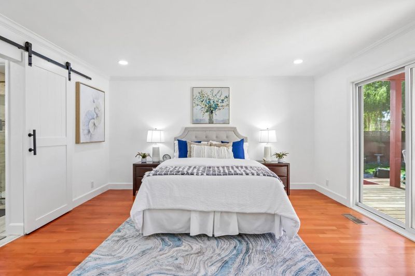
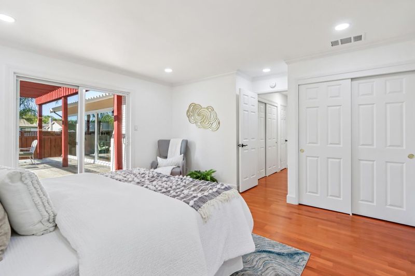
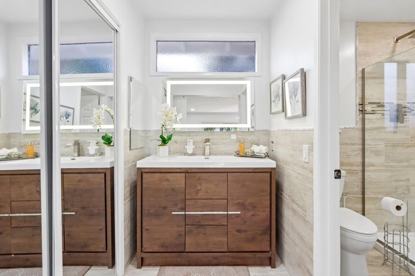
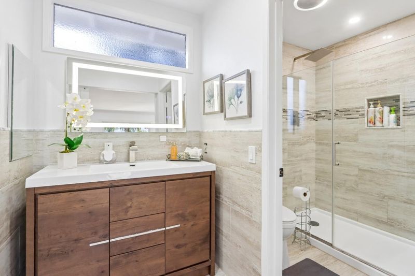
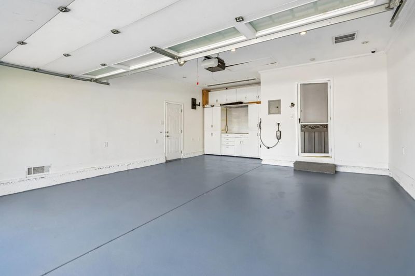
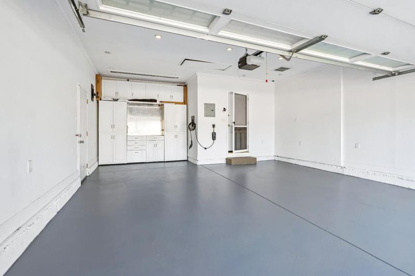
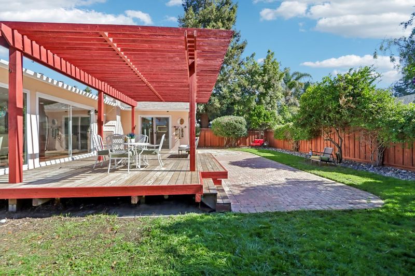
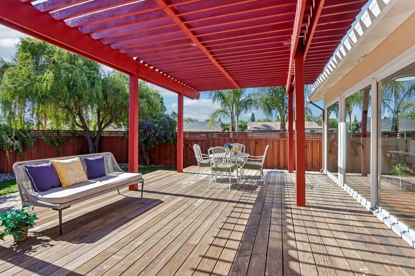
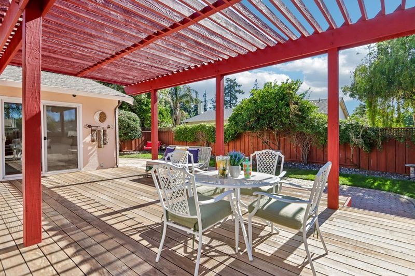
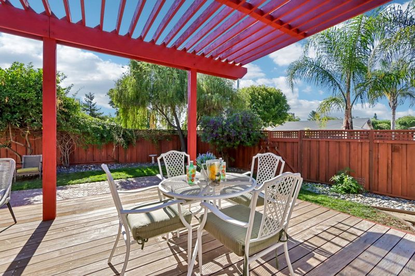
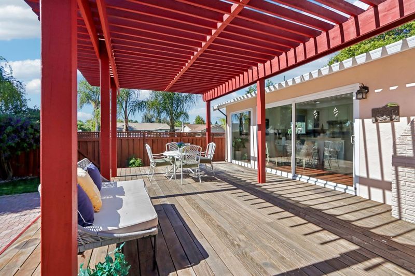
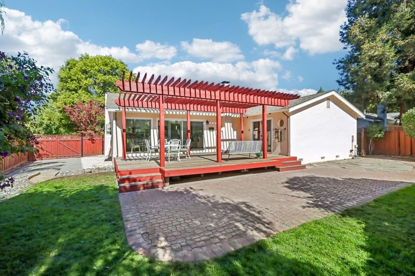
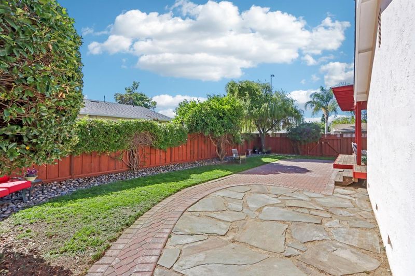
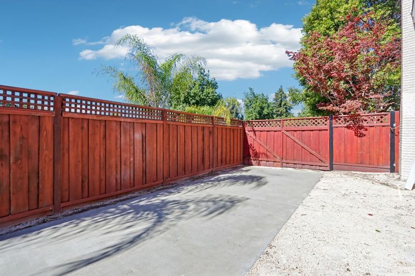
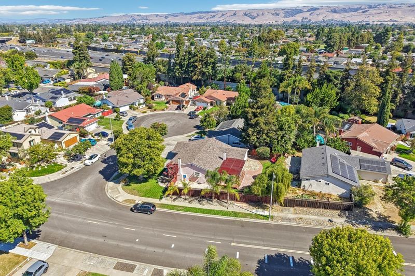
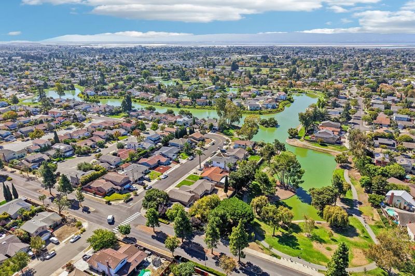
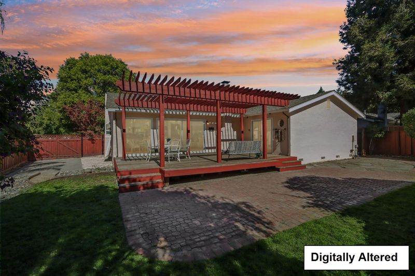
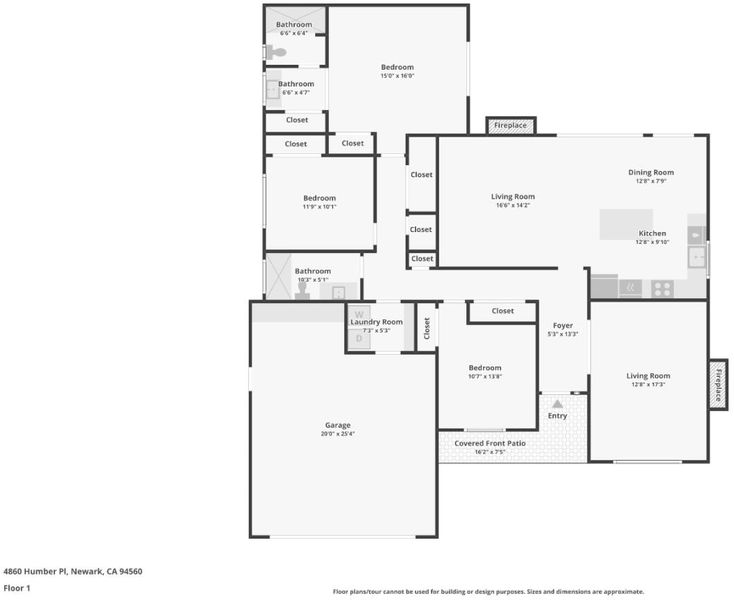
Welcome to this beautifully remodeled single-story corner lot home in the desirable Newark Lakes community, offering exceptional comfort, functionality on an expansive 8,470 sq. ft. lot. *The open floor plan features a formal living room, dining area seamlessly connected to the kitchen, and a spacious family room that flows to a lovely back deck, pergola, and expansive yard, ideal for outdoor dining, entertaining, or relaxing. *A welcoming entry leads to a bright interior with fresh paint, laminate flooring, recessed lighting, dual pane windows, two fire places, and modern bathrooms. *The fabulous kitchen features quartz countertops, a striking walnut butcher-block island, custom tile backsplash, gas range, & ample cabinetry. Additional features include heating & cooling, copper plumbing, & more. *The finished garage is an exceptional bonus, featuring epoxy flooring, finished walls, heat and A/C with an on/off vent, Level 2 EV charging, and a movie projection system with a drop-down screenperfect for a home theater, gym, or versatile flex space. *Ideally located near Hwy 880, Hwy 84, Dumbarton Bridge, Bart, shopping, dining, Coyote Regional Park, Ardenwood Farm. *Modern upgrades, versatile spaces, a generous lot, and an exceptional location make this home truly move-in ready!

- Days on Market
- 1 day
- Current Status
- Active
- Original Price
- $1,588,888
- List Price
- $1,588,888
- On Market Date
- Sep 14, 2026
- Property Type
- Single Family Home
- Area
- 3600 - Newark
- Zip Code
- 94560
- MLS ID
- ML82061250
- APN
- 092A-0729-034
- Year Built
- 1969
- Stories in Building
- 1
- Possession
- Negotiable
- Data Source
- MLSL
- Origin MLS System
- MLSListings, Inc.
Patterson Elementary School
Public K-6 Elementary
Students: 786 Distance: 0.3mi
Newark Adult
Public n/a Adult Education
Students: NA Distance: 0.6mi
Bridgepoint High (Continuation) School
Public 9-12 Continuation
Students: 66 Distance: 0.6mi
Crossroads High (Alternative) School
Public K-12 Alternative
Students: 43 Distance: 0.6mi
John F. Kennedy Elementary School
Public K-6 Elementary
Students: 404 Distance: 0.6mi
Cabrillo Elementary School
Public K-6 Elementary
Students: 418 Distance: 0.9mi
- Bed
- 3
- Bath
- 2
- Double Sinks, Primary - Stall Shower(s), Stall Shower
- Parking
- 2
- Attached Garage, Electric Car Hookup, Gate / Door Opener, Other
- SQ FT
- 1,681
- SQ FT Source
- Unavailable
- Lot SQ FT
- 8,470.0
- Lot Acres
- 0.194444 Acres
- Pool Info
- None
- Kitchen
- Countertop - Other, Countertop - Quartz, Dishwasher, Exhaust Fan, Garbage Disposal, Island, Oven Range - Gas, Other
- Cooling
- Central AC
- Dining Room
- Breakfast Nook, Dining Area in Family Room
- Disclosures
- NHDS Report
- Family Room
- Kitchen / Family Room Combo
- Flooring
- Laminate, Tile
- Foundation
- Crawl Space
- Fire Place
- Family Room, Living Room
- Heating
- Central Forced Air - Gas
- Laundry
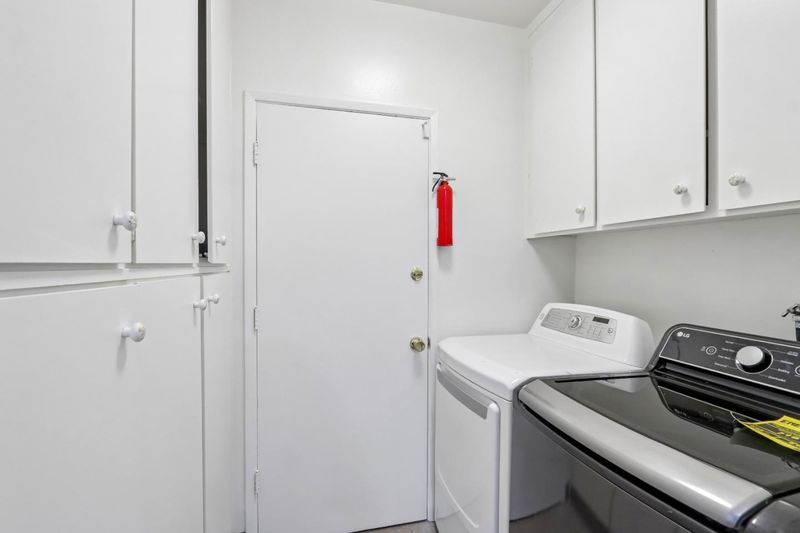
- In Utility Room
- Possession
- Negotiable
- Fee
- Unavailable
MLS and other Information regarding properties for sale as shown in Theo have been obtained from various sources such as sellers, public records, agents and other third parties. This information may relate to the condition of the property, permitted or unpermitted uses, zoning, square footage, lot size/acreage or other matters affecting value or desirability. Unless otherwise indicated in writing, neither brokers, agents nor Theo have verified, or will verify, such information. If any such information is important to buyer in determining whether to buy, the price to pay or intended use of the property, buyer is urged to conduct their own investigation with qualified professionals, satisfy themselves with respect to that information, and to rely solely on the results of that investigation.
School data provided by GreatSchools. School service boundaries are intended to be used as reference only. To verify enrollment eligibility for a property, contact the school directly.