

$1,385,000
1,995
SQ FT
$694
SQ/FT
358 El Toyonal
@ Vista Del Orinda - El Toyonal, Orinda

- 4 Bed
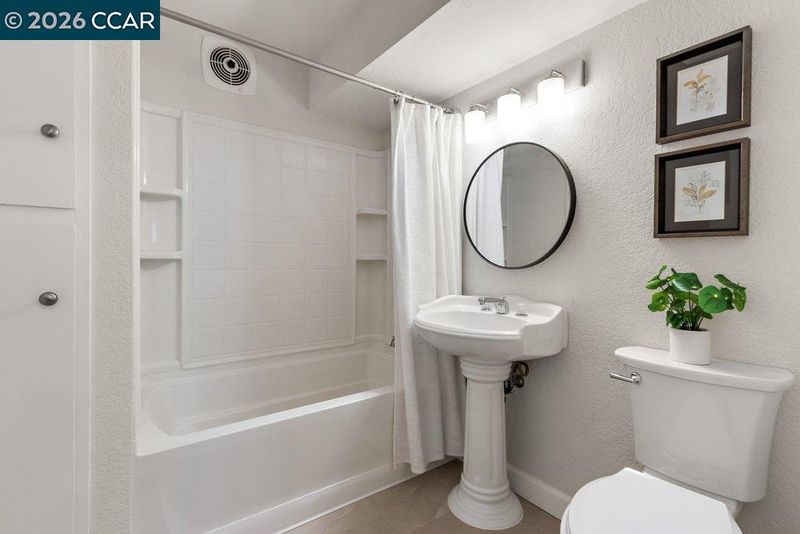
- 2 Bath
- 2 Park
- 1,995 sqft
- Orinda
-

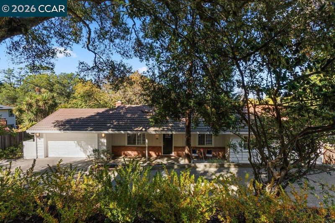
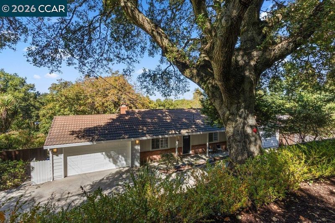
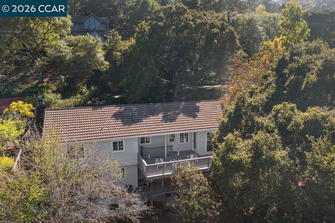
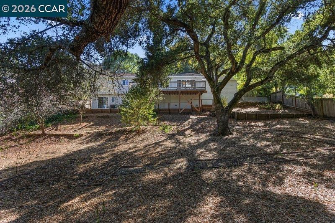
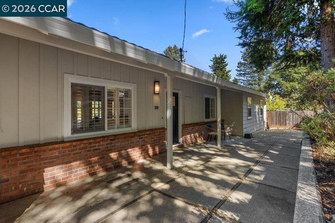
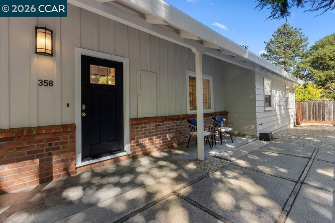
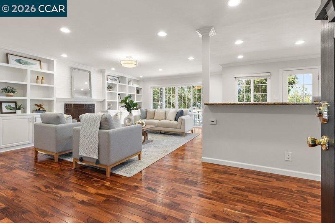
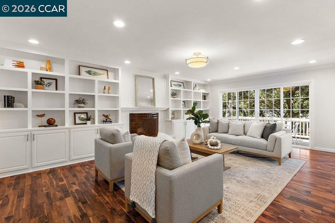
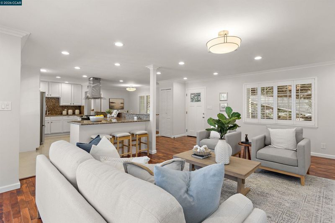
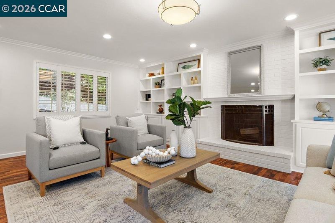
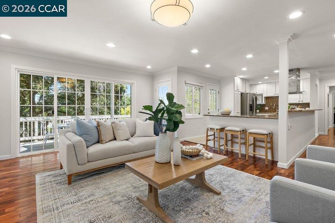
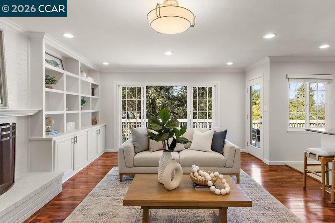
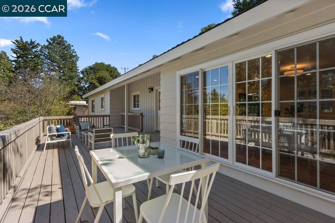
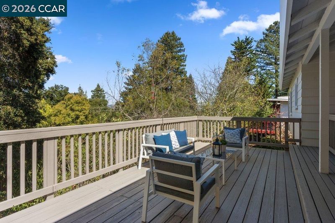
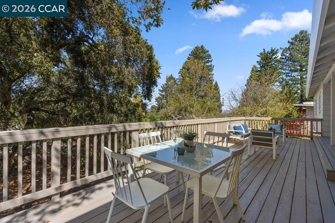
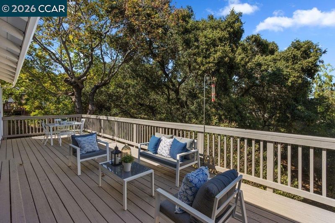
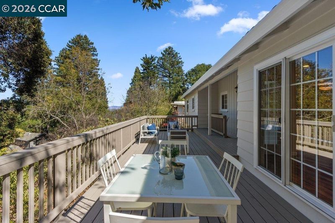
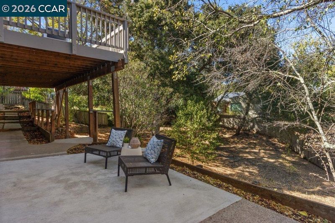
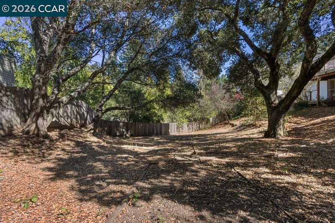
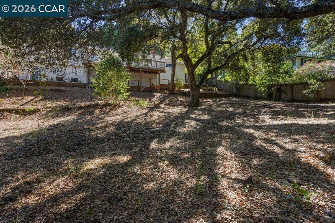
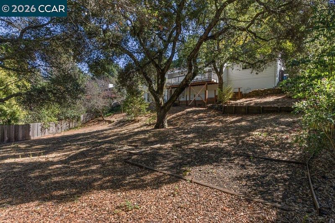
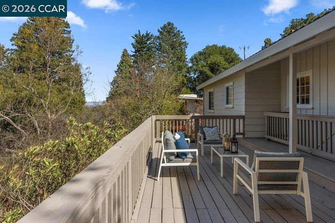
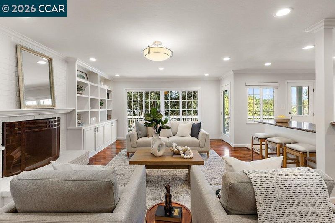
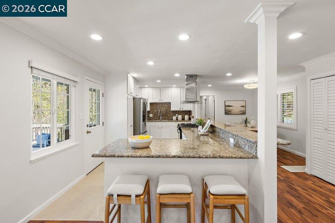
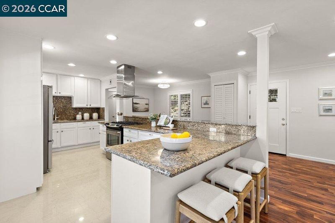
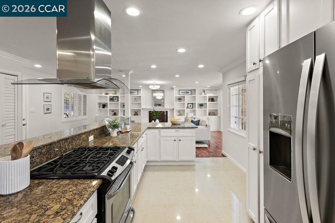
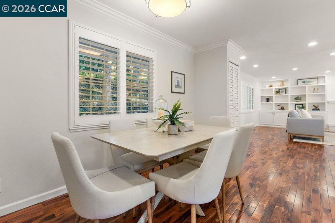
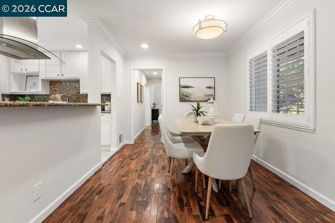
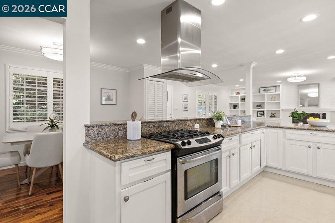
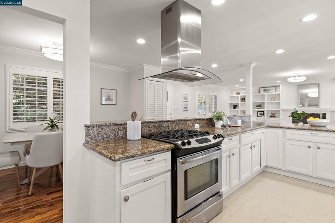
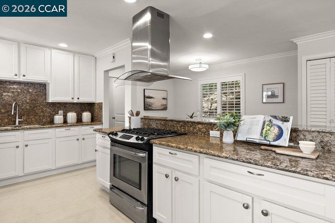
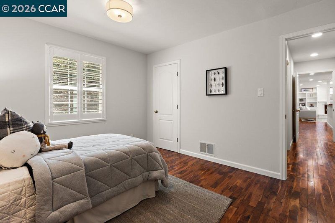
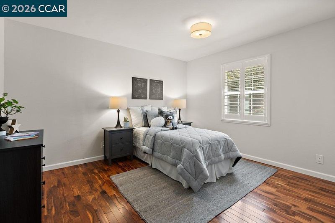
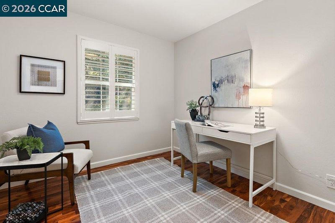
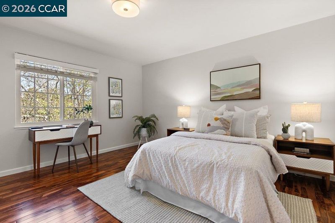
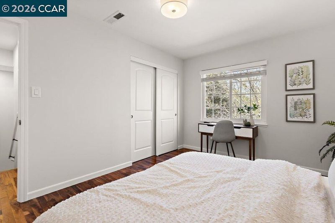
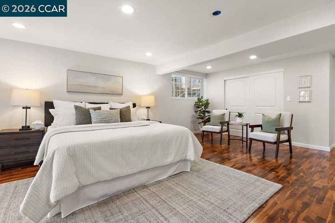
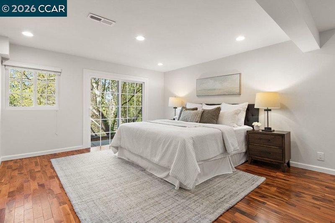
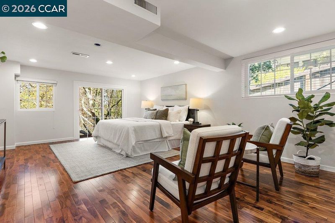
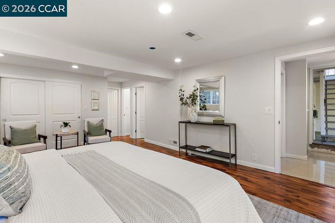
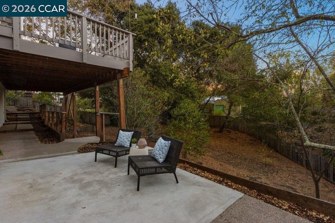
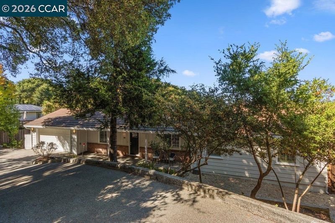
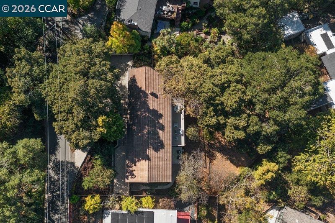
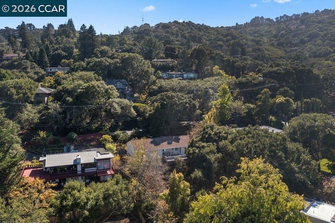
Discover a picturesque retreat in the serene Upper El Toyonal neighborhood, where natural beauty, community and comfortable living come together. Just minutes from scenic Tilden Regional Park and tucked over the hill from Berkeley, this peaceful setting offers a wonderful sense of privacy while keeping you close to everything you love. The main level offers an open welcoming floor plan designed for everyday living and entertaining with a chef’s kitchen flowing into a spacious great room. From here step onto a large sun-filled deck and continue down to the expansive, mostly level fenced backyard. A magnificent Heritage Oak tree anchors the outdoor space, creating a beautiful setting for entertaining,dining, gardening, play, and relaxation.The private lower-level primary retreat opens directly to a sunny patio, while three additional light-filled bedrooms are conveniently located on the main level. Experience the charm, tranquility, and special sense of community that make Upper El Toyonal such a wonderful place to call home. Open House Saturday and Sunday 1-4.

- Current Status
- New
- Original Price
- $1,385,000
- List Price
- $1,385,000
- On Market Date
- Sep 15, 2026
- Property Type
- Detached
- D/N/S
- El Toyonal
- Zip Code
- 94563
- MLS ID
- 41148264
- APN
- 2640920019
- Year Built
- 1954
- Stories in Building
- 2
- Possession
- Close Of Escrow
- Data Source
- MAXEBRDI
- Origin MLS System
- CONTRA COSTA
Wagner Ranch Elementary School
Public K-5 Elementary
Students: 416 Distance: 0.8mi
Holden High School
Private 9-12 Secondary, Nonprofit
Students: 34 Distance: 1.2mi
Orinda Academy
Private 7-12 Secondary, Coed
Students: 90 Distance: 1.5mi
Sleepy Hollow Elementary School
Public K-5 Elementary
Students: 339 Distance: 1.6mi
Kaiser Elementary School
Public K-5 Elementary
Students: 268 Distance: 2.6mi
Bentley
Private K-8 Combined Elementary And Secondary, Nonprofit
Students: 700 Distance: 2.6mi
- Bed
- 4
- Bath
- 2
- Parking
- 2
- Attached, Parking Spaces, Garage Faces Front, Garage Door Opener
- SQ FT
- 1,995
- SQ FT Source
- Appraisal
- Lot SQ FT
- 14,936.0
- Lot Acres
- 0.34 Acres
- Pool Info
- None
- Kitchen
- Dishwasher, Gas Range, Free-Standing Range, Refrigerator, Dryer, Washer, Breakfast Bar, Counter - Solid Surface, Stone Counters, Eat-in Kitchen, Gas Range/Cooktop, Range/Oven Free Standing, Updated Kitchen
- Cooling
- None
- Disclosures
- Disclosure Package Avail
- Entry Level
- Exterior Details
- Garden, Back Yard, Front Yard, Garden/Play, Side Yard, Low Maintenance, Yard Space
- Flooring
- Laminate, Wood
- Foundation
- Fire Place
- Living Room
- Heating
- Forced Air
- Laundry
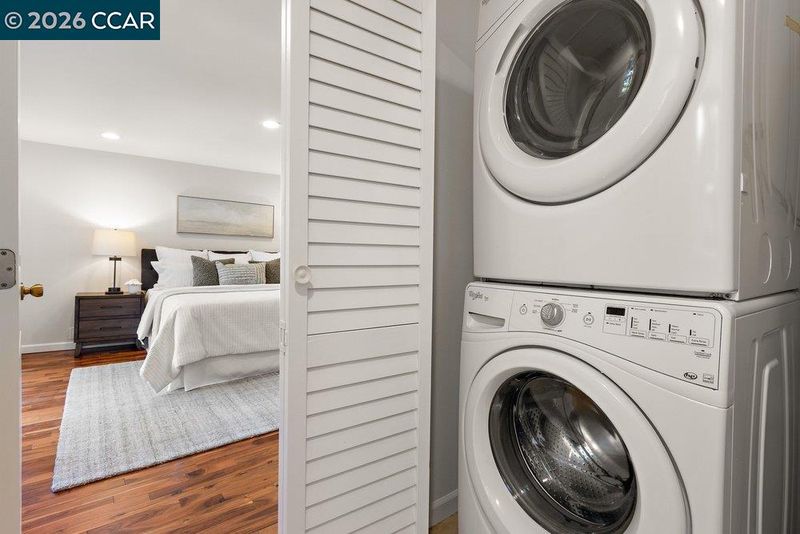
- Dryer, Laundry Closet, Washer
- Main Level
- 3 Bedrooms, 1 Bath, No Steps to Entry, Main Entry
- Views
- Forest, Hills, Pasture
- Possession
- Close Of Escrow
- Basement
- Crawl Space
- Architectural Style
- Ranch
- Non-Master Bathroom Includes
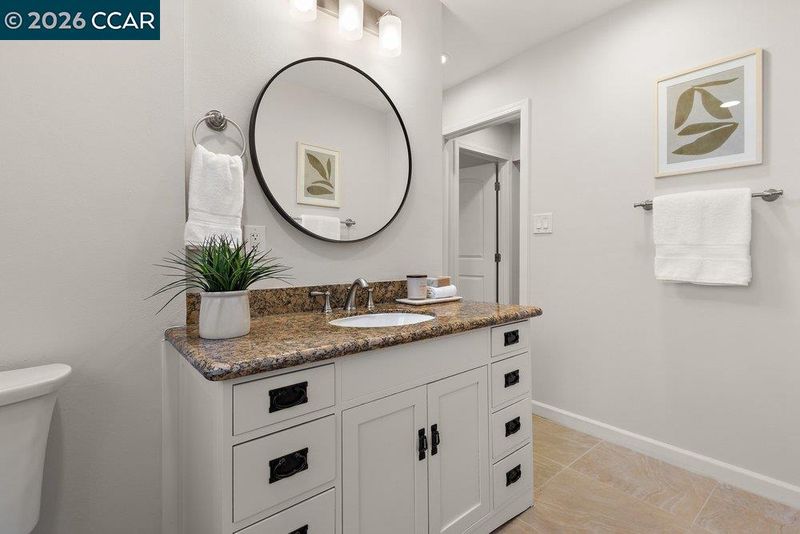
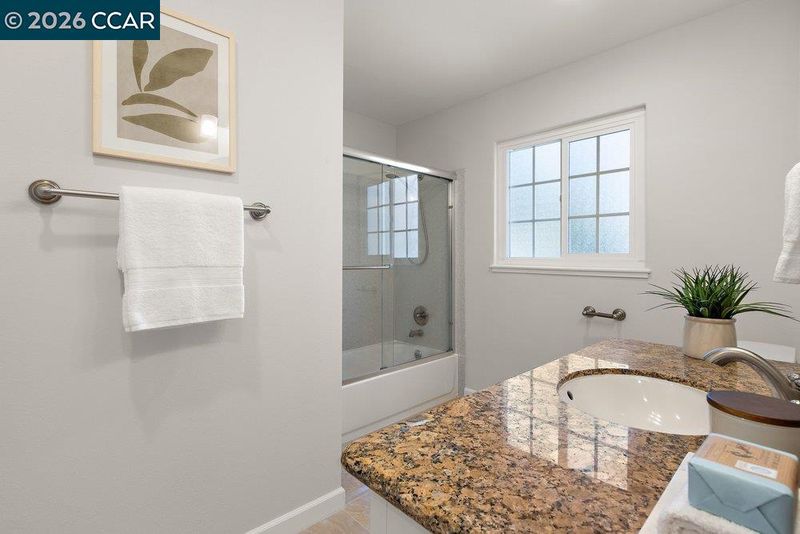
- Shower Over Tub, Solid Surface, Tile, Updated Baths, Window
- Construction Status
- Existing
- Additional Miscellaneous Features
- Garden, Back Yard, Front Yard, Garden/Play, Side Yard, Low Maintenance, Yard Space
- Location
- Sloped Down, Level, Premium Lot, Secluded, Front Yard
- Roof
- Tile, Unknown
- Water and Sewer
- Public
- Fee
- Unavailable
MLS and other Information regarding properties for sale as shown in Theo have been obtained from various sources such as sellers, public records, agents and other third parties. This information may relate to the condition of the property, permitted or unpermitted uses, zoning, square footage, lot size/acreage or other matters affecting value or desirability. Unless otherwise indicated in writing, neither brokers, agents nor Theo have verified, or will verify, such information. If any such information is important to buyer in determining whether to buy, the price to pay or intended use of the property, buyer is urged to conduct their own investigation with qualified professionals, satisfy themselves with respect to that information, and to rely solely on the results of that investigation.
School data provided by GreatSchools. School service boundaries are intended to be used as reference only. To verify enrollment eligibility for a property, contact the school directly.