





$1,888,000
1,618
SQ FT
$1,167
SQ/FT
233 Poinsettia Avenue
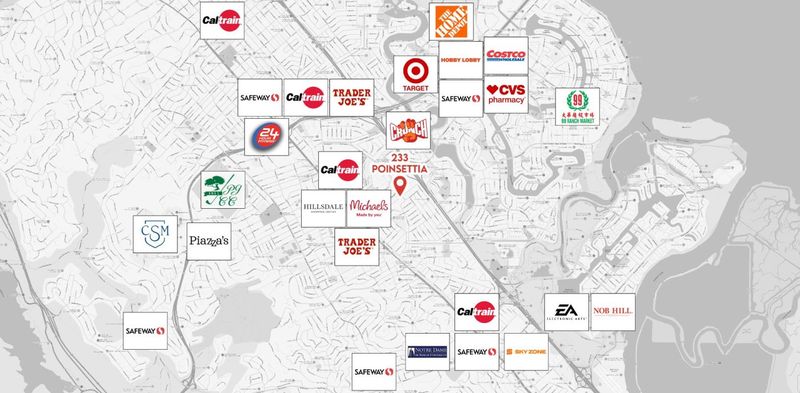
@ Saratoga Dr - 423 - San Mateo Village/Glendale Village, San Mateo

- 3 Bed
- 2 Bath
- 1 Park
- 1,618 sqft
- San Mateo
-

-
Fri Jul 31, 3:00 pm - 6:00 pm
Welcome to visit this Beautiful Home !
-
Sat Aug 1, 11:00 am - 5:00 pm
Welcome to visit this Beautiful Home !
-
Sun Aug 2, 11:00 am - 5:00 pm
Welcome to visit this Beautiful Home !
-
Mon Aug 3, 3:00 pm - 6:00 pm
Welcome to visit this Beautiful Home !
-
Tue Aug 4, 10:00 am - 1:00 pm
Welcome to visit this Beautiful Home !
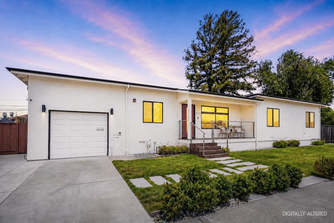
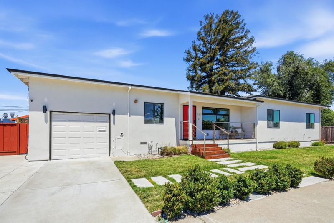
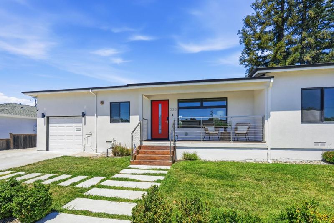
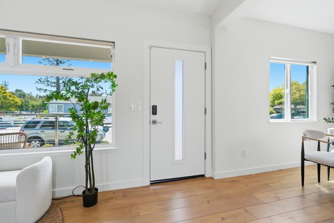
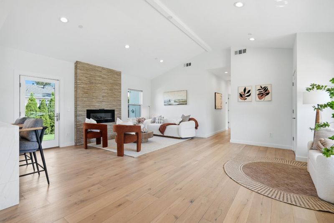
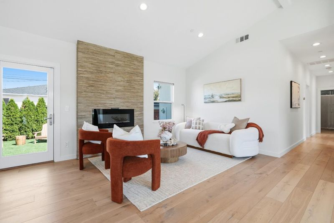
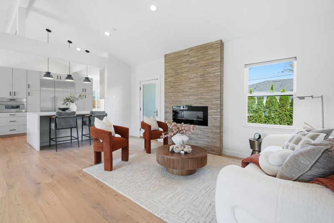
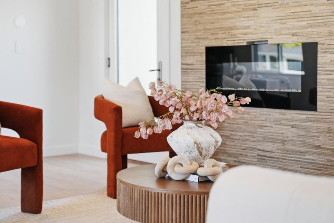
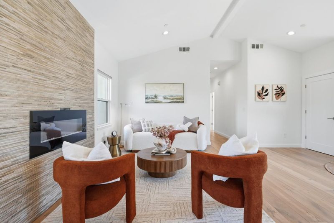
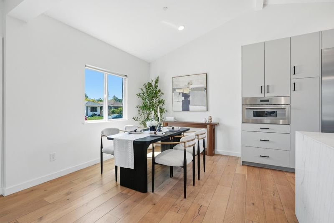
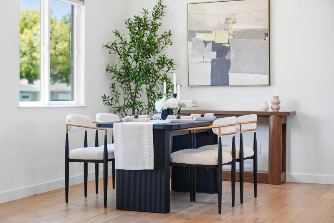
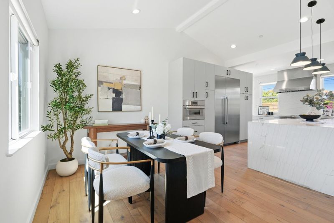
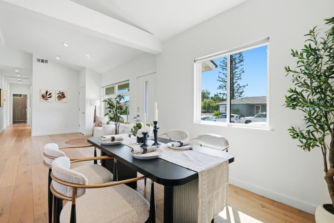
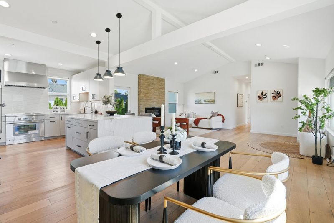
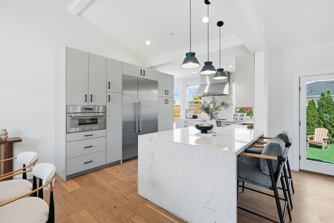
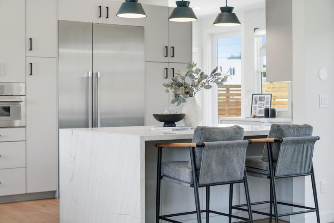
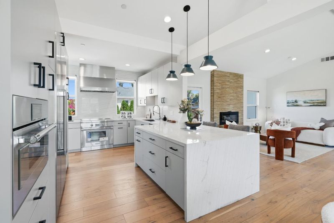
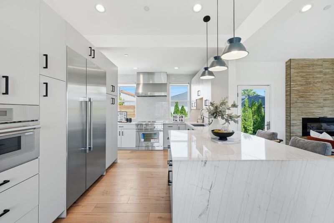
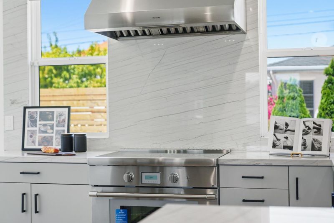
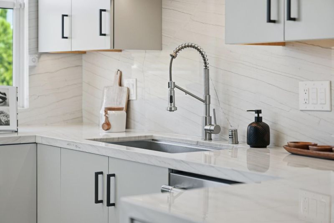
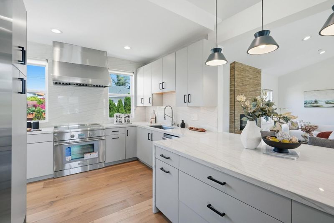
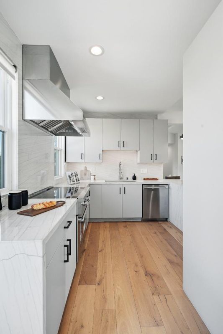
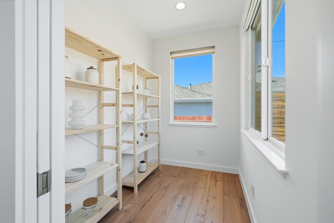
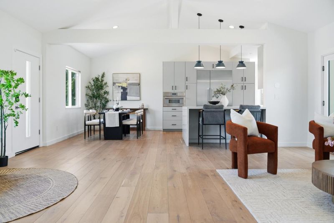
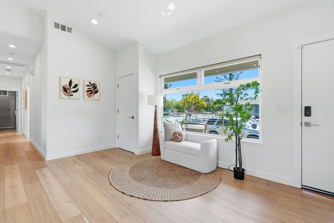
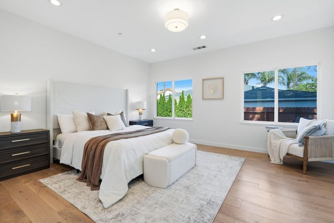
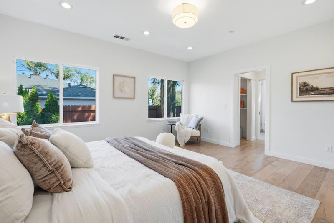
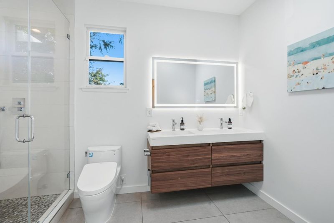
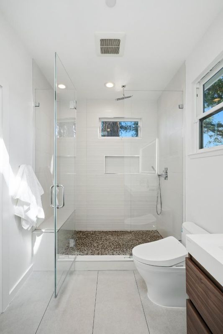
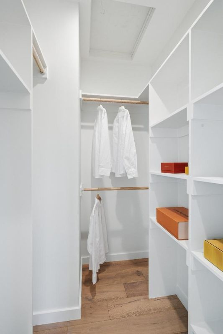
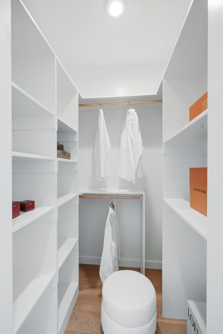
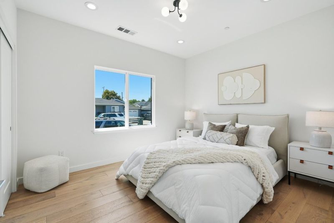
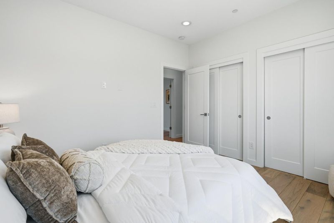
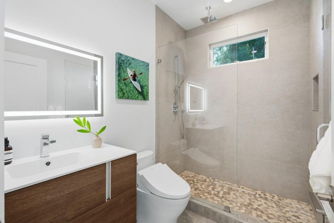
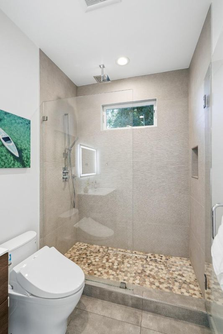
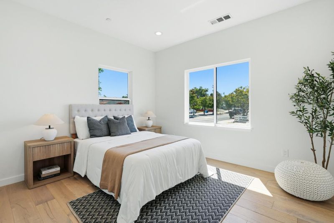
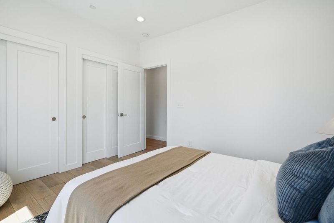
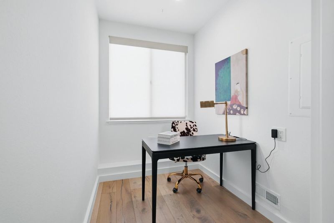
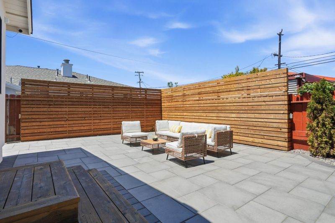
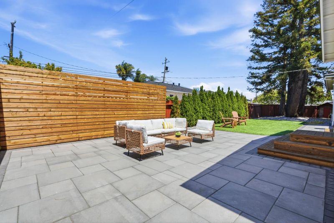
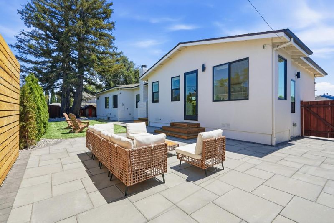
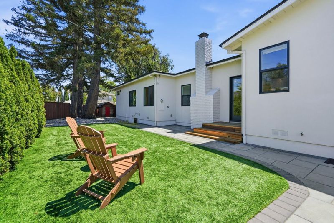
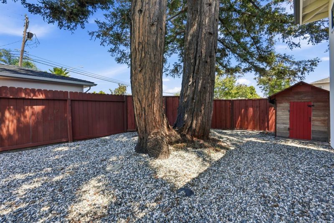
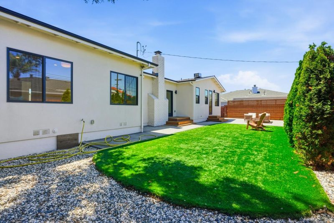
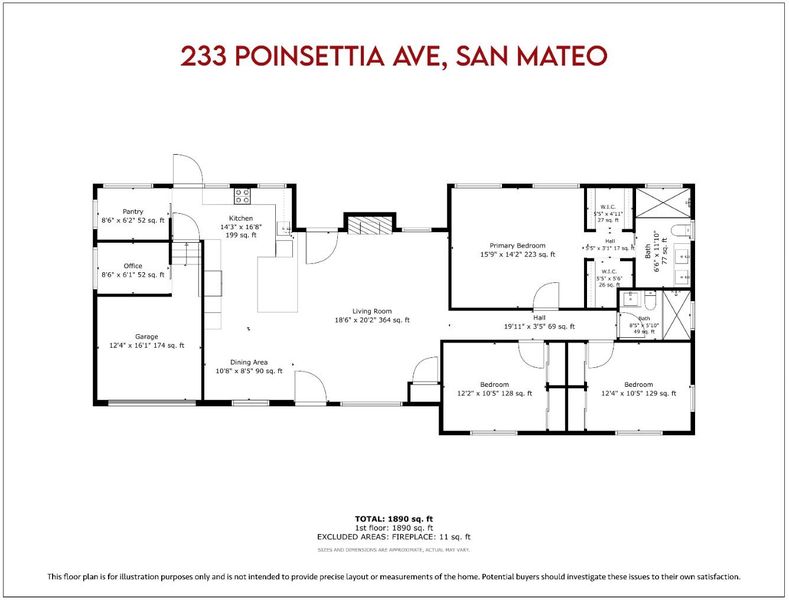
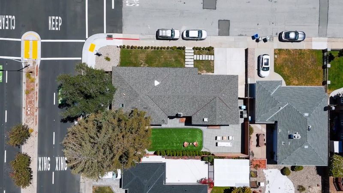
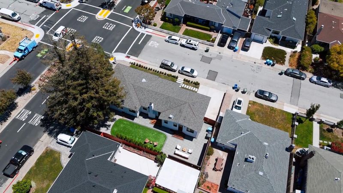
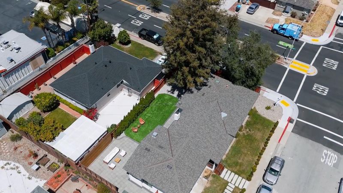
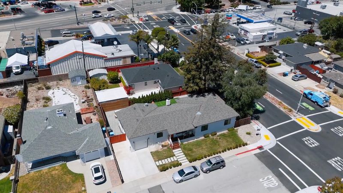
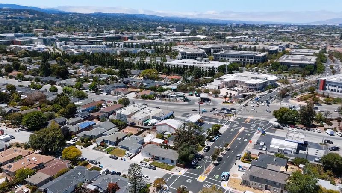
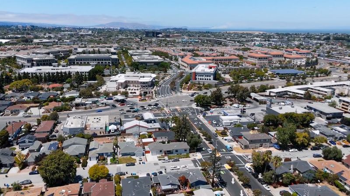
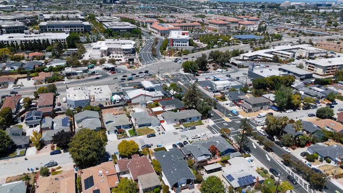
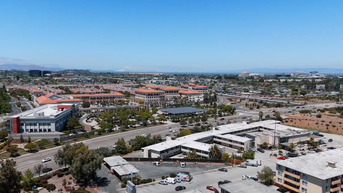
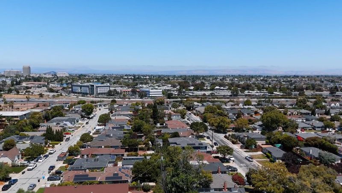
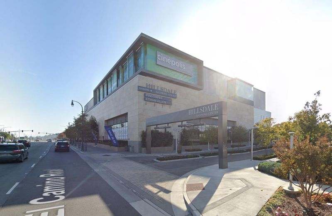
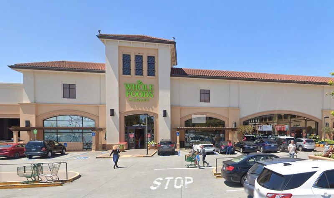
Thoughtfully rebuilt and expanded, this extensively updated residence blends modern design, everyday functionality, and an unbeatable Peninsula location. Vaulted ceilings, wide-plank hardwood floors, and an open-concept layout w/ natural light. The chef's kitchen was completely rebuilt in 2021 & showcases sleek custom cabinetry, a full suite of Thermador appliances and a dramatic waterfall quartz island that anchors the living & dining areas. The spacious primary suite features a spa-inspired bath w/ dual vanities and his-and-her walk-in closets. Generously sized secondary bedrooms are complemented by a window-lined pantry currently used as a home office, plus an additional office area created from a portion of the garage-side laundry space. Major improvements include a rebuild and expansion of the bedroom & living areas in 2019, followed by additional upgrades in 2021. Additional features include central A/C, heating, whole-house water filtration, tankless water heater, sprinkler system, & newer washer/dryer. The beautifully redesigned backyard features expansive paver patios & artificial turf, creating a low-maintenance setting. Walking distance to Whole Foods and Hillsdale Shopping Center, w/ quick access to Highway 101.

- Days on Market
- 0 days
- Current Status
- Active
- Original Price
- $1,888,000
- List Price
- $1,888,000
- On Market Date
- Jul 30, 2026
- Property Type
- Single Family Home
- Area
- 423 - San Mateo Village/Glendale Village
- Zip Code
- 94403
- MLS ID
- ML82048989
- APN
- 040-132-030
- Year Built
- 1948
- Stories in Building
- 1
- Possession
- Unavailable
- Data Source
- MLSL
- Origin MLS System
- MLSListings, Inc.
George Hall Elementary School
Public K-5 Elementary, Yr Round
Students: 432 Distance: 0.2mi
Fiesta Gardens International Elementary School
Public K-5 Elementary, Yr Round
Students: 511 Distance: 0.9mi
St. Gregory
Private K-8 Elementary, Religious, Coed
Students: 321 Distance: 0.9mi
Laurel Elementary School
Public K-5 Elementary
Students: 525 Distance: 1.0mi
Foster City Elementary School
Public K-5 Elementary
Students: 866 Distance: 1.0mi
Beresford Elementary School
Public K-5 Elementary
Students: 271 Distance: 1.0mi
- Bed
- 3
- Bath
- 2
- Double Sinks, Full on Ground Floor, Primary - Stall Shower(s), Skylight, Stone, Tile, Updated Bath
- Parking
- 1
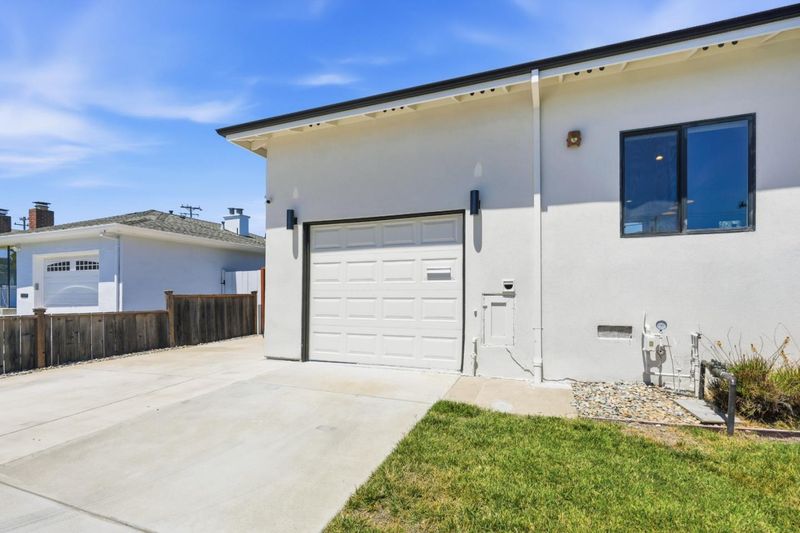
- Attached Garage, Electric Car Hookup, Gate / Door Opener
- SQ FT
- 1,618
- SQ FT Source
- Unavailable
- Lot SQ FT
- 5,400.0
- Lot Acres
- 0.123967 Acres
- Kitchen
- Countertop - Quartz, Dishwasher, Garbage Disposal, Hood Over Range, Microwave, Oven Range - Built-In, Oven Range - Electric, Pantry
- Cooling
- Central AC
- Dining Room
- Breakfast Bar, Dining Area
- Disclosures
- Natural Hazard Disclosure
- Family Room
- No Family Room
- Flooring
- Hardwood, Tile
- Foundation
- Concrete Perimeter
- Fire Place
- Living Room
- Heating
- Central Forced Air
- Laundry
- Washer / Dryer
- Architectural Style
- Ranch
- Fee
- Unavailable
MLS and other Information regarding properties for sale as shown in Theo have been obtained from various sources such as sellers, public records, agents and other third parties. This information may relate to the condition of the property, permitted or unpermitted uses, zoning, square footage, lot size/acreage or other matters affecting value or desirability. Unless otherwise indicated in writing, neither brokers, agents nor Theo have verified, or will verify, such information. If any such information is important to buyer in determining whether to buy, the price to pay or intended use of the property, buyer is urged to conduct their own investigation with qualified professionals, satisfy themselves with respect to that information, and to rely solely on the results of that investigation.
School data provided by GreatSchools. School service boundaries are intended to be used as reference only. To verify enrollment eligibility for a property, contact the school directly.