


$7,490,000
3,323
SQ FT
$2,254
SQ/FT
1528 Riata Road
@ Cortez - 177 - Central Pebble Beach, Pebble Beach

- 3 Bed
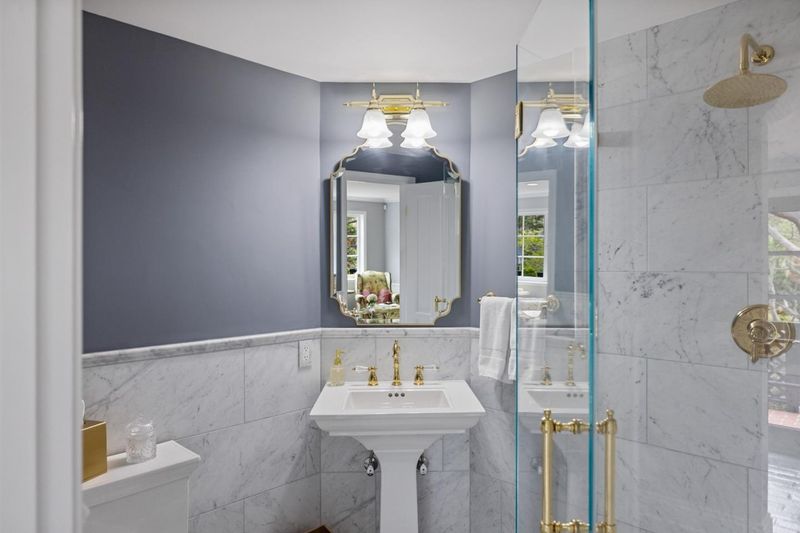
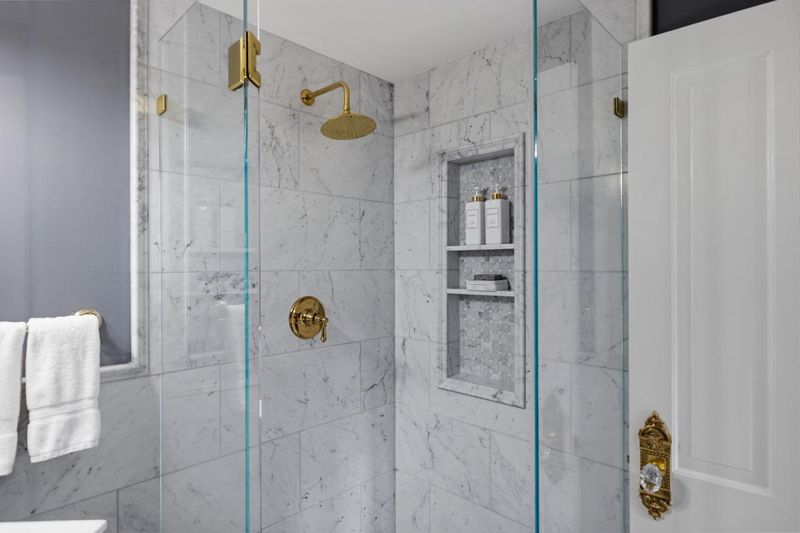
- 4 (3/1) Bath
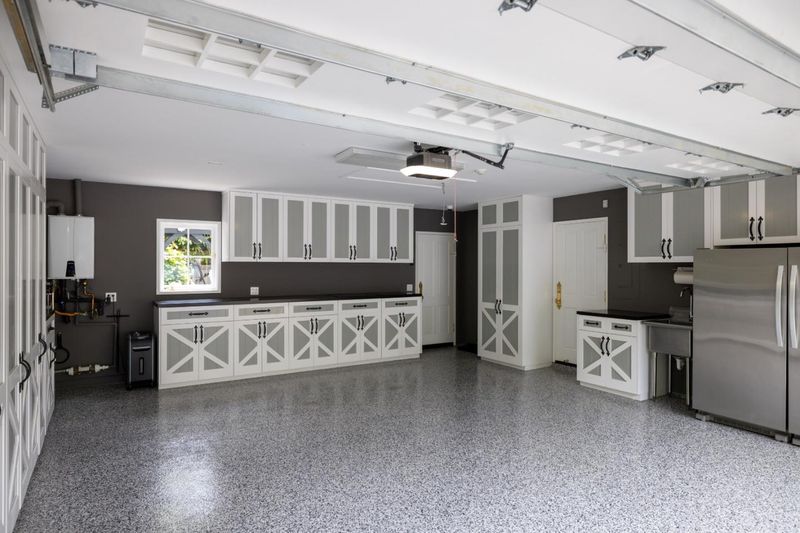
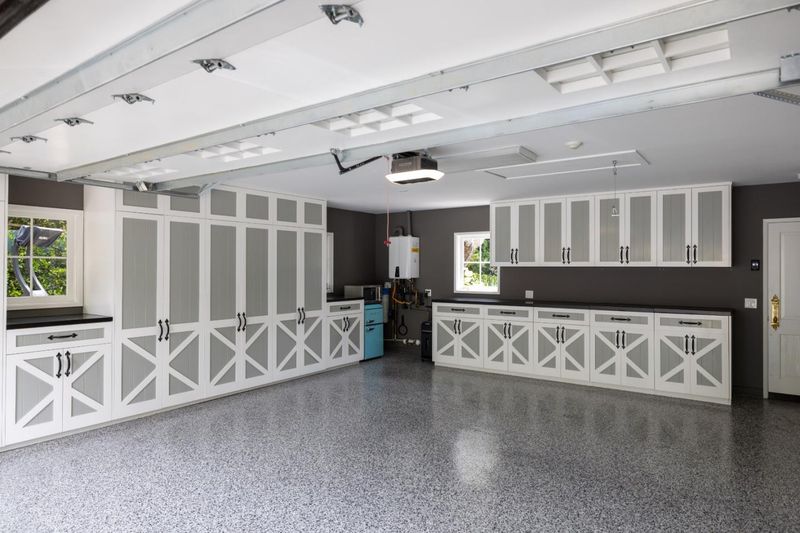
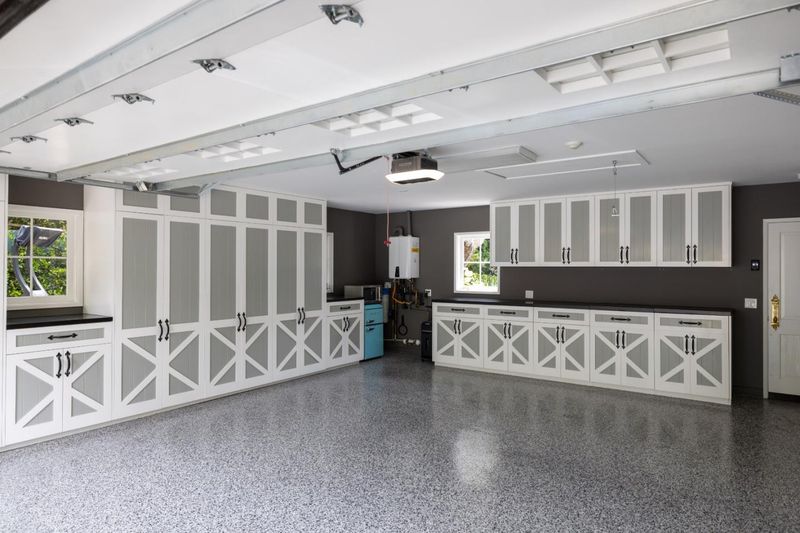
- 3 Park
- 3,323 sqft
- Pebble Beach
-

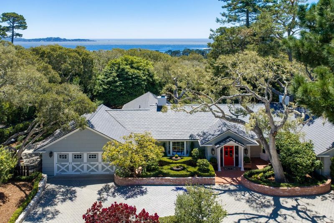
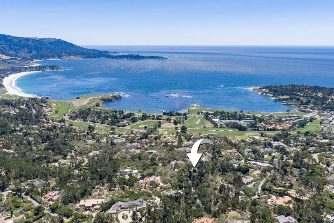
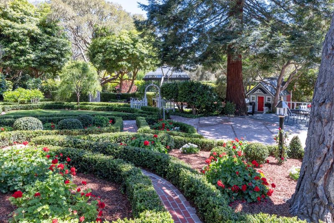
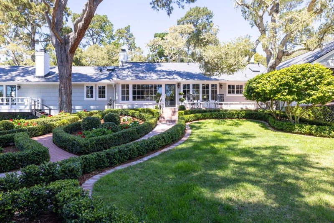
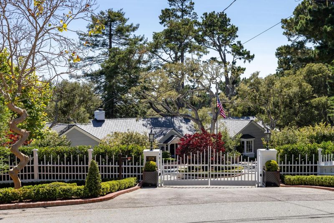
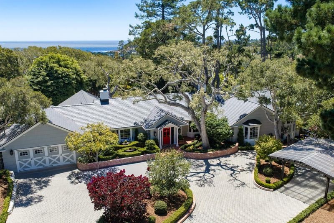
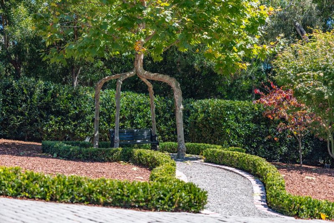
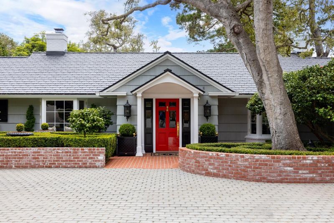
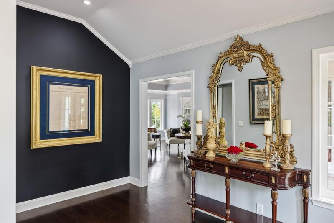
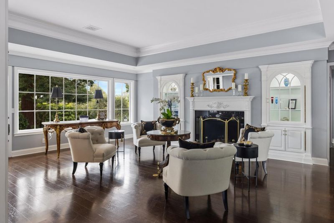
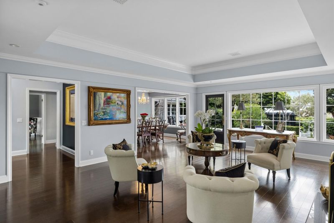
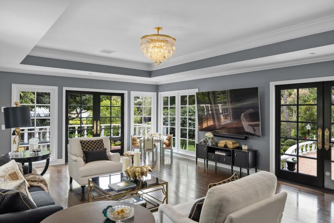
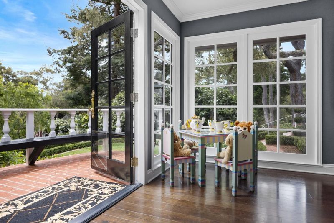
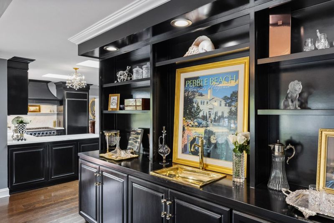
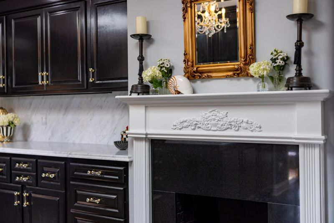
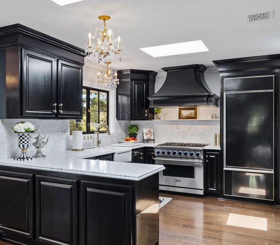
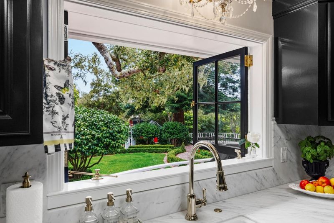
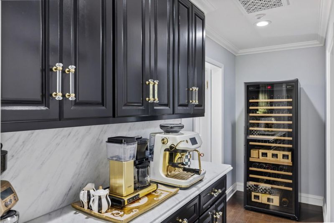
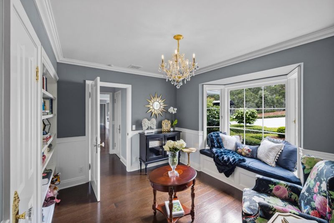
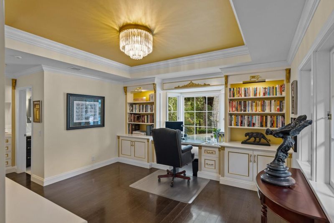
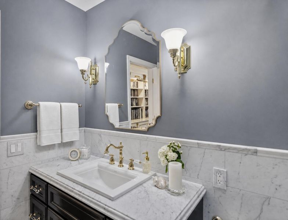
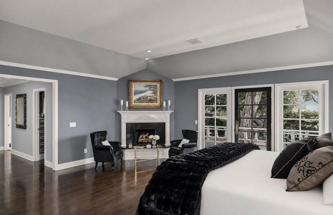
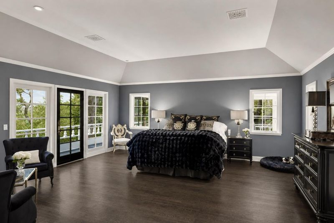
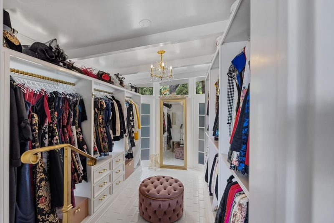
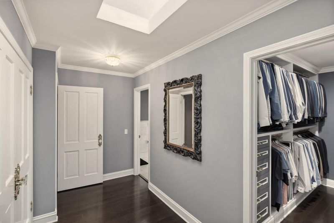
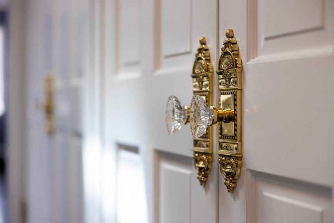
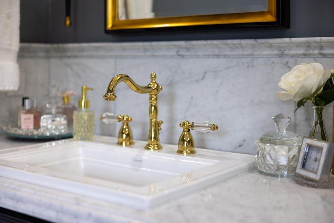
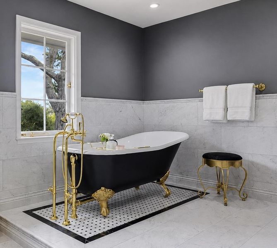
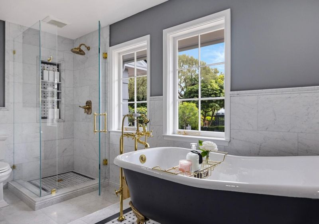
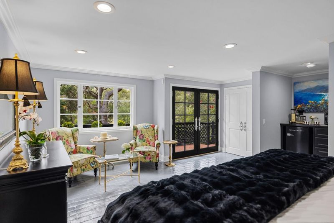
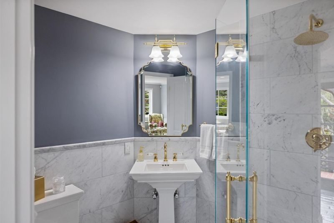
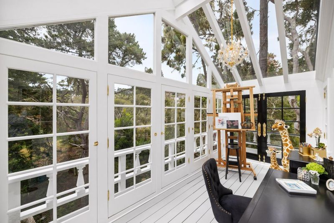
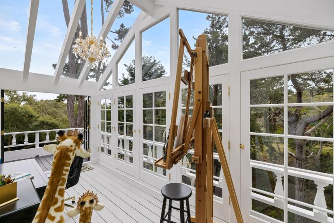
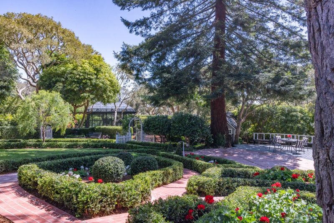
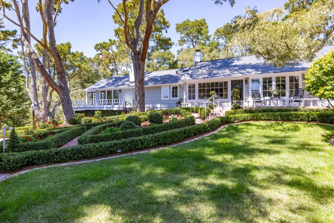
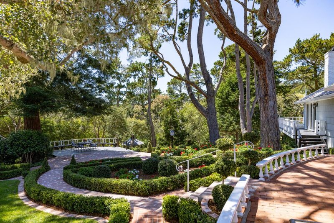
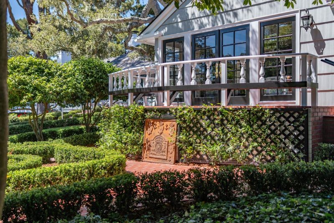
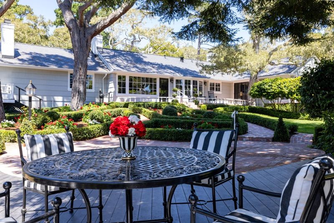
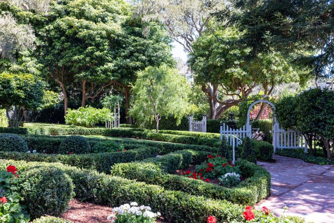
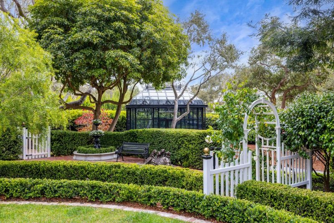
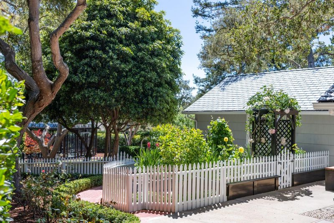
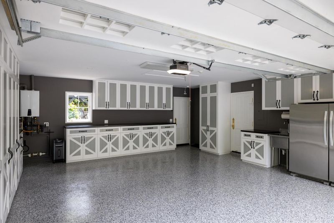
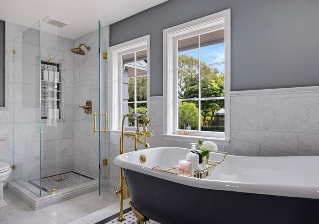
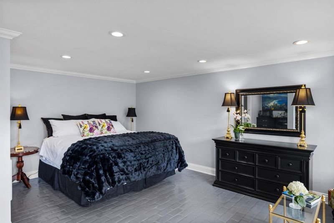
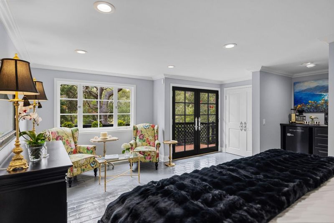
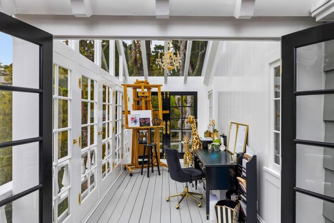
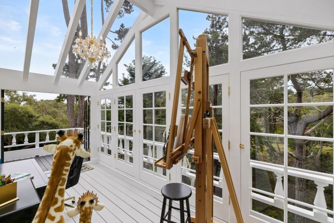
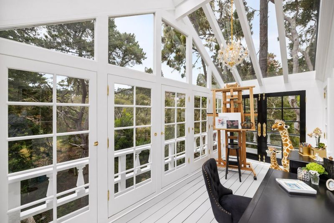
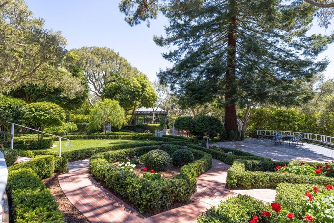
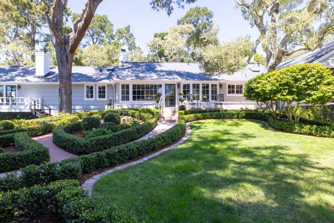
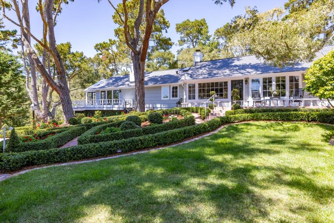
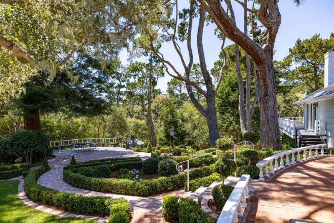
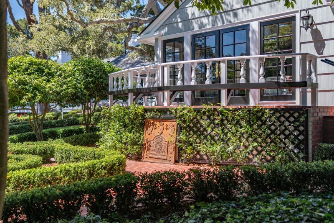
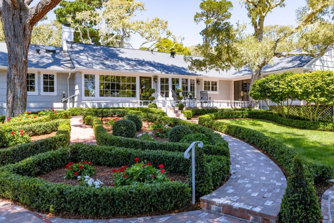
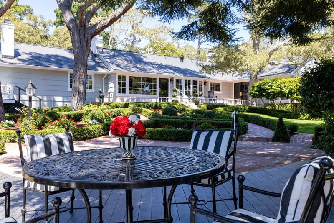
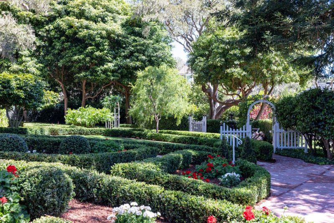
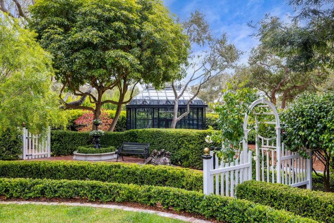
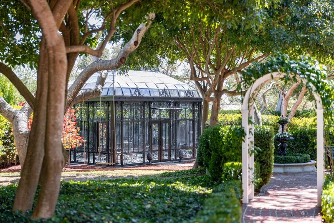
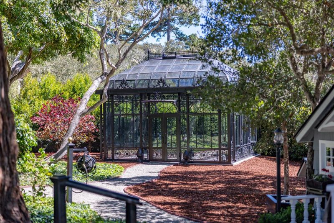
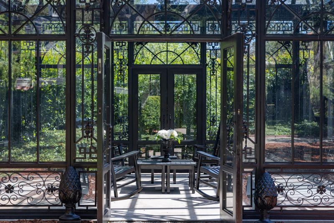
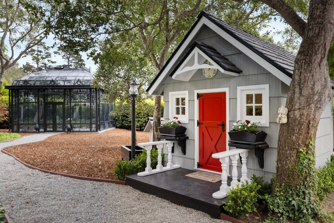
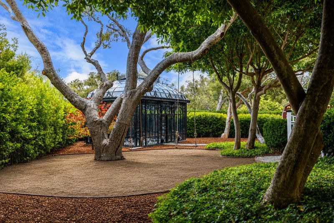
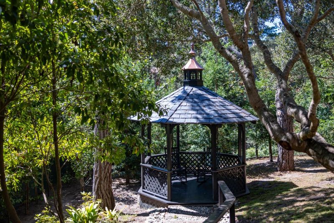
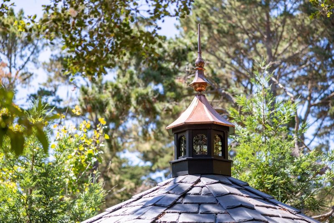
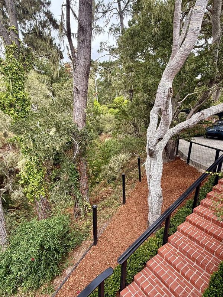
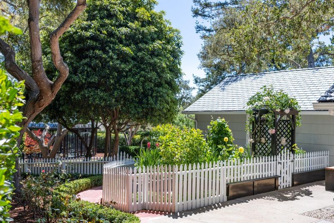
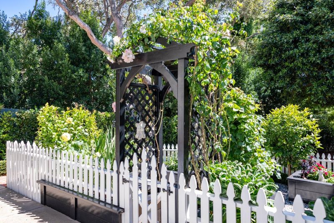
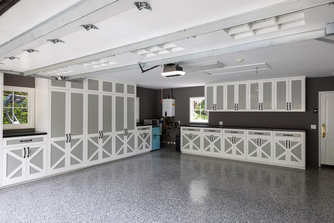
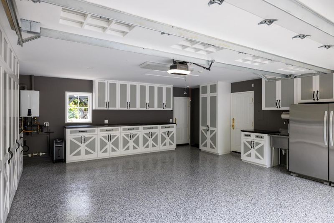
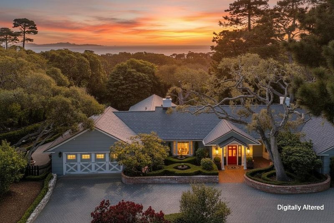
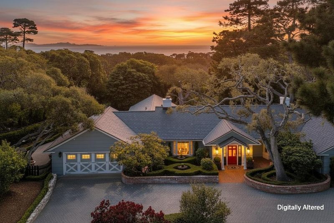
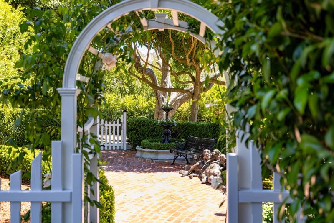
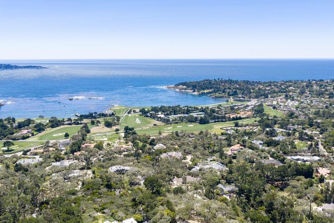
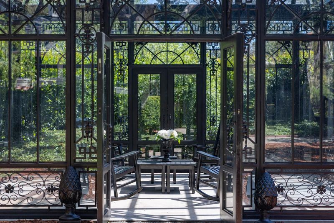
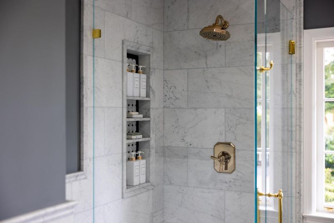
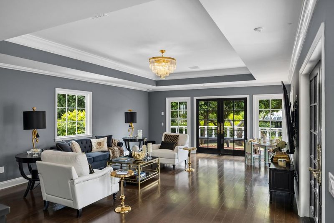
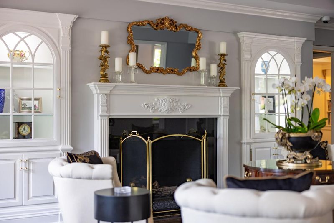
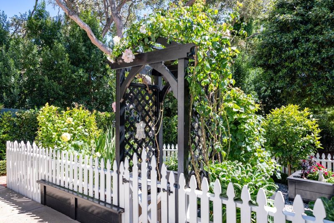
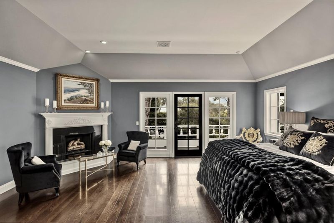
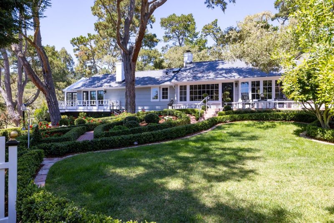
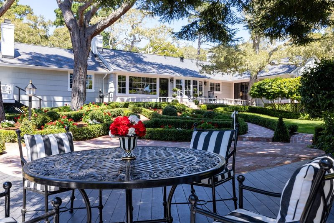
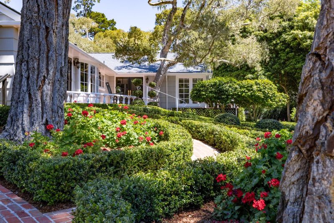
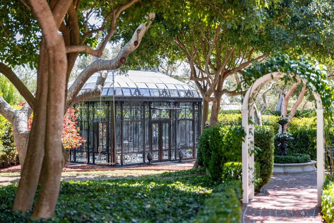
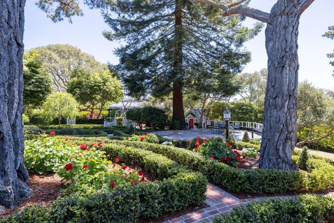
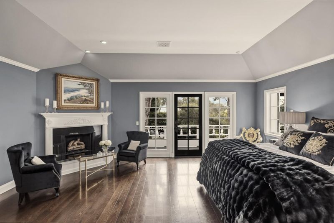
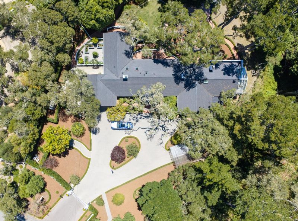
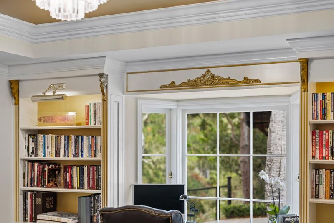
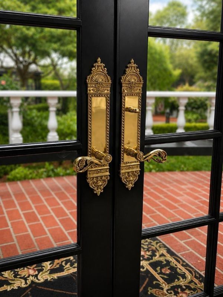
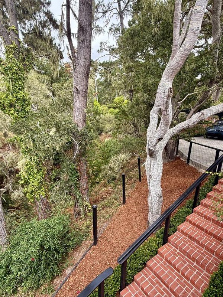
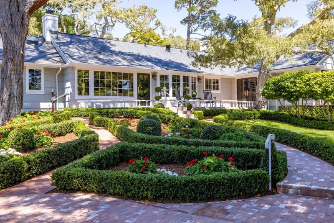
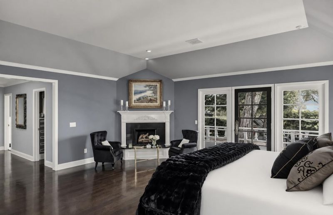
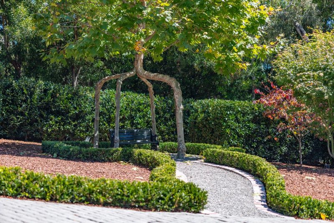
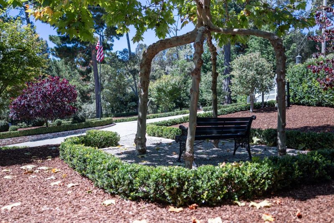
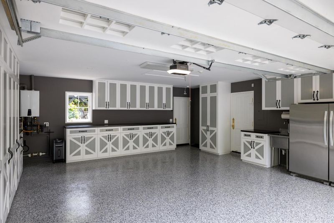
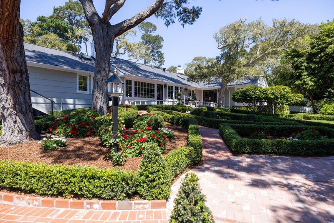
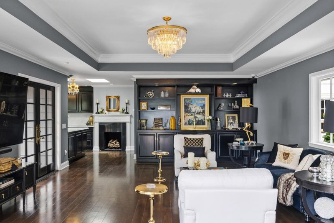
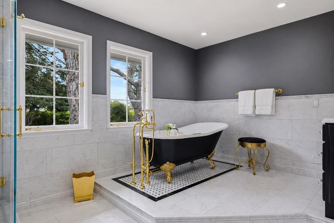
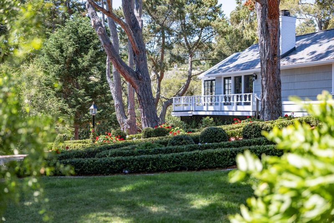
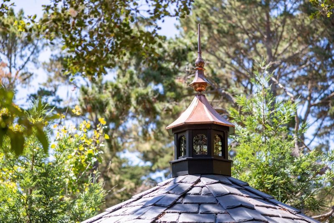
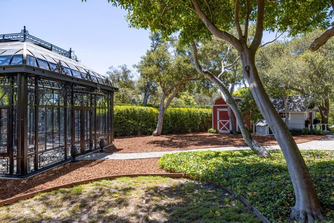
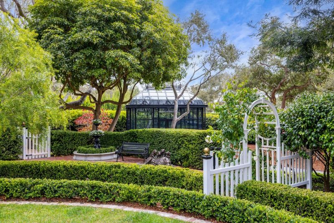
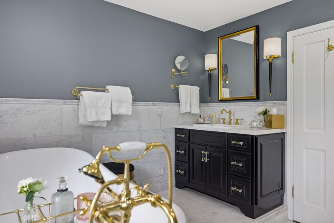
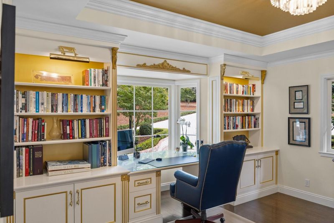
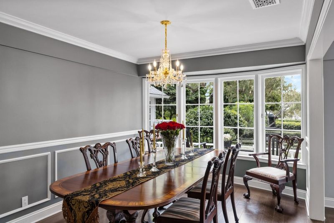
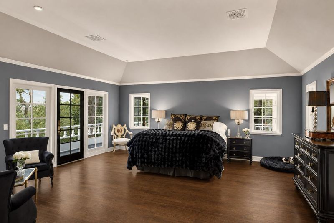
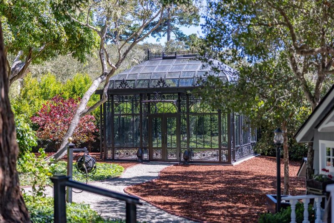
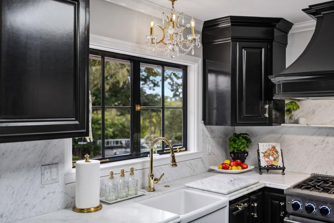
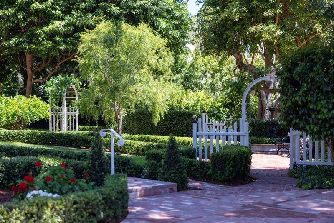
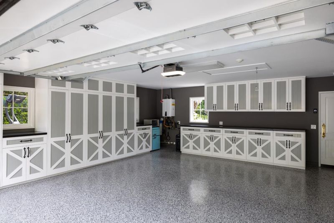
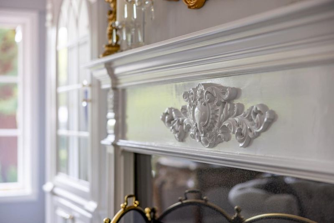
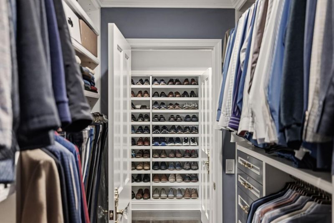
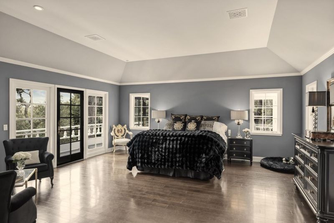
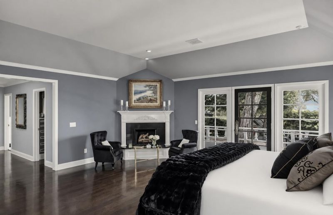
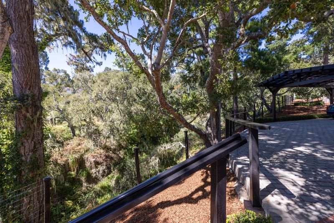
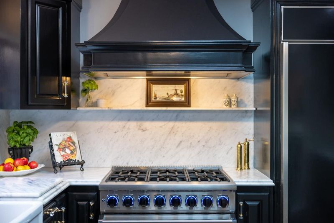
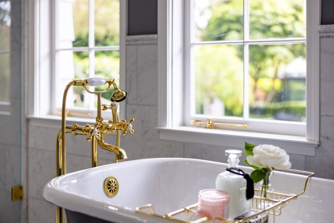
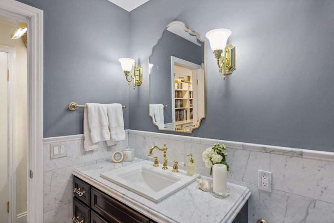
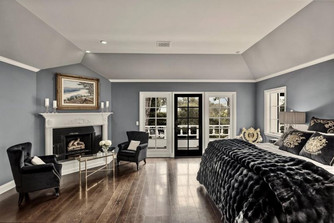
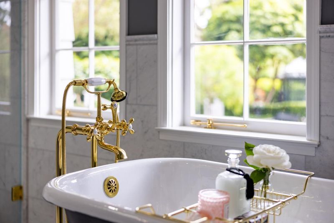
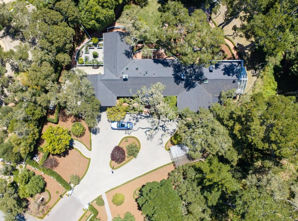
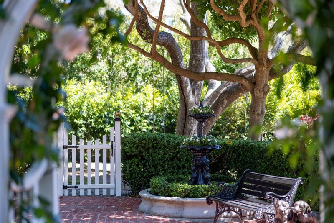
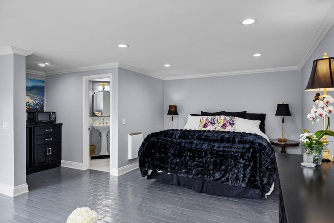
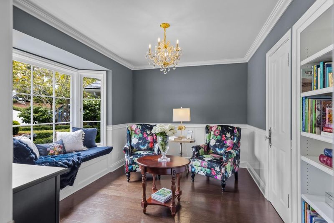
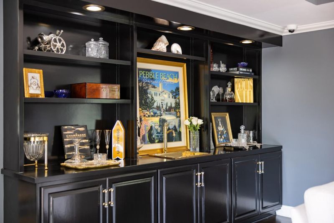
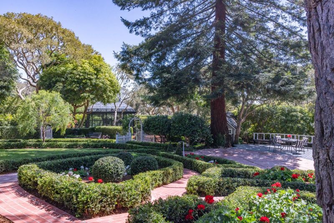
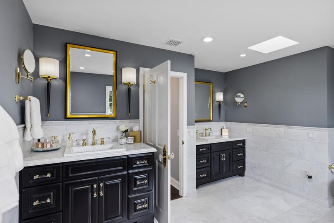
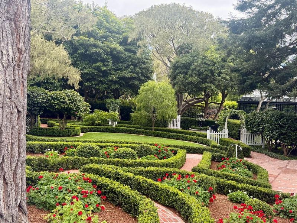
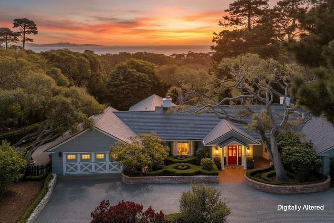
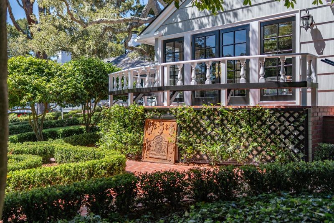
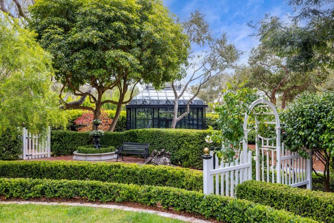
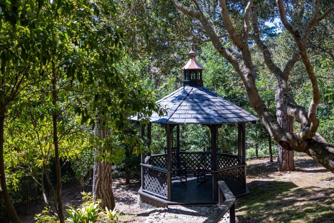
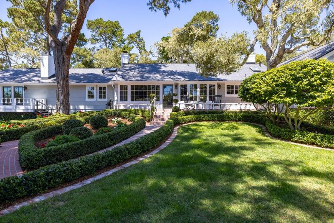
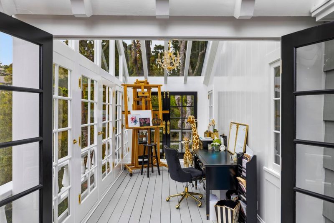
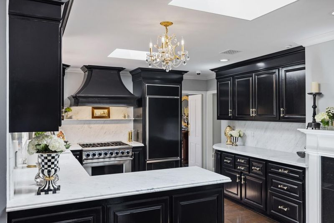
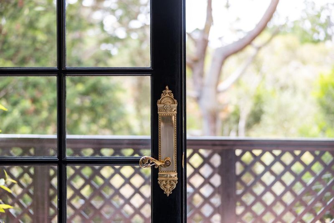
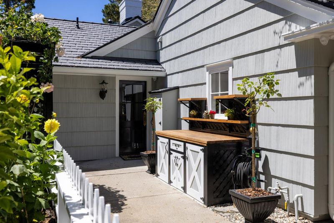
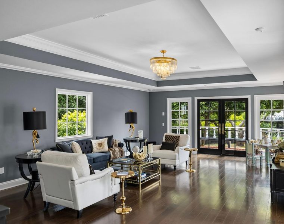
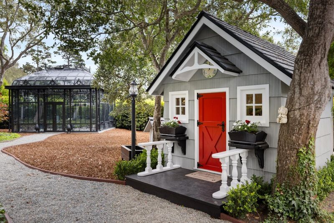
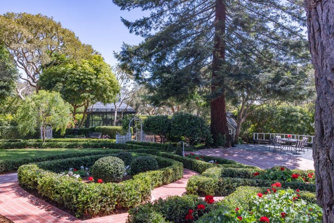
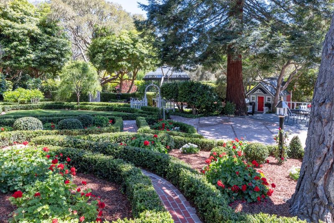
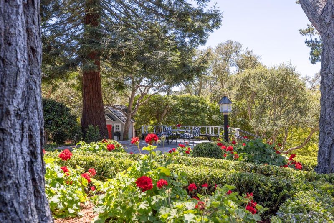
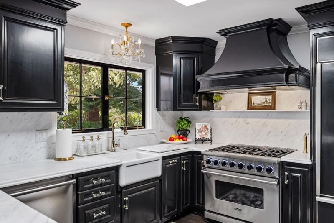
Significant price improvement creates a COMPELLING OPPORTUNITY! Welcome to this classic estate, privately set on one acre along a quiet street in one of the area's most coveted Pebble Beach estate locations, just moments from The Lodge at Pebble Beach, championship golf, resort amenities, Beach & Tennis Club and coastal beauty. An impressive gated circular drive leads you to this fully reimagined home with impeccable detail and bespoke design elements. Effortless single-level living offers gracious entertaining and spacious everyday living spaces, custom millwork, chef's kitchen & butler's pantry, distinguished library, luxurious primary retreat with two walk-in closets, unique solarium for workouts, hobbies or office, and spacious private guest suite. Expansive windows frame manicured grounds and pathways leading to a private park-like retreat with inviting outdoor living areas, a majestic redwood-shaded deck, filtered partial ocean views, European-inspired conservatory, gazebo and playhouse. Recent enhancements include premium DaVinci composite slate roof, energy-efficient heating system, tankless water heater, commercial grade generator, Doorbird smart video intercom entry system, kitchen and bath renovations, and over $500,000 in landscaping including unique Circus Trees.

- Days on Market
- 52 days
- Current Status
- Active
- Original Price
- $10,700,000
- List Price
- $7,490,000
- On Market Date
- Aug 1, 2026
- Property Type
- Single Family Home
- Area
- 177 - Central Pebble Beach
- Zip Code
- 93953
- MLS ID
- ML82056309
- APN
- 008-351-045-000
- Year Built
- 1959
- Stories in Building
- 1
- Possession
- Unavailable
- Data Source
- MLSL
- Origin MLS System
- MLSListings, Inc.
Stevenson School
Private PK-12 Combined Elementary And Secondary, Boarding And Day
Students: 500 Distance: 0.8mi
Stevenson School Carmel Campus
Private K-8 Elementary, Coed
Students: 249 Distance: 1.3mi
Walter Colton
Public 6-8 Elementary, Yr Round
Students: 569 Distance: 2.1mi
Monte Vista
Public K-5
Students: 365 Distance: 2.2mi
Carmel High School
Public 9-12 Secondary
Students: 845 Distance: 2.2mi
Carmel River Elementary School
Public K-5 Elementary
Students: 451 Distance: 2.3mi
- Bed
- 3
- Bath
- 4 (3/1)
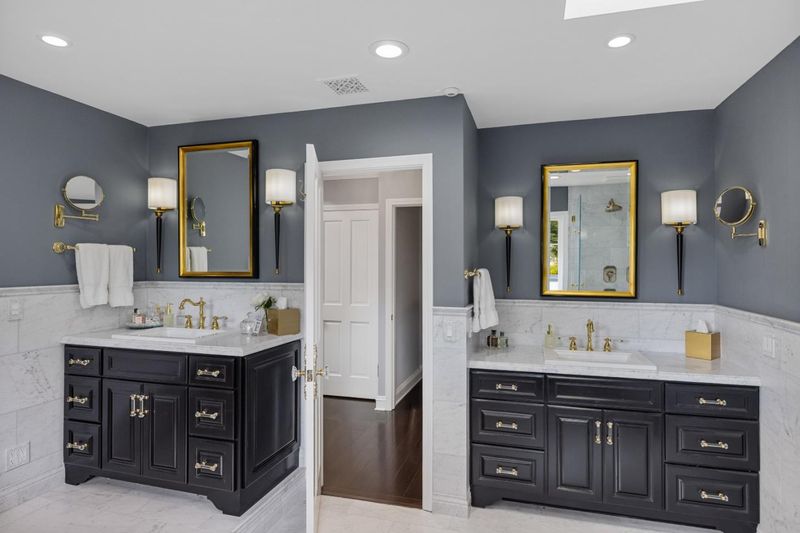
- Double Sinks, Marble, Primary - Oversized Tub, Stall Shower, Updated Bath
- Parking
- 3
- Attached Garage, Carport, Gate / Door Opener, Parking Area
- SQ FT
- 3,323
- SQ FT Source
- Unavailable
- Lot SQ FT
- 44,431.0
- Lot Acres
- 1.019995 Acres
- Kitchen
- Countertop - Marble, Dishwasher, Dual Fuel, Exhaust Fan, Garbage Disposal, Hood Over Range, Hookups - Gas, Microwave, Oven - Electric, Pantry, Refrigerator, Skylight
- Cooling
- None
- Dining Room
- Formal Dining Room
- Disclosures
- Natural Hazard Disclosure
- Family Room
- Separate Family Room
- Flooring
- Hardwood, Marble
- Foundation
- Concrete Perimeter and Slab
- Fire Place
- Gas Burning, Gas Log, Living Room, Other Location, Primary Bedroom
- Heating
- Central Forced Air, Radiant
- Laundry
- Washer / Dryer
- Views
- Forest / Woods
- Architectural Style
- Ranch, Traditional
- Fee
- Unavailable
MLS and other Information regarding properties for sale as shown in Theo have been obtained from various sources such as sellers, public records, agents and other third parties. This information may relate to the condition of the property, permitted or unpermitted uses, zoning, square footage, lot size/acreage or other matters affecting value or desirability. Unless otherwise indicated in writing, neither brokers, agents nor Theo have verified, or will verify, such information. If any such information is important to buyer in determining whether to buy, the price to pay or intended use of the property, buyer is urged to conduct their own investigation with qualified professionals, satisfy themselves with respect to that information, and to rely solely on the results of that investigation.
School data provided by GreatSchools. School service boundaries are intended to be used as reference only. To verify enrollment eligibility for a property, contact the school directly.