

$849,000
3,201
SQ FT
$265
SQ/FT
1971 Canyon Oaks Cir
@ Meadows - Highlands Ranch, Pittsburg

- 5 Bed
- 4 Bath
- 3 Park
- 3,201 sqft
- Pittsburg
-

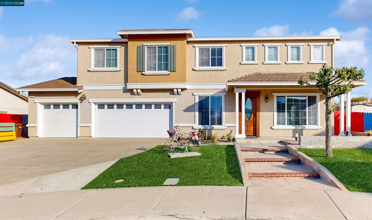
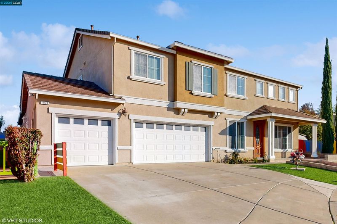
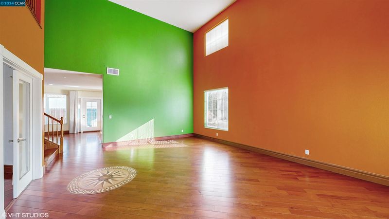
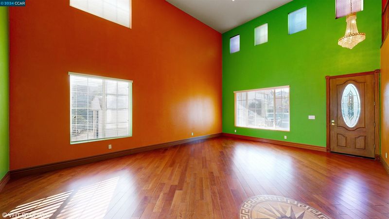
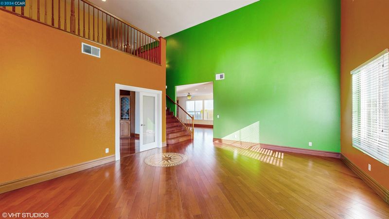
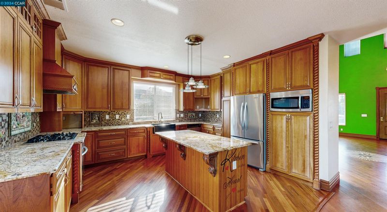
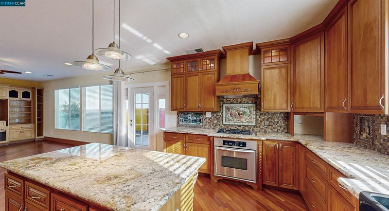
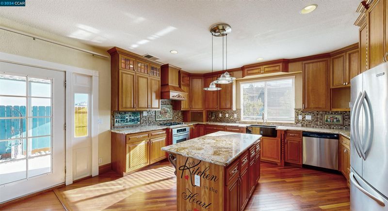
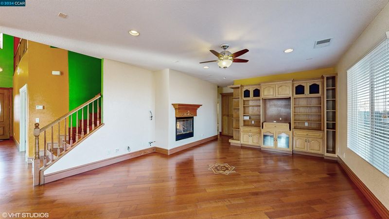
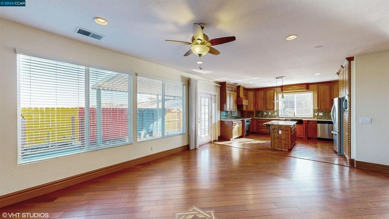
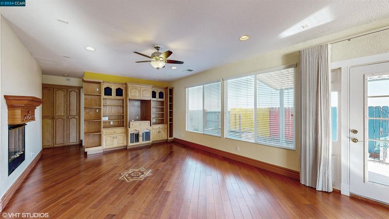
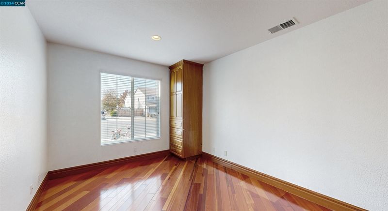
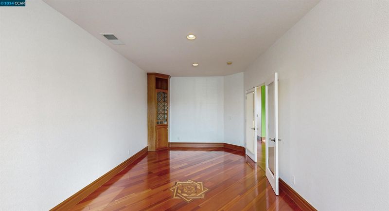
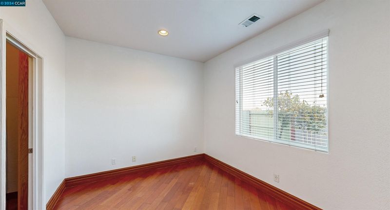
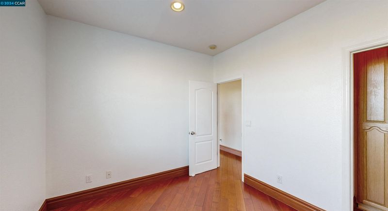
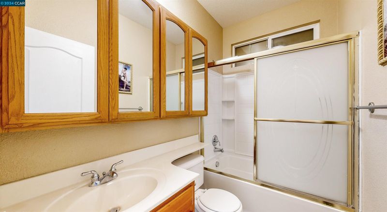
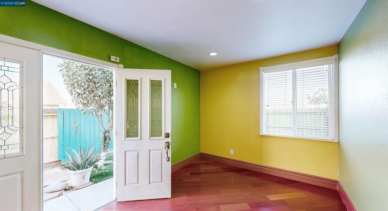
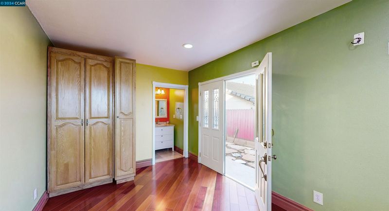
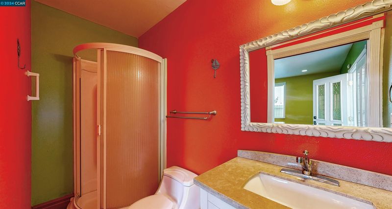
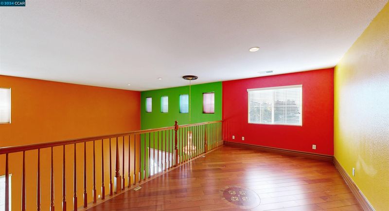
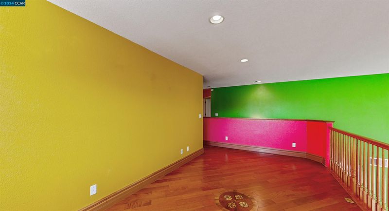
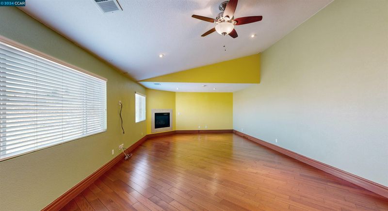
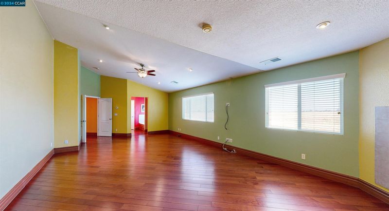
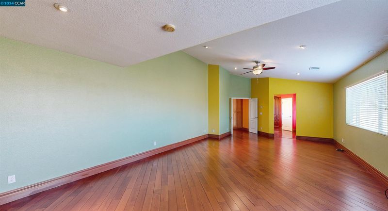
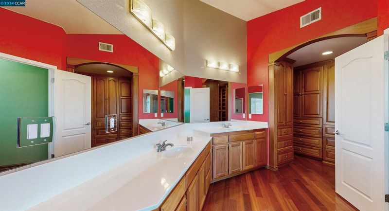
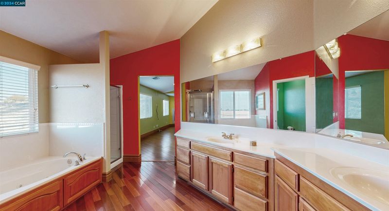
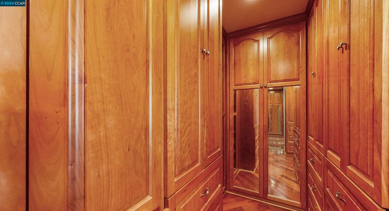
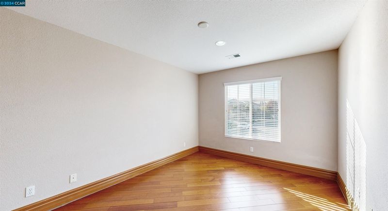
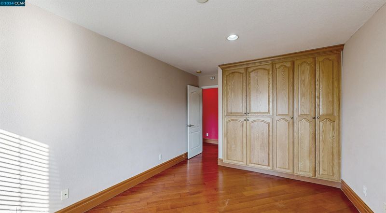
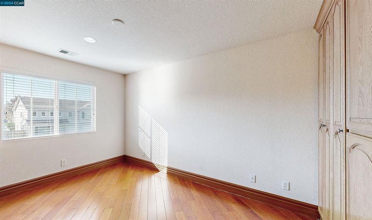
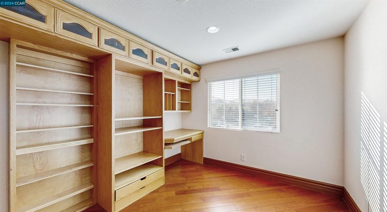
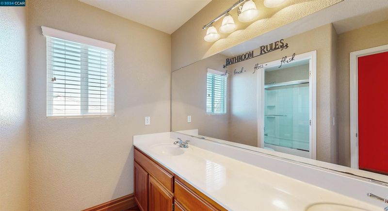
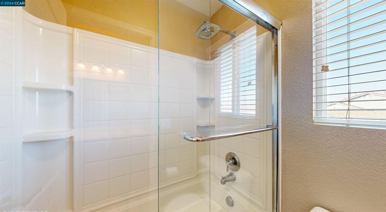
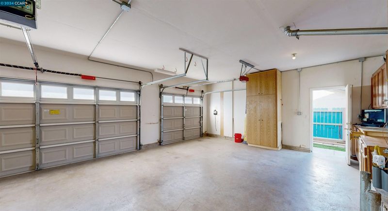
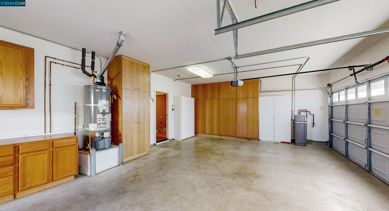
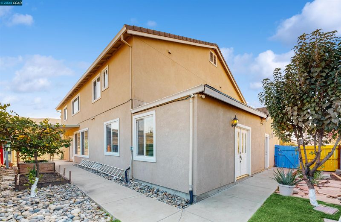
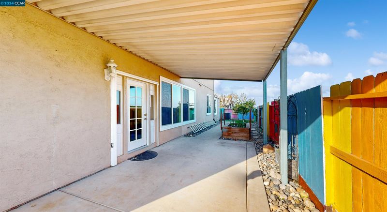
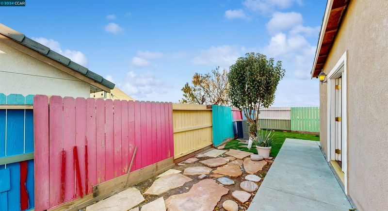
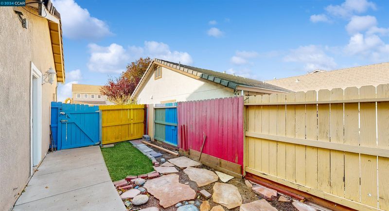
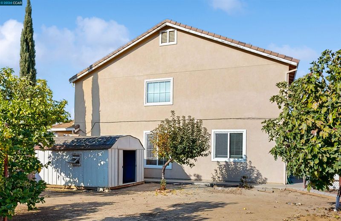
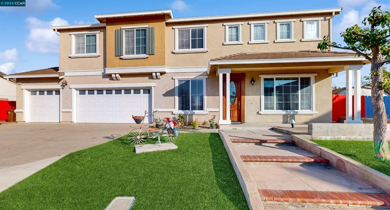
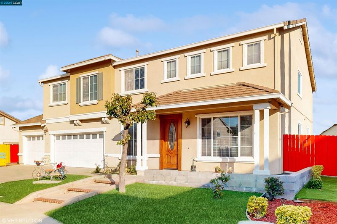
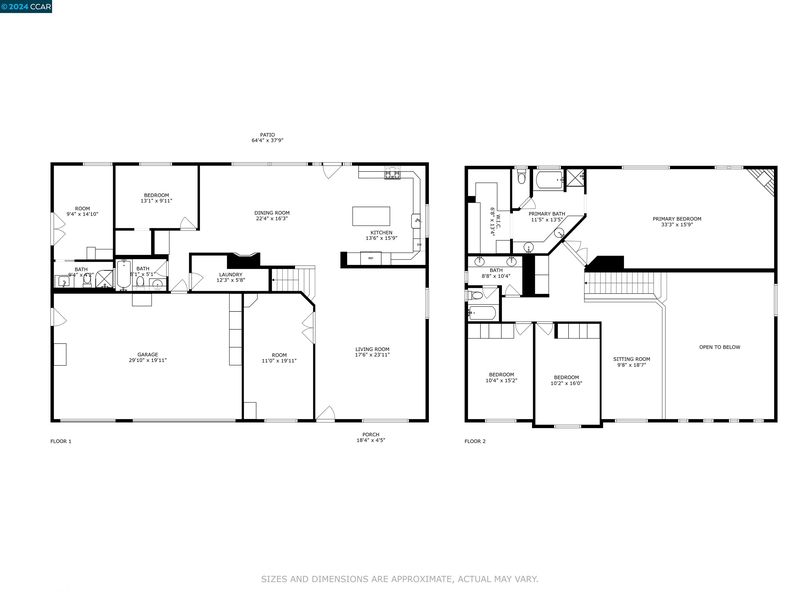
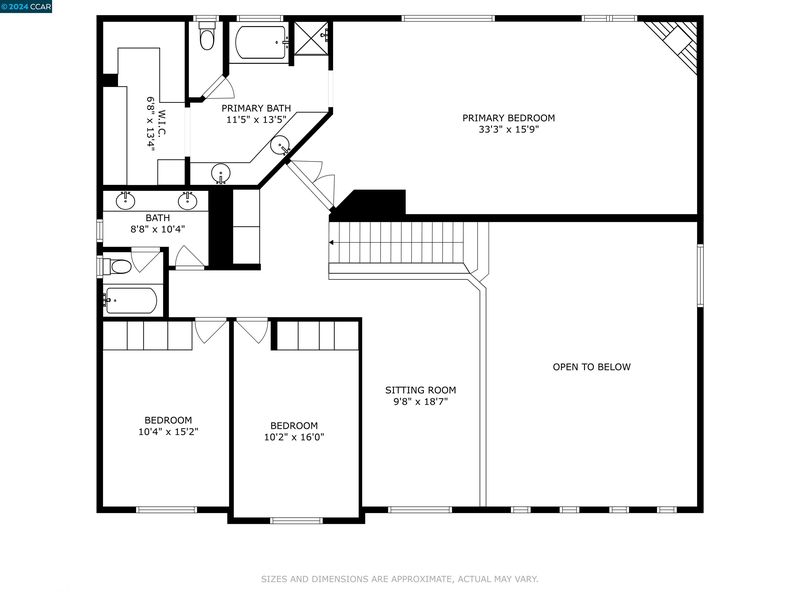
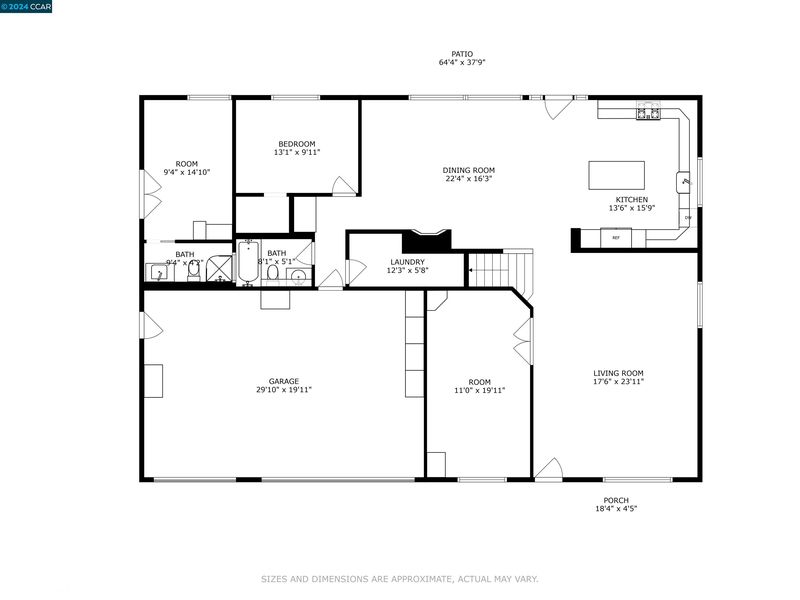
Better than New - No HOA and with over $100K in premium upgrades, this stunning 5-bedroom, 4 bath home in the highly sought-after Highlands Ranch area blends luxury and practicality. Featuring a spacious 3-car garage and two ground floor bedrooms (one with a private entrance and an attached bath), it’s ideal for multi-generational living or renting. Situated on a large 9,900 sq ft lot, this home offers great views, no rear neighbors, and possible RV or boat parking. Inside you’ll find high-quality hardwood flooring, custom wood cabinetry, bright, bold designer wall paint, and premium kitchen and bath fixtures. The open-concept floor plan boasts soaring ceilings, recessed lighting, and abundant natural light. The oversized garage includes built-in cabinetry for all your extra storage. The backyard features a covered patio and mature fruit trees, including fig, tangerine, peach, apple, grapes, lemon etc. With no HOA fees, you still have access to parks, tennis and basketball courts, baseball and soccer fields, dog parks, and walking trails. Schedule a private tour or see the virtual walkthrough to fully appreciate all this home has to offer.

- Current Status
- Expired
- Original Price
- $899,000
- List Price
- $849,000
- On Market Date
- Dec 11, 2024
- Property Type
- Detached
- D/N/S
- Highlands Ranch
- Zip Code
- 94565
- MLS ID
- 41080453
- APN
- 0895300283
- Year Built
- 2007
- Stories in Building
- 2
- Possession
- Close Of Escrow
- Data Source
- MAXEBRDI
- Origin MLS System
- CONTRA COSTA
Foothill Elementary School
Public K-5 Elementary
Students: 567 Distance: 0.9mi
East County Elementary Special Education School
Public K-12 Special Education, Yr Round
Students: 30 Distance: 1.0mi
Turner Elementary School
Public K-5 Elementary, Coed
Students: 506 Distance: 1.0mi
Legacy Christian School
Private K-8 Coed
Students: 55 Distance: 1.1mi
Christian Center School
Private K-12 Combined Elementary And Secondary, Religious, Coed
Students: 35 Distance: 1.2mi
Black Diamond High (Continuation) School
Public 9-12 Continuation
Students: 218 Distance: 1.2mi
- Bed
- 5
- Bath
- 4
- Parking
- 3
- Attached, Int Access From Garage, Garage Faces Front, RV Possible, Garage Door Opener
- SQ FT
- 3,201
- SQ FT Source
- Public Records
- Lot SQ FT
- 9,900.0
- Lot Acres
- 0.23 Acres
- Pool Info
- None
- Kitchen
- Dishwasher, Gas Range, Microwave, Free-Standing Range, Refrigerator, Water Filter System, Gas Water Heater, Water Softener, Stone Counters, Disposal, Gas Range/Cooktop, Kitchen Island, Pantry, Range/Oven Free Standing
- Cooling
- Central Air
- Disclosures
- Home Warranty Plan, Nat Hazard Disclosure, Disclosure Package Avail
- Entry Level
- Exterior Details
- Back Yard, Front Yard, Side Yard, Sprinklers Front, Low Maintenance
- Flooring
- Hardwood Flrs Throughout
- Foundation
- Fire Place
- Electric, Family Room, Master Bedroom
- Heating
- Forced Air
- Laundry
- Hookups Only, Laundry Room
- Upper Level
- 3 Bedrooms, 2 Baths
- Main Level
- 2 Bedrooms, 1.5 Baths, Laundry Facility, Main Entry
- Views
- Mountain(s), Pasture, Other
- Possession
- Close Of Escrow
- Architectural Style
- Contemporary
- Non-Master Bathroom Includes
- Shower Over Tub, Stall Shower
- Construction Status
- Existing
- Additional Miscellaneous Features
- Back Yard, Front Yard, Side Yard, Sprinklers Front, Low Maintenance
- Location
- Rectangular Lot, Back Yard, Front Yard, Landscaped, Street Light(s), Sprinklers In Rear
- Roof
- Tile
- Water and Sewer
- Public
- Fee
- Unavailable
MLS and other Information regarding properties for sale as shown in Theo have been obtained from various sources such as sellers, public records, agents and other third parties. This information may relate to the condition of the property, permitted or unpermitted uses, zoning, square footage, lot size/acreage or other matters affecting value or desirability. Unless otherwise indicated in writing, neither brokers, agents nor Theo have verified, or will verify, such information. If any such information is important to buyer in determining whether to buy, the price to pay or intended use of the property, buyer is urged to conduct their own investigation with qualified professionals, satisfy themselves with respect to that information, and to rely solely on the results of that investigation.
School data provided by GreatSchools. School service boundaries are intended to be used as reference only. To verify enrollment eligibility for a property, contact the school directly.