

$718,000
1,583
SQ FT
$454
SQ/FT
231 Goldback Court
@ Datura St - American Canyon

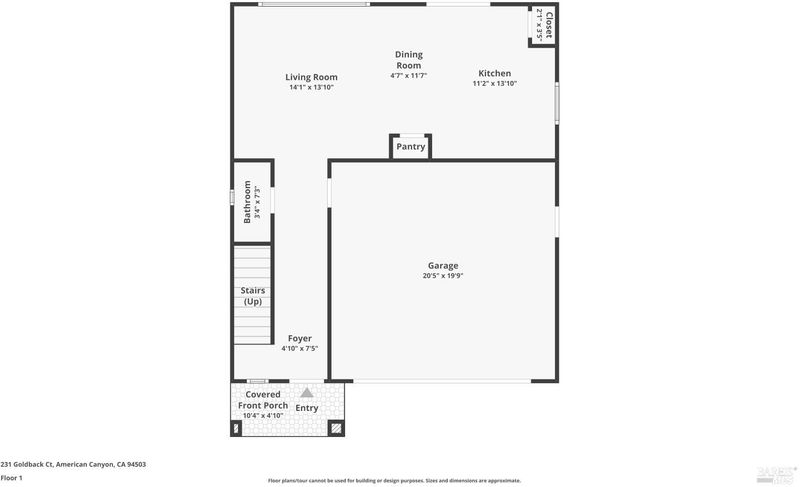
- 3 Bed
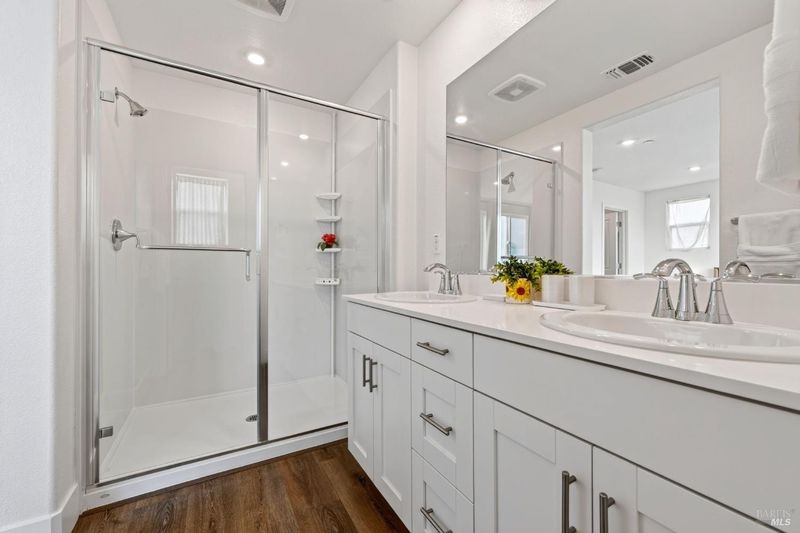
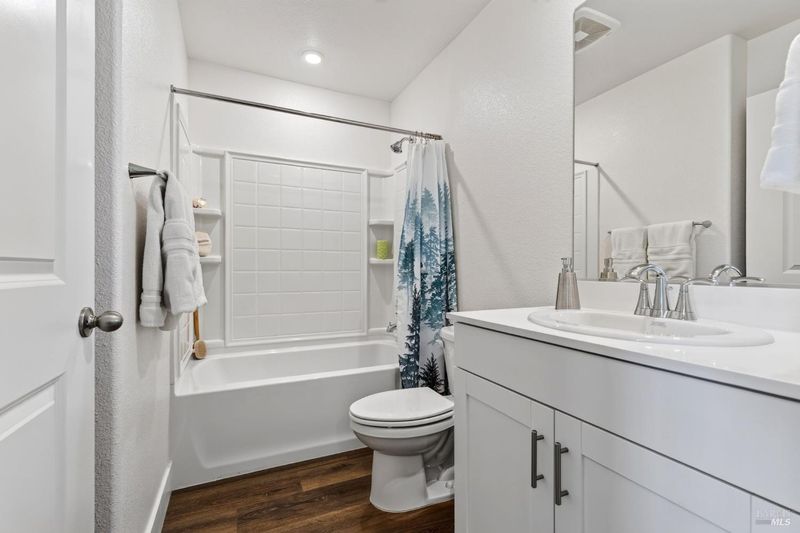
- 2.5 (2/1) Bath
- 2 Park
- 1,583 sqft
- American Canyon
-

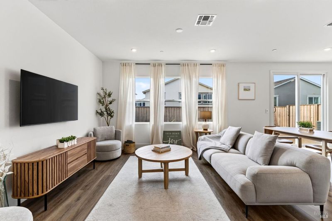
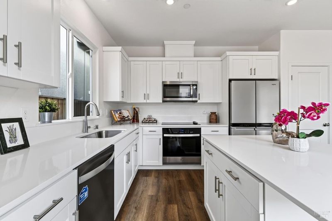
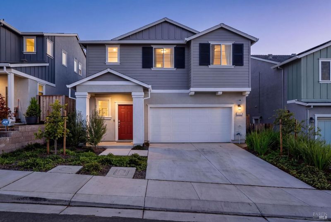
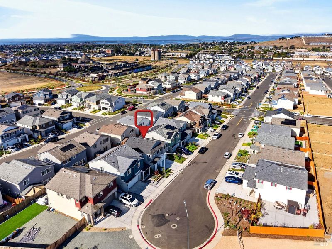
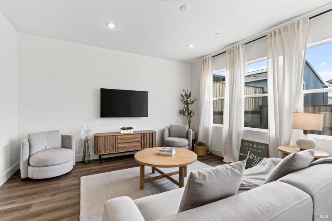
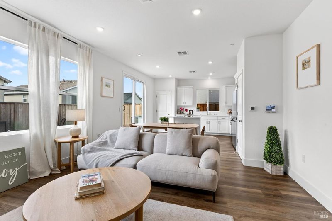
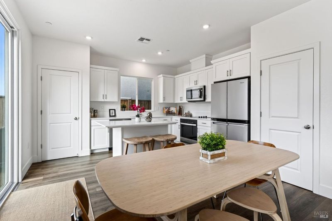
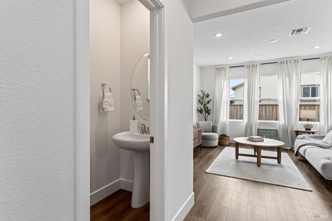
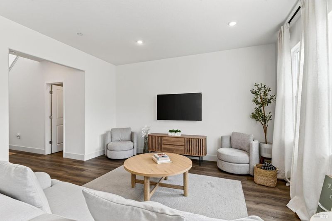
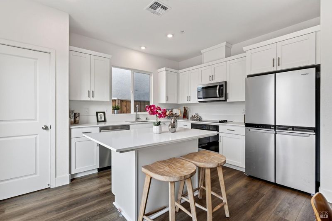
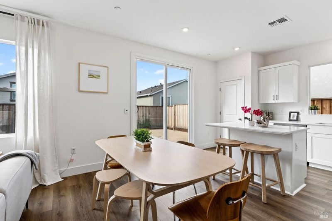
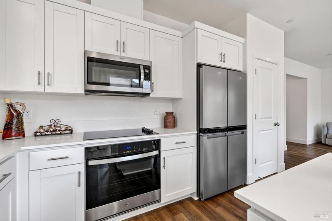
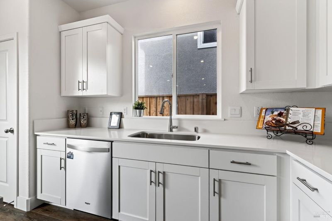
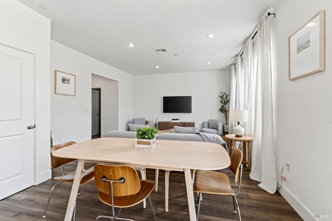
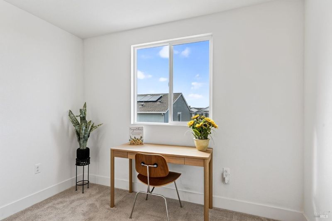
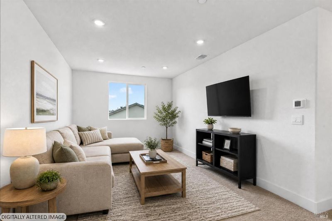
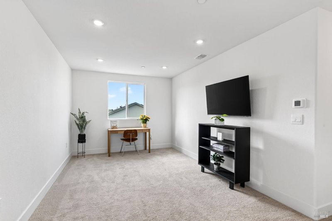
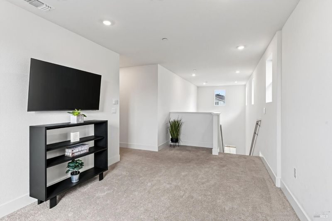
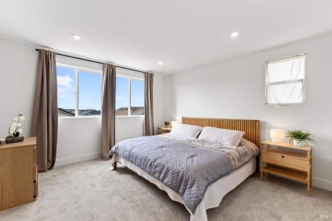
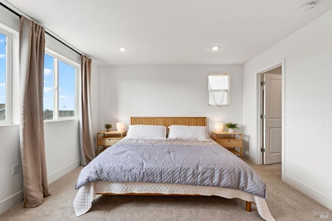
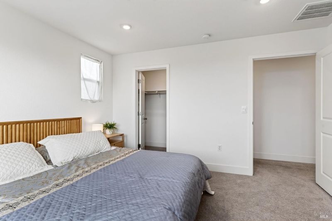
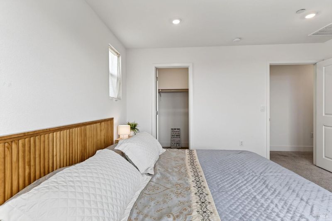
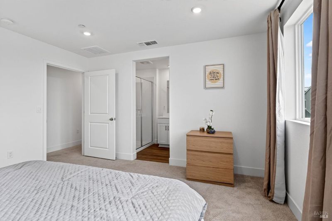
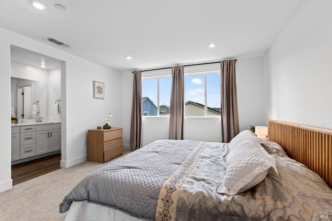
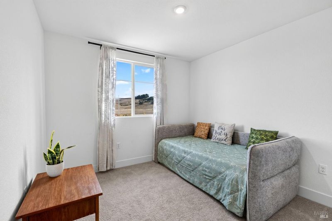
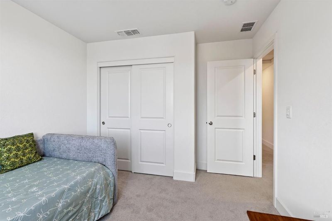
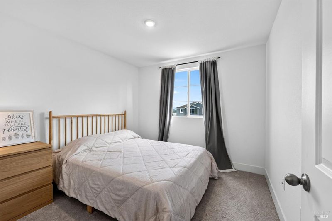
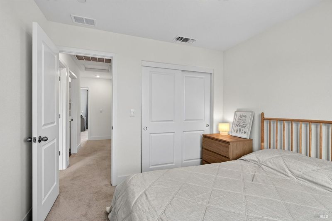
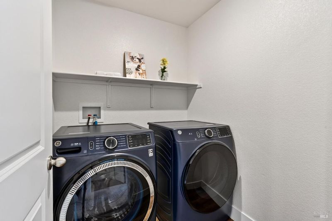
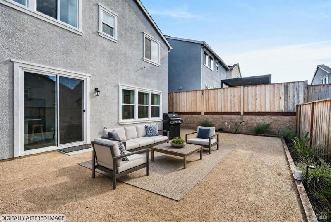
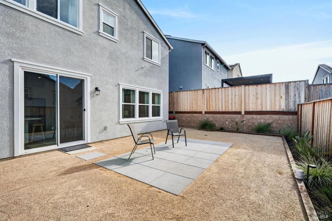
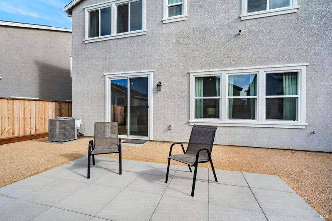
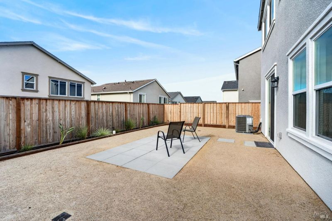
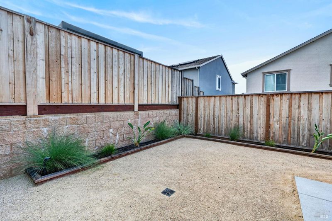
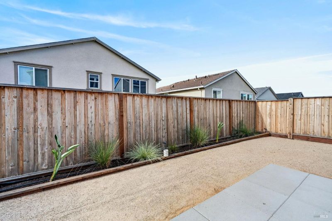
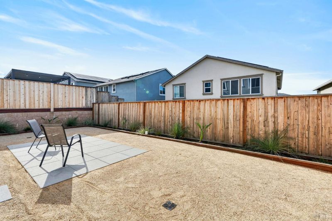
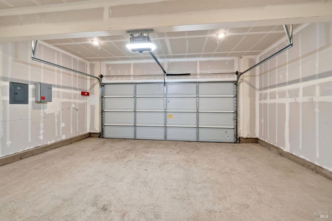
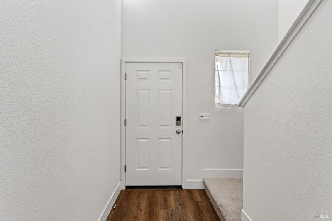
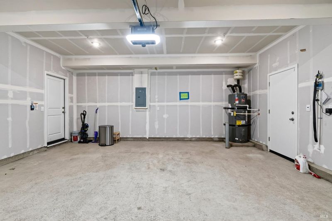
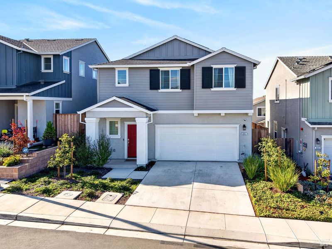
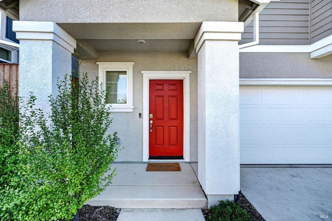
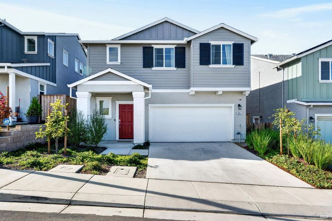
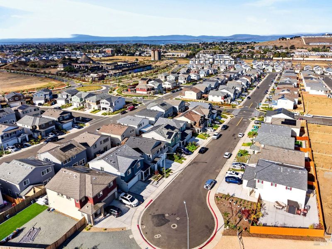
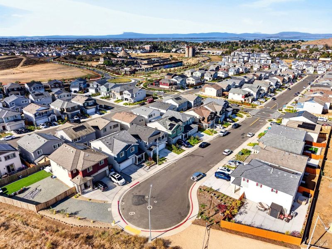
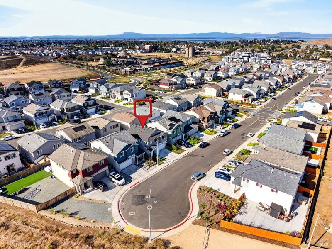
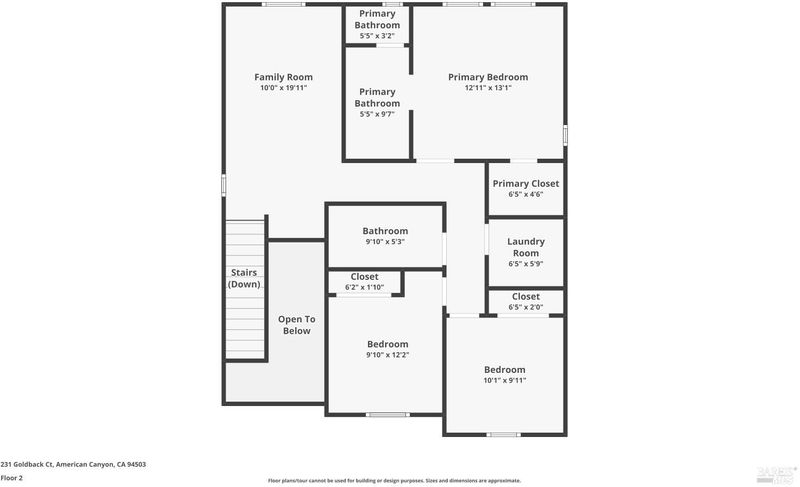
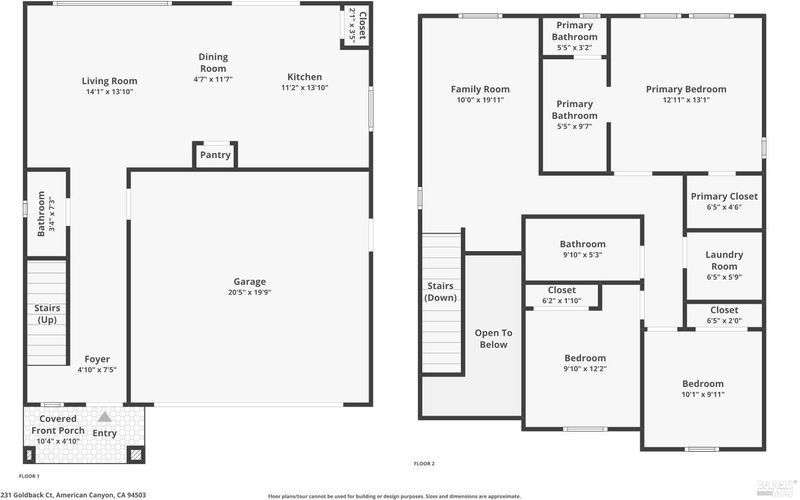
Can you say move-in ready? Welcome to 231 Goldback Court, a classy 3-bedroom, 2.5-bath home built in 2025. It's tucked away in a desirable location at the end of a quiet court in the Watson Ranch community, yet walking distance to the Napa Valley Ruins events venue. Step inside to a bright, modern interior featuring stylish finishes. This home includes paid-off solar, quartz countertop, a spacious kitchen pantry, stainless-steel whirlpool kitchen appliances with refrigerator, washer and dryer, a smart home automation system, and a low-maintenance landscaped backyard perfect for outdoor relaxation. Two flat-screen TVs are included. Just 12 miles from Napa and 35 miles away from SF. Community amenities are all within a 15-min drive and easy access to Hwy 29, 37 and I-80. Located within the Napa Valley Unified School District and convenient to shopping, dining, parks, and the world-renowned Napa Valley. This one-year-old home offers the perfect combination of modern living, comfort, and location. Welcome to your new home in Watson Ranch, American Canyon. Some photos are virtually staged.

- Days on Market
- 15 days
- Current Status
- Active
- Original Price
- List Price
- $718,000
- On Market Date
- Sep 7, 2026
- Property Type
- Single Family Residence
- Area
- American Canyon
- Zip Code
- 94503
- MLS ID
- 326075287
- APN
- 059484027000
- Year Built
- 2025
- Stories in Building
- 2
- Possession
- Close Of Escrow
- Data Source
- BAREIS
- Origin MLS System
Napa Junction Elementary School
Public PK-5 Elementary
Students: 409 Distance: 0.8mi
Calvary Baptist Christian Academy
Private K-12 Combined Elementary And Secondary, Religious, Coed
Students: 47 Distance: 0.8mi
Calvary Baptist Christian Academy
Private K-12 Religious, Nonprofit
Students: 57 Distance: 0.8mi
Canyon Oaks Elementary School
Public K-5 Elementary
Students: 682 Distance: 1.0mi
American Canyon High School
Public 9-12
Students: 1617 Distance: 1.1mi
Legacy High
Public 9-12
Students: 20 Distance: 1.1mi
- Bed
- 3
- Bath
- 2.5 (2/1)
- Quartz, Tub w/Shower Over
- Parking
- 2
- Attached, Garage Faces Front
- SQ FT
- 1,583
- SQ FT Source
- Assessor Agent-Fill
- Lot SQ FT
- 3,197.0
- Lot Acres
- 0.0734 Acres
- Kitchen
- Kitchen Island, Kitchen/Family Combo, Pantry Closet, Quartz Counter
- Cooling
- Central Air
- Dining Room
- Dining/Living Combo
- Disclosures
- Offer As Is
- Flooring
- Carpet
- Heating
- Central, Electric
- Laundry
- Dryer Included, Electric, Inside Room, Upper Level, Washer Included
- Upper Level
- Bedroom(s), Full Bath(s), Loft, Primary Bedroom
- Main Level
- Dining Room, Garage, Kitchen, Living Room, Partial Bath(s), Street Entrance
- Views
- Hills
- Possession
- Close Of Escrow
- Basement
- None
- * Fee
- $149
- Name
- Watson Ranch Owners Association
- Phone
- 925-355-2900
- *Fee includes
- Maintenance Grounds and Management
MLS and other Information regarding properties for sale as shown in Theo have been obtained from various sources such as sellers, public records, agents and other third parties. This information may relate to the condition of the property, permitted or unpermitted uses, zoning, square footage, lot size/acreage or other matters affecting value or desirability. Unless otherwise indicated in writing, neither brokers, agents nor Theo have verified, or will verify, such information. If any such information is important to buyer in determining whether to buy, the price to pay or intended use of the property, buyer is urged to conduct their own investigation with qualified professionals, satisfy themselves with respect to that information, and to rely solely on the results of that investigation.
School data provided by GreatSchools. School service boundaries are intended to be used as reference only. To verify enrollment eligibility for a property, contact the school directly.