

$1,100,000
1,356
SQ FT
$811
SQ/FT
5946 Cinnabar Ct
@ Birch - The Lake, Newark

- 3 Bed
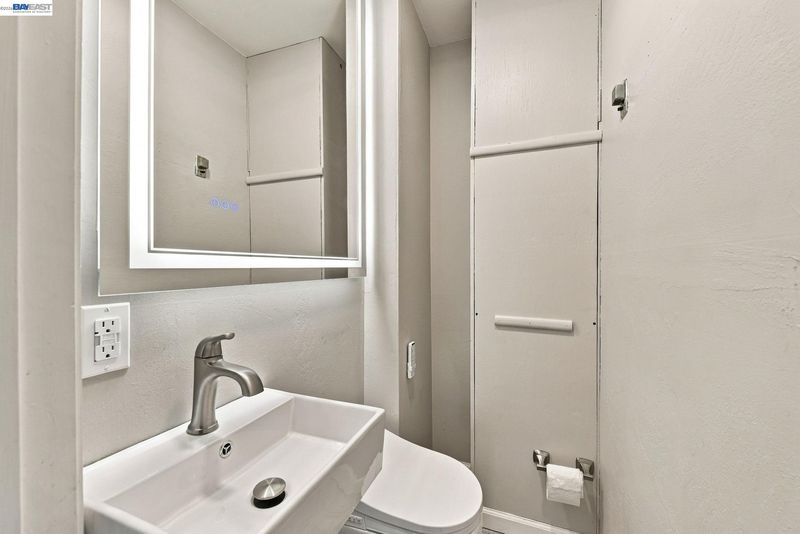
- 1.5 (1/1) Bath
- 2 Park
- 1,356 sqft
- Newark
-

-
Fri Sep 18, 5:00 pm - 6:30 pm
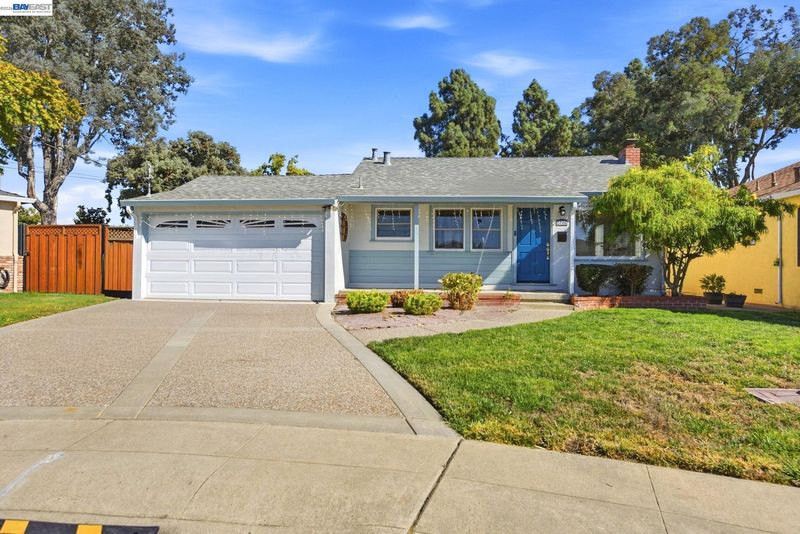
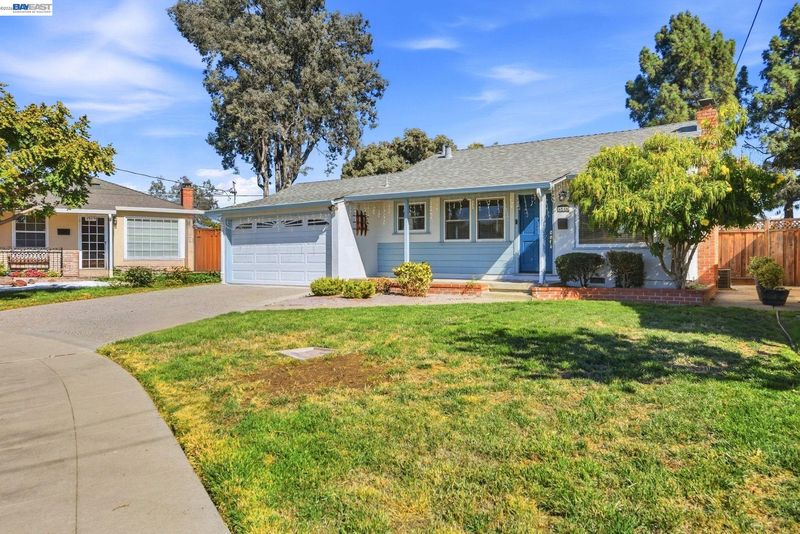
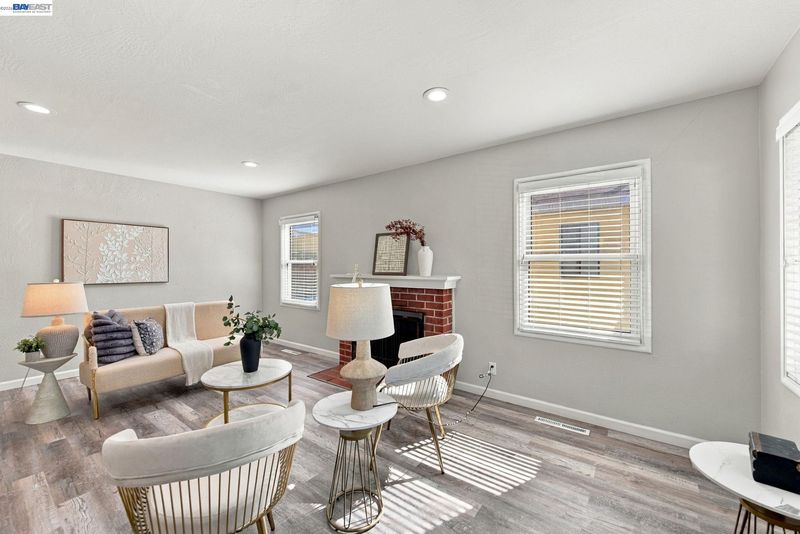
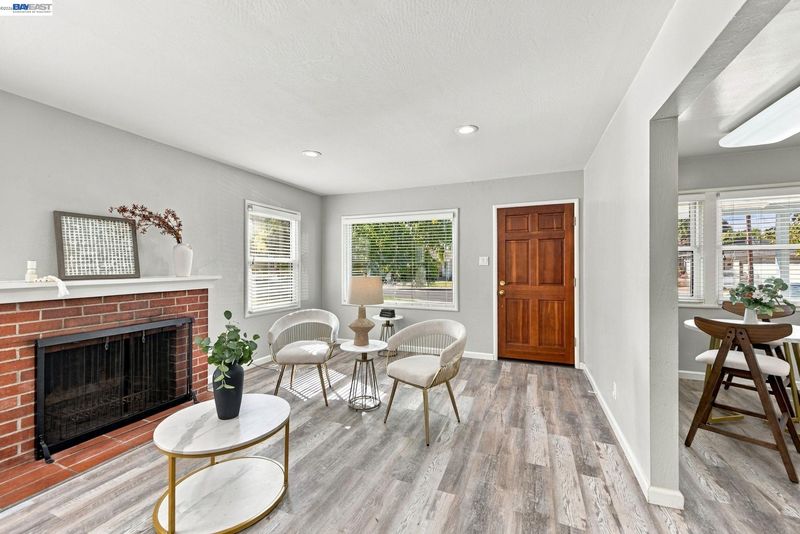
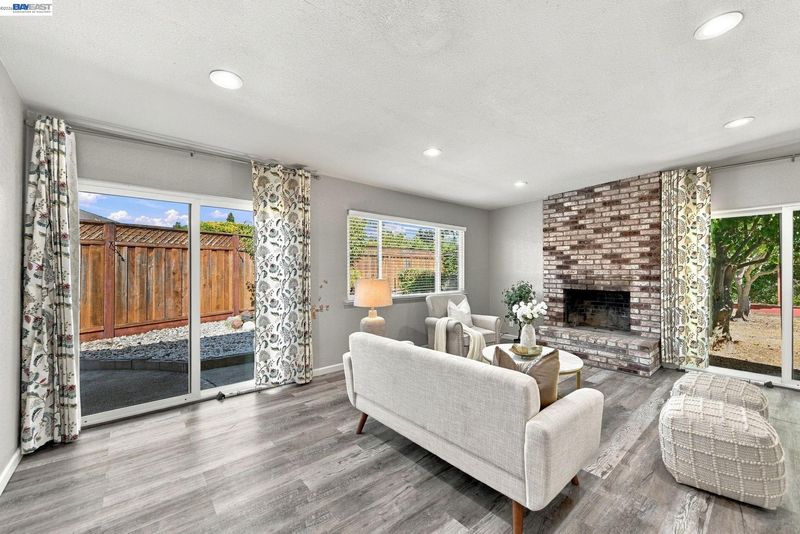
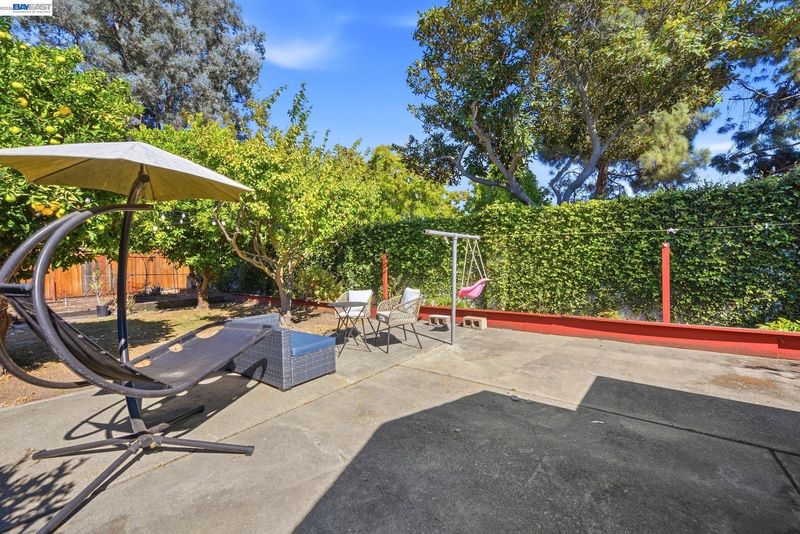
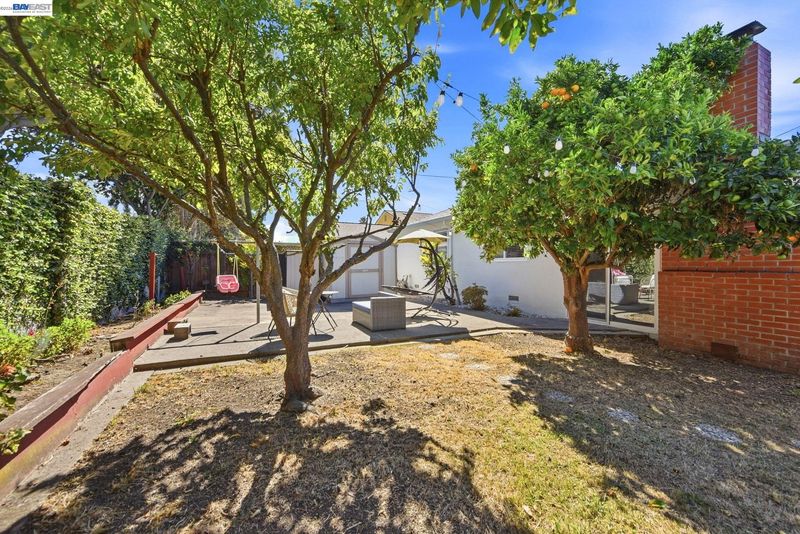
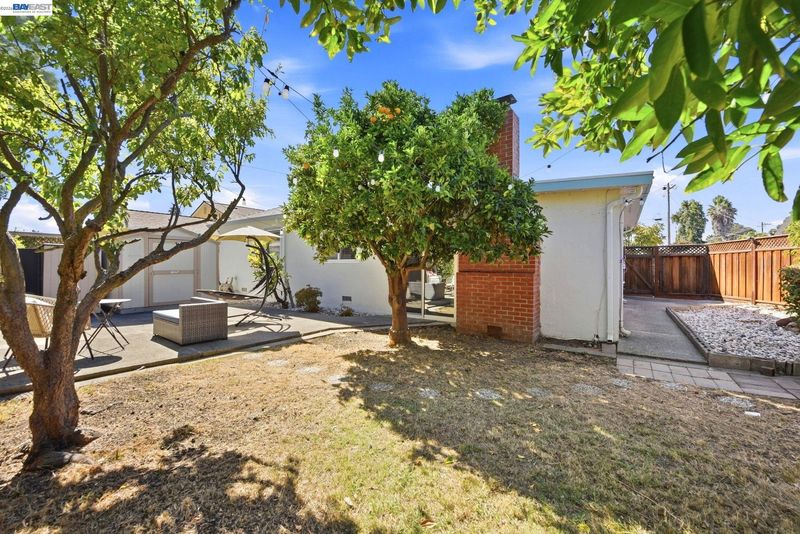
Open House! Come take a look at this charming Newark ranch home! 3 Beds | 1.5 Baths | 1,356 Sq. Ft. Dual fireplaces | Spacious backyard | Mature citrus trees Come see this lovely home in person and imagine making it your own! Hope to see you there!
-
Sat Sep 19, 2:00 pm - 4:00 pm
Open House! Come take a look at this charming Newark ranch home! 3 Beds | 1.5 Baths | 1,356 Sq. Ft. Dual fireplaces | Spacious backyard | Mature citrus trees Come see this lovely home in person and imagine making it your own! Hope to see you there!
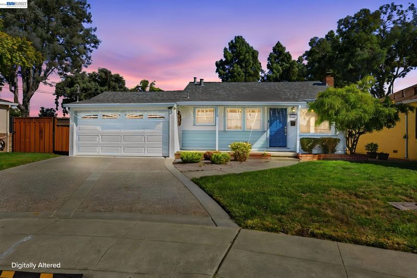
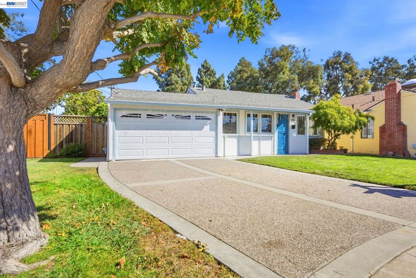
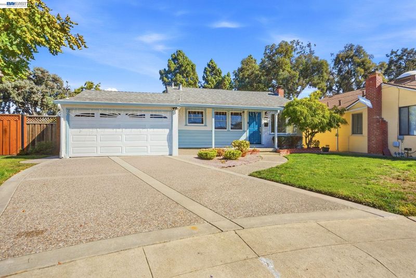
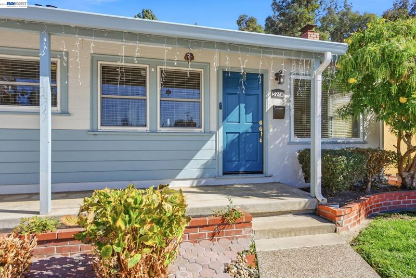
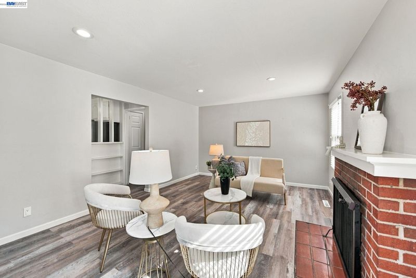
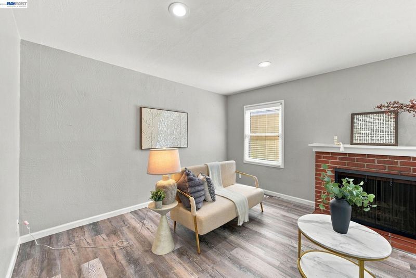
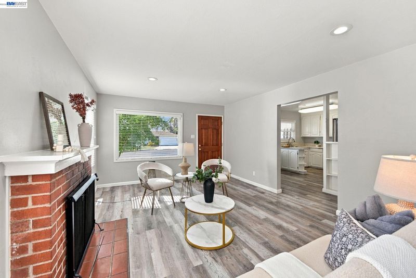
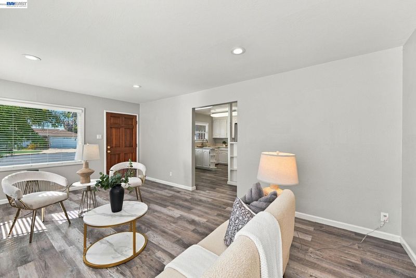
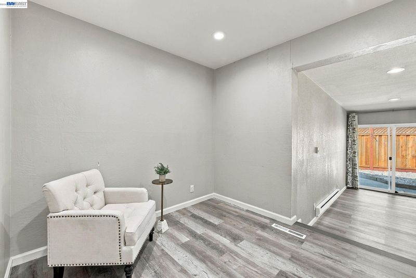
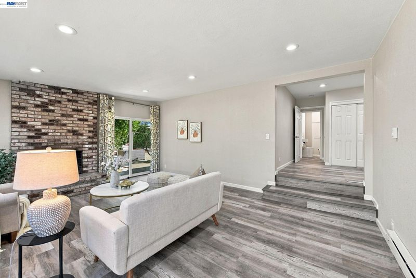
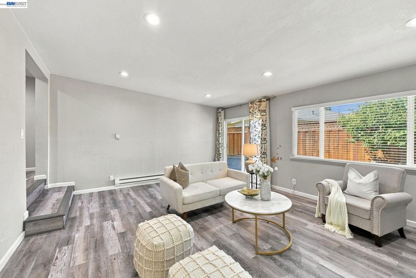
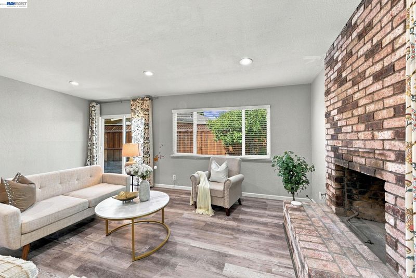
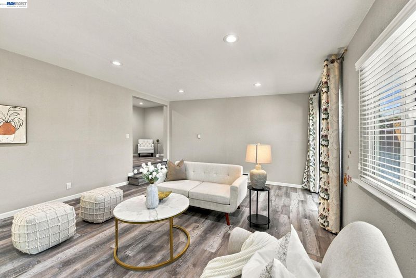
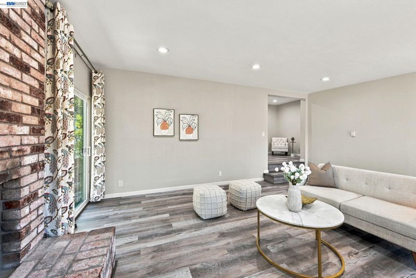
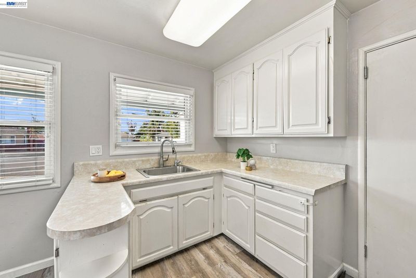
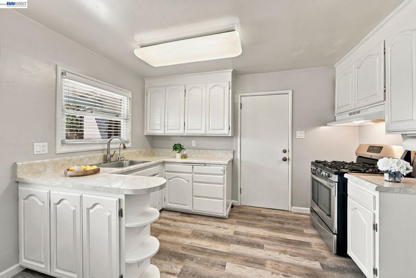
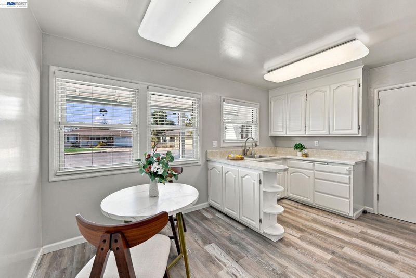
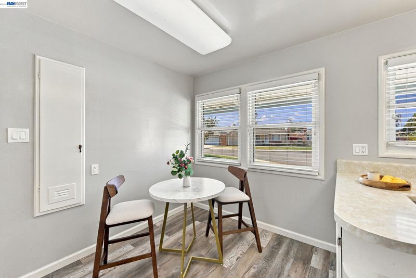
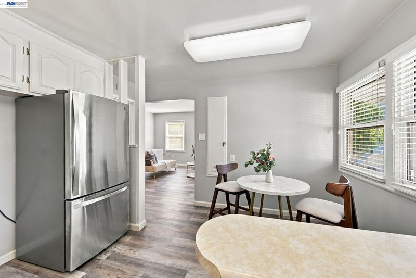
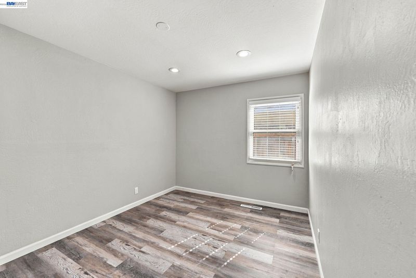
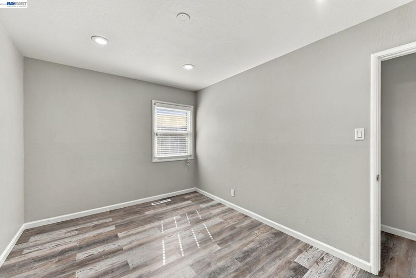
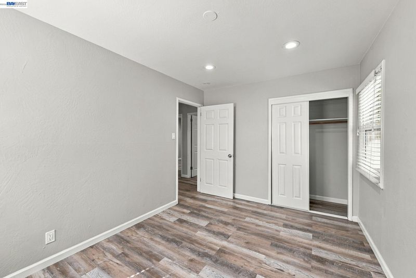
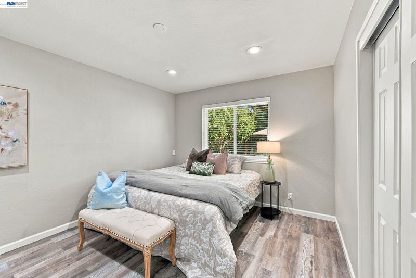
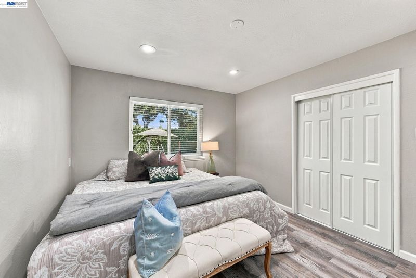
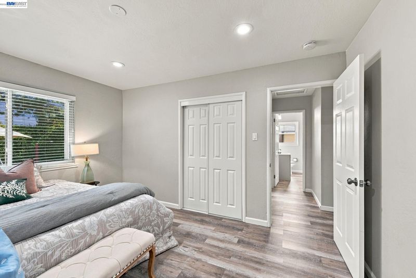
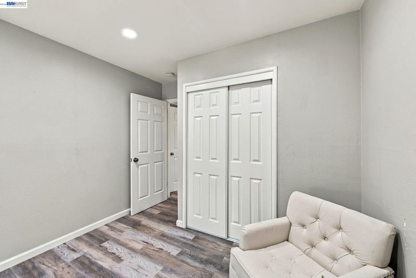
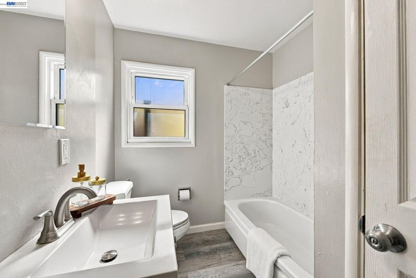
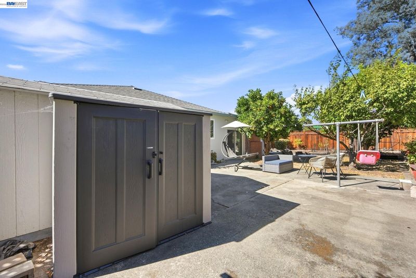
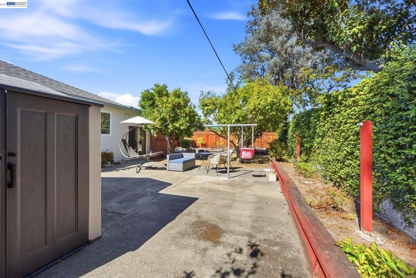
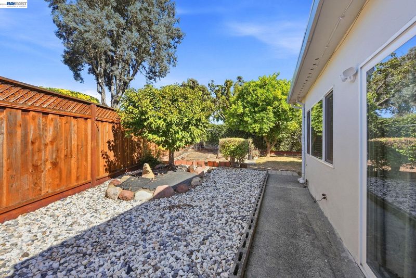
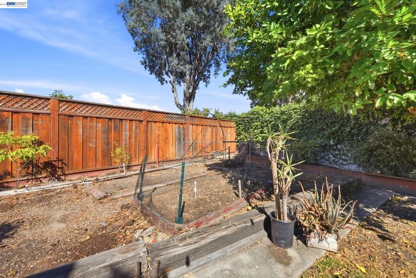
Charming Ranch Retreat with Dual Fireplaces & Citrus-Filled Backyard! Welcome to this charming single-story ranch home featuring classic curb appeal, a soft blue-gray exterior, crisp white trim, and a cheerful blue front door. The 1,356 sq. ft. floor plan offers 3 bedrooms and 1.5 baths, with two inviting living spaces, each highlighted by a beautiful brick fireplace. The bright kitchen features white cabinetry, light countertops, stainless steel appliances, a gas range, and a cozy breakfast nook filled with natural light. Wood-look flooring, recessed lighting, and sliding glass doors create a warm and comfortable flow throughout the home. Step outside to your private, fenced backyard, complete with a covered patio, storage shed, string lights, and mature citrus trees producing fresh oranges right from the branch—perfect for relaxing or entertaining. Situated on a 6,090 sq. ft. lot with an attached two-car garage, this delightful Newark home offers comfort, character, and plenty of outdoor space. Come see all it has to offer and make it your own!

- Current Status
- New
- Original Price
- $1,100,000
- List Price
- $1,100,000
- On Market Date
- Sep 14, 2026
- Property Type
- Detached
- D/N/S
- The Lake
- Zip Code
- 94560
- MLS ID
- 41148208
- APN
- 92A9335
- Year Built
- 1954
- Stories in Building
- 1
- Possession
- Close Of Escrow
- Data Source
- MAXEBRDI
- Origin MLS System
- BAY EAST
St. Edward School
Private K-8 Elementary, Religious, Coed
Students: 272 Distance: 0.1mi
E. L. Musick Elementary School
Public K-6 Elementary
Students: 283 Distance: 0.3mi
Newark Junior High School
Public 7-8 Middle
Students: 889 Distance: 0.5mi
Birch Grove Intermediate
Public 3-6 Elementary
Students: 475 Distance: 0.5mi
James A. Graham Elementary School
Public K-6 Elementary
Students: 375 Distance: 0.7mi
Family Learning Center
Private 1-12 Coed
Students: NA Distance: 0.9mi
- Bed
- 3
- Bath
- 1.5 (1/1)
- Parking
- 2
- Attached, Int Access From Garage, Garage Door Opener
- SQ FT
- 1,356
- SQ FT Source
- Public Records
- Lot SQ FT
- 6,090.0
- Lot Acres
- 0.14 Acres
- Pool Info
- None
- Kitchen
- Gas Range, Free-Standing Range, Refrigerator, Dryer, Washer, Breakfast Bar, Laminate Counters, Disposal, Gas Range/Cooktop, Range/Oven Free Standing
- Cooling
- Central Air
- Disclosures
- Nat Hazard Disclosure
- Entry Level
- Exterior Details
- Back Yard, Front Yard, Garden/Play, Sprinklers Automatic
- Flooring
- Laminate
- Foundation
- Fire Place
- Brick, Family Room, Gas Starter, Living Room, Wood Burning
- Heating
- Forced Air
- Laundry
- Dryer, In Garage, Washer
- Main Level
- 3 Bedrooms, 1.5 Baths
- Possession
- Close Of Escrow
- Architectural Style
- Ranch
- Construction Status
- Existing
- Additional Miscellaneous Features
- Back Yard, Front Yard, Garden/Play, Sprinklers Automatic
- Location
- Court, Sprinklers In Rear
- Roof
- Composition Shingles
- Water and Sewer
- Public
- Fee
- Unavailable
MLS and other Information regarding properties for sale as shown in Theo have been obtained from various sources such as sellers, public records, agents and other third parties. This information may relate to the condition of the property, permitted or unpermitted uses, zoning, square footage, lot size/acreage or other matters affecting value or desirability. Unless otherwise indicated in writing, neither brokers, agents nor Theo have verified, or will verify, such information. If any such information is important to buyer in determining whether to buy, the price to pay or intended use of the property, buyer is urged to conduct their own investigation with qualified professionals, satisfy themselves with respect to that information, and to rely solely on the results of that investigation.
School data provided by GreatSchools. School service boundaries are intended to be used as reference only. To verify enrollment eligibility for a property, contact the school directly.