

$749,000
1,116
SQ FT
$671
SQ/FT
1023 Willow St
@ San Antonio Ave - Central Alameda, Alameda

- 2 Bed
- 1 Bath
- 1 Park
- 1,116 sqft
- Alameda
-

-
Sun Sep 20, 2:00 pm - 4:00 pm
Open Home
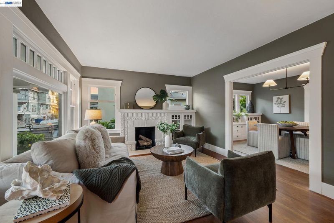
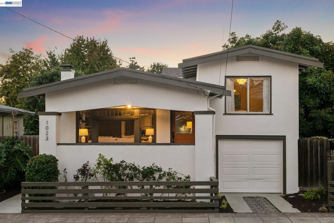
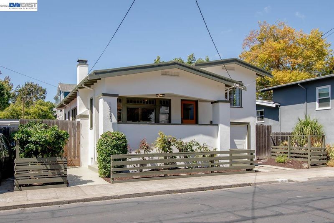
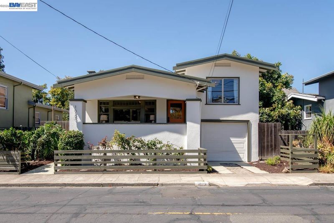
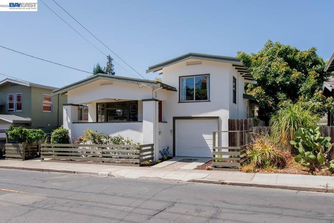
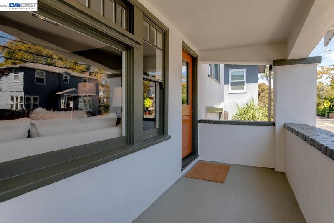
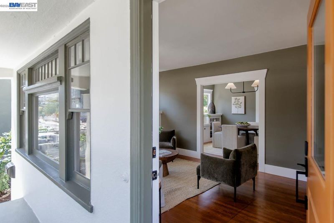
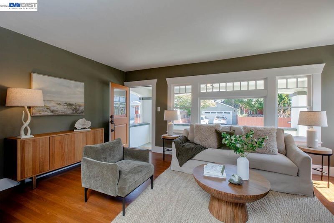
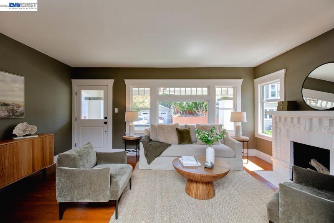
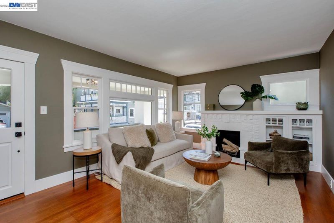
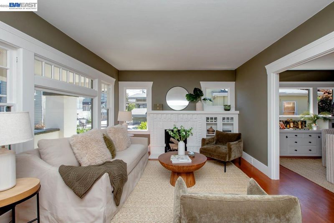
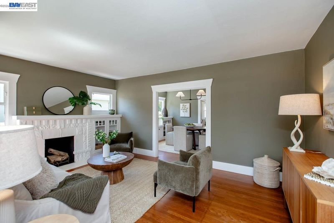
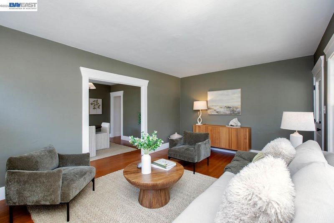
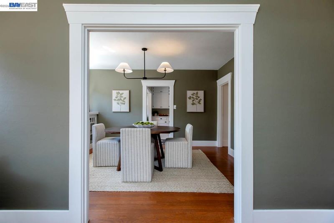
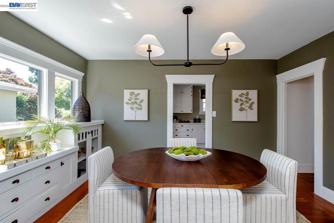
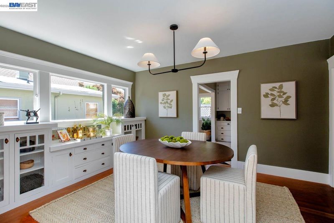
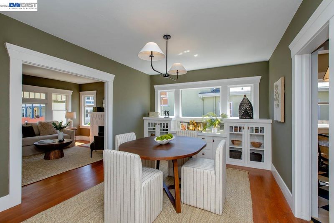
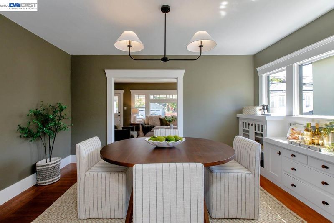
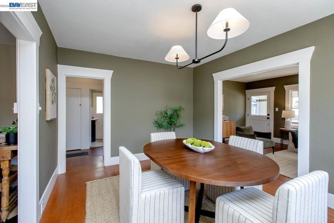
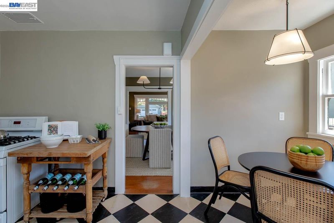
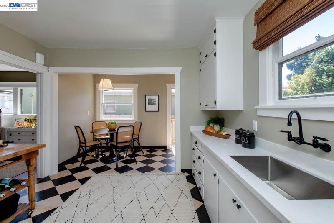
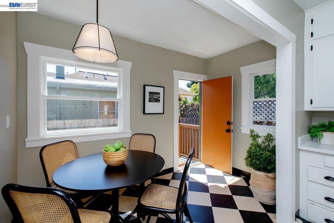
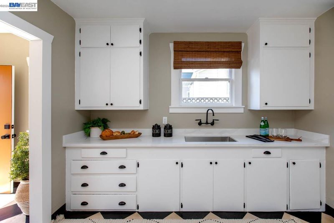
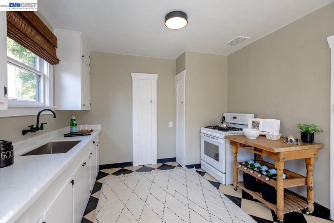
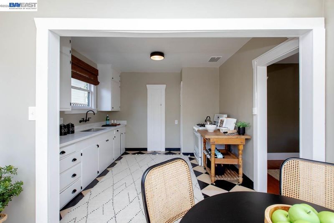
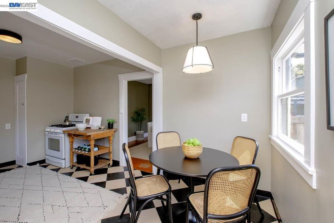
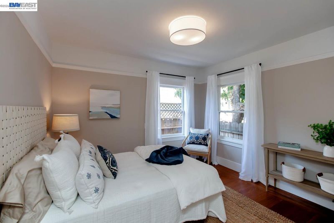
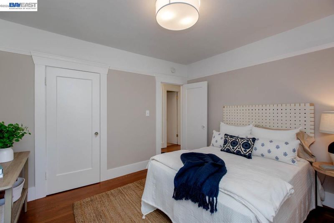
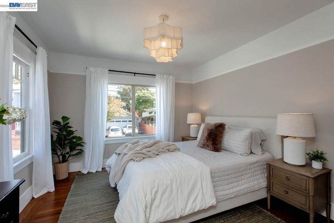
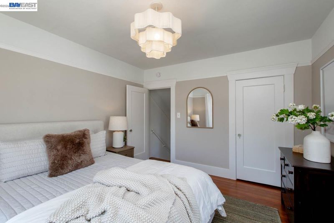
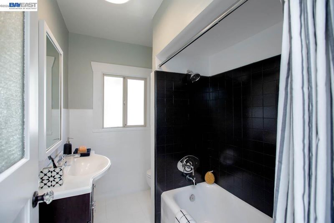
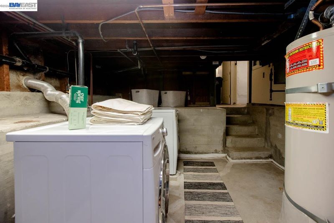
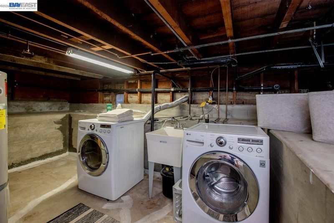
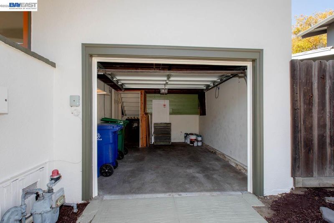
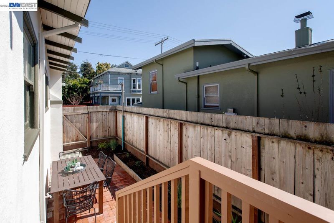
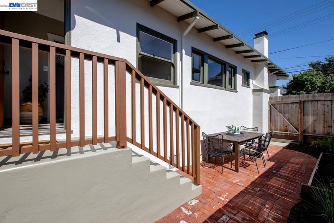
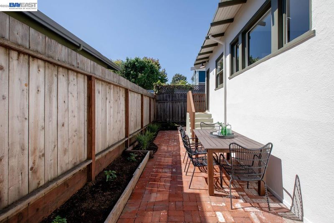
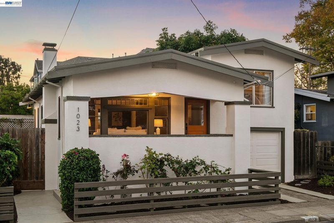
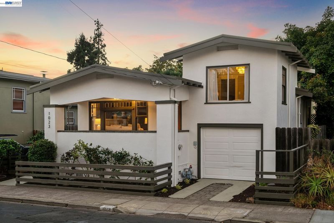
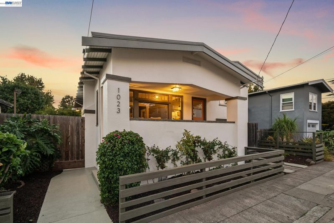
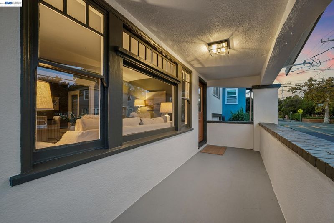
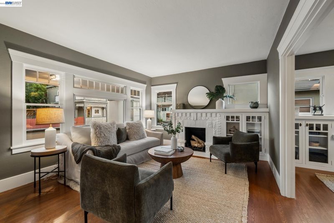
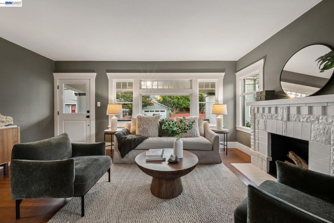
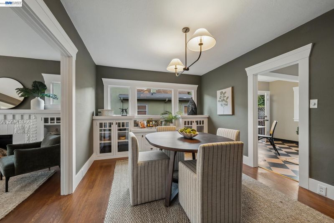
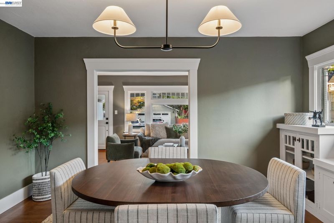
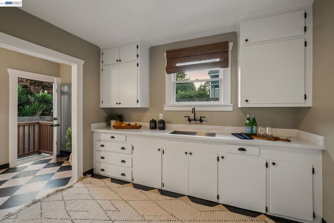
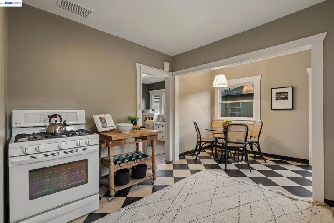
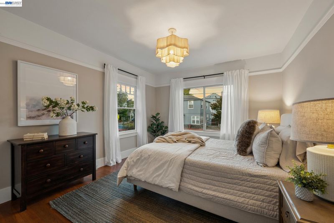
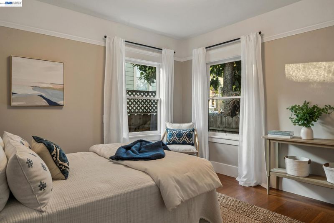
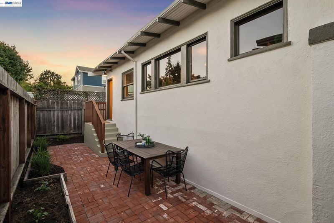
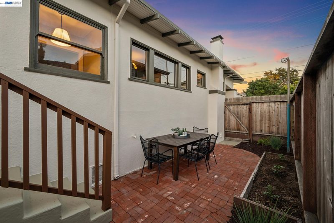
Built in 1928, this charming split-level Craftsman is situated in Alameda's desirable and centrally-located Bronze Coast neighborhood. With authentic Craftsman architectural styling, this picturesque vintage home offers a sense of spaciousness beyond its square footage, and features an eat-in kitchen, traditional living and dining rooms, one bathroom, one main floor bedroom, an upstairs bedroom, a covered front porch, an attached garage and basement storage. Some of the many preserved vintage features include hardwood floors, \elegant built-in cabinets and book cases, and a stone and brick fireplace. Updates include new interior/exterior paint, new light fixtures and a refreshed kitchen and bathroom. Abundant bright and natural light throughout. The low-maintenance yard/garden includes a fruiting blackberry bush, mature lemon tree, jasmine, and rose bushes. Located just 3 blocks to downtown Park St and only one mile to the beach/shoreline and South Shore Center amenities. Close to parks and schools. This lovely home is perfect for first-time home buyers looking to enter the Alameda real estate market, or for those looking to downsize. A special opportunity!

- Current Status
- Active
- Original Price
- $749,000
- List Price
- $749,000
- On Market Date
- Sep 8, 2026
- Property Type
- Detached
- D/N/S
- Central Alameda
- Zip Code
- 94501
- MLS ID
- 41147434
- APN
- 712442
- Year Built
- 1928
- Stories in Building
- Unavailable
- Possession
- Close Of Escrow
- Data Source
- MAXEBRDI
- Origin MLS System
- BAY EAST
Saint Joseph Notre Dame High School
Private 9-12 Secondary, Religious, Coed
Students: 443 Distance: 0.2mi
St. Joseph Elementary School
Private K-8 Elementary, Religious, Coed
Students: 240 Distance: 0.2mi
Alameda High School
Public 9-12 Secondary
Students: 1853 Distance: 0.2mi
Alameda High School
Public 9-12 Secondary
Students: 1853 Distance: 0.2mi
Children's Learning Center
Private K-5 Special Education, Combined Elementary And Secondary, Coed
Students: NA Distance: 0.2mi
Central Christian School
Private K-3 Elementary, Religious, Coed
Students: NA Distance: 0.3mi
- Bed
- 2
- Bath
- 1
- Parking
- 1
- Attached, Int Access From Garage, Off Street, Garage Door Opener
- SQ FT
- 1,116
- SQ FT Source
- Public Records
- Lot SQ FT
- 2,200.0
- Lot Acres
- 0.05 Acres
- Pool Info
- None
- Kitchen
- Gas Range, Free-Standing Range, Dryer, Washer, Gas Water Heater, ENERGY STAR Qualified Appliances, Breakfast Nook, Stone Counters, Eat-in Kitchen, Gas Range/Cooktop, Pantry, Range/Oven Free Standing
- Cooling
- None
- Disclosures
- Other - Call/See Agent
- Entry Level
- Exterior Details
- Garden/Play, Side Yard
- Flooring
- Hardwood, Tile, Other
- Foundation
- Fire Place
- Brick, Living Room
- Heating
- Floor Furnace
- Laundry
- Dryer, Gas Dryer Hookup, In Basement, Washer
- Main Level
- 1 Bedroom, 1 Bath
- Possession
- Close Of Escrow
- Architectural Style
- Bungalow, Craftsman
- Construction Status
- Existing
- Additional Miscellaneous Features
- Garden/Play, Side Yard
- Location
- Level
- Roof
- Other
- Water and Sewer
- Public
- Fee
- Unavailable
MLS and other Information regarding properties for sale as shown in Theo have been obtained from various sources such as sellers, public records, agents and other third parties. This information may relate to the condition of the property, permitted or unpermitted uses, zoning, square footage, lot size/acreage or other matters affecting value or desirability. Unless otherwise indicated in writing, neither brokers, agents nor Theo have verified, or will verify, such information. If any such information is important to buyer in determining whether to buy, the price to pay or intended use of the property, buyer is urged to conduct their own investigation with qualified professionals, satisfy themselves with respect to that information, and to rely solely on the results of that investigation.
School data provided by GreatSchools. School service boundaries are intended to be used as reference only. To verify enrollment eligibility for a property, contact the school directly.