

$629,000
1,986
SQ FT
$317
SQ/FT
201 Triplett Drive
@ N Main St - Cloverdale

- 3 Bed
- 2.5 (2/1) Bath
- 0 Park
- 1,986 sqft
- Cloverdale
-

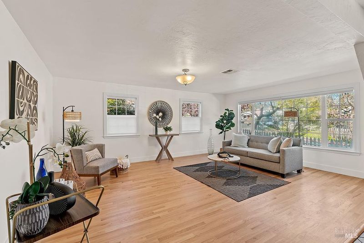
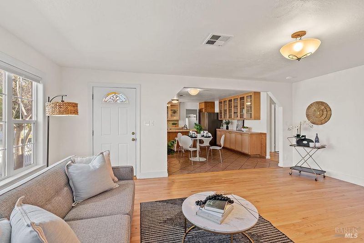
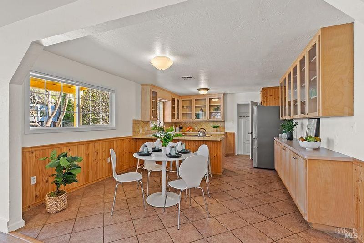
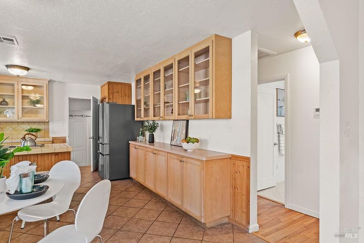
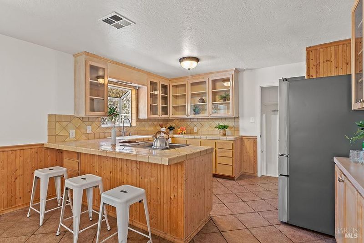
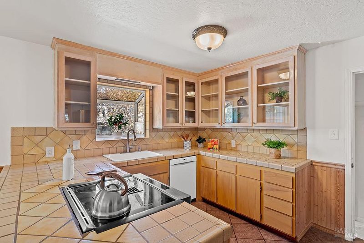
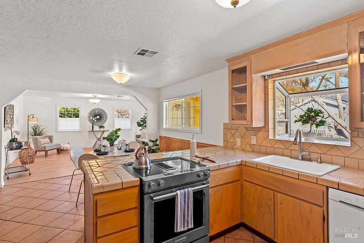
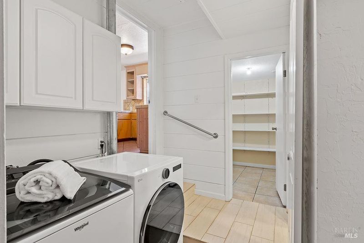
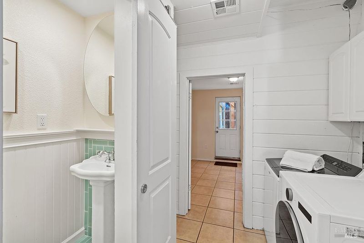
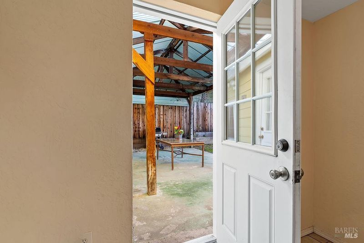
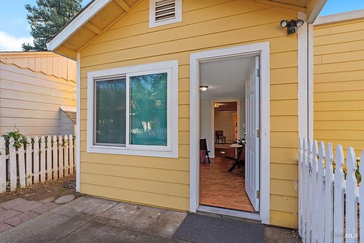
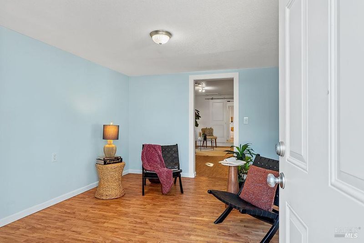
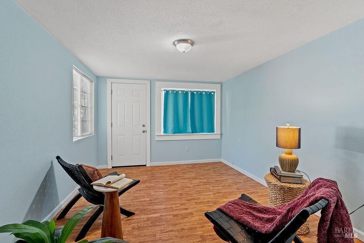
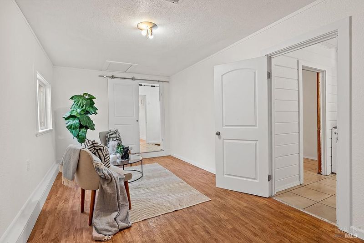
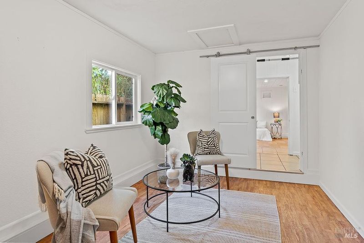
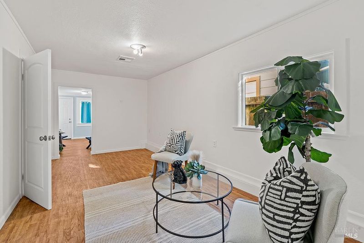
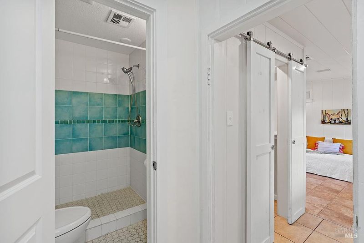
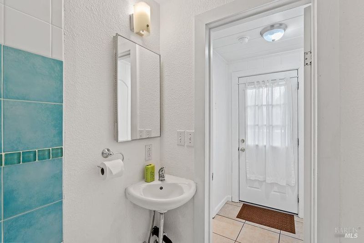
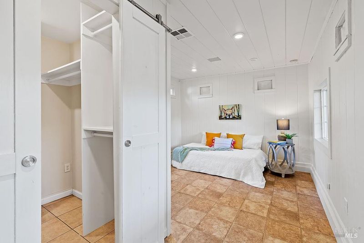
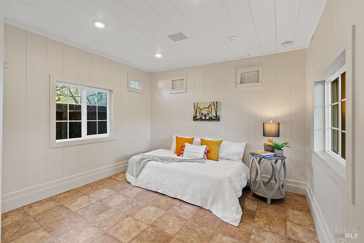
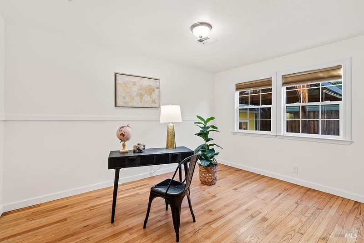
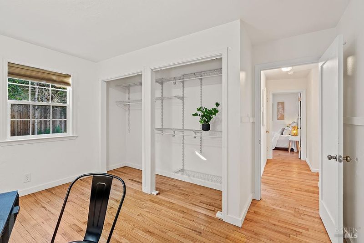
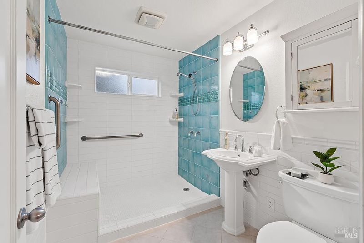
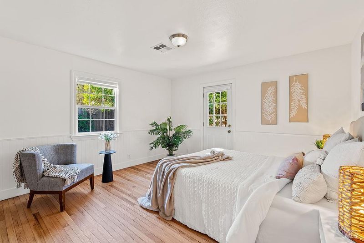
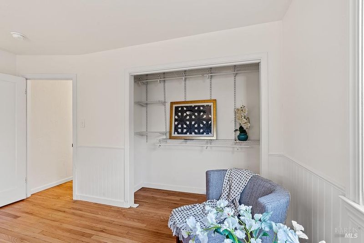
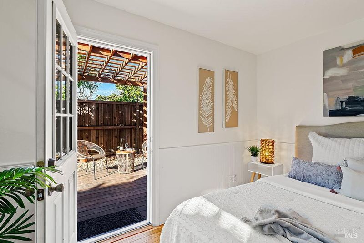
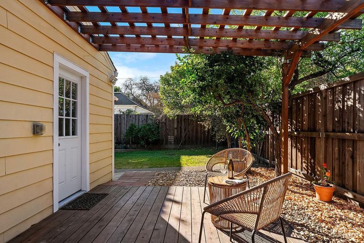
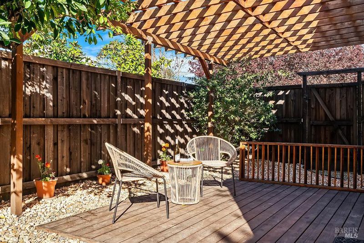
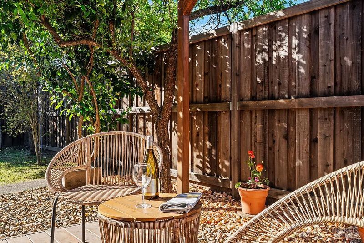
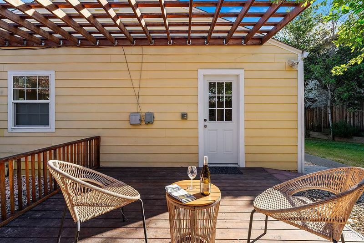
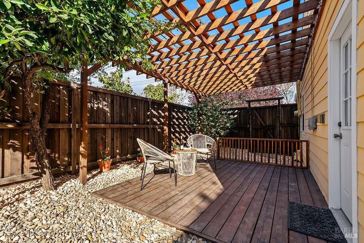
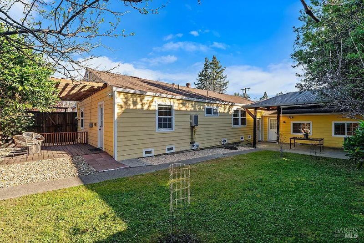
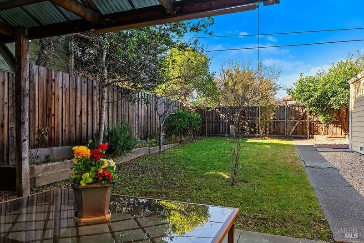
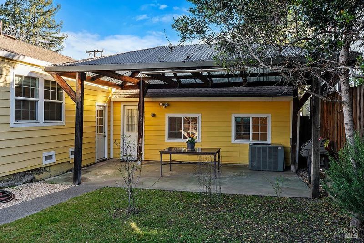
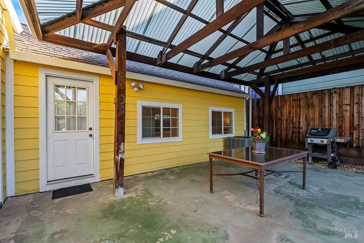
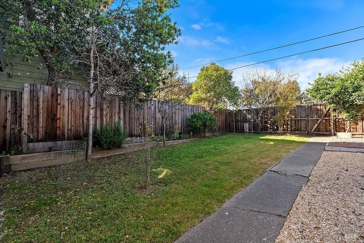
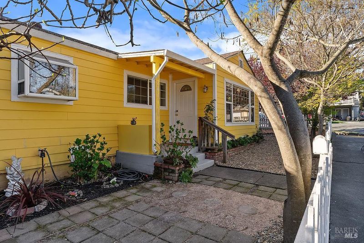
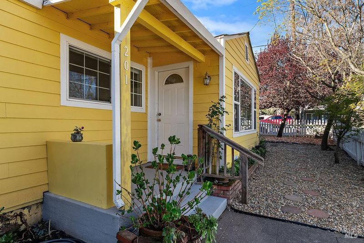
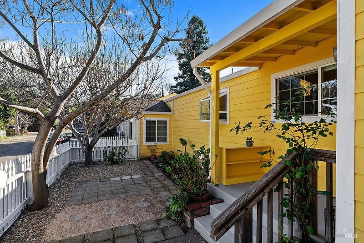
More space, more flexibility, and more ways to make this home your own. Offering nearly 2,000 square feet, 201 Triplett Drive features a unique floor plan with room to live, work, gather and spread out all just blocks from downtown Cloverdale. Recently refinished hardwood floors welcome you into a bright and inviting living room that flows into the dining area and kitchen, where abundant cabinetry provides plenty of everyday storage. The main living area includes two spacious bedrooms with generous closets and an accessible full bath. A private deck provides a peaceful spot for morning coffee or relaxing at the end of the day. What truly sets this home apart is the additional living space. A generous family room, full bath, walk-in closet, office and additional flex rooms provide options for guests, extended family, working from home, hobbies or simply creating separate spaces for everyone to enjoy. Set on a corner lot, the property features low-maintenance landscaping along with established fig, lemon, lime, pomegranate and apple trees. Downtown Cloverdale's restaurants, shopping, library and everyday conveniences are just blocks away. More room than you might expect and plenty of possibilities for making it your own. Come take a fresh look at 201 Triplett Drive.

- Days on Market
- 1 day
- Current Status
- Active
- Original Price
- List Price
- $629,000
- On Market Date
- Sep 14, 2026
- Property Type
- Single Family Residence
- Area
- Cloverdale
- Zip Code
- 95425
- MLS ID
- 326078067
- APN
- 001181007000
- Year Built
- 1947
- Stories in Building
- 1
- Possession
- Close Of Escrow
- Data Source
- BAREIS
- Origin MLS System
Eagle Creek
Public 9-10
Students: 3 Distance: 0.2mi
Johanna Echols-Hansen High (Continuation) School
Public 9-12 Continuation
Students: 15 Distance: 0.2mi
Cloverdale High School
Public 9-12 Secondary
Students: 377 Distance: 0.2mi
Washington School
Public 5-8 Middle
Students: 437 Distance: 0.4mi
Jefferson Elementary School
Public K-4 Elementary
Students: 536 Distance: 0.4mi
Cloverdale Seventh-Day Adventist
Private 1-8 Elementary, Religious, Coed
Students: 15 Distance: 1.5mi
- Bed
- 3
- Bath
- 2.5 (2/1)
- Parking
- 0
- No Garage
- SQ FT
- 1,986
- SQ FT Source
- Assessor Auto-Fill
- Lot SQ FT
- 4,901.0
- Lot Acres
- 0.1125 Acres
- Kitchen
- Kitchen/Family Combo, Pantry Closet, Tile Counters
- Cooling
- Central Air
- Disclosures
- Standard
- Flooring
- Tile, Vinyl, Wood
- Foundation
- Concrete Perimeter
- Heating
- Central
- Laundry
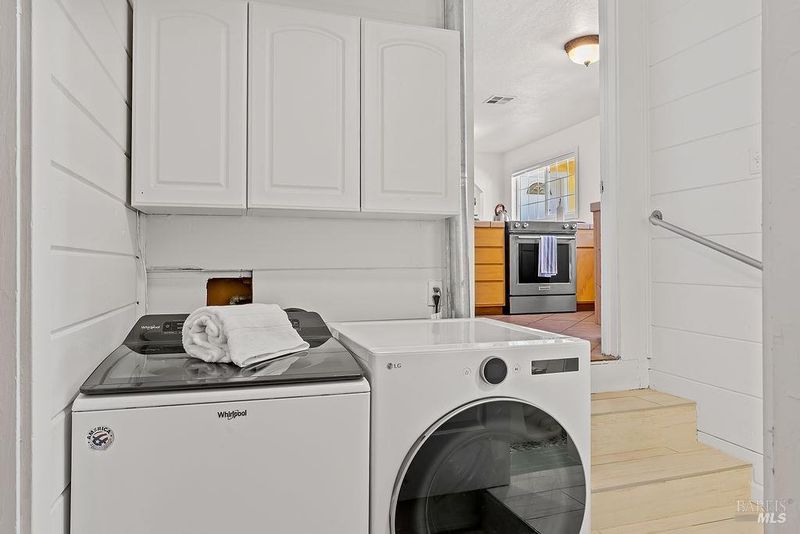
- Dryer Included, Inside Area, Washer Included
- Main Level
- Bedroom(s), Full Bath(s), Kitchen, Living Room, Street Entrance
- Possession
- Close Of Escrow
- Basement
- None
- Architectural Style
- Traditional
- Fee
- $0
MLS and other Information regarding properties for sale as shown in Theo have been obtained from various sources such as sellers, public records, agents and other third parties. This information may relate to the condition of the property, permitted or unpermitted uses, zoning, square footage, lot size/acreage or other matters affecting value or desirability. Unless otherwise indicated in writing, neither brokers, agents nor Theo have verified, or will verify, such information. If any such information is important to buyer in determining whether to buy, the price to pay or intended use of the property, buyer is urged to conduct their own investigation with qualified professionals, satisfy themselves with respect to that information, and to rely solely on the results of that investigation.
School data provided by GreatSchools. School service boundaries are intended to be used as reference only. To verify enrollment eligibility for a property, contact the school directly.