



$1,895,000
3,080
SQ FT
$615
SQ/FT
1000 Park, #H
@ Saratoga Dr - 420 - Fiesta Gardens Etc., San Mateo

- 2 Bed
- 3 Bath
- 2 Park
- 3,080 sqft
- San Mateo
-

-
Tue Sep 15, 11:00 am - 1:00 pm
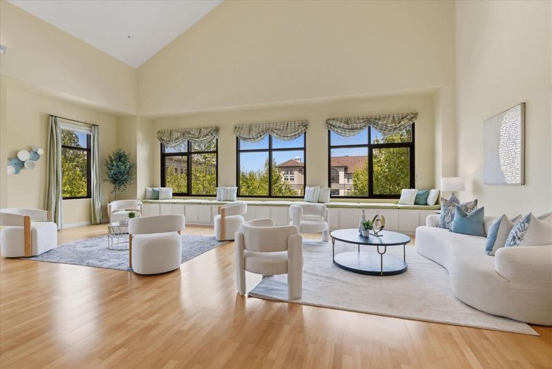
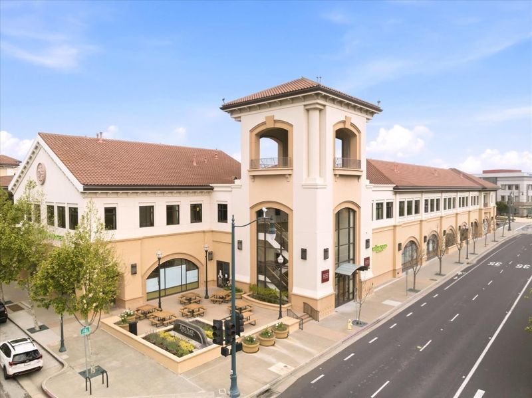
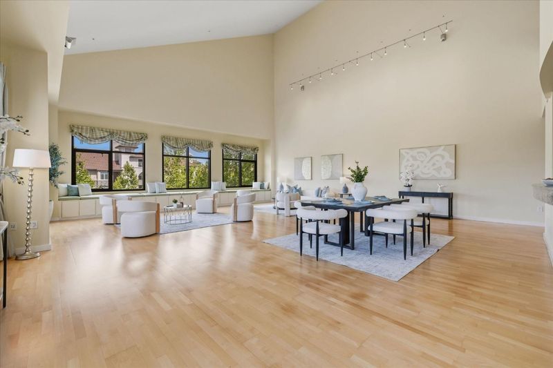
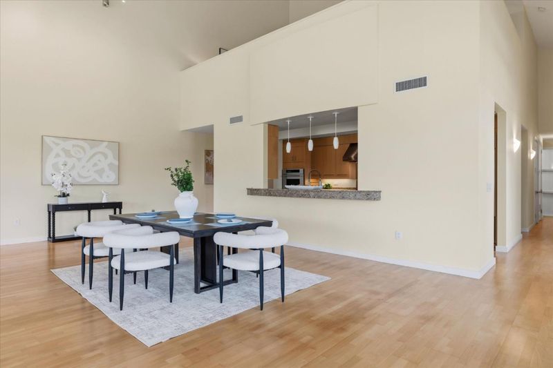
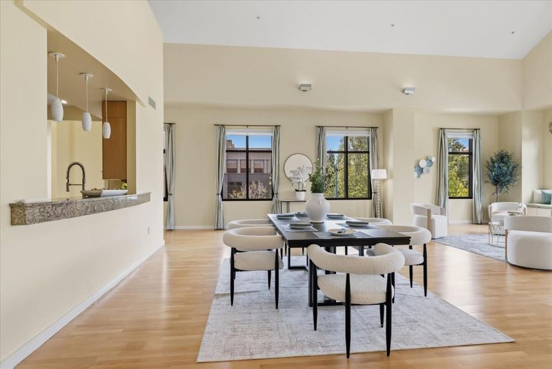
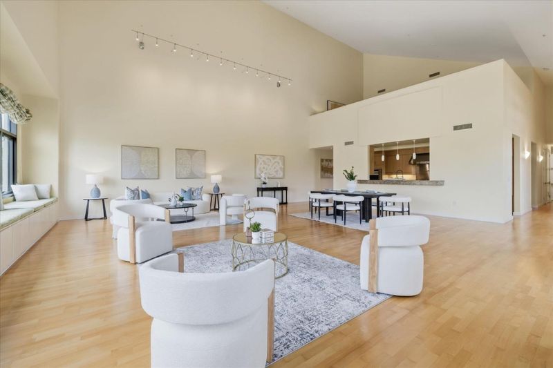
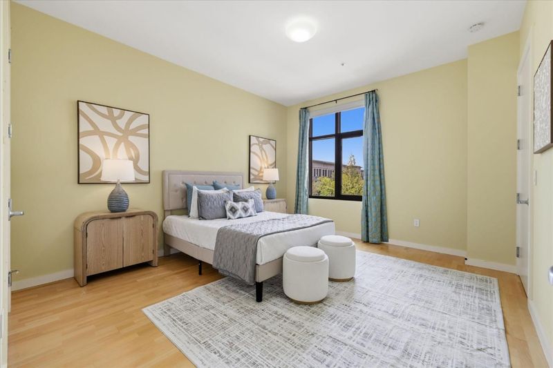
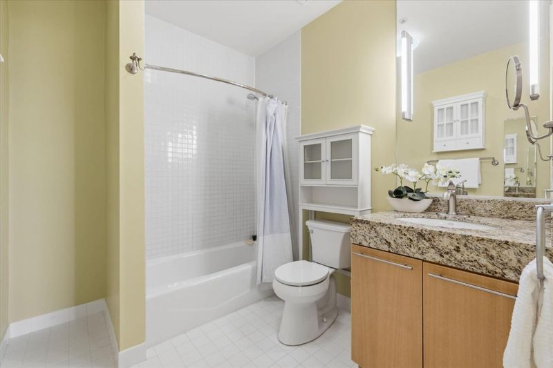
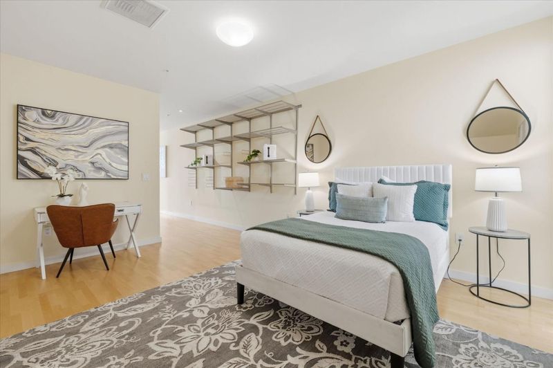
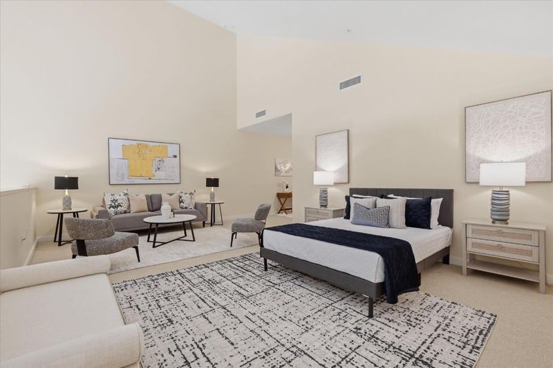
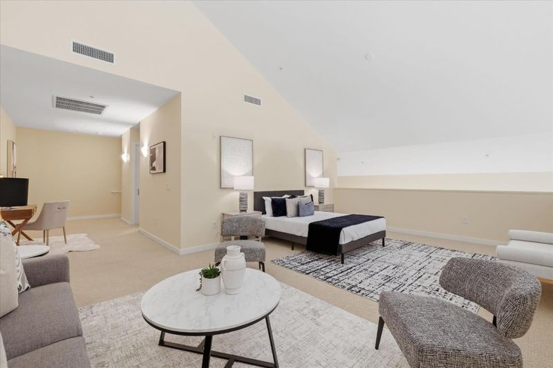
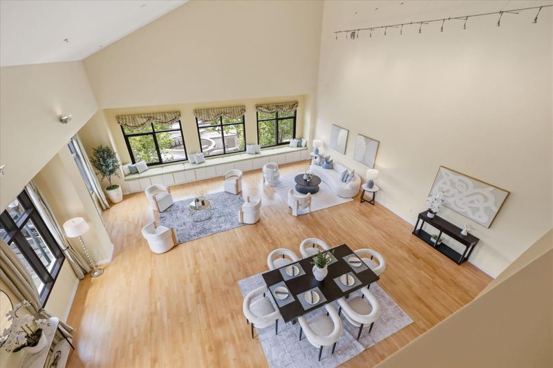
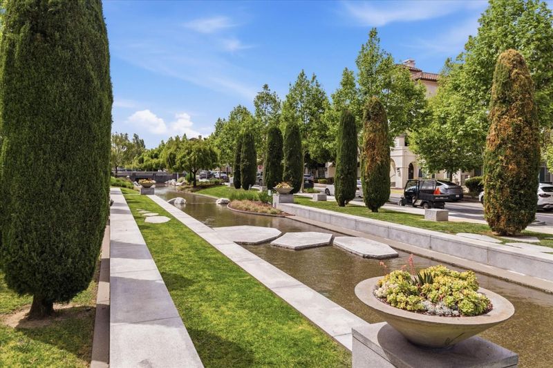
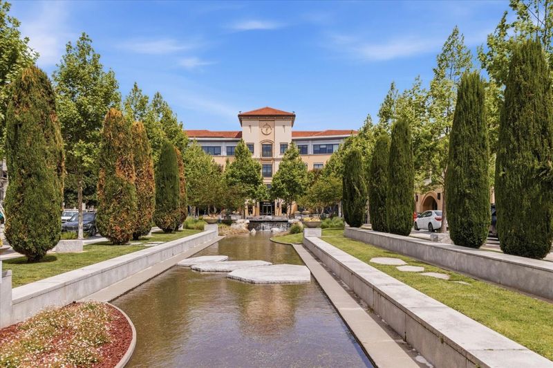
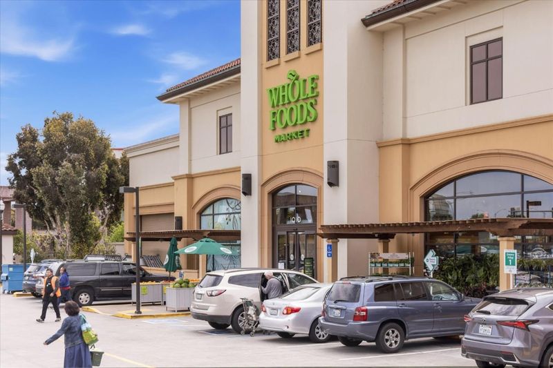
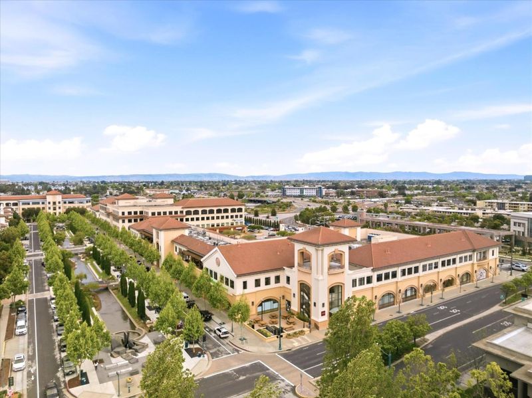
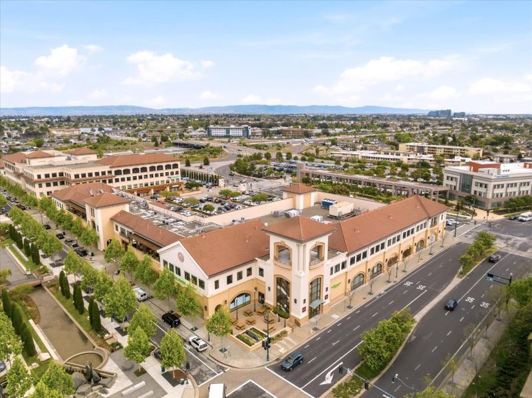
Now offering 3 FULL Baths. Exceptional Value for this expansive 3,080sf Penthouse with Open Layout, excellent natural light, soaring ceilings & Chef's Kitchen. Corner unit overlooking a beautiful greenbelt & offers privacy. Above Whole Foods.
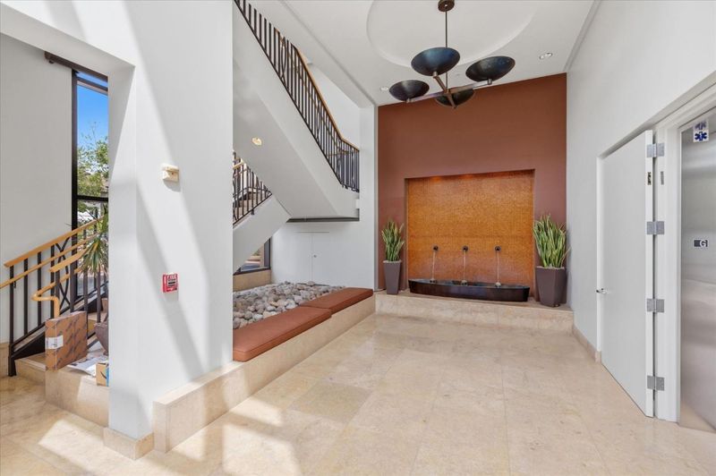
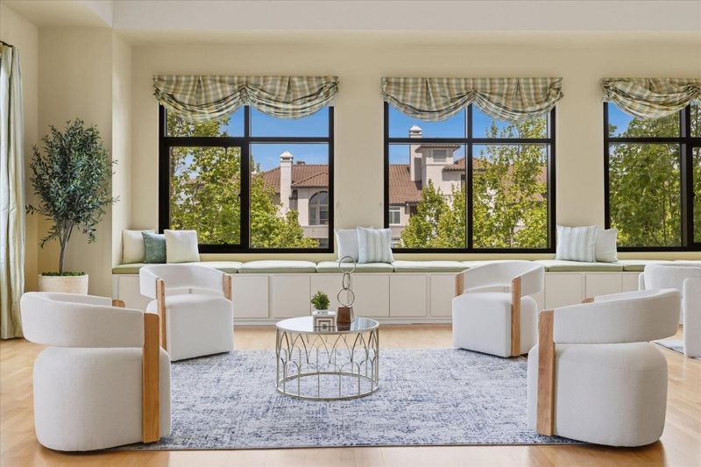
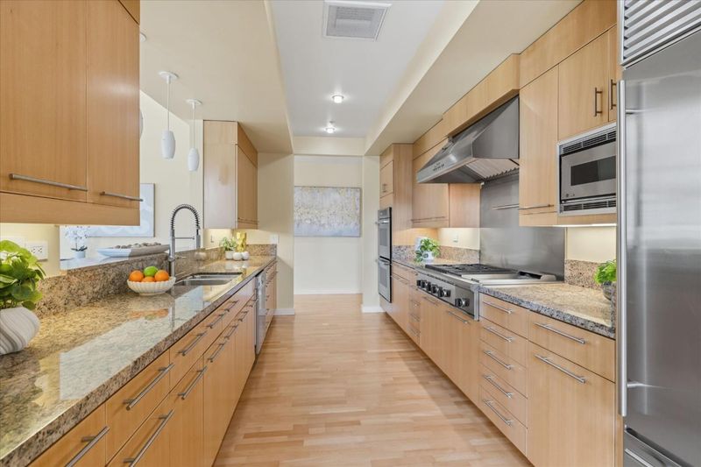
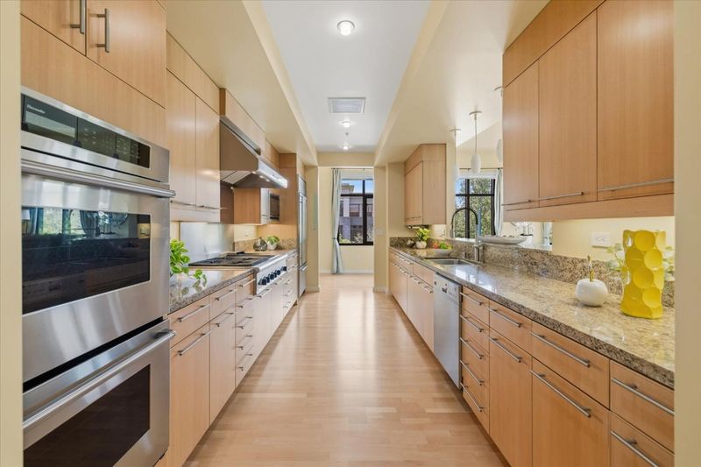
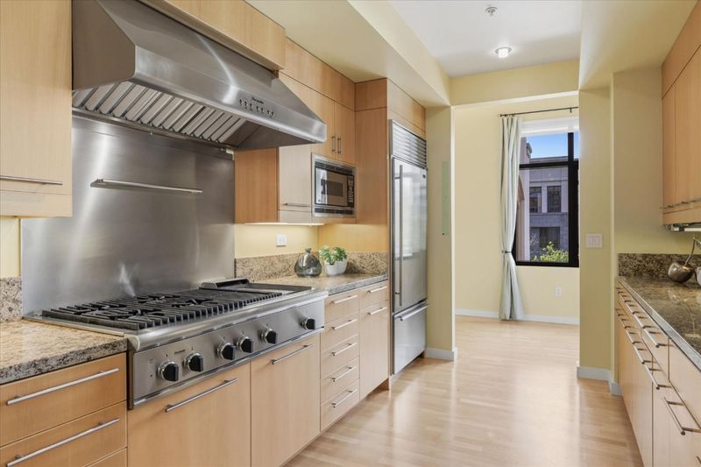
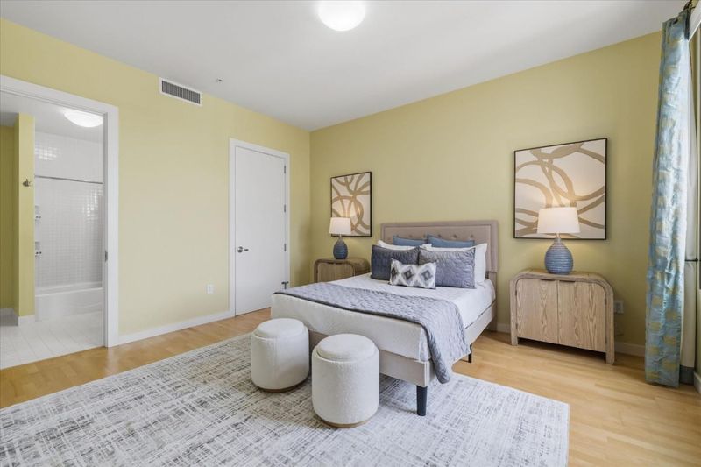
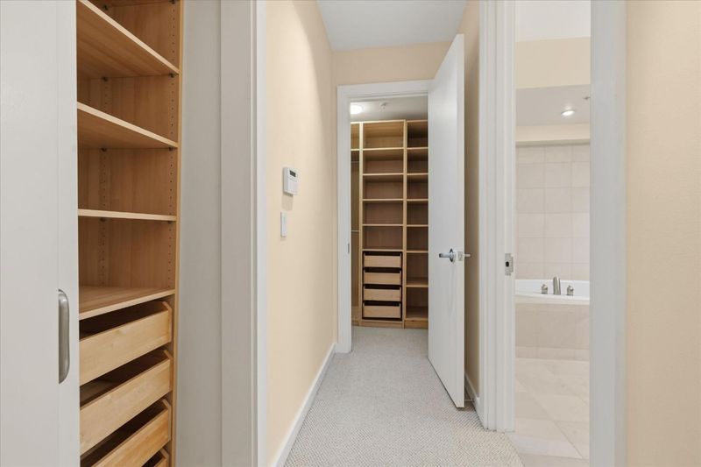
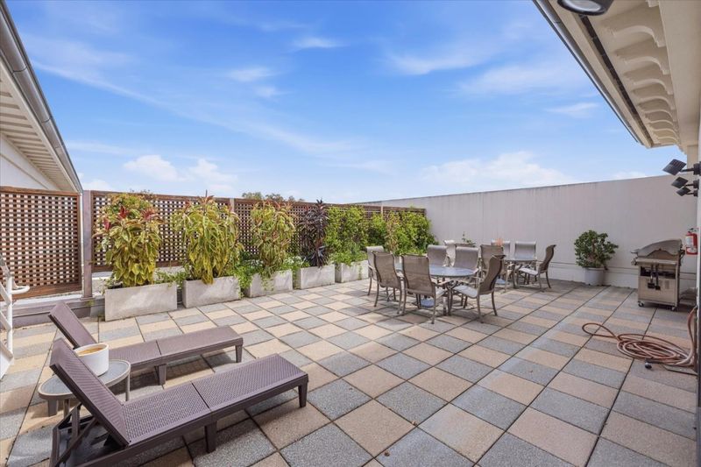
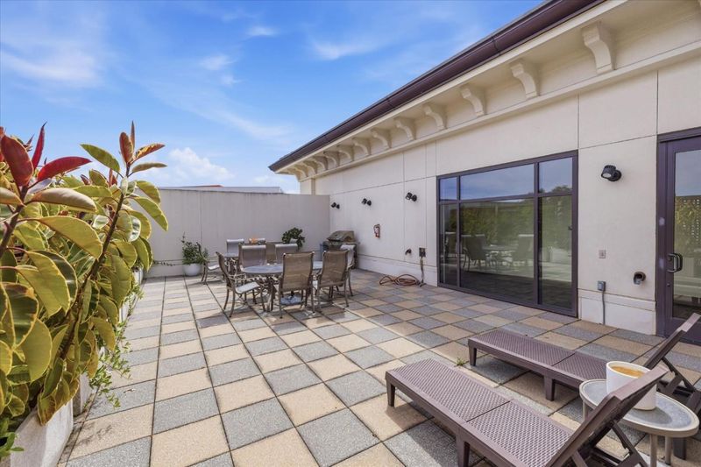
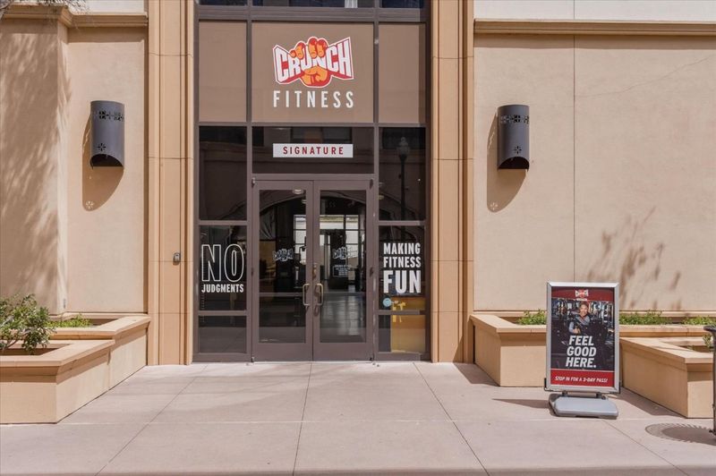
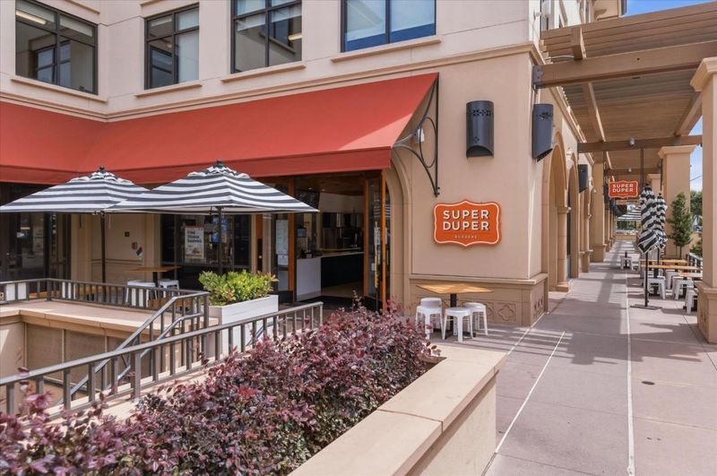
Rarely available corner unit with 2 bedrooms, 3 full bathrooms + Bonus Room, spanning ~3,080sf offers an unparalleled blend of scale, luxury, privacy, and natural light. The heart of the home is an expansive living room defined by dramatic two-story ceilings and massive windows that create a bright, airy sanctuary perfect for both grand entertaining and quiet relaxation. The modern open floor plan flows seamlessly into a gourmet chef's kitchen, which features high-end stainless steel appliances, professional-grade range, sleek cabinetry, and sprawling granite countertops with a convenient breakfast bar. Elegant finishes throughout include beautiful hardwood-style flooring and a thoughtful custom built-in window seat ideal for enjoying your morning coffee. Bonus Room can easily adapt as an office, media lounge, fitness space, creative studio or guest retreat. Living at Park Place at Bay Meadows offers a lifestyle of unmatched convenience with premier amenities right at your doorstep. Located above Whole Foods Market, Peet's Coffee, a curated selection of dining options, and daily conveniences are just an elevator ride away. This location is a commuter's dream, providing rapid access to both Hwy 101 and 92 for effortless travel to San Francisco, Silicon Valley, or the East Bay.

- Days on Market
- 1 day
- Current Status
- Active
- Original Price
- $1,895,000
- List Price
- $1,895,000
- On Market Date
- Sep 14, 2026
- Property Type
- Condominium
- Area
- 420 - Fiesta Gardens Etc.
- Zip Code
- 94403
- MLS ID
- ML82061166
- APN
- 123-350-080
- Year Built
- 2004
- Stories in Building
- Unavailable
- Possession
- Unavailable
- Data Source
- MLSL
- Origin MLS System
- MLSListings, Inc.
Laurel Elementary School
Public K-5 Elementary
Students: 525 Distance: 0.2mi
Beresford Elementary School
Public K-5 Elementary
Students: 271 Distance: 0.4mi
Grace Lutheran School
Private K-8 Elementary, Religious, Nonprofit
Students: 58 Distance: 0.4mi
St. Gregory
Private K-8 Elementary, Religious, Coed
Students: 321 Distance: 0.4mi
Abbott Middle School
Public 6-8 Middle, Yr Round
Students: 813 Distance: 0.4mi
Hillsdale High School
Public 9-12 Secondary
Students: 1569 Distance: 0.6mi
- Bed
- 2
- Bath
- 3
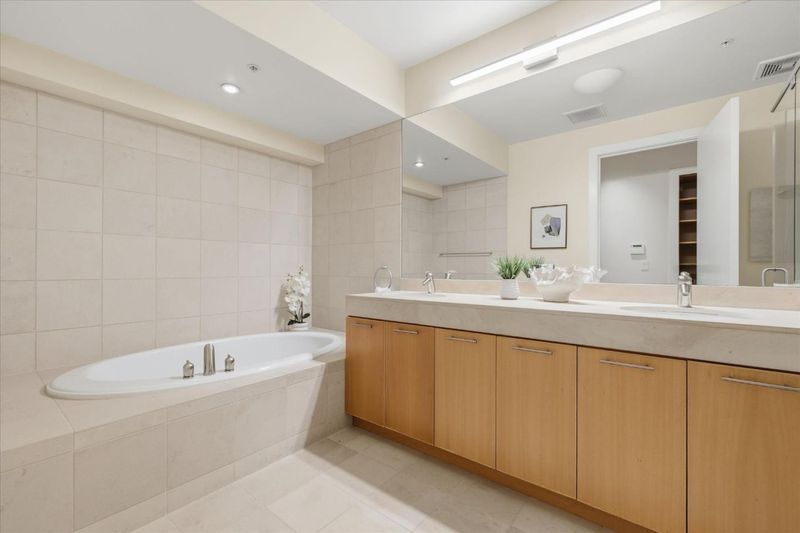
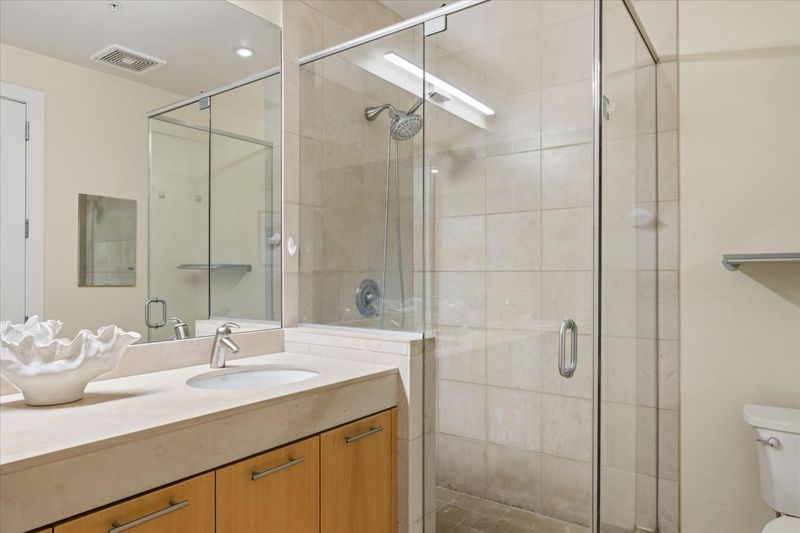
- Double Sinks, Full on Ground Floor, Shower and Tub, Shower over Tub - 1, Stall Shower, Updated Bath
- Parking
- 2
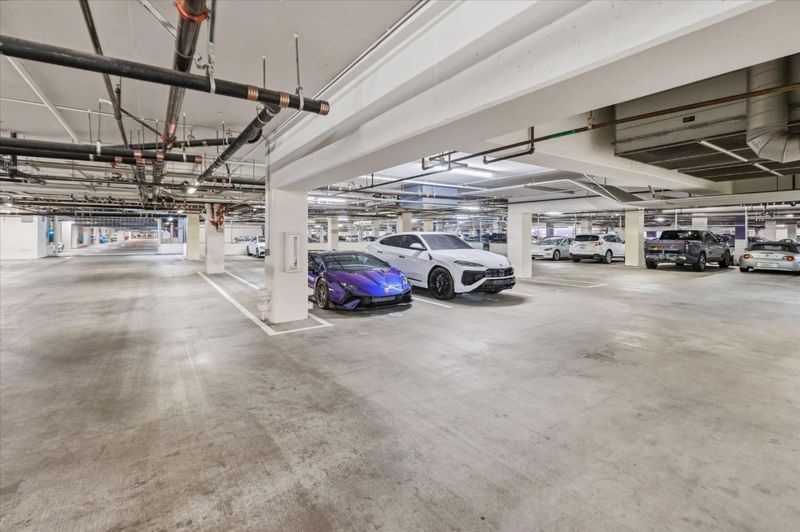
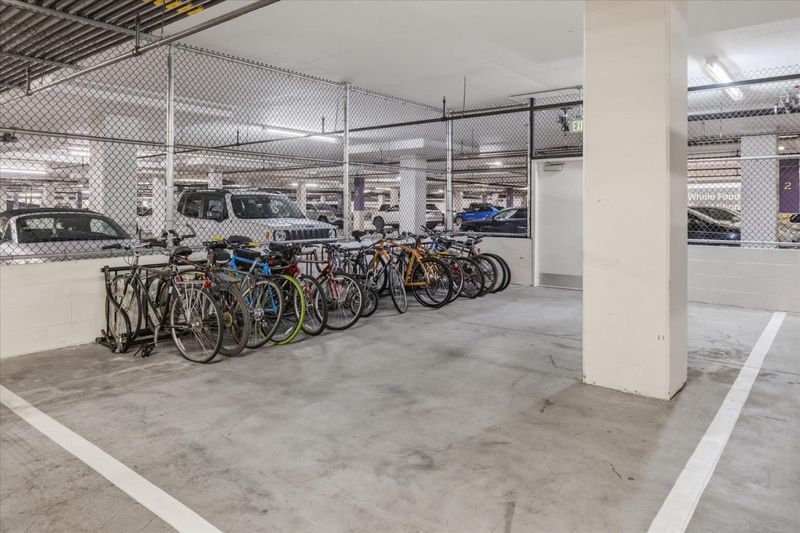
- Assigned Spaces, Attached Garage, Covered Parking, Electric Gate, Gate / Door Opener
- SQ FT
- 3,080
- SQ FT Source
- Unavailable
- Kitchen
- Dishwasher, Microwave, Oven Range - Gas, Refrigerator
- Cooling
- Central AC
- Dining Room
- Dining Area in Family Room
- Disclosures
- Natural Hazard Disclosure
- Family Room
- Kitchen / Family Room Combo
- Flooring
- Carpet, Hardwood, Tile
- Foundation
- Concrete Slab
- Heating
- Forced Air
- Laundry
- Inside, Washer / Dryer
- Views
- Garden / Greenbelt
- * Fee
- $1,642
- Name
- 1000 Park Place
- *Fee includes
- Maintenance - Exterior, Exterior Painting, Garbage, Management Fee, Reserves, Roof, Sewer, Common Area Electricity, Insurance - Common Area, and Maintenance - Common Area
MLS and other Information regarding properties for sale as shown in Theo have been obtained from various sources such as sellers, public records, agents and other third parties. This information may relate to the condition of the property, permitted or unpermitted uses, zoning, square footage, lot size/acreage or other matters affecting value or desirability. Unless otherwise indicated in writing, neither brokers, agents nor Theo have verified, or will verify, such information. If any such information is important to buyer in determining whether to buy, the price to pay or intended use of the property, buyer is urged to conduct their own investigation with qualified professionals, satisfy themselves with respect to that information, and to rely solely on the results of that investigation.
School data provided by GreatSchools. School service boundaries are intended to be used as reference only. To verify enrollment eligibility for a property, contact the school directly.