

$850,000
1,092
SQ FT
$778
SQ/FT
1303 39th Street
@ M Street - 10816 - Sacramento Downtown/Midtown - 10816, Sacramento

- 2 Bed
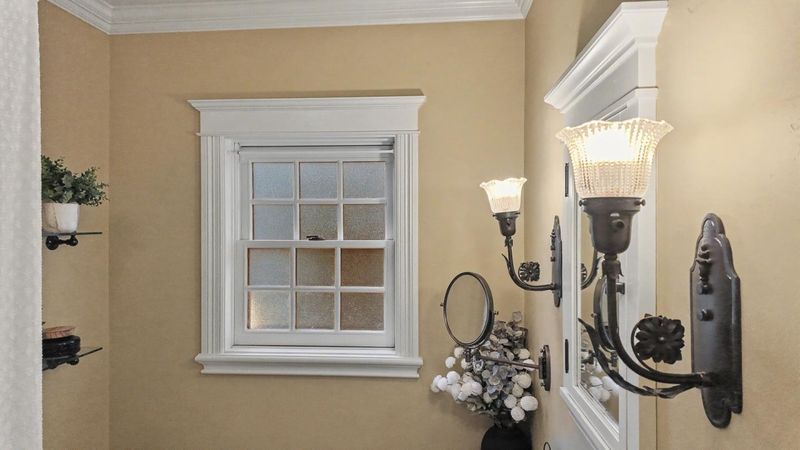
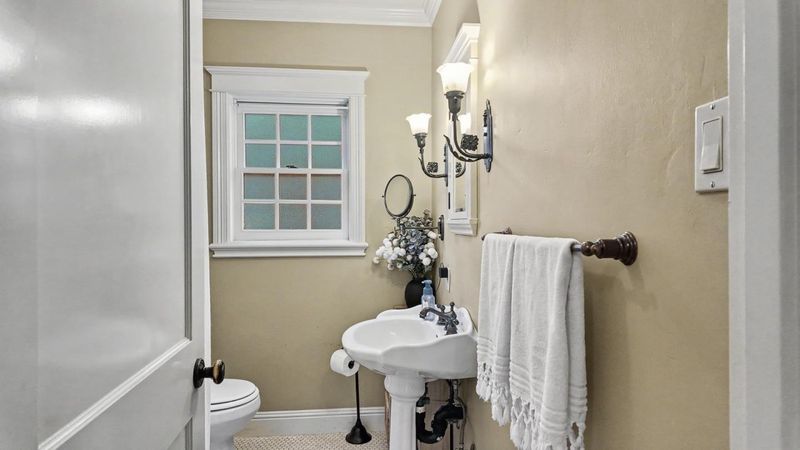
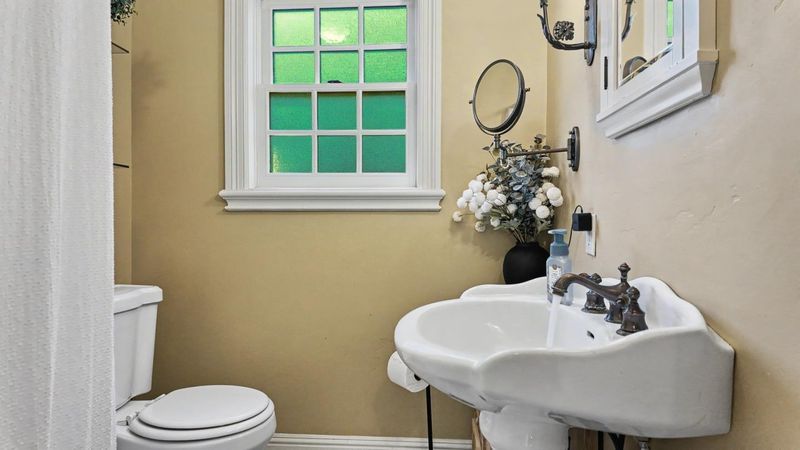
- 3 (1/2) Bath
- 2 Park
- 1,092 sqft
- SACRAMENTO
-

-
Sat Sep 26, 1:00 pm - 3:00 pm
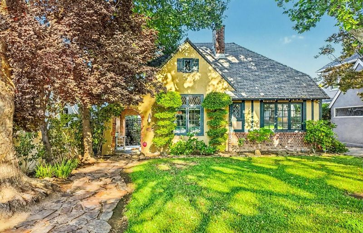
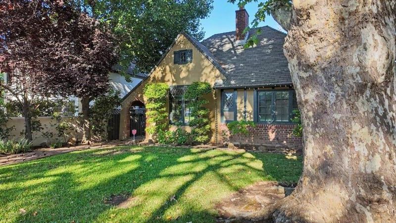
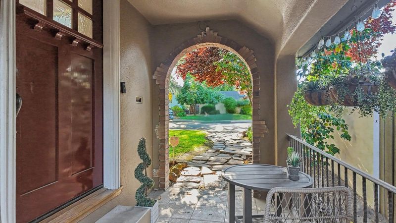
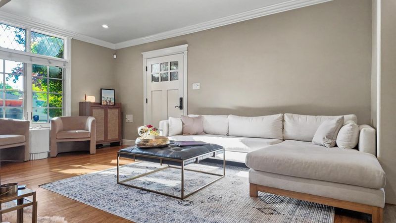
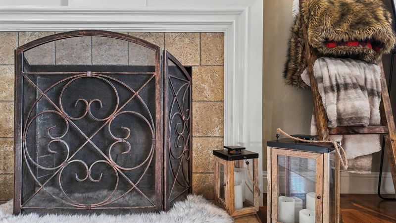
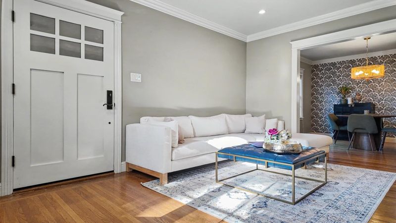
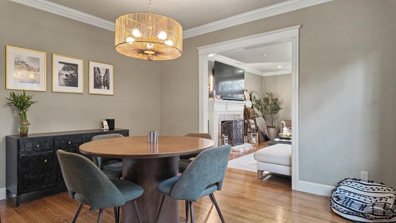
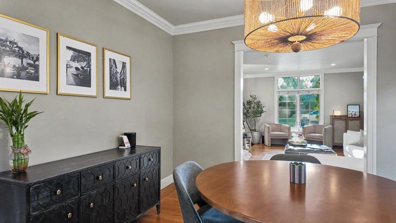
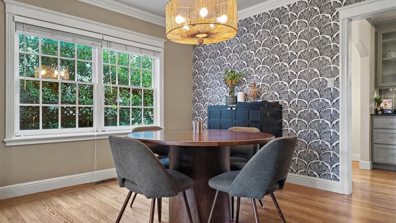
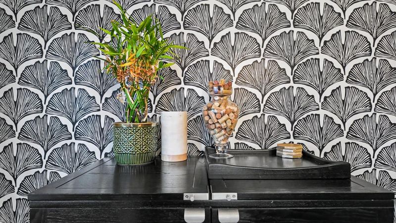
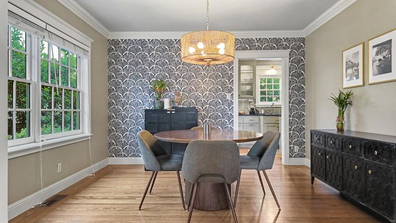
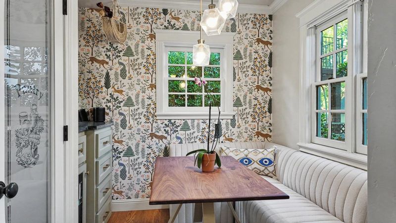
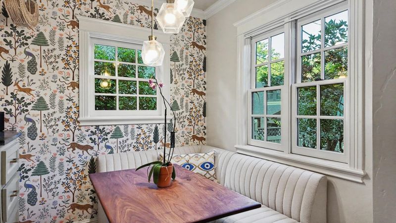
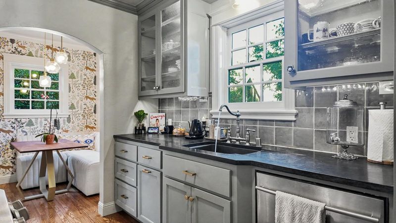
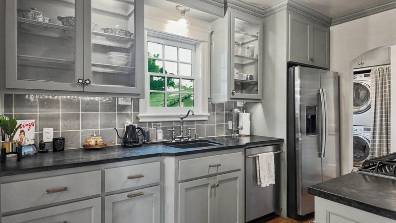
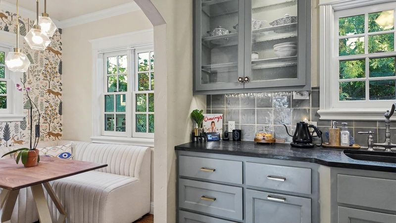
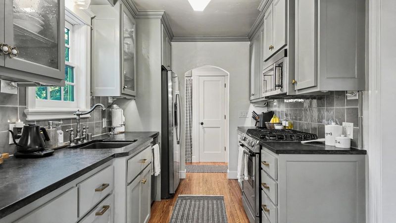
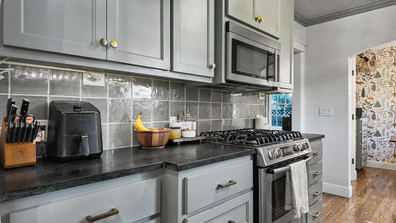
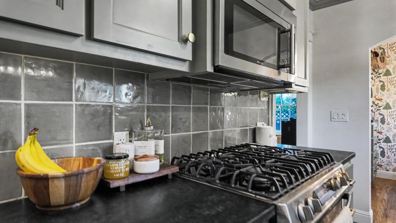
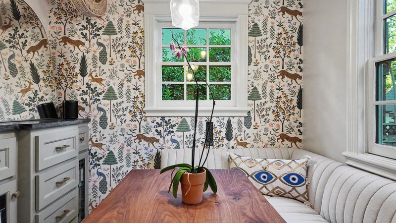
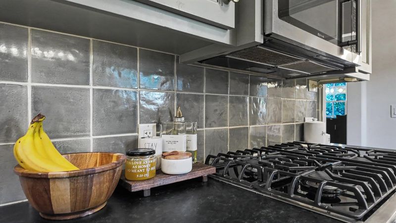
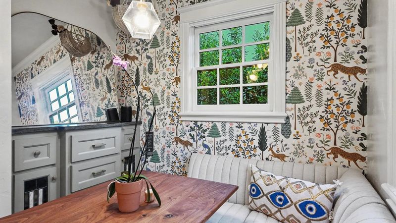
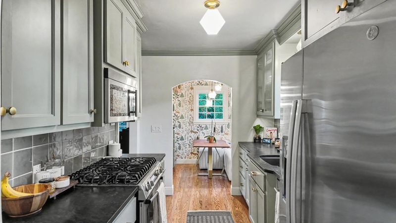
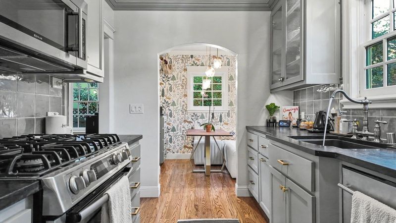
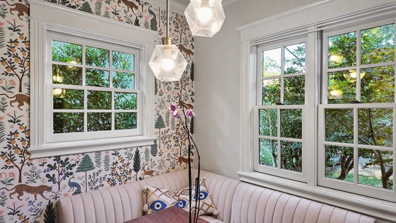
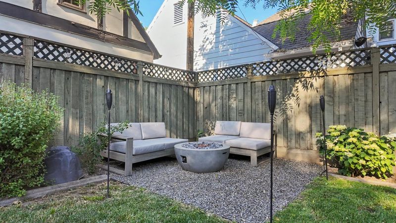
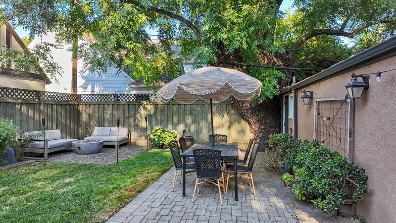
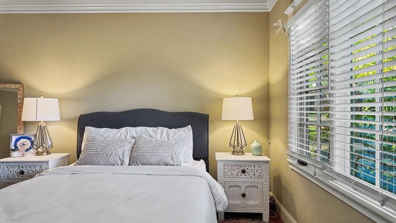
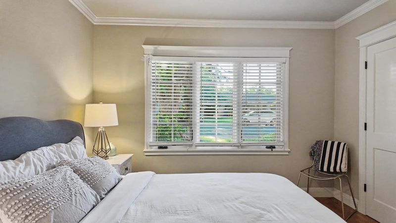
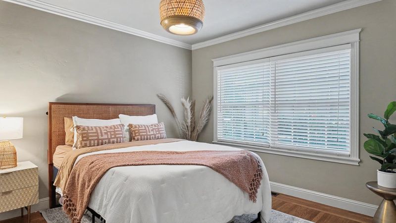
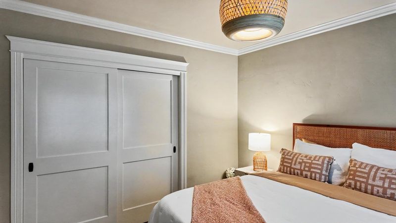
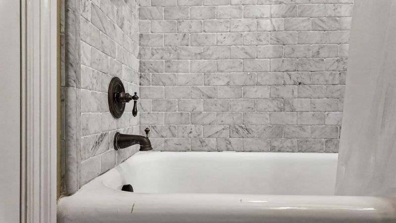
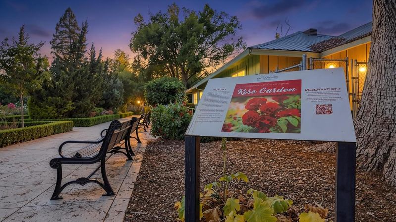
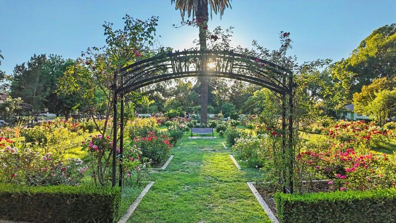
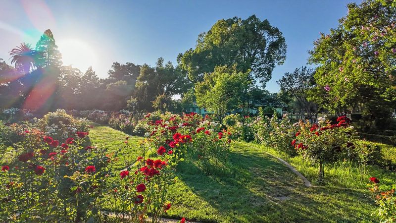
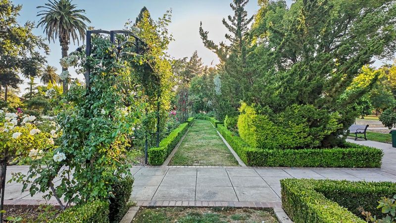
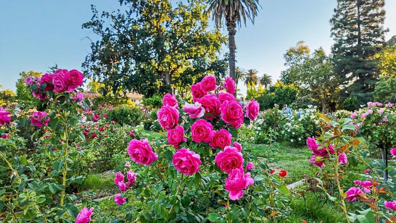
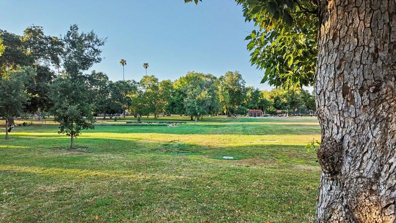
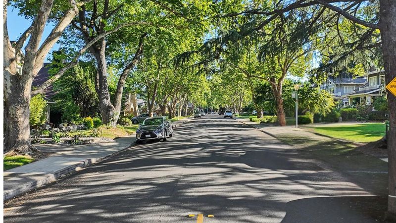
Nestled in Sacramentos sought-after Fab 40s neighborhood, this 1924 Tudor residence offers an inviting open living and dining space, along with a cozy, storybook-like kitchen nook overlooking the backyard. The updated kitchen features granite countertops and custom cabinetry, while the original hardwood floors and designer finishes add timeless class and character. Located just moments from neighborhood parks, local dining, boutique shopping, and some of Sacramentos most beloved amenities, this home offers a rare opportunity to enjoy the charm, convenience, and enduring appeal of one of the citys most established neighborhoodsall within walking distance. The detached 2-car garage offers potential for an ADU. Come live your best life and build lasting memories in this one-of-a-kind home. Carpe diem!

- Days on Market
- 84 days
- Current Status
- Active
- Original Price
- $927,000
- List Price
- $850,000
- On Market Date
- Jun 30, 2026
- Property Type
- Single Family Home
- Area
- 10816 - Sacramento Downtown/Midtown - 10816
- Zip Code
- 95816
- MLS ID
- ML82052378
- APN
- 008-0198-002-0000
- Year Built
- 1924
- Stories in Building
- 1
- Possession
- COE
- Data Source
- MLSL
- Origin MLS System
- MLSListings, Inc.
David Lubin Elementary School
Public K-6 Elementary
Students: 549 Distance: 0.3mi
Sacred Heart Elementary School
Private K-8 Elementary, Religious, Coed
Students: 303 Distance: 0.4mi
Sutter Middle School
Public 7-8 Middle
Students: 1214 Distance: 0.7mi
Theodore Judah Elementary School
Public K-6 Elementary
Students: 573 Distance: 0.7mi
A. Warren Mcclaskey Adult Center
Public n/a Adult Education
Students: NA Distance: 0.9mi
Kit Carson Middle School
Public 7-12 Middle
Students: 533 Distance: 0.9mi
- Bed
- 2
- Bath
- 3 (1/2)
- Updated Bath
- Parking
- 2
- Detached Garage, Gate / Door Opener
- SQ FT
- 1,092
- SQ FT Source
- Unavailable
- Lot SQ FT
- 4,948.0
- Lot Acres
- 0.11359 Acres
- Kitchen
- Cooktop - Gas, Countertop - Other, Countertop - Stone, Dishwasher, Garbage Disposal, Hookups - Gas, Microwave, Oven Range - Built-In, Oven Range - Electric, Pantry, Refrigerator
- Cooling
- Central AC
- Dining Room
- Breakfast Nook, Dining Area
- Disclosures
- Lead Base Disclosure, Natural Hazard Disclosure, NHDS Report
- Family Room
- Separate Family Room
- Flooring
- Tile, Wood
- Foundation
- Raised
- Fire Place
- Living Room, Wood Burning
- Heating
- Central Forced Air
- Laundry
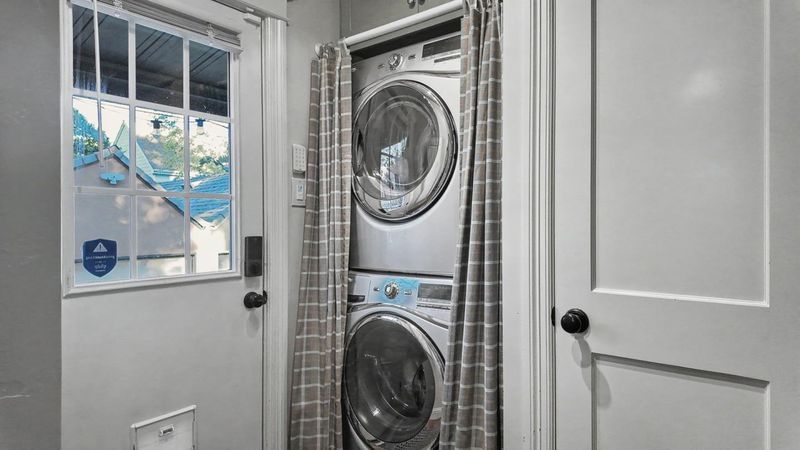
- Electricity Hookup (220V), Inside, Tub / Sink
- Possession
- COE
- Architectural Style
- Custom, Tudor
- Fee
- Unavailable
MLS and other Information regarding properties for sale as shown in Theo have been obtained from various sources such as sellers, public records, agents and other third parties. This information may relate to the condition of the property, permitted or unpermitted uses, zoning, square footage, lot size/acreage or other matters affecting value or desirability. Unless otherwise indicated in writing, neither brokers, agents nor Theo have verified, or will verify, such information. If any such information is important to buyer in determining whether to buy, the price to pay or intended use of the property, buyer is urged to conduct their own investigation with qualified professionals, satisfy themselves with respect to that information, and to rely solely on the results of that investigation.
School data provided by GreatSchools. School service boundaries are intended to be used as reference only. To verify enrollment eligibility for a property, contact the school directly.