

$1,595,000
2,400
SQ FT
$665
SQ/FT
8055 Shay Dr
@ Hansom - Sequoyah Hills, Oakland

- 4 Bed
- 2 Bath
- 2 Park
- 2,400 sqft
- Oakland
-

-
Sun Aug 2, 2:00 pm - 4:30 pm
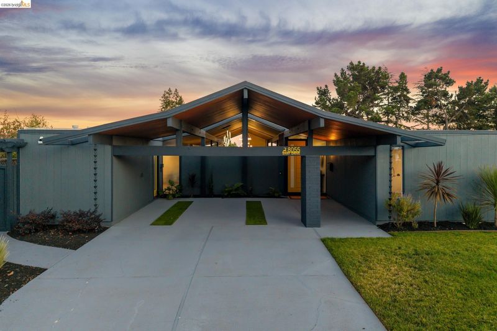
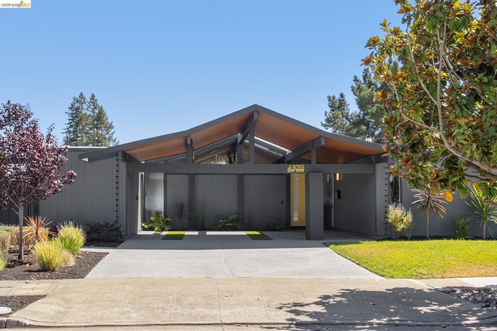
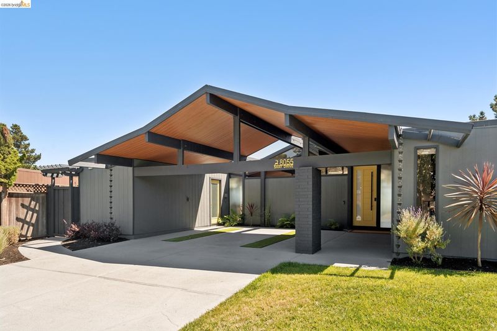
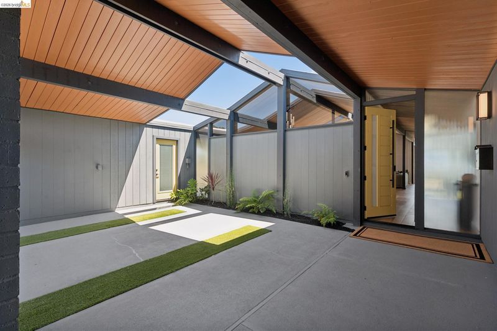
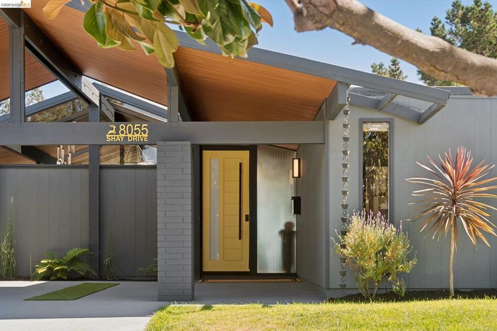
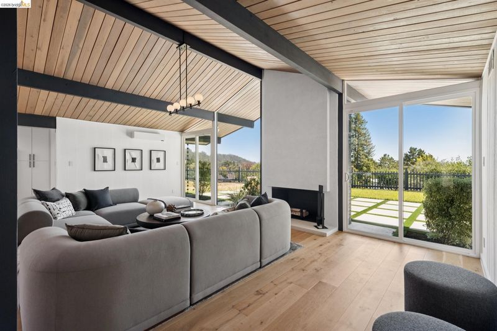
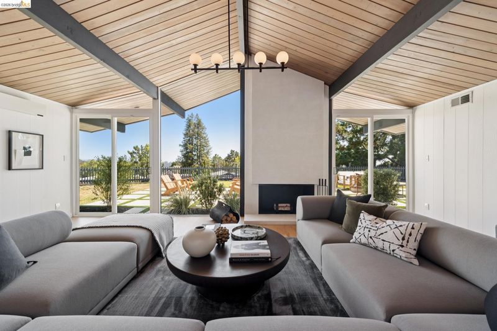
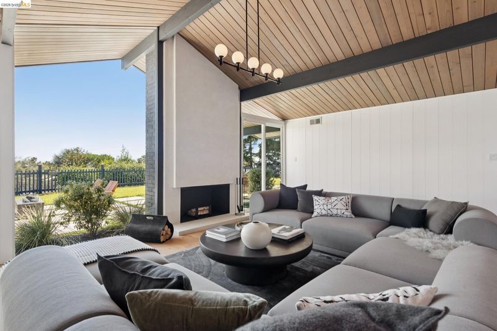
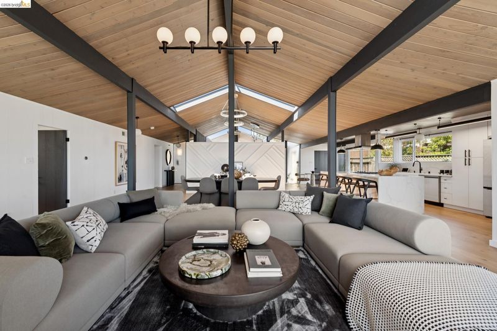
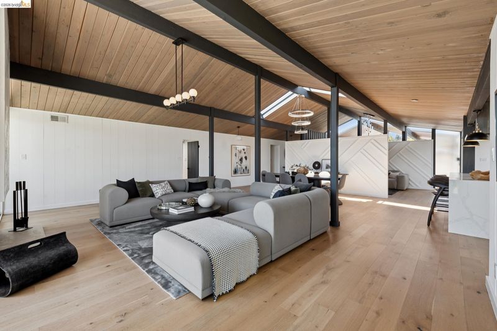
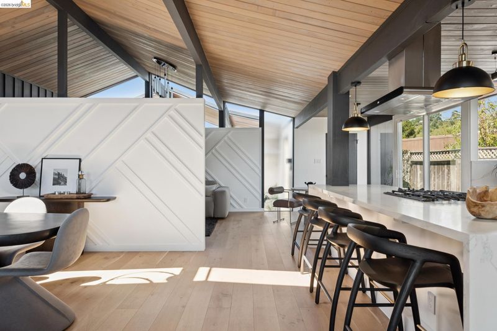
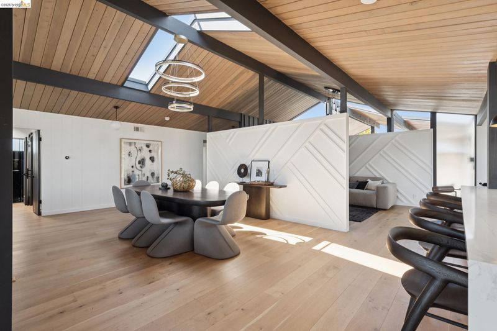
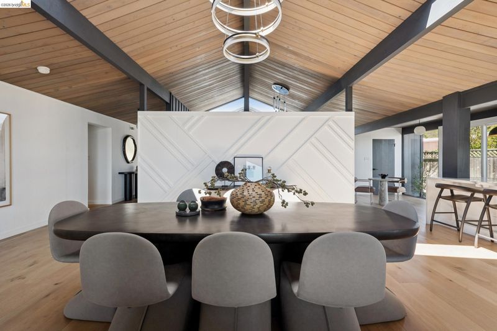
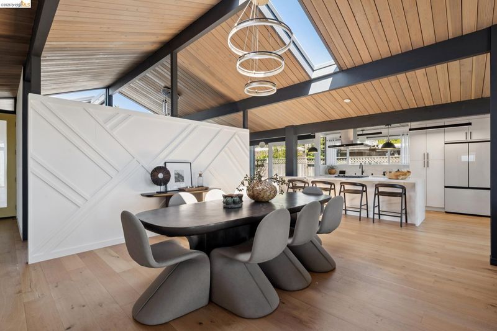
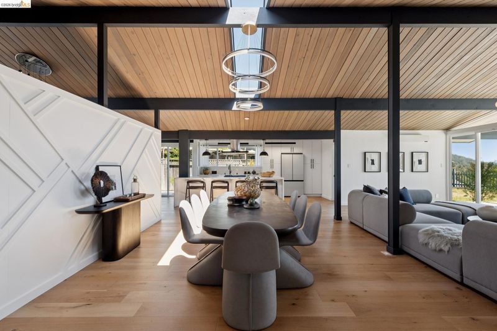
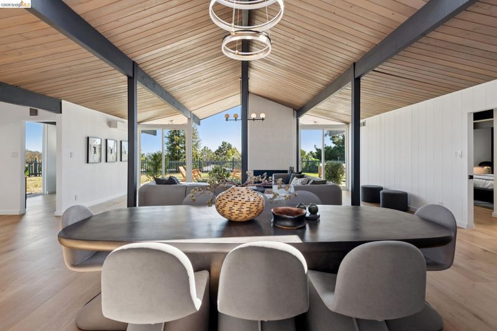
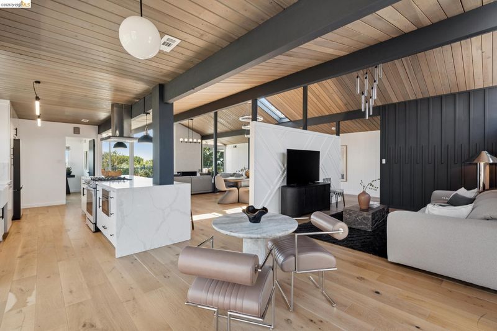
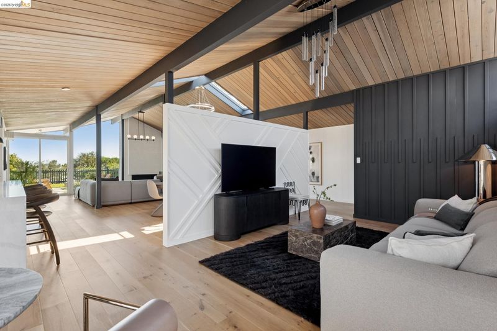
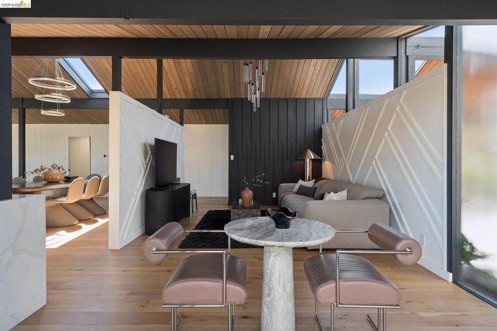
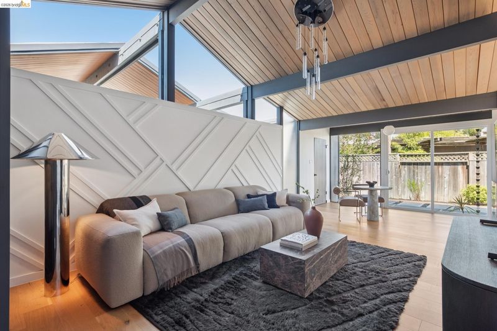
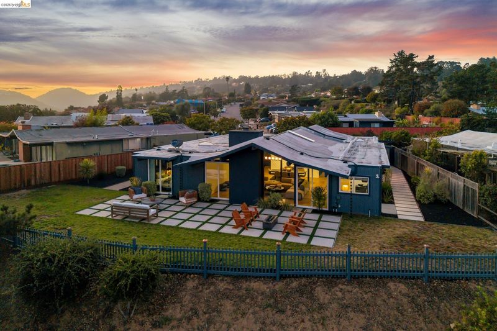
Spectacular renovated Eichler.
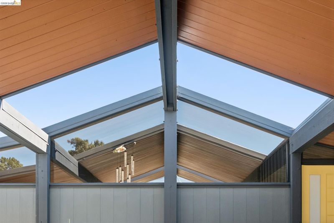
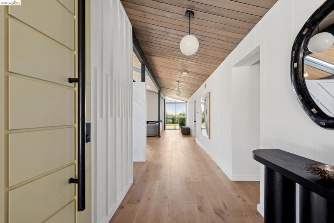
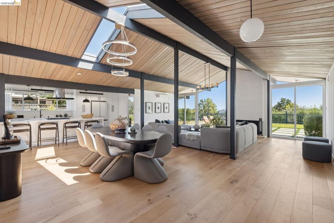
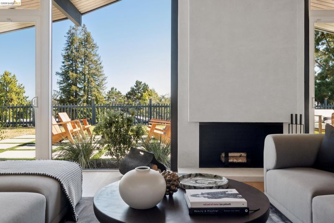
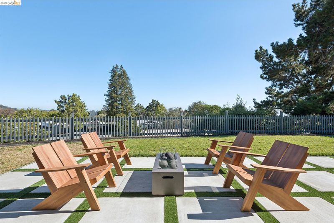
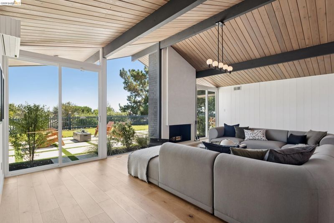
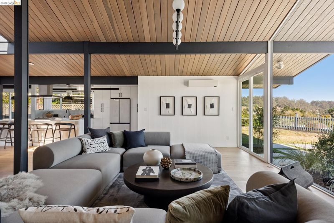
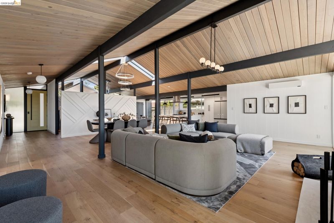
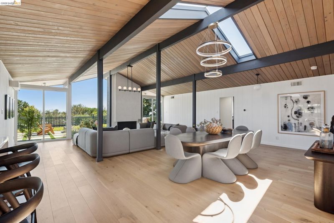
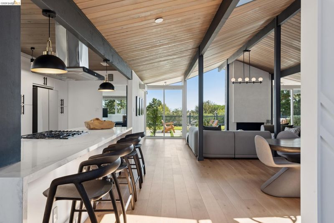
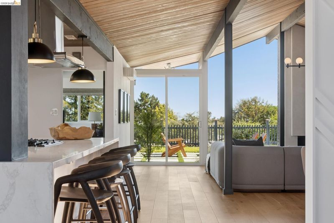
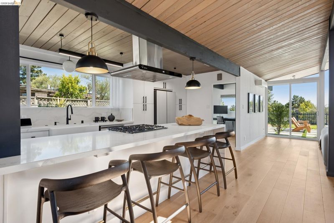
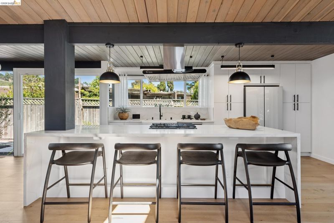
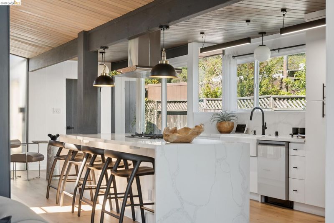
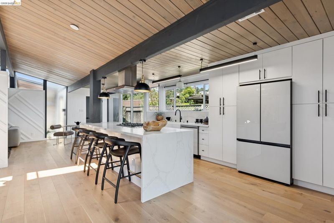
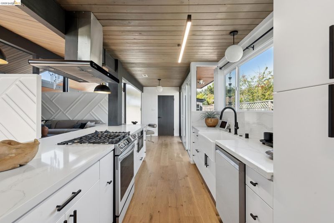
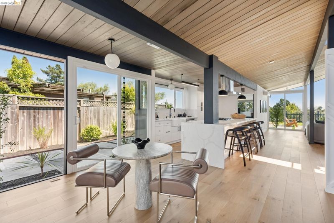
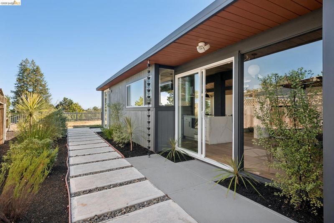
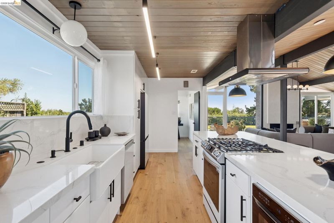
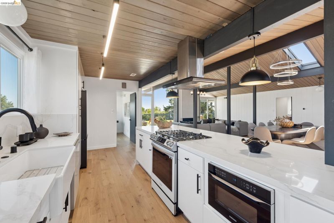
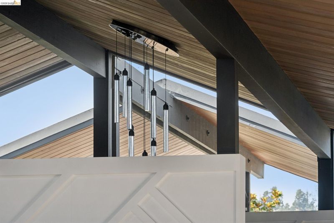
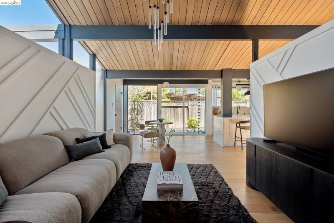
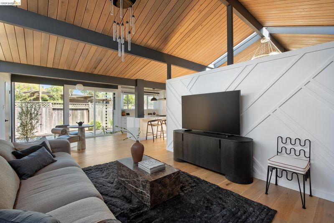
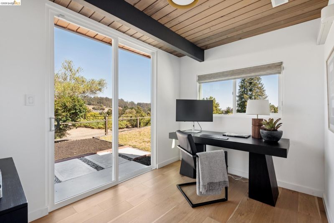
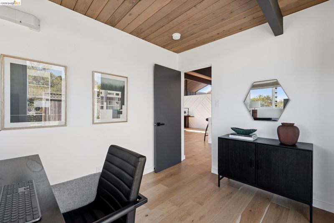
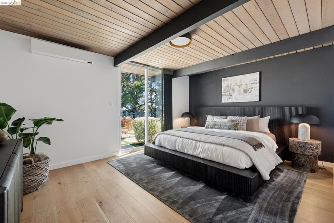
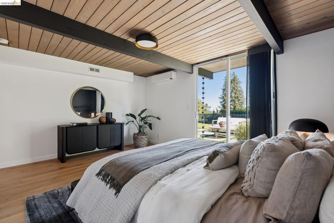
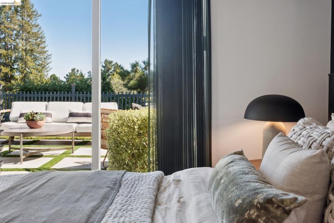
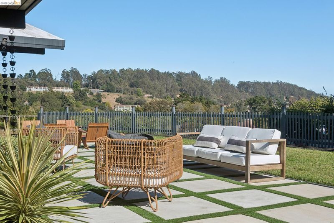
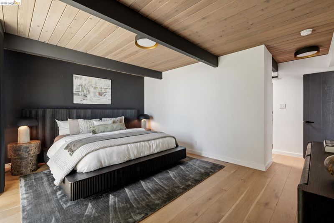
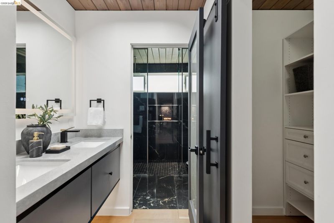
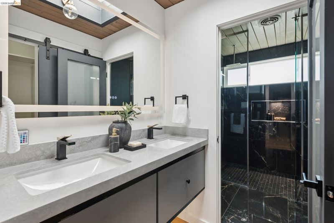
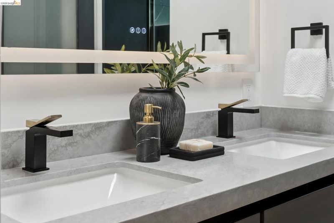
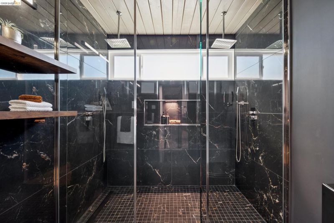
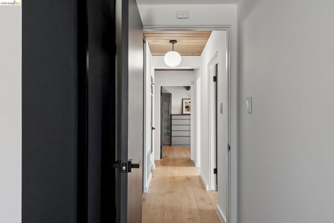
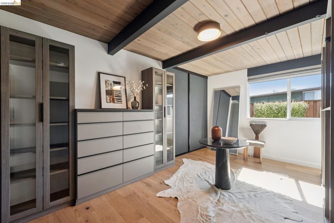
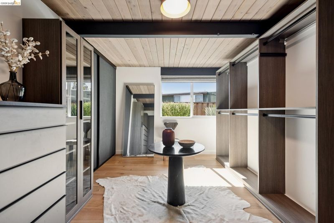
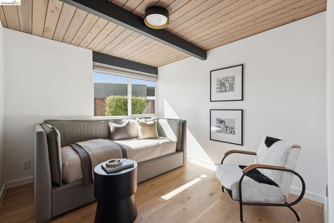
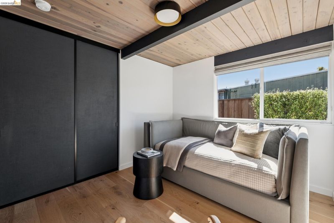
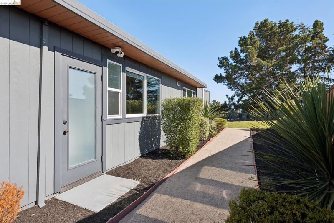
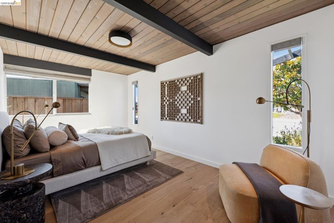
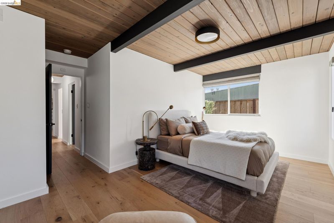
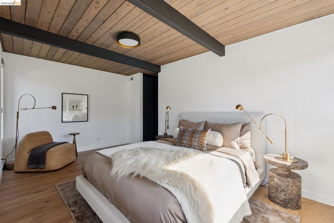
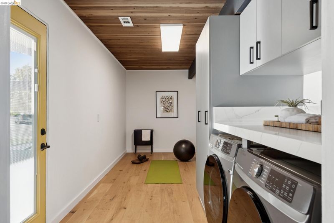
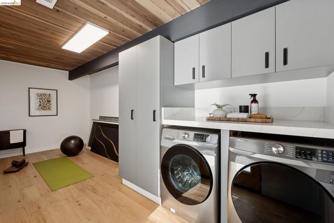
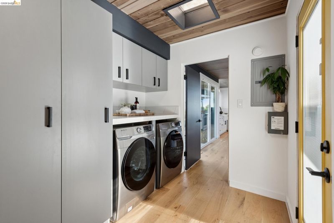
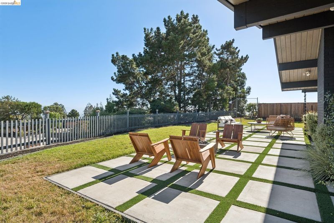
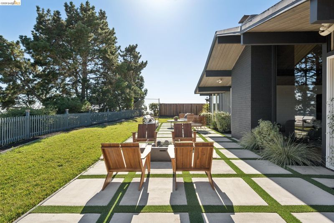
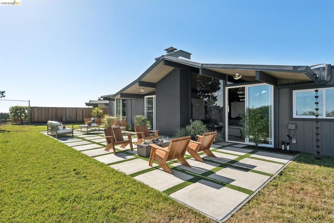
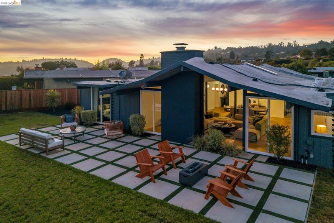
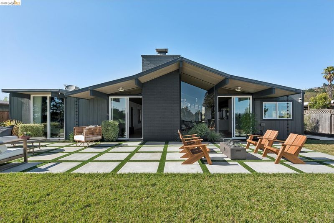
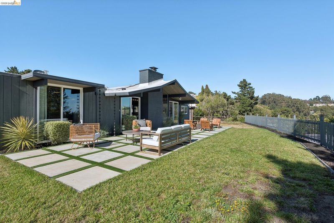
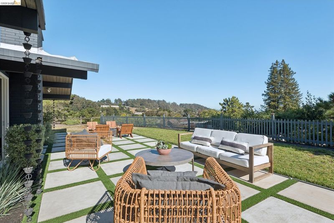
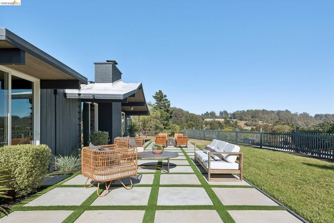
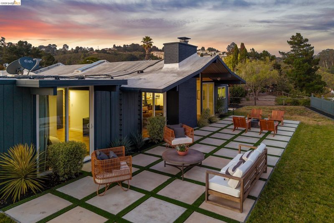
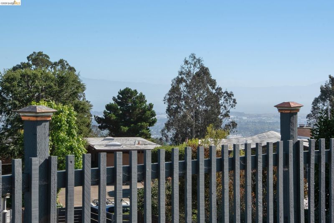
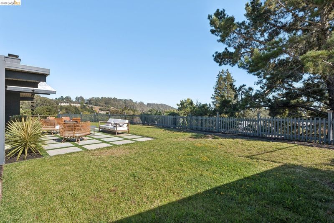
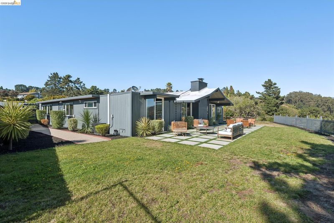
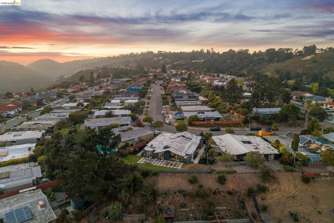
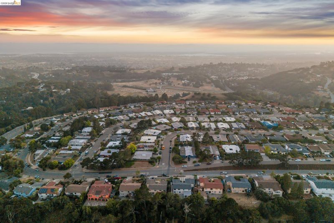
Nestled within Oakland's secluded Eichler enclave in the verdant Sequoyah Hills, this beautifully renovated four-bedroom residence exemplifies a blend of iconic mid-century architecture and contemporary lifestyle. The central gallery space showcases a soaring open-beam ceiling and skylights. A wall of glass faces the broad back patio and yard. Peek-a-boo views of the bay provide a picturesque backdrop for outdoor dining and entertaining. With an emphasis on openness and volume, the remodeled kitchen offers abundant custom cabinetry, generous workspace and an oversized island with seating, flowing effortlessly into dining and living spaces. The primary suite opens directly to the patio for morning coffee and evening sunsets. Wide-plank engineered oak floors ground the interior, from the sumptuous kitchen to the reimagined fireplace. Two versatile bonus spaces provide flexible options for office, media or fitness. Modern mini-split heat pumps deliver efficient year-round comfort. Close to Sequoyah Country Club; Anthony Chabot and Leona Canyon trails and open space; minutes from commute and transit options. OPEN SUNDAY, AUG 2, FROM 2:00-4:30PM.

- Current Status
- New
- Original Price
- $1,595,000
- List Price
- $1,595,000
- On Market Date
- Jul 30, 2026
- Property Type
- Detached
- D/N/S
- Sequoyah Hills
- Zip Code
- 94605
- MLS ID
- 41143310
- APN
- 43A46633
- Year Built
- 1965
- Stories in Building
- 1
- Possession
- Close Of Escrow
- Data Source
- MAXEBRDI
- Origin MLS System
- Bridge AOR
Candell's College Preparatory Academy
Private K-12 Combined Elementary And Secondary, Religious, Coed
Students: NA Distance: 0.2mi
Independent Study, Sojourner Truth School
Public K-12 Opportunity Community
Students: 166 Distance: 1.0mi
Rudsdale Continuation School
Public 9-12 Continuation
Students: 255 Distance: 1.0mi
Bay Area Technology School
Charter 6-12 Secondary, Coed
Students: 299 Distance: 1.0mi
Howard Elementary School
Public K-5 Elementary
Students: 194 Distance: 1.0mi
Northern Light School
Private PK-8 Elementary, Coed
Students: 160 Distance: 1.1mi
- Bed
- 4
- Bath
- 2
- Parking
- 2
- Attached, Carport, Covered, Electric Vehicle Charging Station(s)
- SQ FT
- 2,400
- SQ FT Source
- Public Records
- Lot SQ FT
- 10,080.0
- Lot Acres
- 0.23 Acres
- Pool Info
- None
- Kitchen
- Dishwasher, Microwave, Free-Standing Range, Refrigerator, Dryer, Washer, Breakfast Bar, Counter - Solid Surface, Kitchen Island, Range/Oven Free Standing, Updated Kitchen
- Cooling
- Heat Pump
- Disclosures
- Nat Hazard Disclosure, Owner is Lic Real Est Agt
- Entry Level
- Exterior Details
- Back Yard, Landscape Back
- Flooring
- Engineered Wood
- Foundation
- Fire Place
- Brick, Living Room
- Heating
- Forced Air, Natural Gas, Heat Pump
- Laundry
- Dryer, Laundry Room, Washer
- Main Level
- 4 Bedrooms, 2 Baths, Primary Bedrm Suite - 1, No Steps to Entry
- Possession
- Close Of Escrow
- Architectural Style
- Mid Century Modern
- Non-Master Bathroom Includes
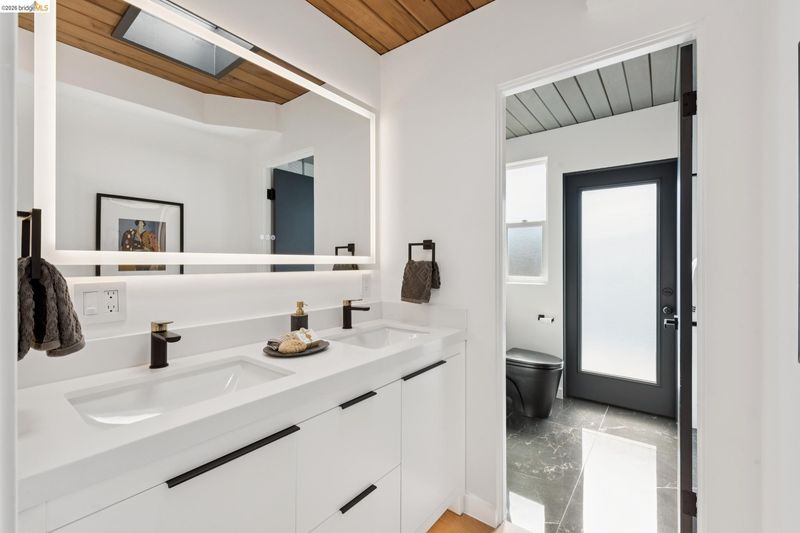
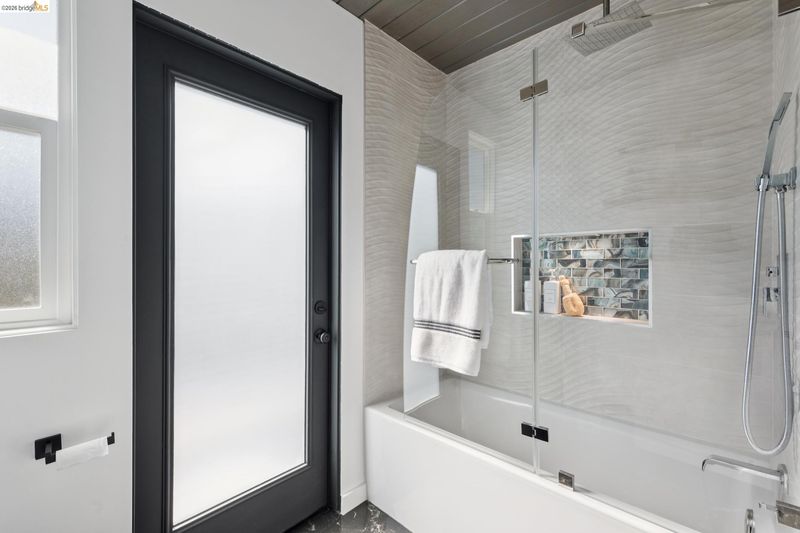
- Shower Over Tub, Skylight(s), Split Bath, Tile, Updated Baths, Double Vanity, Outside Access, Stone, Window
- Construction Status
- Existing
- Additional Miscellaneous Features
- Back Yard, Landscape Back
- Location
- Level, Back Yard
- Roof
- Other
- Water and Sewer
- Public
- Fee
- $195
MLS and other Information regarding properties for sale as shown in Theo have been obtained from various sources such as sellers, public records, agents and other third parties. This information may relate to the condition of the property, permitted or unpermitted uses, zoning, square footage, lot size/acreage or other matters affecting value or desirability. Unless otherwise indicated in writing, neither brokers, agents nor Theo have verified, or will verify, such information. If any such information is important to buyer in determining whether to buy, the price to pay or intended use of the property, buyer is urged to conduct their own investigation with qualified professionals, satisfy themselves with respect to that information, and to rely solely on the results of that investigation.
School data provided by GreatSchools. School service boundaries are intended to be used as reference only. To verify enrollment eligibility for a property, contact the school directly.