

$1,999,999
2,112
SQ FT
$947
SQ/FT
2708 Flint Avenue
@ Flint Ave and San Saba Dr - 3 - Evergreen, San Jose

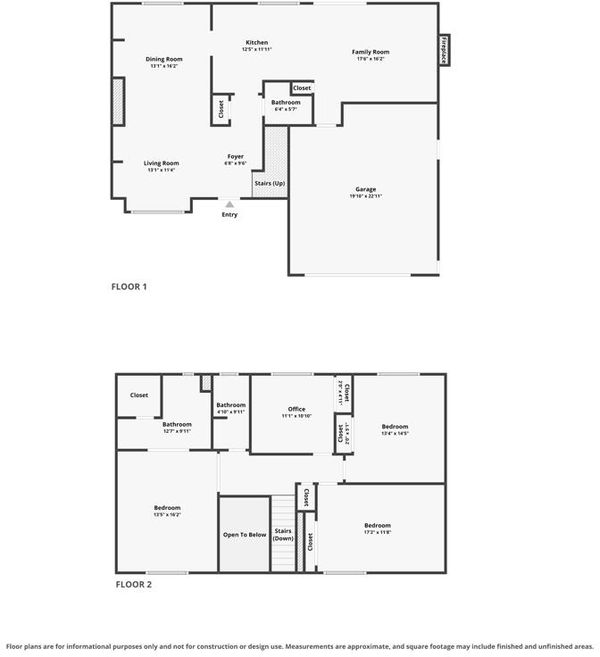
- 4 Bed
- 3 Bath
- 4 Park
- 2,112 sqft
- San Jose
-

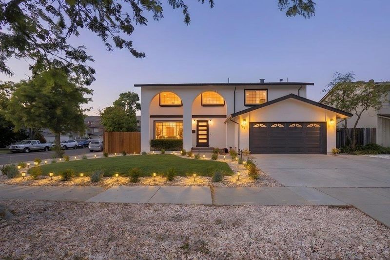
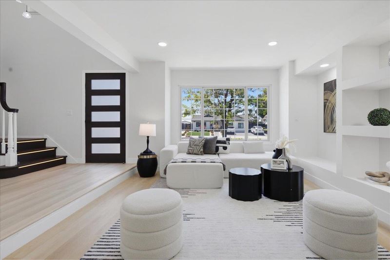
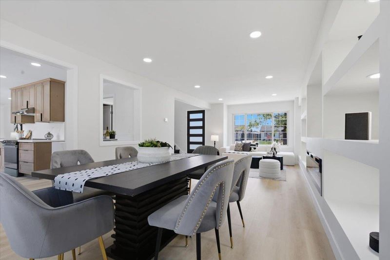
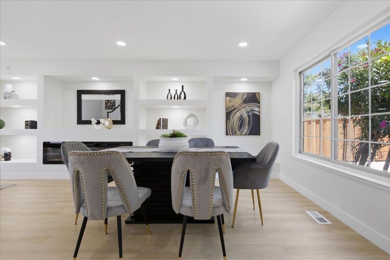
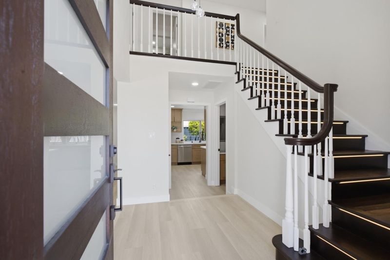
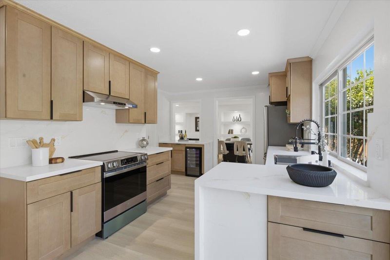
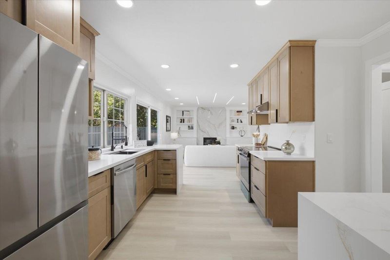
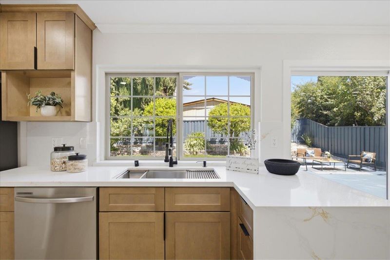
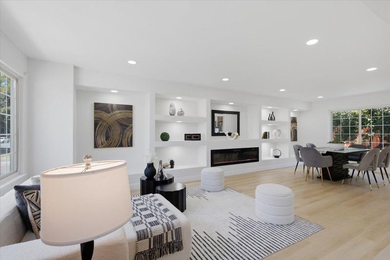
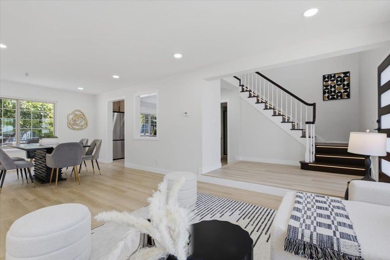
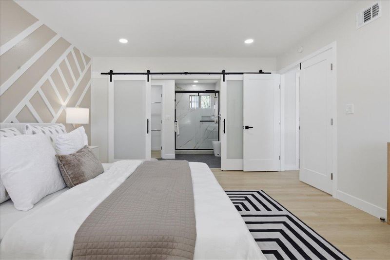
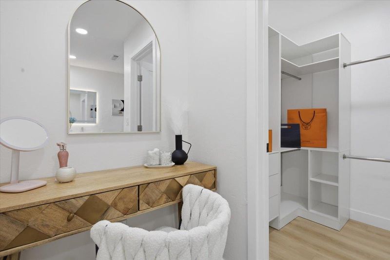
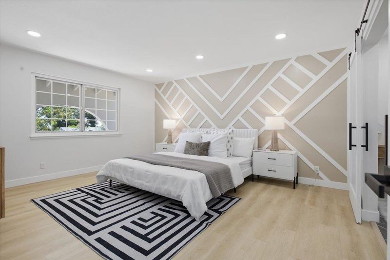
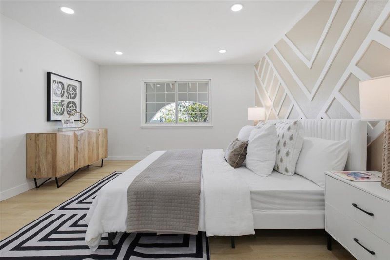
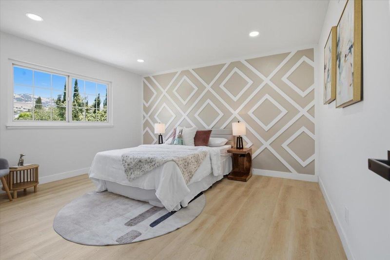
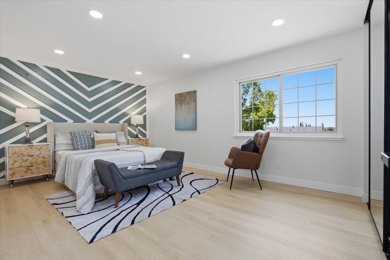
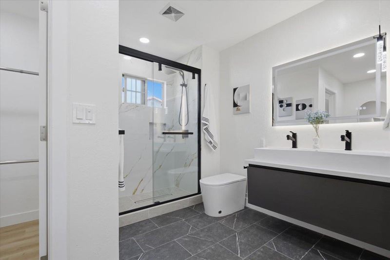
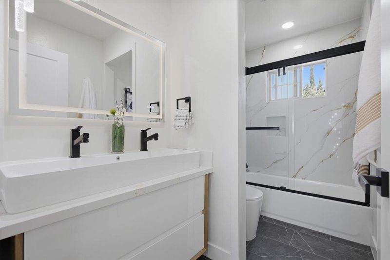
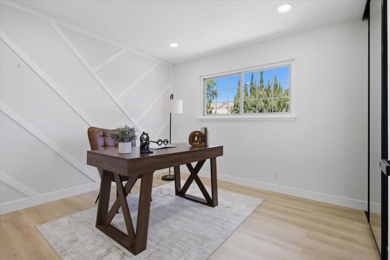
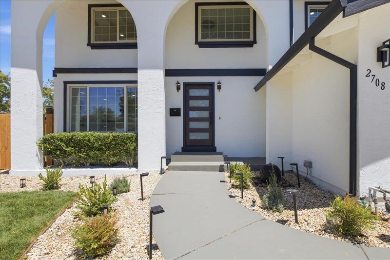
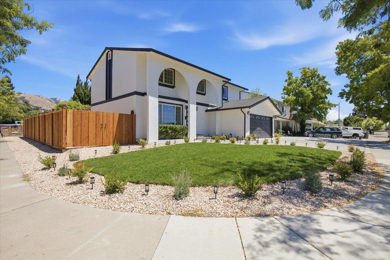
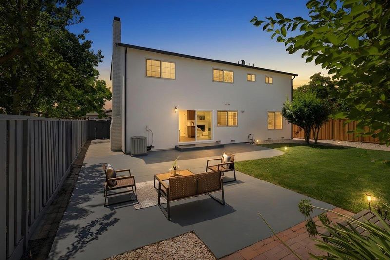
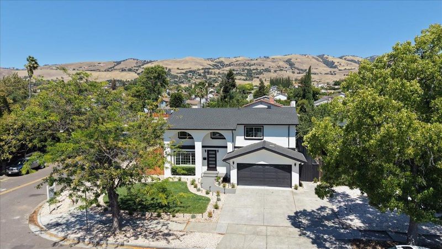
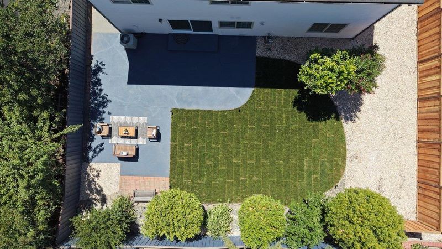
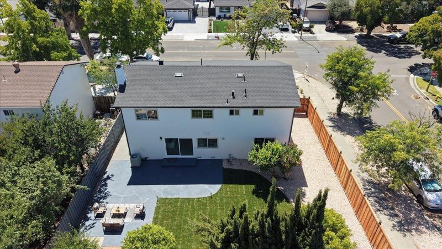
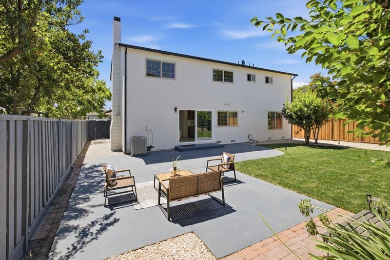
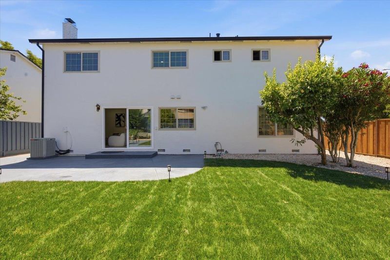
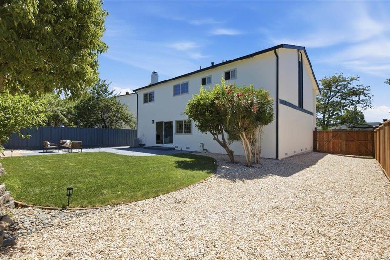
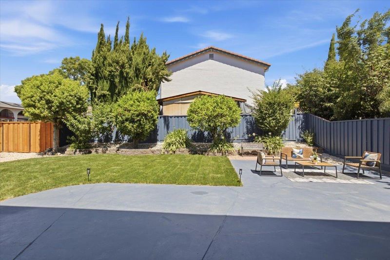
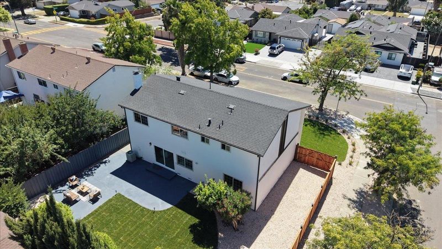
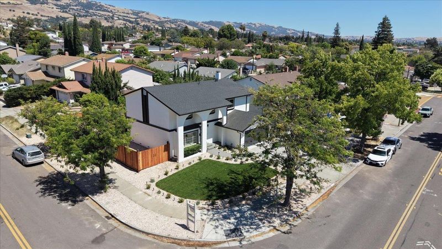
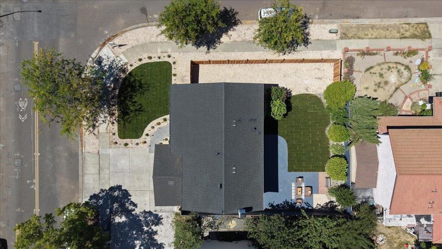
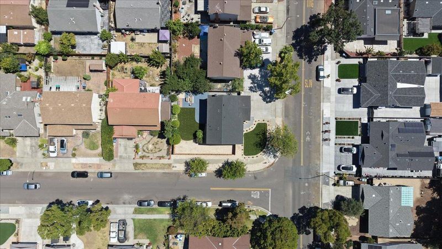
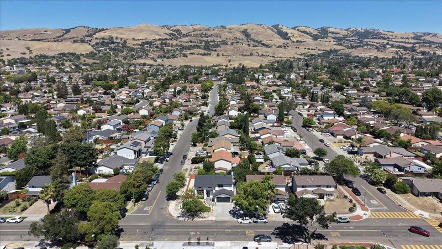
This home has it ALL! A rare Evergreen gem, completely reimagined & impeccably finished, this stunning 4-bedroom, 3-bath residence is ideally positioned on a desirable corner lot. From the moment you arrive, exceptional curb appeal and a beautiful water feature at the entrance set the tone for a truly turnkey home. Extensively & permitted-updated throughout, the residence features brand-new flooring, copper plumbing, new roof, fresh interior and exterior paint & designer-inspired accent walls creating a sophisticated, cohesive aesthetic. The new stylish kitchen with brand-new appliances & modern finishes, inviting space for entertaining. Updated bathrooms and beautifully appointed living areas enhance the home's modern appeal. A brand-new roof provides valuable peace of mind, while newly landscaped grounds with drip irrigation create an attractive outdoor setting. The generous corner lot offers exceptional flexibility with dedicated RV parking and exciting potential for an ADU or future lot-split opportunity, subject to city approval and laws. Sought-after Evergreen home with access to TOP RATED schools, & close to parks, shopping, dining & commuter routes. All permitted updates, beautifully remodeled, and truly move-in ready home. Stunning hill views from most room upstairs.

- Days on Market
- 13 days
- Current Status
- Active
- Original Price
- $1,999,999
- List Price
- $1,999,999
- On Market Date
- Sep 8, 2026
- Property Type
- Single Family Home
- Area
- 3 - Evergreen
- Zip Code
- 95148
- MLS ID
- ML82060229
- APN
- 652-24-009
- Year Built
- 1969
- Stories in Building
- 2
- Possession
- Unavailable
- Data Source
- MLSL
- Origin MLS System
- MLSListings, Inc.
Cedar Grove Elementary School
Public K-6 Elementary
Students: 590 Distance: 0.3mi
Valle Vista Elementary School
Public K-5 Elementary
Students: 349 Distance: 0.3mi
Norwood Creek Elementary School
Public K-6 Elementary
Students: 625 Distance: 0.4mi
East Valley Christian School
Private K-11 Elementary, Religious, Coed
Students: NA Distance: 0.7mi
Quimby Oak Middle School
Public 7-8 Middle
Students: 980 Distance: 0.7mi
Evergreen Valley High School
Public 9-12 Secondary, Coed
Students: 2961 Distance: 0.9mi
- Bed
- 4
- Bath
- 3
- Granite, Stall Shower, Tile, Updated Bath, Full on Ground Floor
- Parking
- 4
- Attached Garage, On Street, Other, Parking Area
- SQ FT
- 2,112
- SQ FT Source
- Unavailable
- Lot SQ FT
- 6,732.0
- Lot Acres
- 0.154545 Acres
- Kitchen
- Garbage Disposal, Hood Over Range, Countertop - Quartz, Pantry, Oven Range - Electric, Refrigerator
- Cooling
- Central AC
- Dining Room
- Formal Dining Room, Other, Eat in Kitchen
- Disclosures
- NHDS Report
- Family Room
- Separate Family Room, Other, Kitchen / Family Room Combo
- Flooring
- Other, Tile, Vinyl / Linoleum
- Foundation
- Crawl Space
- Fire Place
- Family Room, Insert, Living Room
- Heating
- Central Forced Air - Gas
- Laundry
- In Garage
- Views
- Hills, Other, Valley
- Fee
- Unavailable
MLS and other Information regarding properties for sale as shown in Theo have been obtained from various sources such as sellers, public records, agents and other third parties. This information may relate to the condition of the property, permitted or unpermitted uses, zoning, square footage, lot size/acreage or other matters affecting value or desirability. Unless otherwise indicated in writing, neither brokers, agents nor Theo have verified, or will verify, such information. If any such information is important to buyer in determining whether to buy, the price to pay or intended use of the property, buyer is urged to conduct their own investigation with qualified professionals, satisfy themselves with respect to that information, and to rely solely on the results of that investigation.
School data provided by GreatSchools. School service boundaries are intended to be used as reference only. To verify enrollment eligibility for a property, contact the school directly.