


$1,549,000
2,396
SQ FT
$646
SQ/FT
218 Abigail Cir
@ Maison Dr - Quail Gardens, Danville

- 4 Bed
- 2.5 (2/1) Bath
- 2 Park
- 2,396 sqft
- Danville
-

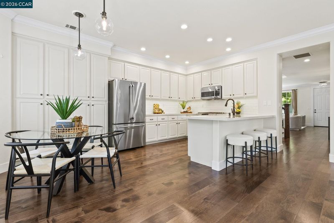
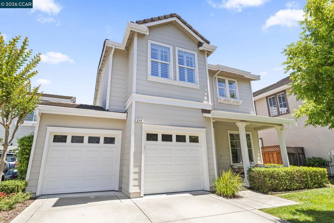
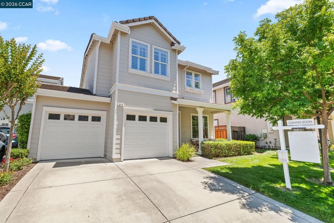
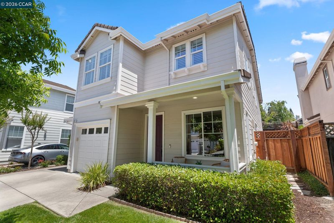
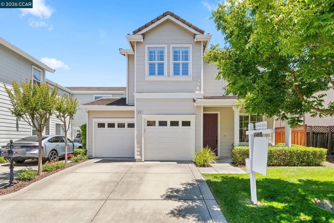
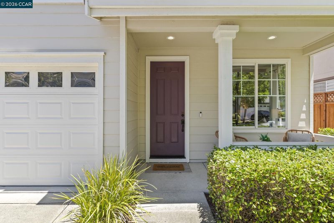
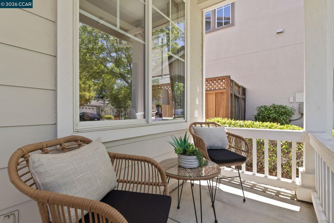
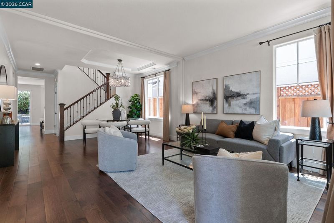
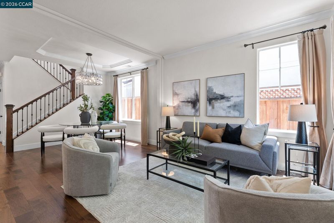
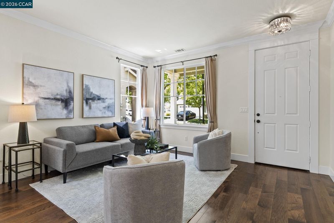
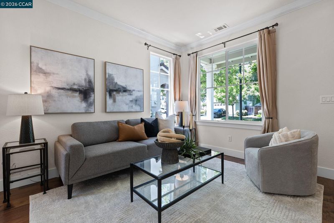
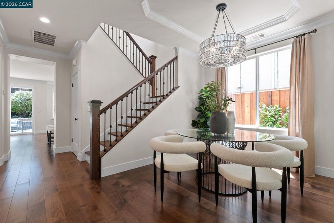
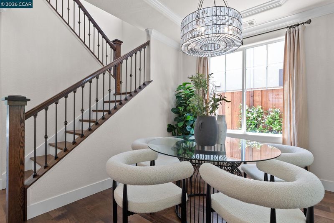
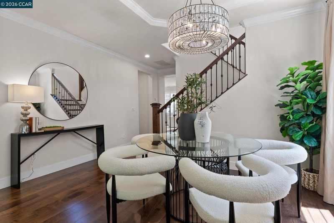
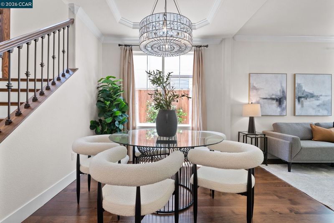
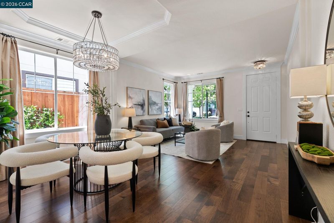
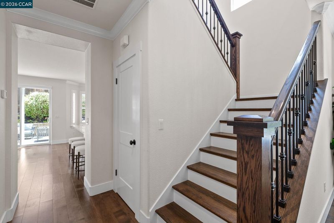
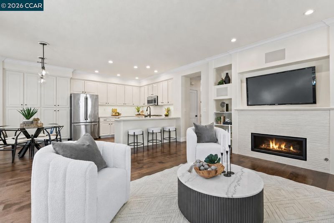
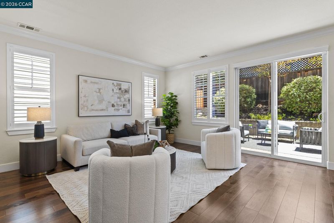
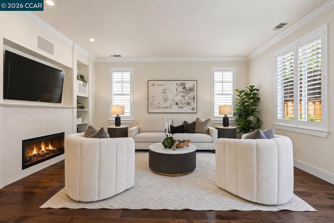
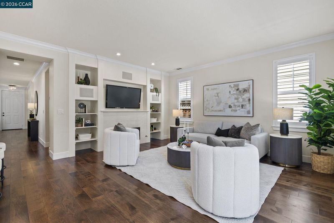
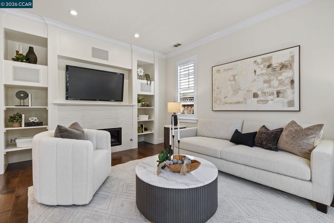
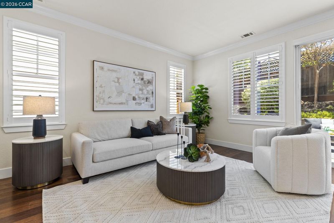
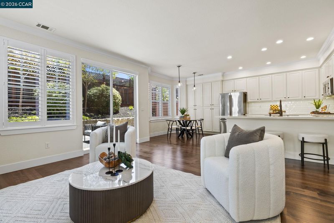
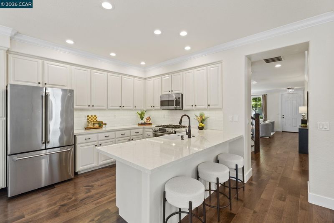
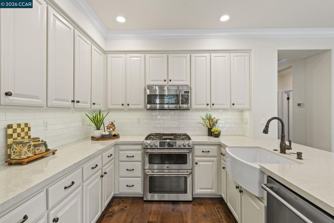
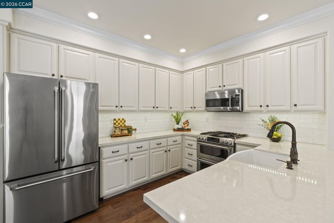
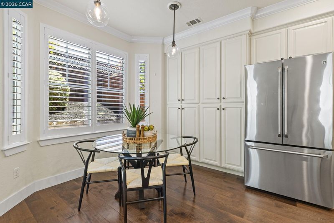
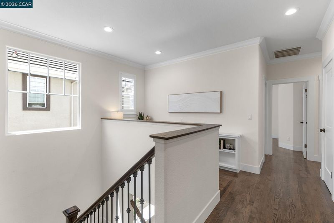
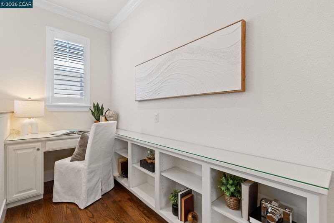
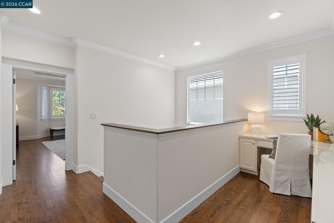
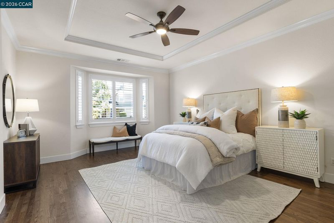
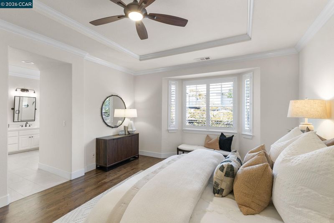
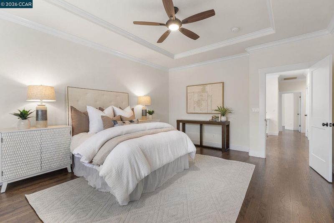
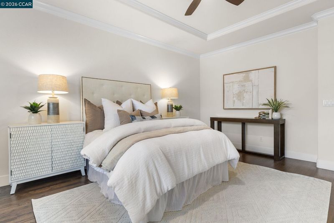
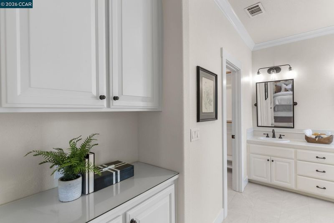
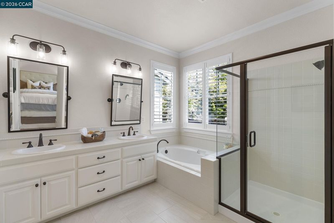
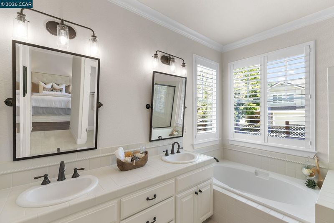
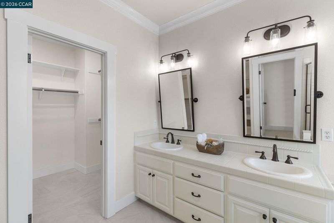
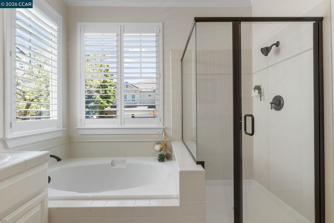
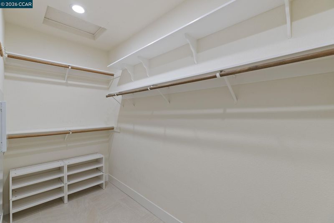
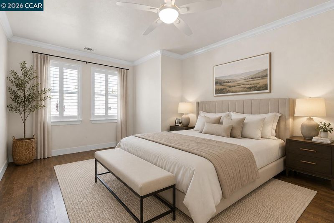
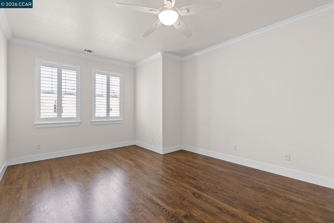
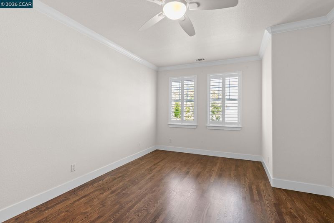
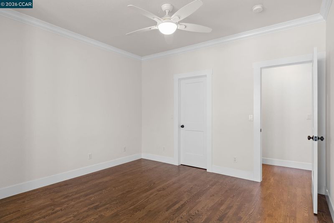
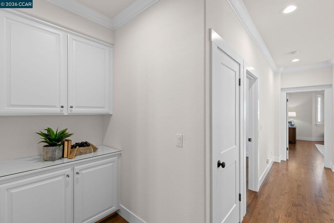
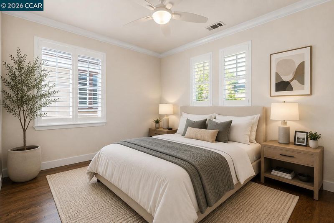
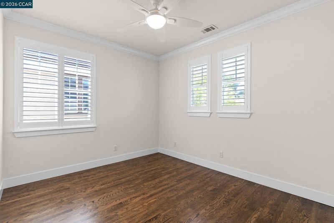
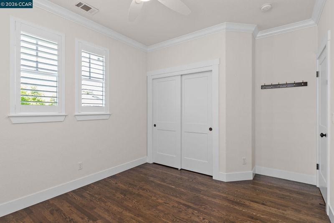
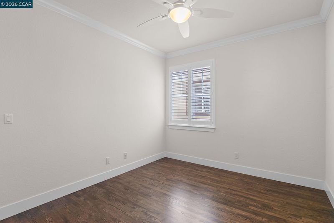
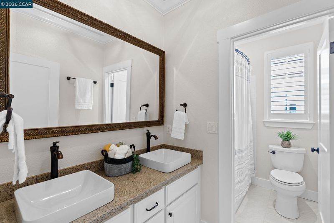
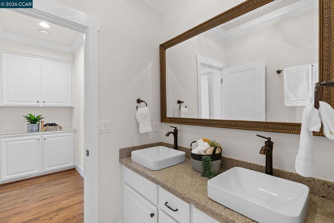
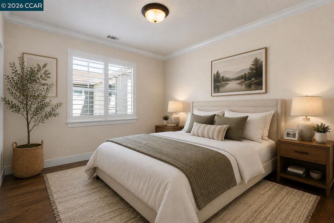
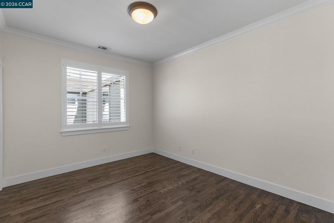
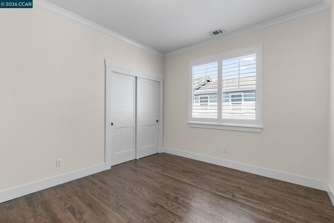
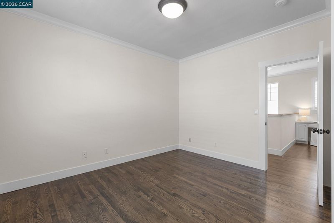
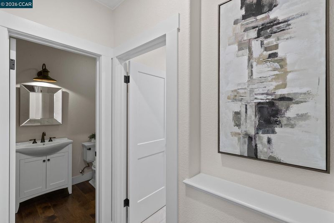
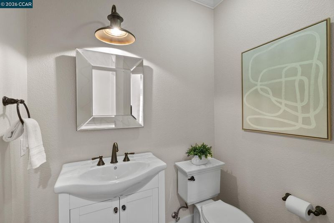
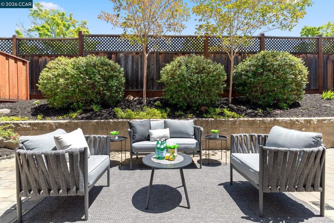
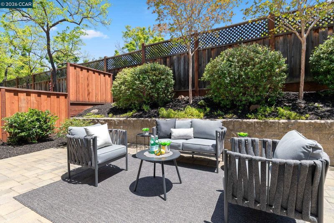
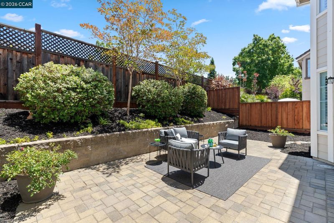
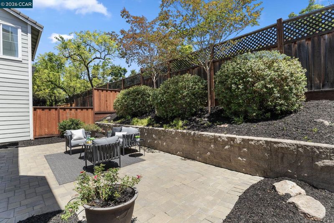
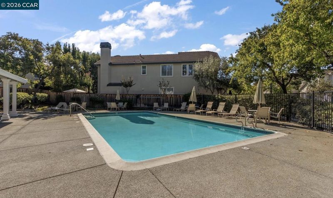
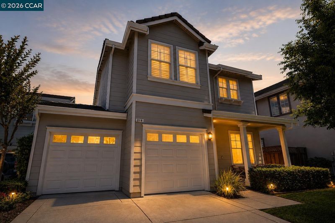
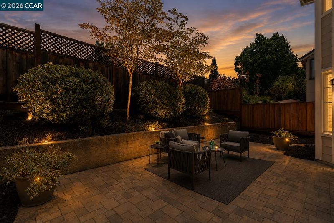
Beautifully updated and move in ready in Danville’s desirable Quail Gardens community. This detached single family home has been thoughtfully remodeled throughout and offers a great floor plan in an ideal Danville location. The main level features hardwood floors, plantation shutters, crown molding, updated lighting, and a beautifully remodeled kitchen with quartz countertops, white cabinetry, stainless steel appliances, and a farmhouse sink. The kitchen opens to the spacious family room with an updated fireplace and built-in shelving, creating a great space for everyday living and entertaining. Upstairs, the primary suite includes a remodeled bathroom and large walk-in closet. Three additional bedrooms offer plenty of space for family, guests, or a home office and share an updated bathroom with dual vanities. Outside, the landscaped backyard and upgraded paver patio provide plenty of room to entertain, dine outside, or simply enjoy the space. Located in the award-winning San Ramon Valley Unified School District and just minutes from parks, Blackhawk Plaza, shopping, dining, and the community pool. With all the extensive updates, and a sought-after Danville location, this home is truly move in ready and a must see!

- Current Status
- New
- Original Price
- $1,549,000
- List Price
- $1,549,000
- On Market Date
- Sep 14, 2026
- Property Type
- Detached
- D/N/S
- Quail Gardens
- Zip Code
- 94506
- MLS ID
- 41148218
- APN
- 2032000750
- Year Built
- 2000
- Stories in Building
- 2
- Possession
- Close Of Escrow
- Data Source
- MAXEBRDI
- Origin MLS System
- CONTRA COSTA
Sycamore Valley Elementary School
Public K-5 Elementary
Students: 573 Distance: 1.1mi
Golden View Elementary School
Public K-5 Elementary
Students: 668 Distance: 1.3mi
Coyote Creek Elementary School
Public K-5 Elementary
Students: 920 Distance: 1.5mi
Diablo Vista Middle School
Public 6-8 Middle
Students: 986 Distance: 1.5mi
Gale Ranch Middle School
Public 6-8 Middle
Students: 1262 Distance: 2.3mi
Creekside Elementary School
Public K-5
Students: 638 Distance: 2.5mi
- Bed
- 4
- Bath
- 2.5 (2/1)
- Parking
- 2
- Attached
- SQ FT
- 2,396
- SQ FT Source
- Public Records
- Lot SQ FT
- 4,085.0
- Lot Acres
- 0.09 Acres
- Pool Info
- In Ground, Community
- Kitchen
- Dishwasher, Gas Range, Microwave, Refrigerator, Gas Water Heater, Breakfast Nook, Stone Counters, Eat-in Kitchen, Gas Range/Cooktop, Updated Kitchen
- Cooling
- Central Air
- Disclosures
- Disclosure Package Avail
- Entry Level
- Exterior Details
- Back Yard, Side Yard, Private Entrance
- Flooring
- Hardwood, Tile
- Foundation
- Fire Place
- Electric, Family Room, Gas, Stone
- Heating
- Forced Air
- Laundry
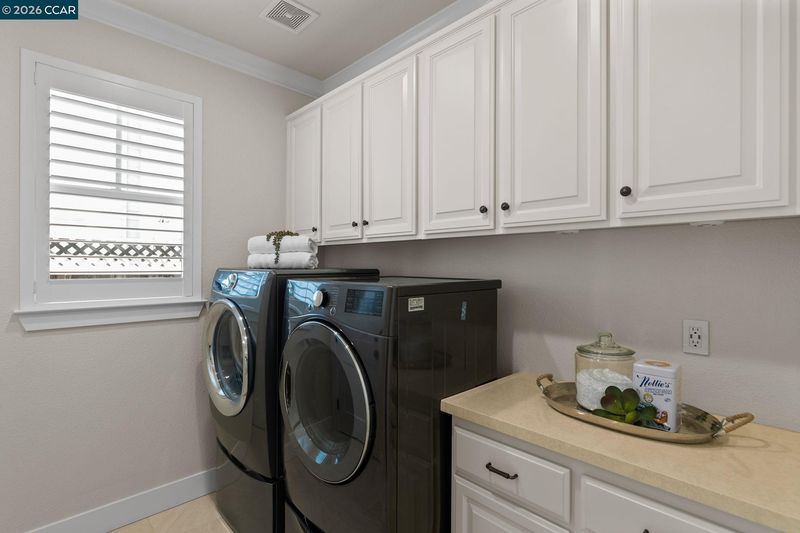
- Laundry Room, Cabinets
- Main Level
- 0.5 Bath, Laundry Facility, No Steps to Entry, Main Entry
- Possession
- Close Of Escrow
- Architectural Style
- Traditional
- Non-Master Bathroom Includes
- Shower Over Tub, Tile, Double Vanity, Window
- Construction Status
- Existing
- Additional Miscellaneous Features
- Back Yard, Side Yard, Private Entrance
- Location
- Level, Back Yard, Landscaped
- Roof
- Tile
- Water and Sewer
- Public
- Fee
- $336
MLS and other Information regarding properties for sale as shown in Theo have been obtained from various sources such as sellers, public records, agents and other third parties. This information may relate to the condition of the property, permitted or unpermitted uses, zoning, square footage, lot size/acreage or other matters affecting value or desirability. Unless otherwise indicated in writing, neither brokers, agents nor Theo have verified, or will verify, such information. If any such information is important to buyer in determining whether to buy, the price to pay or intended use of the property, buyer is urged to conduct their own investigation with qualified professionals, satisfy themselves with respect to that information, and to rely solely on the results of that investigation.
School data provided by GreatSchools. School service boundaries are intended to be used as reference only. To verify enrollment eligibility for a property, contact the school directly.