

$1,599,000
1,658
SQ FT
$964
SQ/FT
1108 Artemisia Terrace, #2
@ Aster ave - 19 - Sunnyvale, Sunnyvale

- 2 Bed
- 3 (2/1) Bath
- 2 Park
- 1,658 sqft
- SUNNYVALE
-

-
Sat Aug 1, 2:00 pm - 4:30 pm
-
Sun Aug 2, 2:00 pm - 4:30 pm
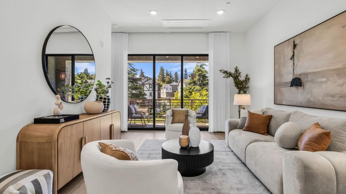
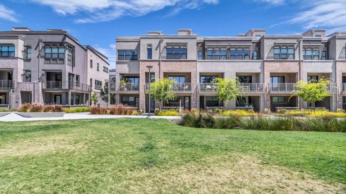
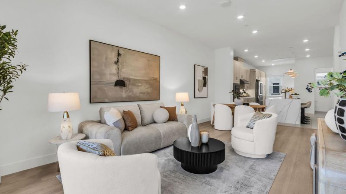
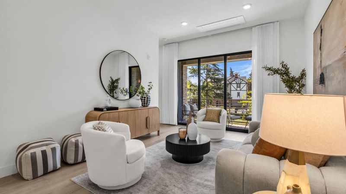
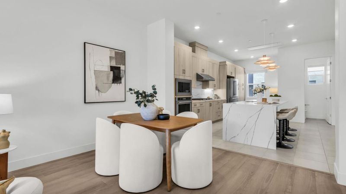
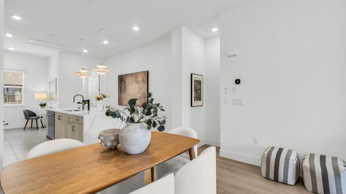
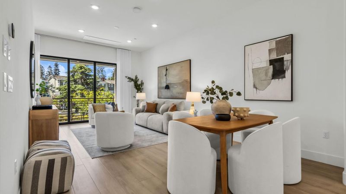
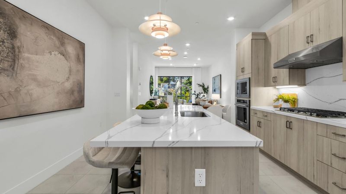
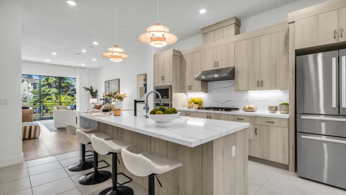
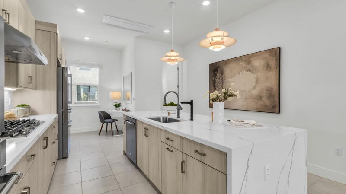
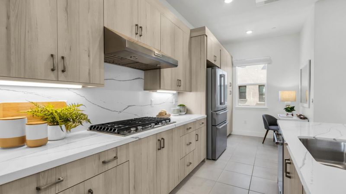
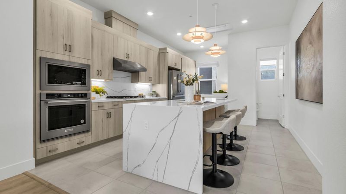
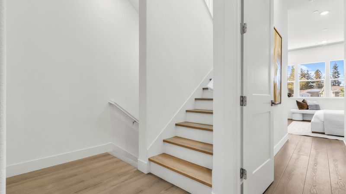
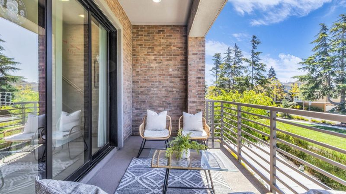
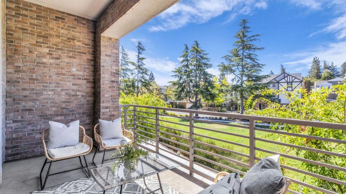
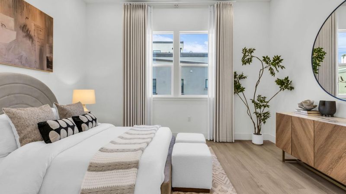
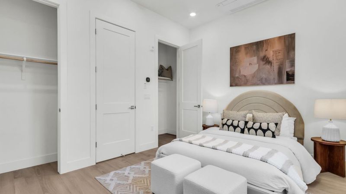
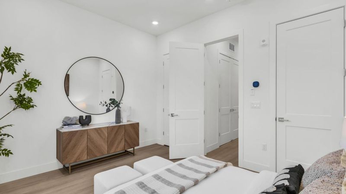
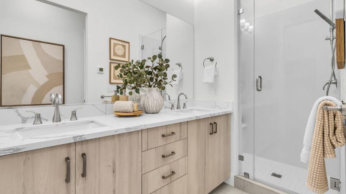
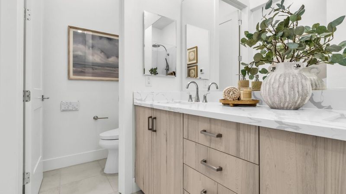
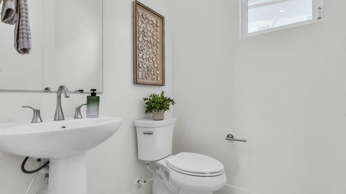
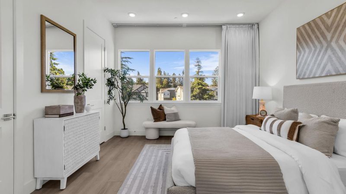
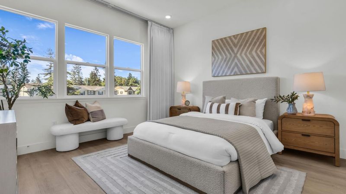
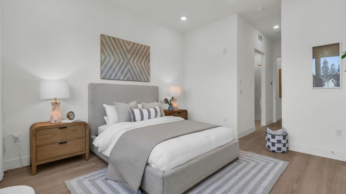
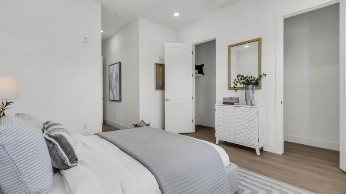
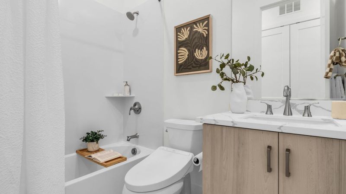
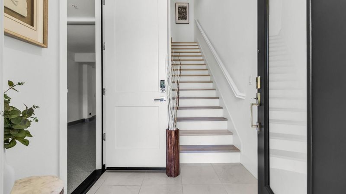
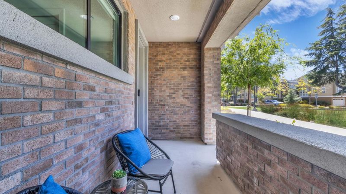
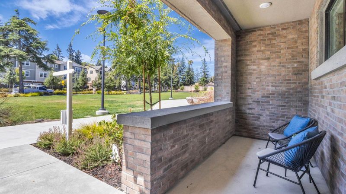
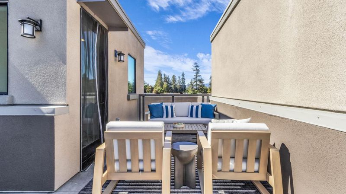
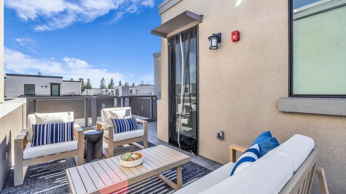
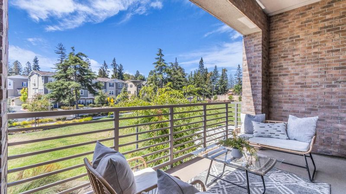
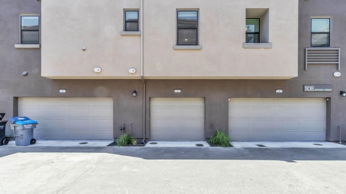
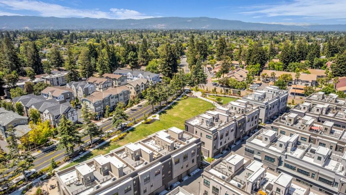
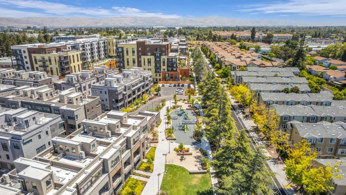
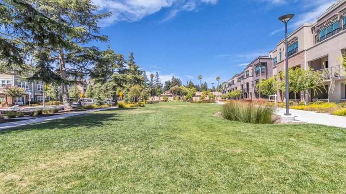
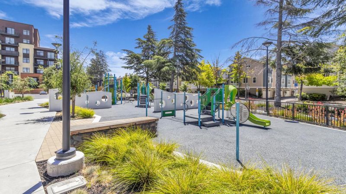
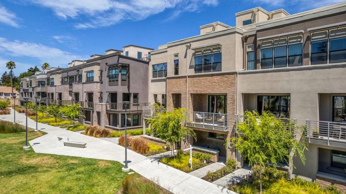
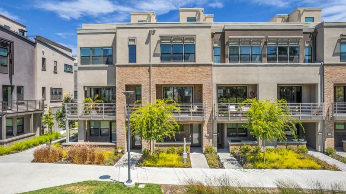
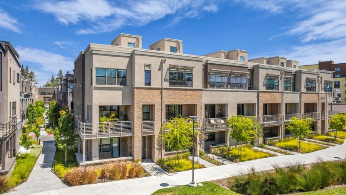
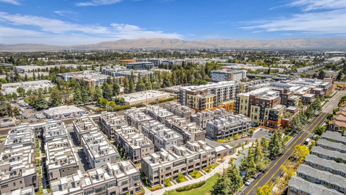
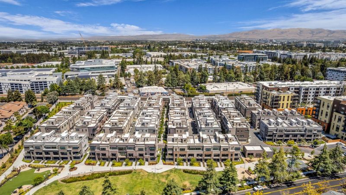
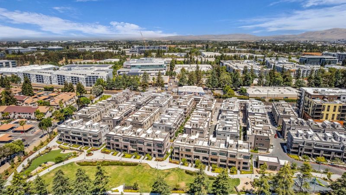
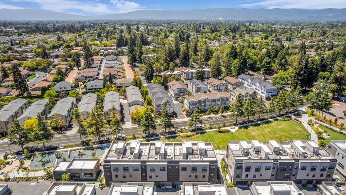
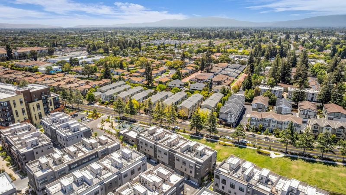
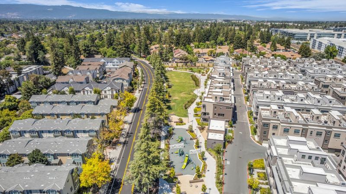
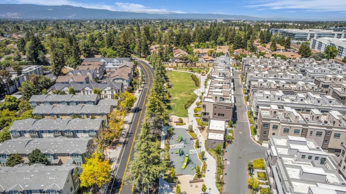
This stunning, one-year-old townhome sits on a premium lot directly facing a beautifully landscaped green space, flooding the home with natural light and serene views. The interior boasts soaring 11-foot ceilings and an open-concept floor plan that flows seamlessly from a gourmet kitchencomplete with a large quartz island and European cabinetryto a spacious private balcony. Designed for modern family living, the home features a primary suite with dual closets and vanities, a spectacular fourth-floor rooftop deck for indoor-outdoor entertaining, and high-end upgrades like motorized curtains and a 2-car garage pre-wired for EV charging. The community offers a clubhouse, indoor/outdoor lounge area, fireplace, bocce ball court and a nice park. Perfectly situated just a stroll from downtown Sunnyvales dining and coffee shops, this home offers luxury and convenience in one move-in-ready package.

- Days on Market
- 0 days
- Current Status
- Active
- Original Price
- $1,599,000
- List Price
- $1,599,000
- On Market Date
- Jul 30, 2026
- Property Type
- Townhouse
- Area
- 19 - Sunnyvale
- Zip Code
- 94086
- MLS ID
- ML82046211
- APN
- 213-75-033
- Year Built
- 2024
- Stories in Building
- 3
- Possession
- Unavailable
- Data Source
- MLSL
- Origin MLS System
- MLSListings, Inc.
Monticello Academy
Private K
Students: 12 Distance: 0.5mi
Santa Clara Christian
Private K-5 Elementary, Religious, Coed
Students: 171 Distance: 0.6mi
Ponderosa Elementary School
Public K-5 Elementary
Students: 590 Distance: 0.7mi
St. Lawrence Elementary and Middle School
Private PK-8 Elementary, Religious, Coed
Students: 330 Distance: 0.8mi
St. Lawrence Academy
Private 9-12 Secondary, Religious, Nonprofit
Students: 228 Distance: 0.8mi
Adrian Wilcox High School
Public 9-12 Secondary
Students: 1961 Distance: 0.9mi
- Bed
- 2
- Bath
- 3 (2/1)
- Parking
- 2
- Attached Garage
- SQ FT
- 1,658
- SQ FT Source
- Unavailable
- Cooling
- Multi-Zone
- Dining Room
- Dining Area
- Disclosures
- Natural Hazard Disclosure
- Family Room
- No Family Room
- Foundation
- Concrete Slab
- Heating
- Central Forced Air
- * Fee
- $416
- Name
- Aster Association
- *Fee includes
- Maintenance - Common Area and Maintenance - Exterior
MLS and other Information regarding properties for sale as shown in Theo have been obtained from various sources such as sellers, public records, agents and other third parties. This information may relate to the condition of the property, permitted or unpermitted uses, zoning, square footage, lot size/acreage or other matters affecting value or desirability. Unless otherwise indicated in writing, neither brokers, agents nor Theo have verified, or will verify, such information. If any such information is important to buyer in determining whether to buy, the price to pay or intended use of the property, buyer is urged to conduct their own investigation with qualified professionals, satisfy themselves with respect to that information, and to rely solely on the results of that investigation.
School data provided by GreatSchools. School service boundaries are intended to be used as reference only. To verify enrollment eligibility for a property, contact the school directly.