

$2,400,000
3,738
SQ FT
$642
SQ/FT
934 Fairway Drive
@ Railroad - Sonoma

- 4 Bed
- 3.5 (3/1) Bath
- 6 Park
- 3,738 sqft
- Sonoma
-

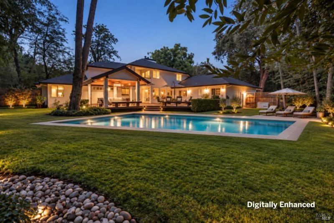
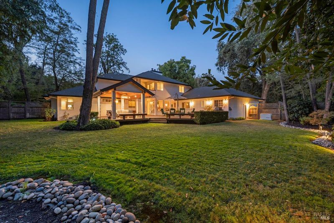
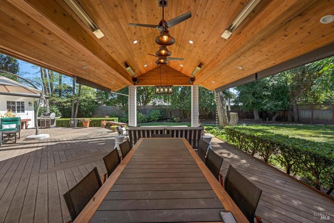
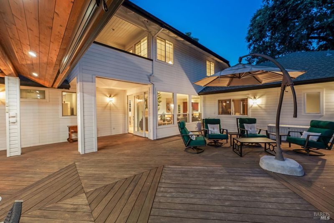
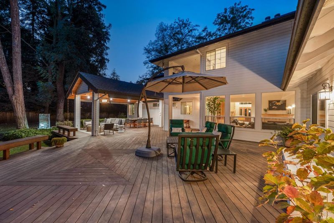
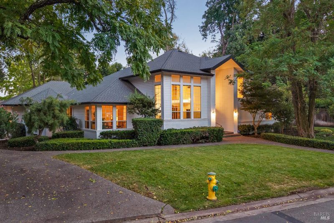
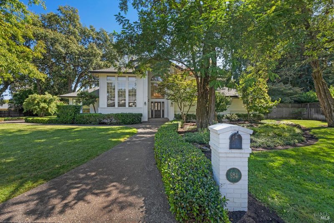
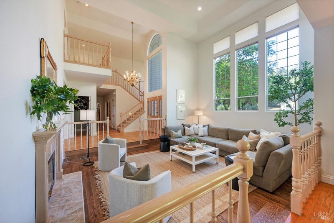
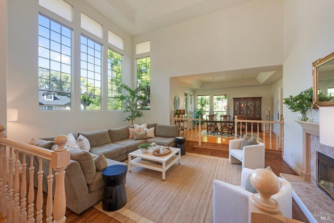
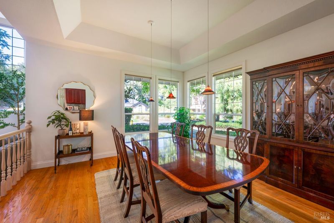
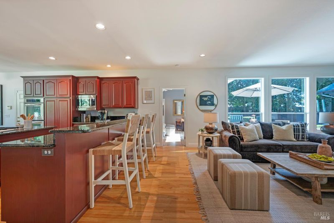
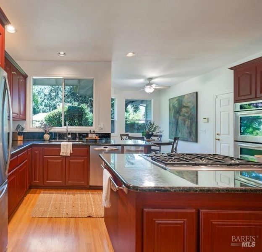
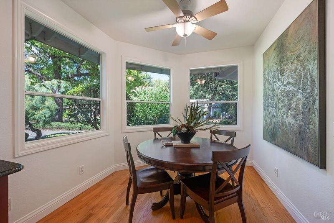
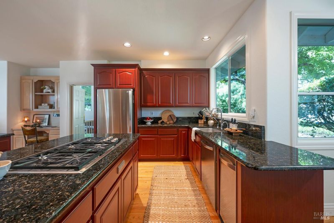
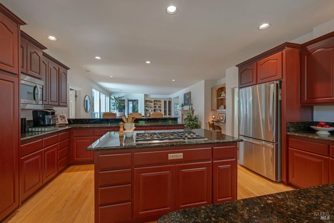
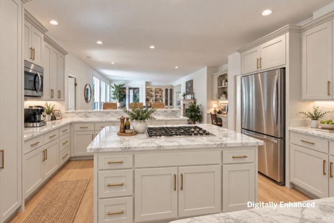
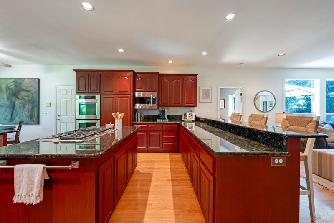
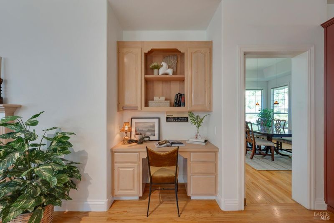
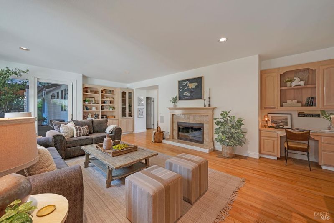
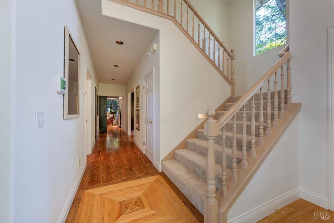
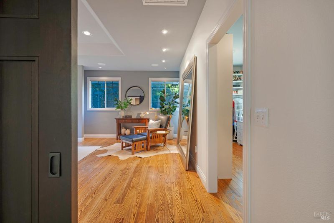
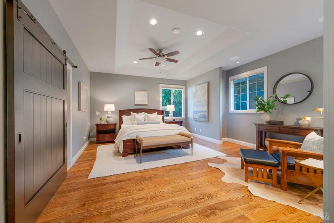
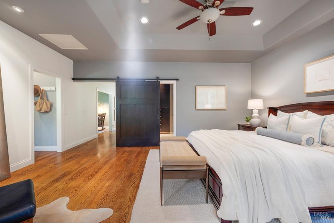
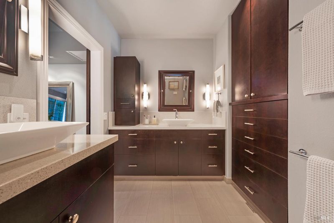
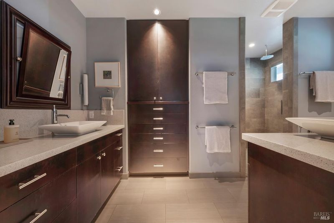
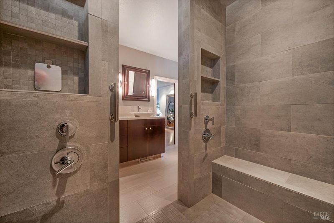
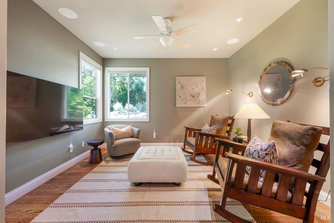
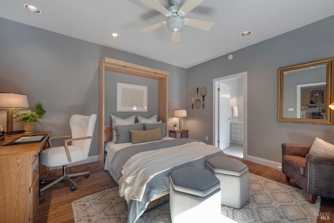
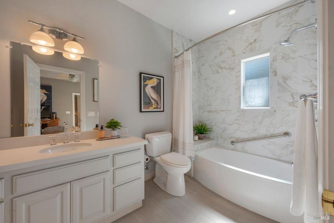
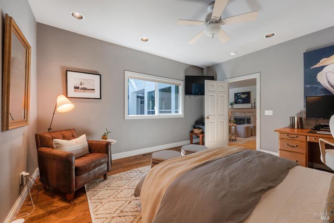
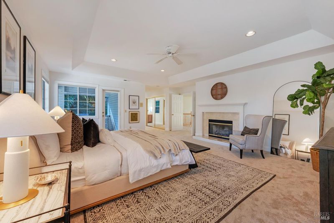
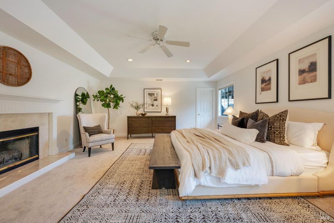
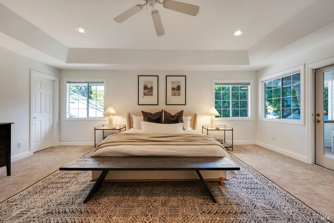
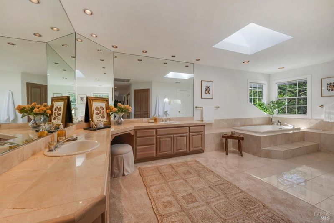
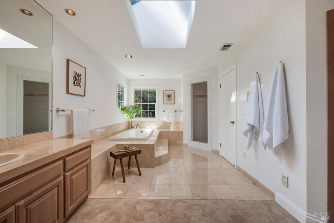
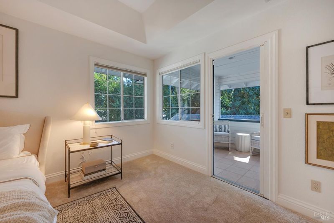
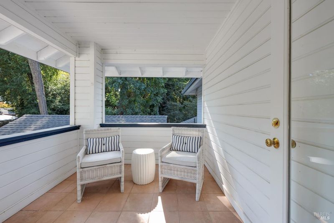
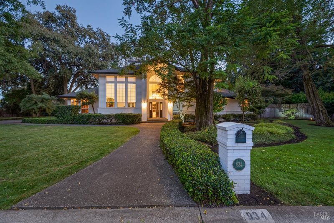
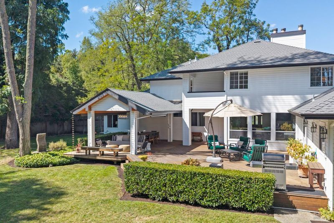
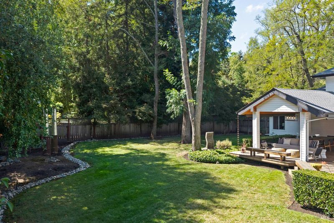
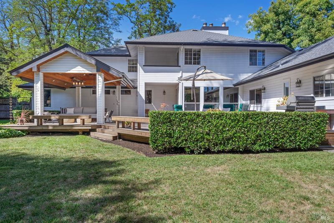
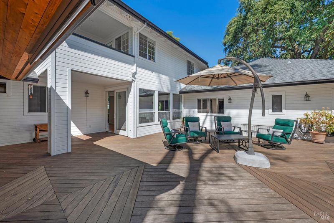
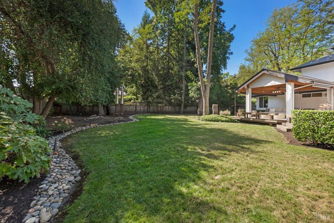
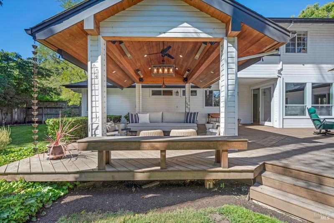
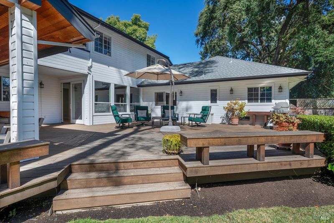
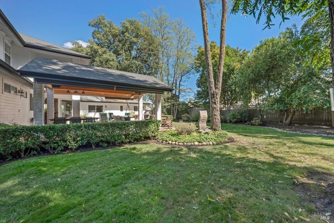
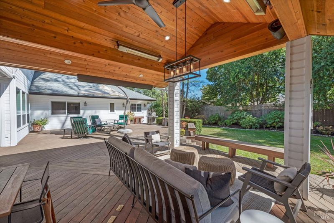
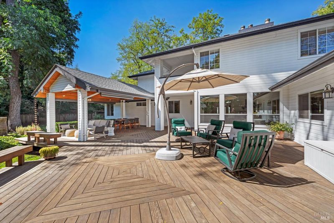
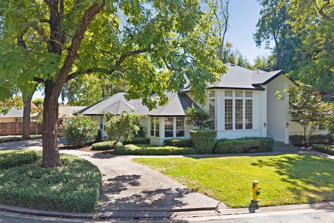
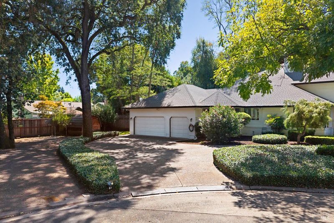
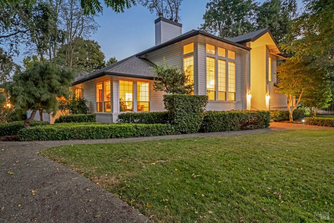
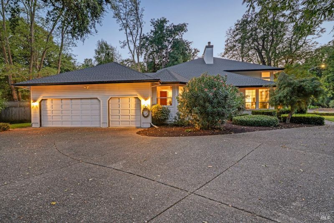
Tucked in a quiet cul-de-sac just three miles from Sonoma's historic Plaza, 934 Fairway Drive offers exceptional space, privacy, and indoor/outdoor living on over half an acre near Sonoma Golf Course. Cathedral ceilings and abundant natural light welcome you into an open, flexible floor plan designed for everyday comfort and entertaining. The kitchen opens to both the dining and living areas, while sliding doors open to an expansive deck and custom covered pavilion with heaters, fans, lighting, shades, and speakers for year-round enjoyment. The main-level primary suite is a private retreat with a generous walk-in closet and spa-like bath featuring an oversized shower with dual rain heads, double vanities, and built-in cabinetry. The main floor also features an ensuite guest room and a flexible den, ideal for an office, media room, or 4th bedroom. Upstairs, a second primary suite with its own covered balcony provides added privacy for guests or extended family. Fresh interior paint and new carpet create a move-in-ready feel. Additional highlights include a 2,000-bottle wine room, Generac generator, whole-house A/C, two whole-house fans, main-level and outdoor audio, and a three-car garage with epoxy flooring. The 0.57-acre, park-like grounds offer mature trees, and room for a future pool. Public utilities and no HOA add convenience. Minutes from Sonoma Plaza's restaurants, tasting rooms, boutiques, and farmers market, this distinctive property combines flexibility, privacy, and resort-style outdoor living in a highly desirable setting.

- Days on Market
- 12 days
- Current Status
- Active
- Original Price
- List Price
- $2,400,000
- On Market Date
- Sep 9, 2026
- Property Type
- Single Family Residence
- Area
- Sonoma
- Zip Code
- 95476
- MLS ID
- 326071873
- APN
- 133160019000
- Year Built
- 1990
- Stories in Building
- 2
- Possession
- Negotiable
- Data Source
- BAREIS
- Origin MLS System
Altimira Middle School
Public 6-8 Middle
Students: 468 Distance: 0.4mi
Woodland Star Charter School
Charter K-8 Elementary, Coed
Students: 251 Distance: 0.4mi
New Song School
Private 1-12 Combined Elementary And Secondary, Religious, Coed
Students: 22 Distance: 0.4mi
Flowery Elementary School
Public K-5 Elementary
Students: 339 Distance: 0.5mi
Sonoma Charter School
Charter K-8 Elementary
Students: 205 Distance: 0.6mi
Archbishop Hanna High School
Private 8-12 Secondary, Religious, All Male
Students: 100 Distance: 0.7mi
- Bed
- 4
- Bath
- 3.5 (3/1)
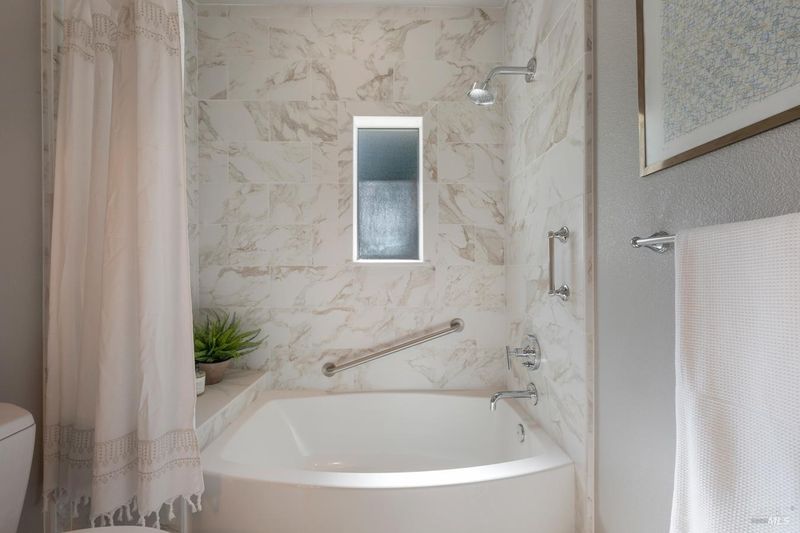
- Double Vanity, Jetted Tub, Low-Flow Toilet(s), Multiple Shower Heads, Shower Stall(s), Skylight/Solar Tube, Tile, Window
- Parking
- 6
- Attached, Garage Door Opener, Garage Faces Front, Guest, Inside Entrance, RV Access/Parking, RV Possible
- SQ FT
- 3,738
- SQ FT Source
- Assessor Agent-Fill
- Lot SQ FT
- 24,829.0
- Lot Acres
- 0.57 Acres
- Kitchen
- Breakfast Area, Granite Counters, Kitchen Island, Kitchen/Family Combo, Pantry Closet
- Cooling
- Ceiling Fan(s), Central Air, Whole House Fan
- Dining Room
- Formal Room
- Disclosures
- Standard
- Exterior Details
- Balcony
- Family Room
- Deck Attached
- Flooring
- Carpet, Linoleum, Wood
- Fire Place
- Family Room, Living Room, Master Bedroom
- Heating
- Central, Gas
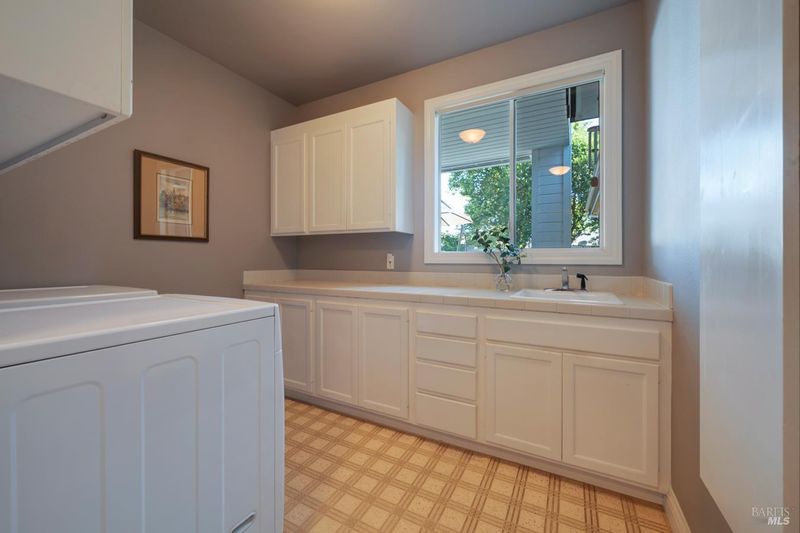
- Laundry
- Cabinets, Dryer Included, Electric, Gas Hook-Up, Ground Floor, Sink, Washer Included
- Upper Level
- Bedroom(s), Full Bath(s), Primary Bedroom
- Main Level
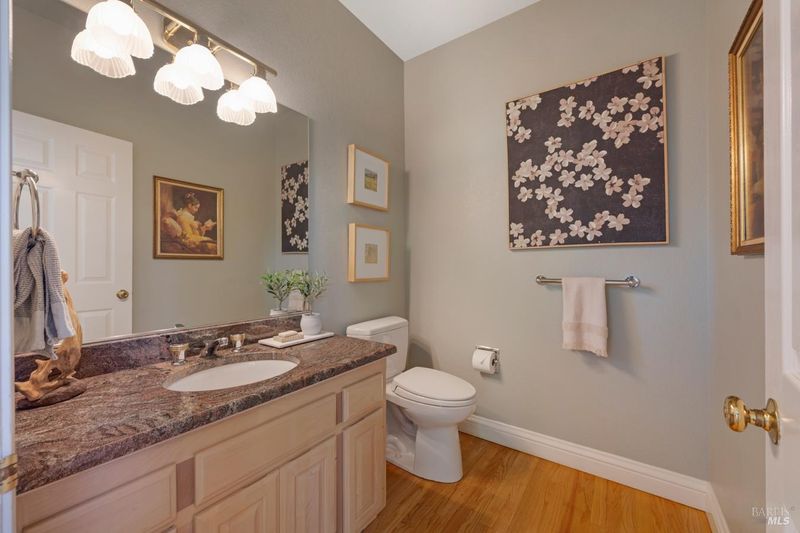
- Bedroom(s), Dining Room, Family Room, Full Bath(s), Garage, Kitchen, Living Room, Primary Bedroom, Partial Bath(s), Street Entrance
- Possession
- Negotiable
- Basement
- None
- Fee
- $0
MLS and other Information regarding properties for sale as shown in Theo have been obtained from various sources such as sellers, public records, agents and other third parties. This information may relate to the condition of the property, permitted or unpermitted uses, zoning, square footage, lot size/acreage or other matters affecting value or desirability. Unless otherwise indicated in writing, neither brokers, agents nor Theo have verified, or will verify, such information. If any such information is important to buyer in determining whether to buy, the price to pay or intended use of the property, buyer is urged to conduct their own investigation with qualified professionals, satisfy themselves with respect to that information, and to rely solely on the results of that investigation.
School data provided by GreatSchools. School service boundaries are intended to be used as reference only. To verify enrollment eligibility for a property, contact the school directly.