

$715,000
2,434
SQ FT
$294
SQ/FT
754 Roscommon Drive
@ Tipperary Drive - Vacaville 1, Vacaville

- 5 Bed
- 3 Bath
- 4 Park
- 2,434 sqft
- Vacaville
-

-
Sun Sep 20, 1:00 pm - 3:00 pm
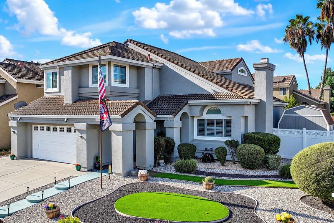
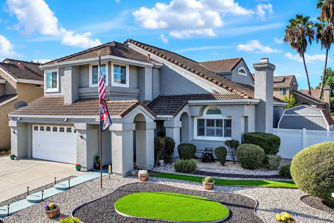
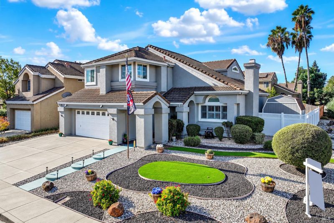
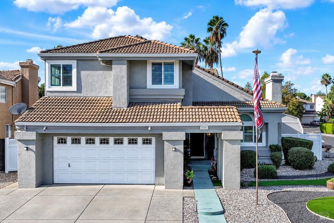
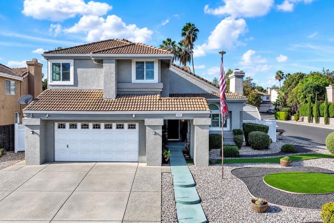
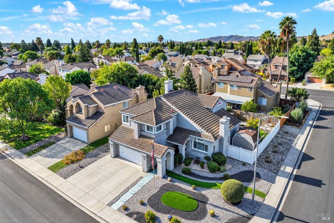
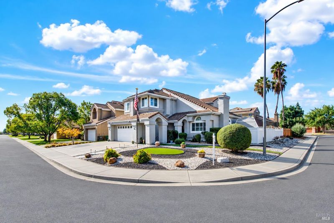
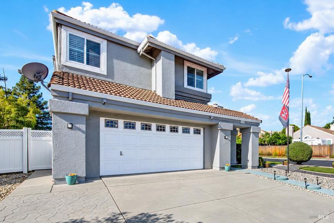
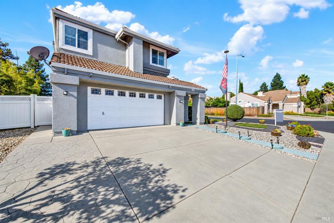
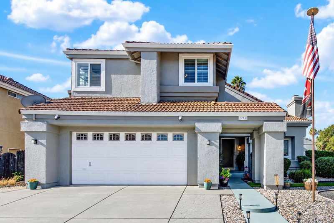
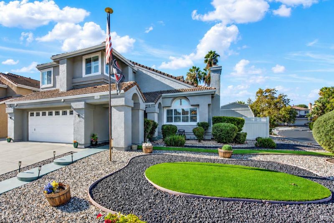
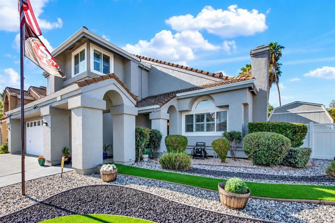
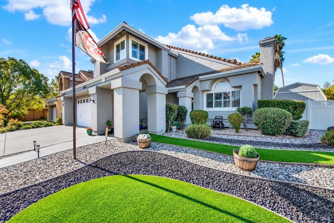
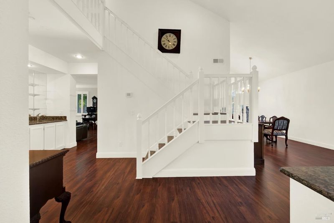
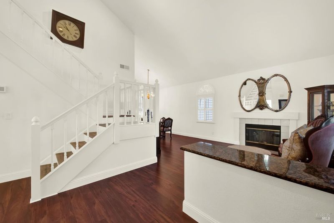
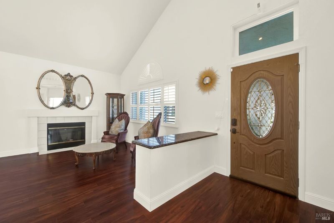
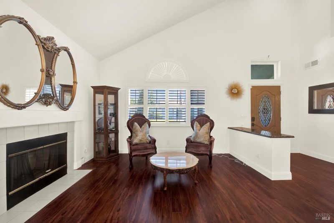
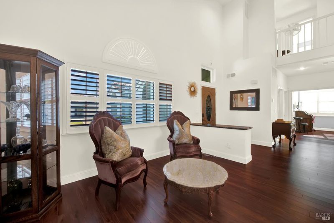
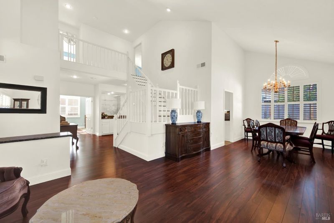
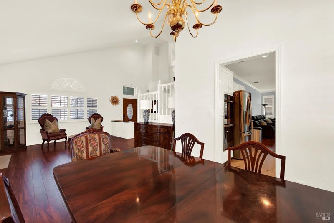
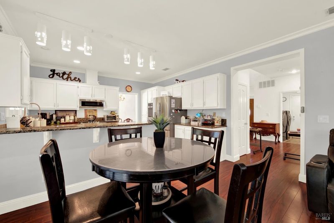
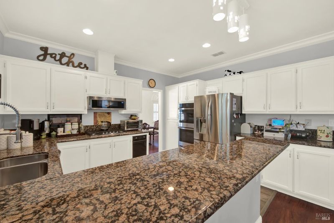
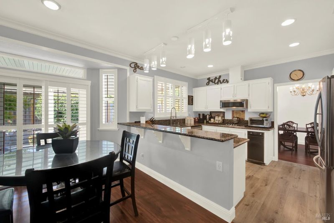
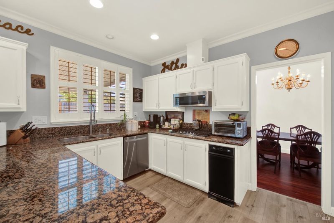
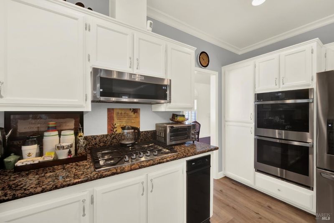
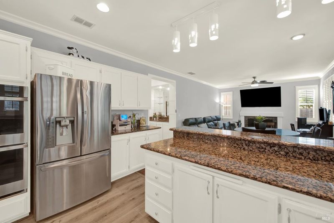
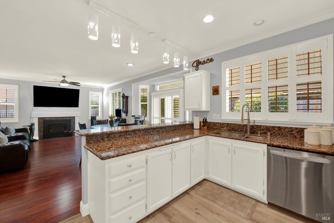
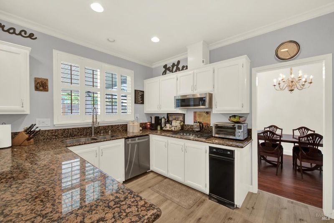
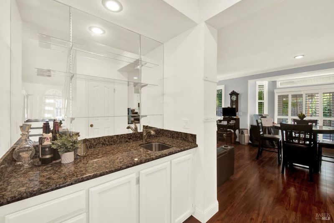
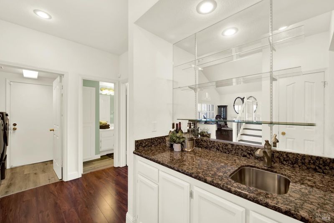
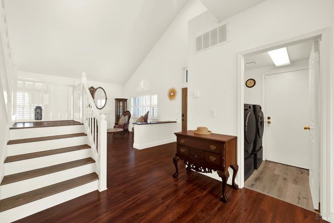
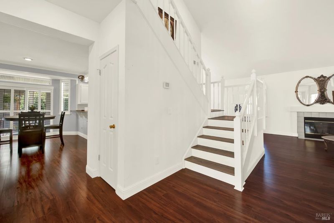
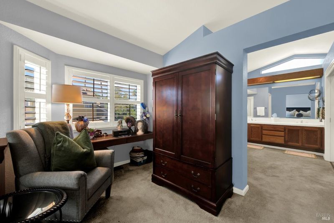
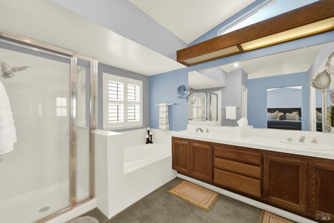
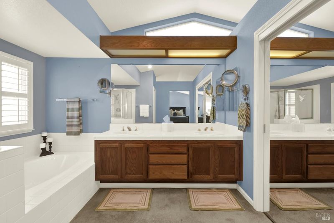
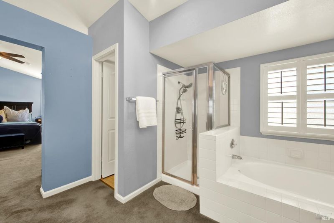
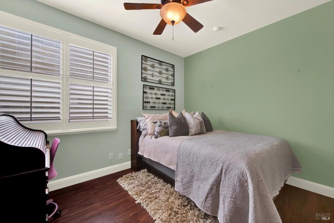
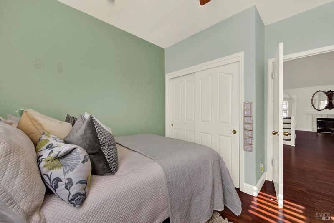
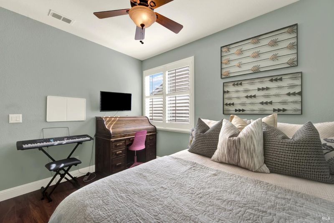
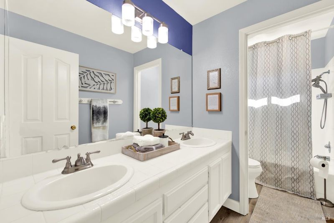
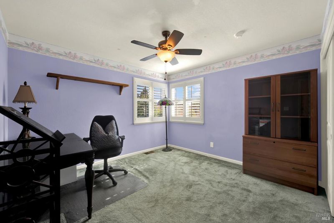
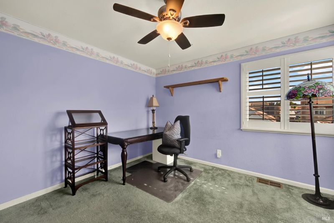
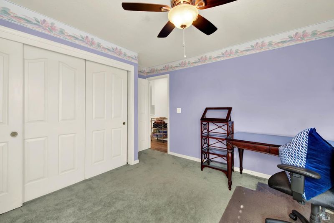
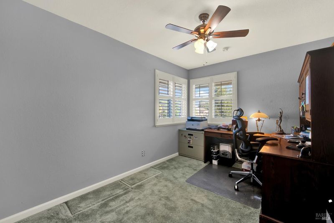
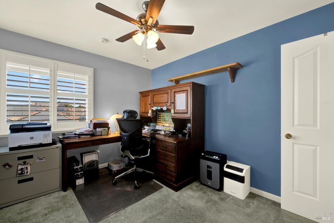
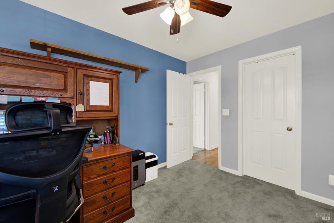
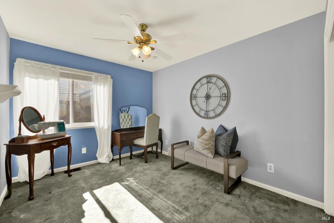
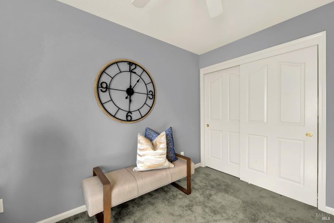
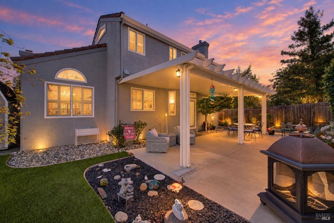
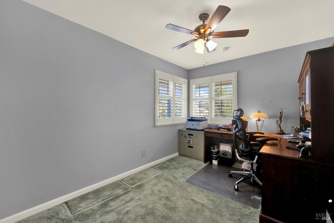
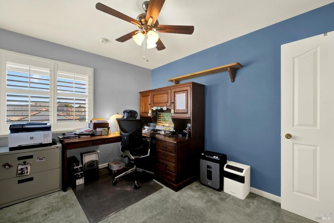
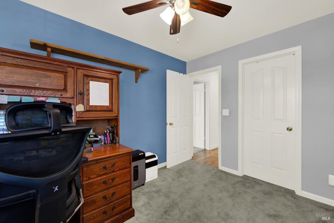
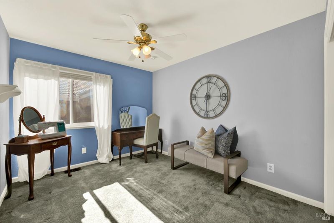
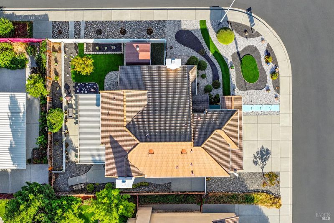
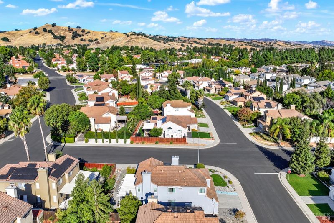
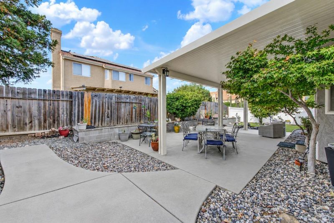
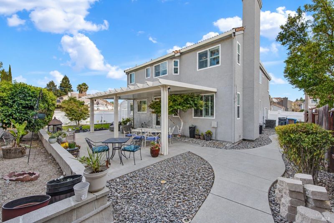
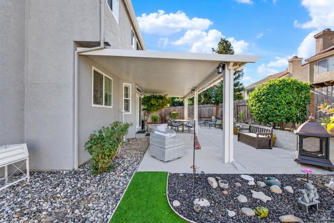
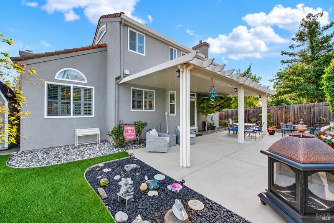
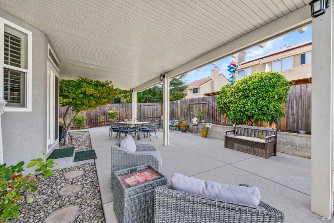
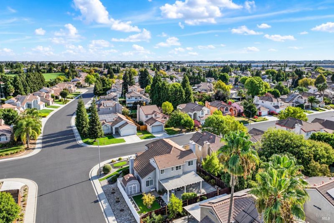
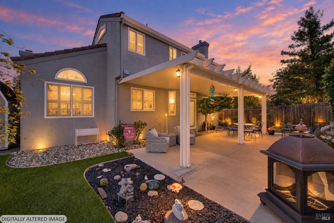
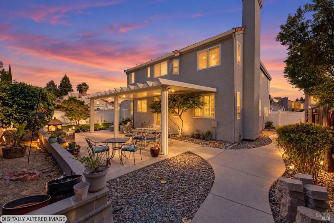
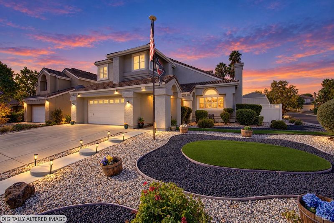
OPEN HOUSE SATURDAY 9/19 AND SUNDAY 9/20 754 Roscommon Drive, Vacaville Ridgeview in Browns Valley, and this floor plan rarely comes up. Five bedrooms, three full baths, just under 2,500 square feet on a corner lot with great curb appeal. Love the architectural angles! A full bedroom and bath on the main level for guests or an office. Granite kitchen with brand new stainless double ovens and a refreshment bar between the gathering spaces. Two fireplaces for the cooler days ahead, plus a covered patio out back. 1:00 to 3:00 p.m. both days. Come Take A Look!!! Renee Neuman, Coldwell Banker Kappel Gateway 707-249-2702
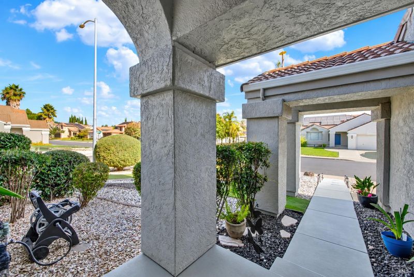
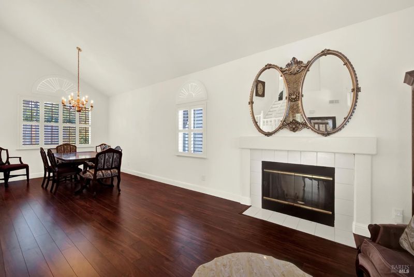
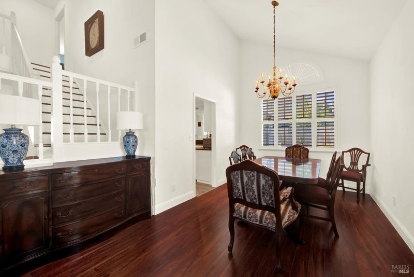
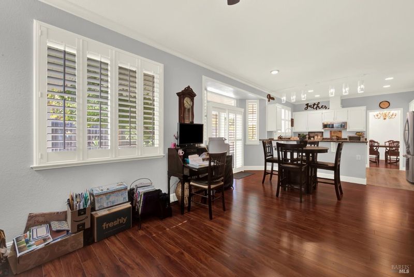
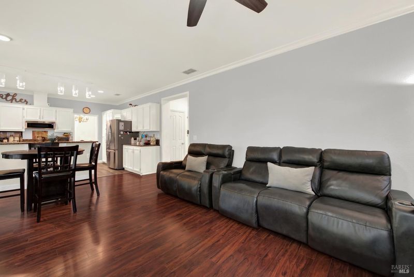
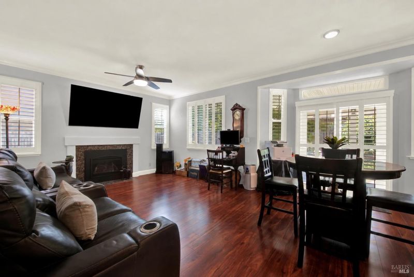
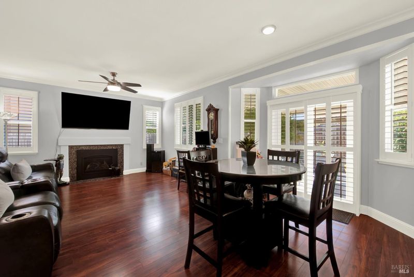
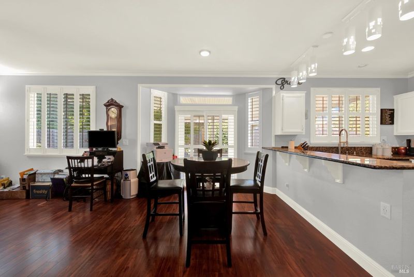
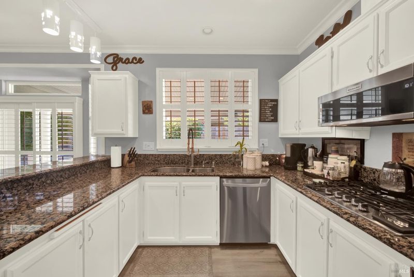
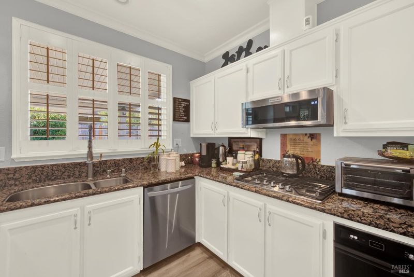
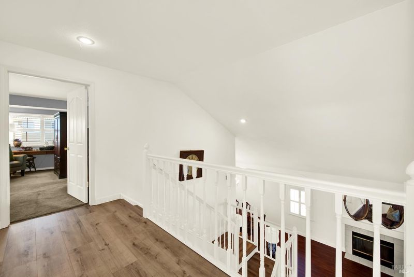
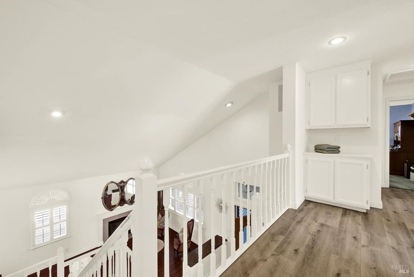
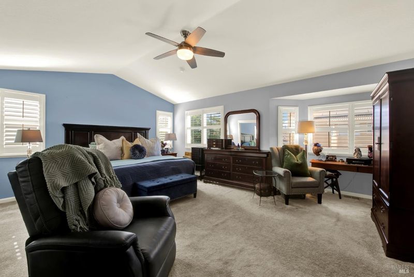
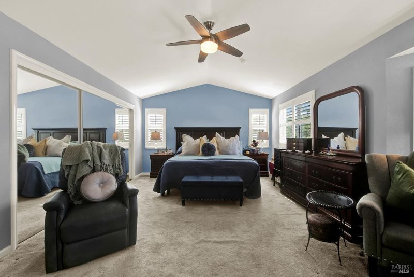
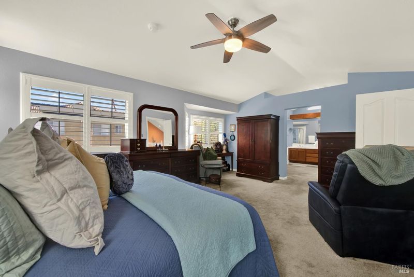
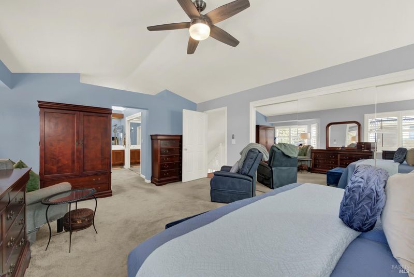
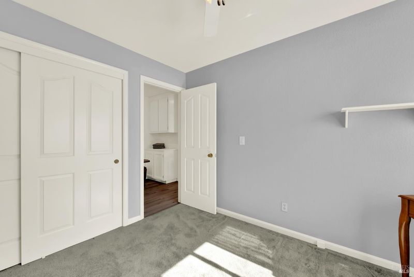
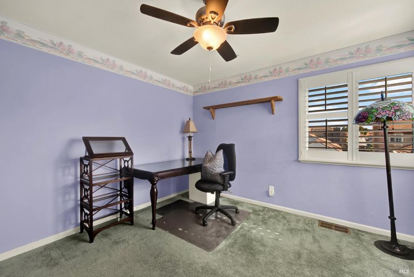
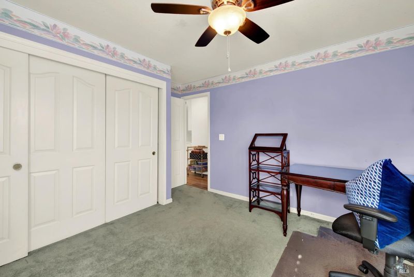
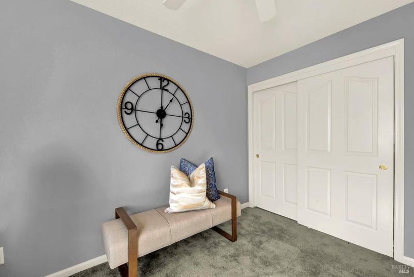
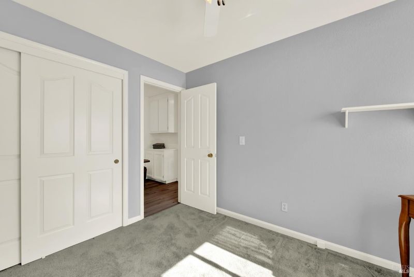
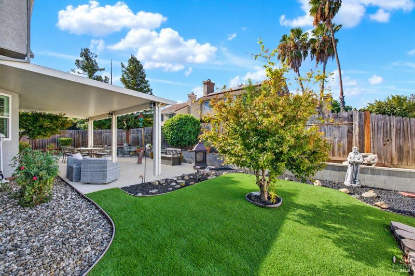
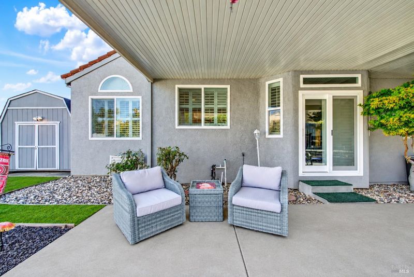
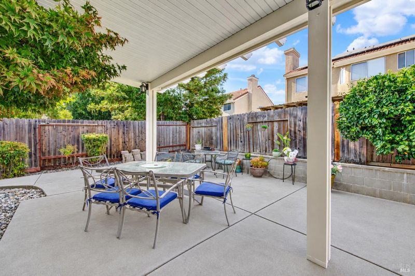
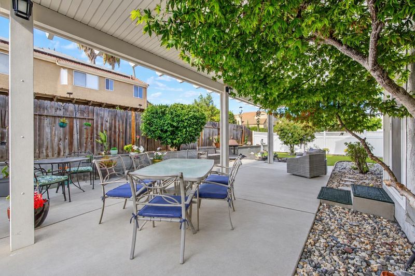
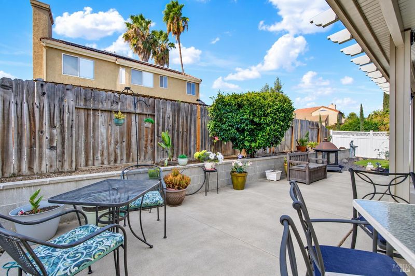
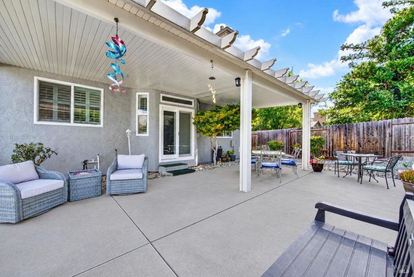
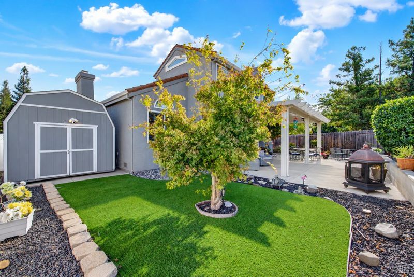
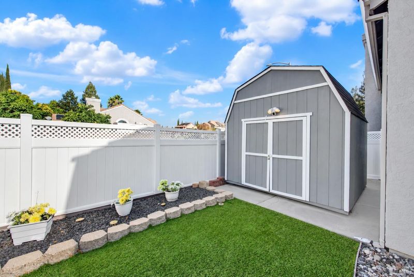
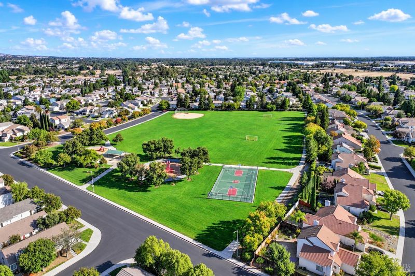
Love this floor plan! Original owners have cared for this Ridgeview home in Browns Valley since it was built and it shows the minute you pull up. It sits on a corner lot just under 7,000 square feet with great curb appeal. Love the architectural angles! Five bedrooms, three full baths, just under 2,500 square feet gives you plenty of room to spread out. Chillier days are coming! Warm up both living areas with two fireplaces: classic wood burning in the family room and a remote gas insert in the front living room. The kitchen has good cabinet storage with pull outs, granite counters, an updated gas range, and brand new stainless double ovens. An easy access refreshment bar with a sink sits right between the gathering spaces, which makes holidays and celebrations simple to host. Updated dual pane windows with plantation shutters and wood type flooring run through the home. A bedroom and full bath on the main level work well for guests or an office and it is a layout that is hard to find in this neighborhood. Upstairs, the primary bedroom has two oversized closets, one walk in and one mirrored wall length, with enough space for every season. Extend your living space out back with a covered patio, a colorful established Japanese maple, and an oversized storage shed that holds far more than you would expect. Low maintenance landscaping front and back keeps weekends easy. Added touches include a water softener, LeafGuard gutters, fresh exterior paint, and replaced fencing, so the big items are already handled. Beautiful views of the Vacaville hills and walking trails, with parks and ball fields nearby, quick freeway access and shopping right down the street. This home has held a lot of good memories, and now it is ready for someone new to make their own. If you have been waiting for the right home in Browns Valley, this might be the perfect fit! Come take a look...

- Days on Market
- 10 days
- Current Status
- Active
- Original Price
- List Price
- $715,000
- On Market Date
- Sep 10, 2026
- Property Type
- Single Family Residence
- Area
- Vacaville 1
- Zip Code
- 95688
- MLS ID
- 326076693
- APN
- 0133292100
- Year Built
- 1989
- Stories in Building
- 2
- Possession
- Close Of Escrow
- Data Source
- BAREIS
- Origin MLS System
The Providence School
Private 2-8 Religious, Coed
Students: NA Distance: 0.3mi
Browns Valley Elementary School
Public K-6 Elementary, Yr Round
Students: 789 Distance: 0.5mi
Faith Academy
Private K-12
Students: 19 Distance: 1.0mi
Faith Academy
Private K-12 Religious, Nonprofit
Students: NA Distance: 1.0mi
Edwin Markham Elementary School
Public K-6 Elementary
Students: 911 Distance: 1.1mi
Orchard Elementary School
Public K-6 Elementary
Students: 393 Distance: 1.7mi
- Bed
- 5
- Bath
- 3
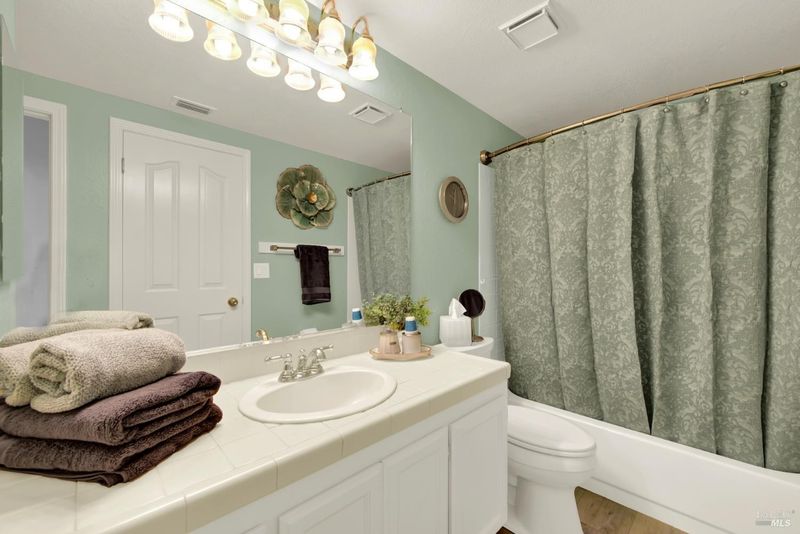
- Tile, Tub w/Shower Over
- Parking
- 4
- Garage Door Opener, Garage Faces Front
- SQ FT
- 2,434
- SQ FT Source
- Assessor Auto-Fill
- Lot SQ FT
- 6,913.0
- Lot Acres
- 0.1587 Acres
- Kitchen
- Breakfast Area, Granite Counters, Pantry Cabinet
- Cooling
- Ceiling Fan(s), Central Air
- Dining Room
- Formal Area
- Disclosures
- Standard
- Living Room
- Cathedral/Vaulted
- Flooring
- Carpet, Laminate, Simulated Wood, Vinyl
- Foundation
- Pillar/Post/Pier
- Fire Place
- Gas Piped, Insert, Wood Burning
- Heating
- Central, Fireplace(s), Gas
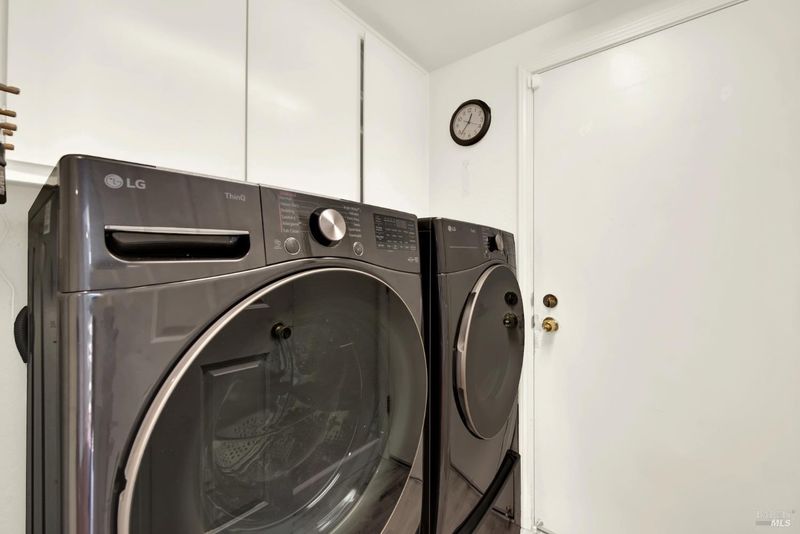
- Laundry
- Inside Room
- Upper Level
- Full Bath(s)
- Main Level
- Bedroom(s), Dining Room, Family Room, Full Bath(s), Garage, Living Room
- Possession
- Close Of Escrow
- Basement
- None
- Architectural Style
- Traditional
- Fee
- $0
MLS and other Information regarding properties for sale as shown in Theo have been obtained from various sources such as sellers, public records, agents and other third parties. This information may relate to the condition of the property, permitted or unpermitted uses, zoning, square footage, lot size/acreage or other matters affecting value or desirability. Unless otherwise indicated in writing, neither brokers, agents nor Theo have verified, or will verify, such information. If any such information is important to buyer in determining whether to buy, the price to pay or intended use of the property, buyer is urged to conduct their own investigation with qualified professionals, satisfy themselves with respect to that information, and to rely solely on the results of that investigation.
School data provided by GreatSchools. School service boundaries are intended to be used as reference only. To verify enrollment eligibility for a property, contact the school directly.