

$1,799,000
1,903
SQ FT
$945
SQ/FT
904 Foothill Drive
@ Sanford - 12 - Blossom Valley, San Jose

- 3 Bed
- 3 (2/1) Bath
- 2 Park
- 1,903 sqft
- San Jose
-

-
Fri Sep 18, 5:00 pm - 7:00 pm
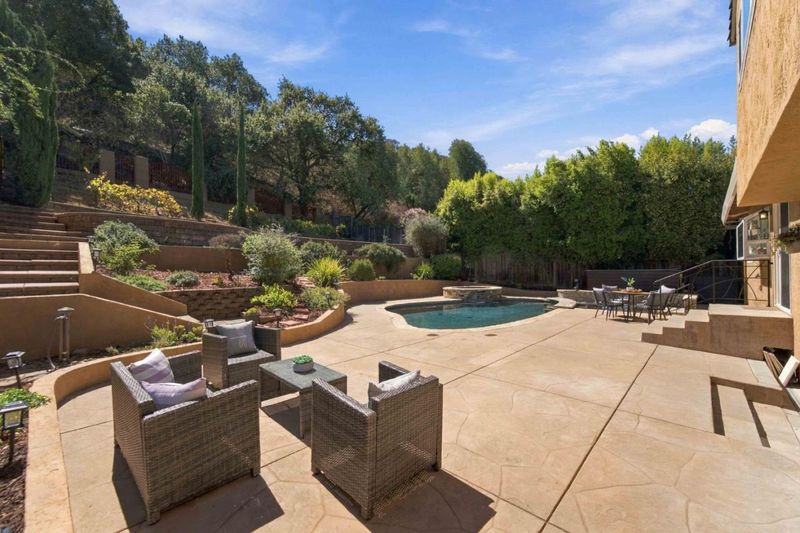
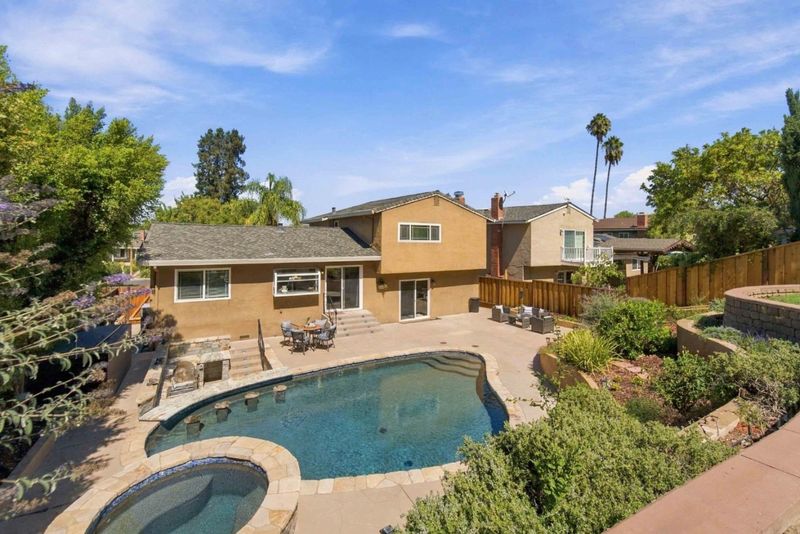
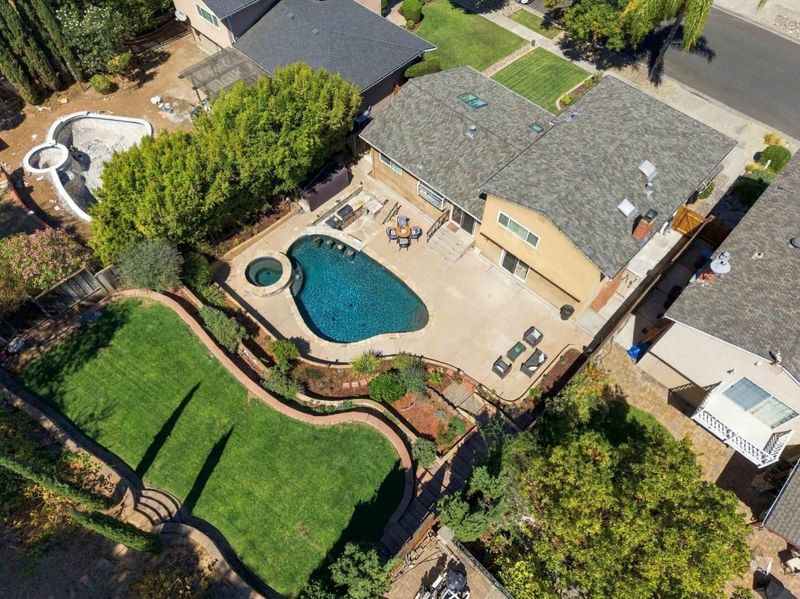
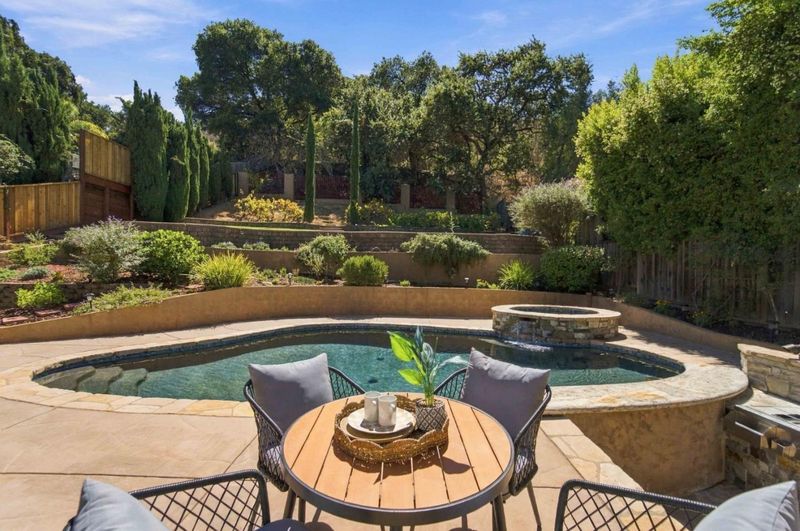
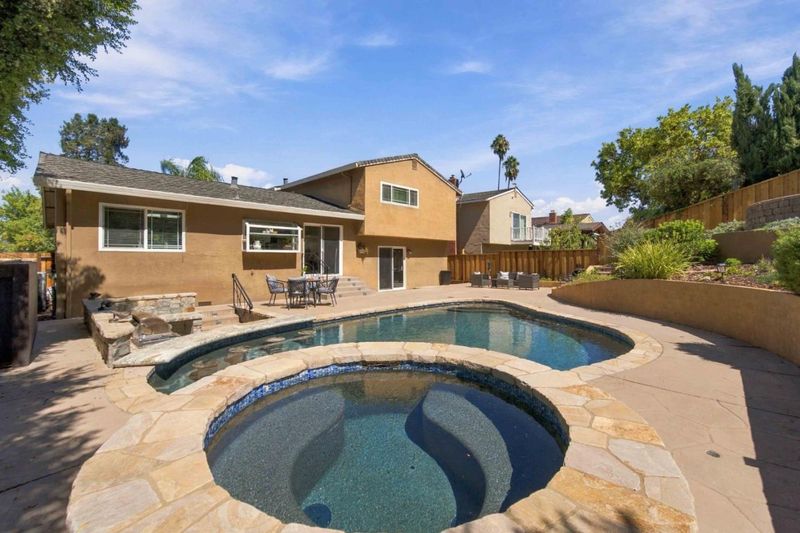
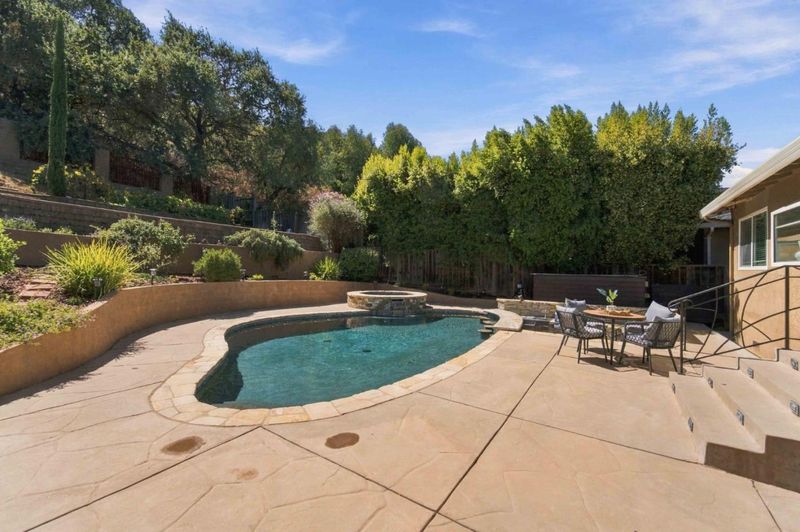
Don't miss seeing the swim up bar pool! The home is fully remodeled too. Refreshments served!
-
Sat Sep 19, 1:30 pm - 4:30 pm
Don't miss seeing the swim up bar pool! The home is fully remodeled too.
-
Sun Sep 20, 1:30 pm - 4:30 pm
Don't miss seeing the swim up bar pool! The home is fully remodeled too.
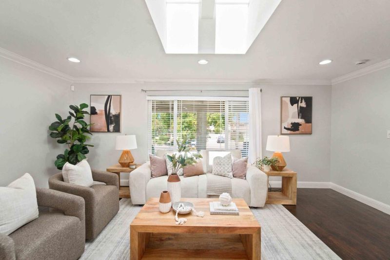
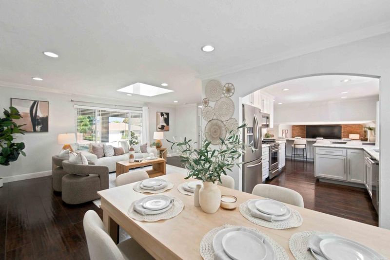
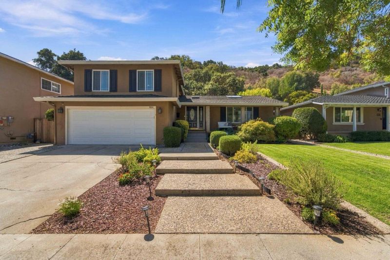
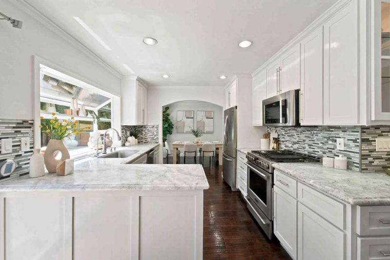
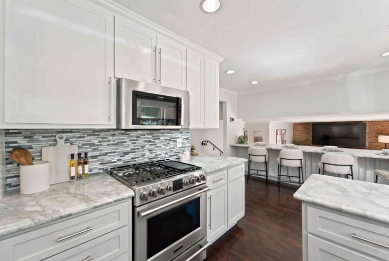
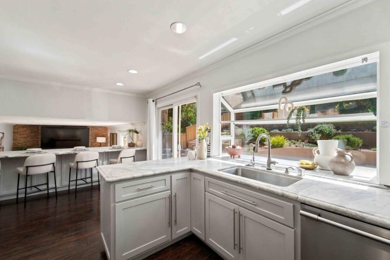
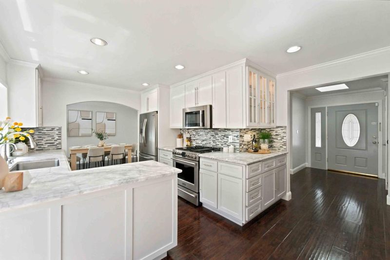
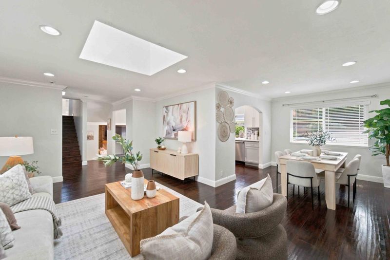
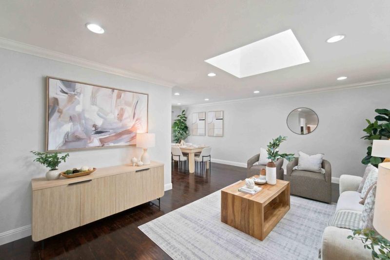
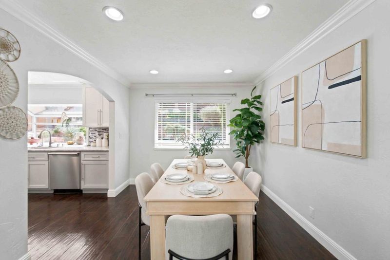
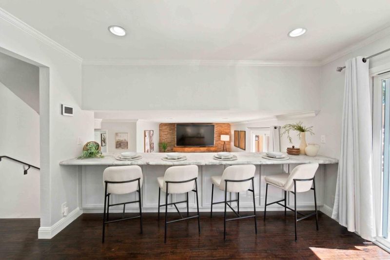
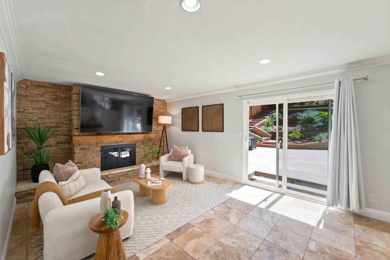
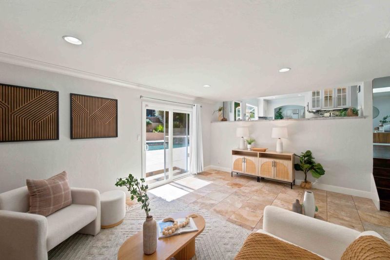
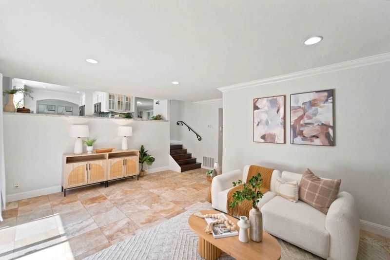
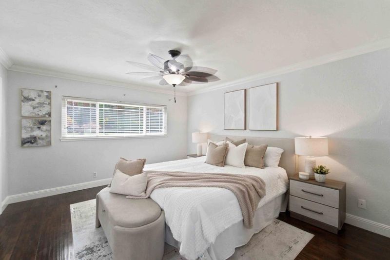
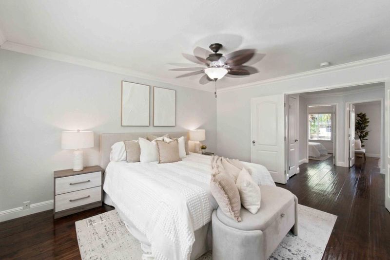
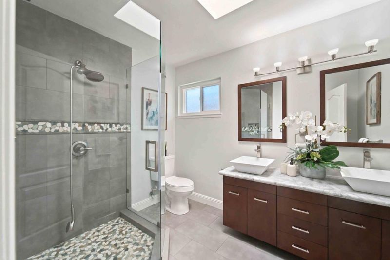
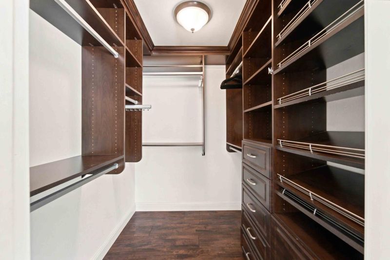
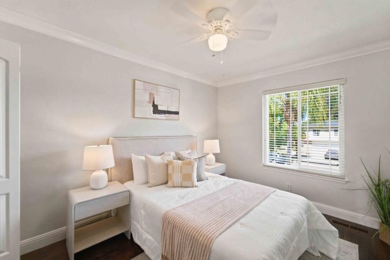
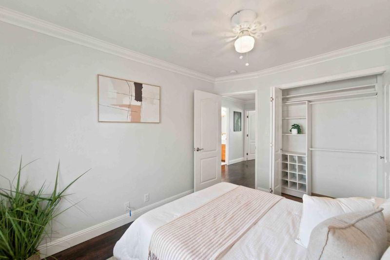
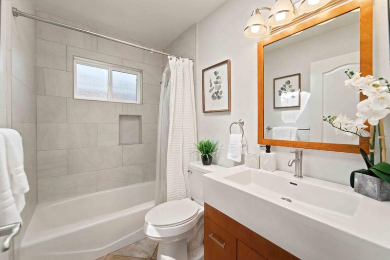
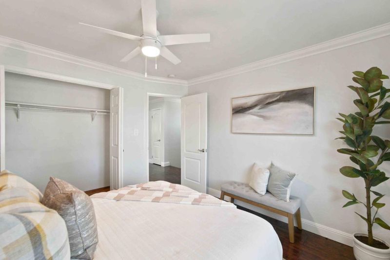
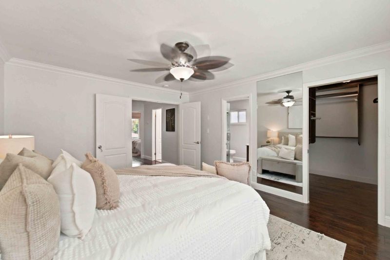
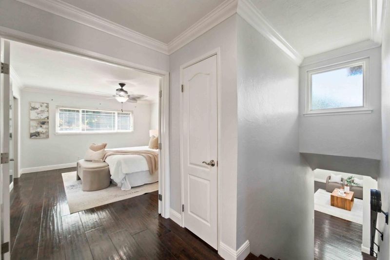
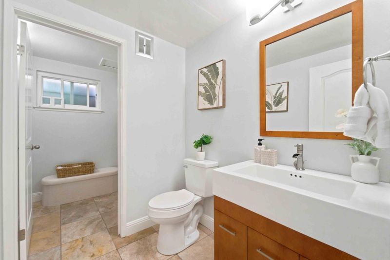
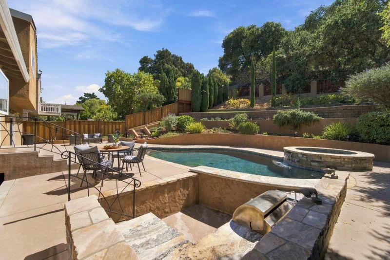
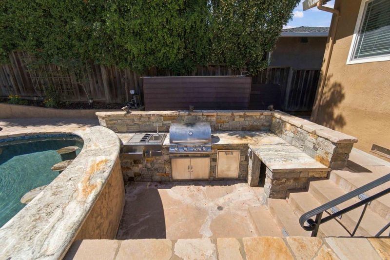
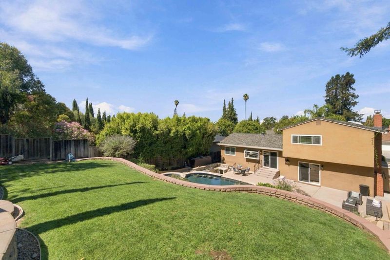
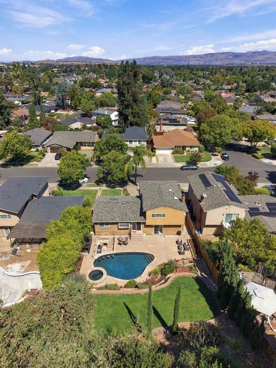
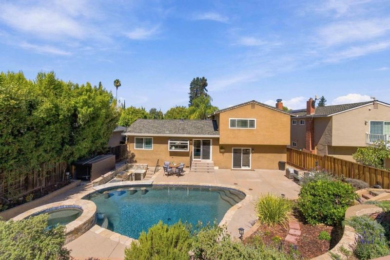
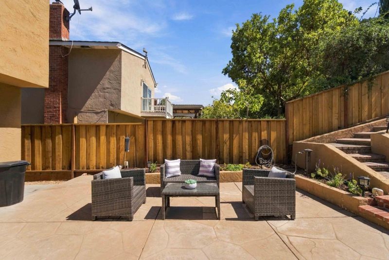
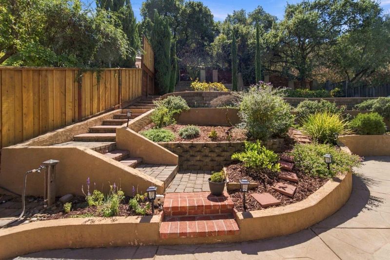
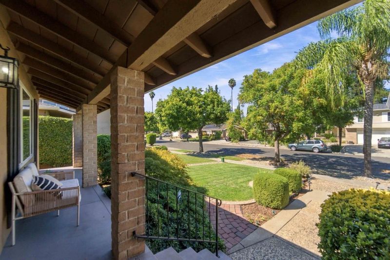
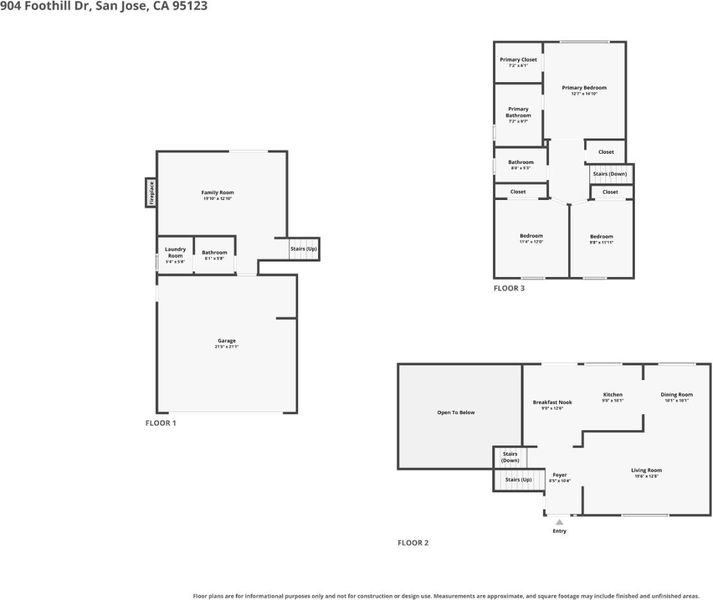
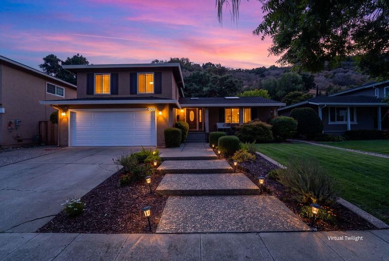
Swim-up bar pool anyone? That's what you get with this house. This home is one in a million with its spectacular private, entertainers back yard. And this home has much, much more with its skylight lit living room, remodeled kitchen with breakfast bar that doubles as a TV watching area and dining room. The lower level has a large family room that offers access to a half bath for pool party guests. The substantially sized primary bedroom has a walk in closet and remodeled dual sink bathroom. The two other bedrooms are perfect for family members. Gorgeous remodeled hall bath serves the second floor bedrooms. The back yard is fully landscaped with an upper lawn area large enough for badminton. Imagine serving burgers to hungry guests from the BBQ area. Everyday is a vacation day at this home.

- Days on Market
- 2 days
- Current Status
- Active
- Original Price
- $1,799,000
- List Price
- $1,799,000
- On Market Date
- Sep 13, 2026
- Property Type
- Single Family Home
- Area
- 12 - Blossom Valley
- Zip Code
- 95123
- MLS ID
- ML82061145
- APN
- 695-03-028
- Year Built
- 1969
- Stories in Building
- 2
- Possession
- Unavailable
- Data Source
- MLSL
- Origin MLS System
- MLSListings, Inc.
Spectrum Center Inc - San Jose
Private K-12 Special Education, Special Education Program, Coed
Students: 52 Distance: 0.5mi
Discovery Charter 2
Charter K-8
Students: 584 Distance: 0.5mi
Almaden Hills Academy
Private 1-12
Students: 7 Distance: 0.6mi
Allen at Steinbeck School
Public K-5 Elementary
Students: 520 Distance: 0.7mi
Apostles Lutheran
Private K-12 Elementary, Religious, Nonprofit
Students: 230 Distance: 0.9mi
Herman (Leonard) Intermediate School
Public 5-8 Middle
Students: 854 Distance: 0.9mi
- Bed
- 3
- Bath
- 3 (2/1)
- Parking
- 2
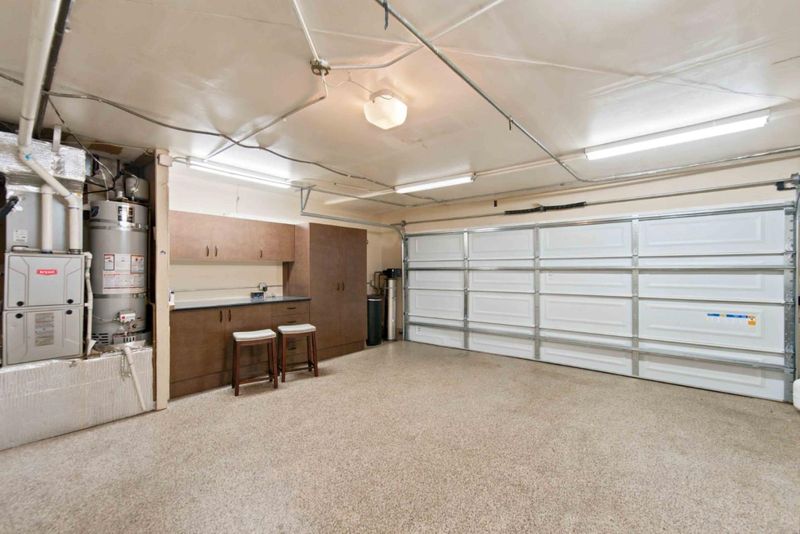
- Attached Garage, On Street
- SQ FT
- 1,903
- SQ FT Source
- Unavailable
- Lot SQ FT
- 9,796.0
- Lot Acres
- 0.224885 Acres
- Pool Info
- Pool / Spa Combo
- Kitchen
- Countertop - Stone
- Cooling
- Central AC
- Dining Room
- Formal Dining Room
- Disclosures
- NHDS Report
- Family Room
- Kitchen / Family Room Combo
- Flooring
- Hardwood
- Foundation
- Concrete Perimeter and Slab
- Fire Place
- Gas Burning
- Heating
- Central Forced Air
- Laundry
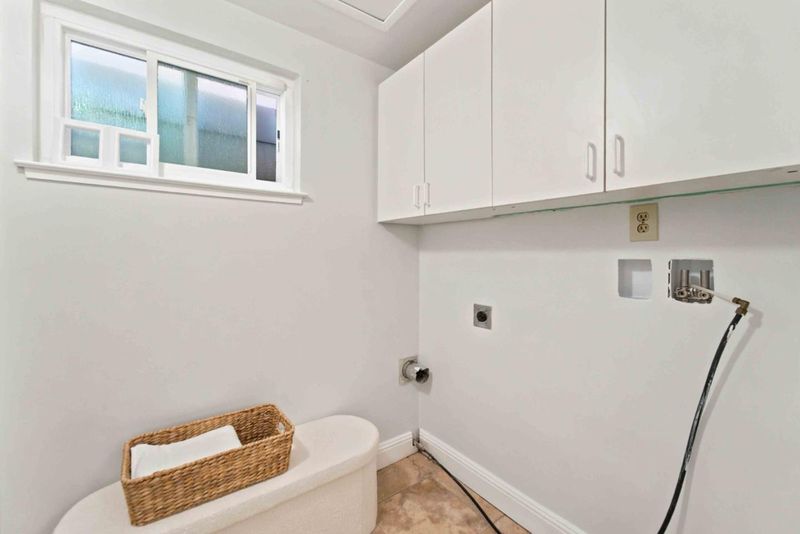
- Inside
- Fee
- Unavailable
MLS and other Information regarding properties for sale as shown in Theo have been obtained from various sources such as sellers, public records, agents and other third parties. This information may relate to the condition of the property, permitted or unpermitted uses, zoning, square footage, lot size/acreage or other matters affecting value or desirability. Unless otherwise indicated in writing, neither brokers, agents nor Theo have verified, or will verify, such information. If any such information is important to buyer in determining whether to buy, the price to pay or intended use of the property, buyer is urged to conduct their own investigation with qualified professionals, satisfy themselves with respect to that information, and to rely solely on the results of that investigation.
School data provided by GreatSchools. School service boundaries are intended to be used as reference only. To verify enrollment eligibility for a property, contact the school directly.