

$2,388,000
2,173
SQ FT
$1,099
SQ/FT
15412 Woodard Road
@ Calico Ave - 14 - Cambrian, San Jose

- 5 Bed
- 3 Bath
- 2 Park
- 2,173 sqft
- SAN JOSE
-

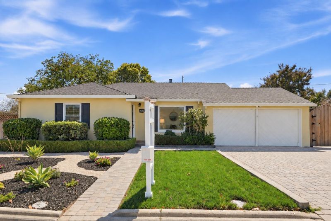
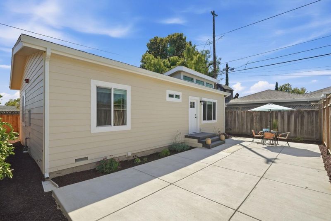
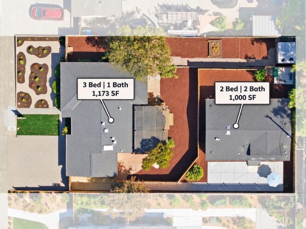
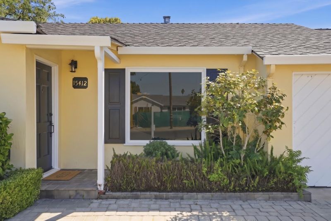
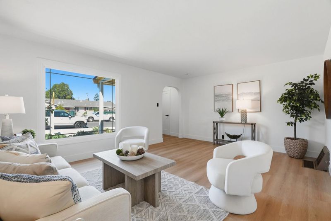
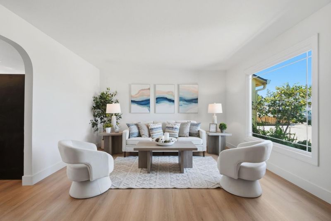
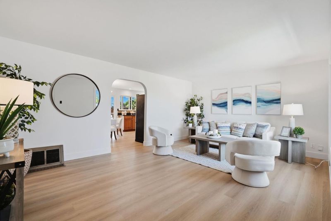
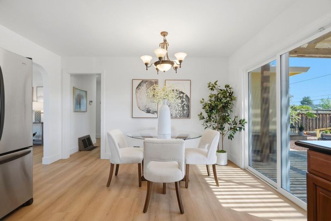
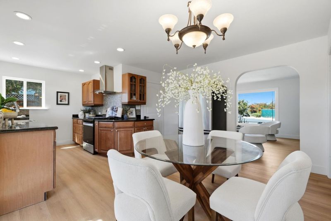
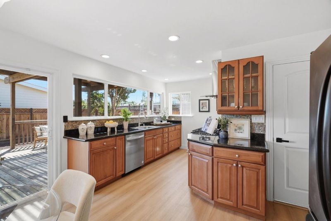
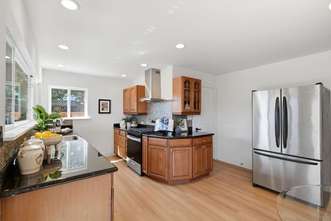
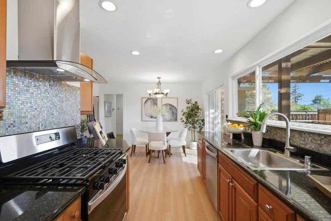
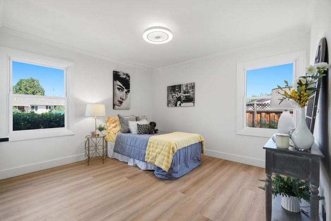
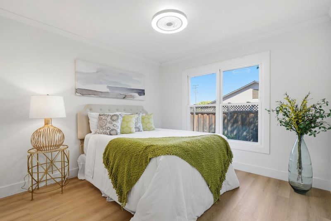
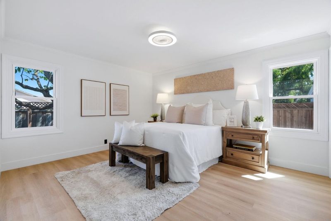
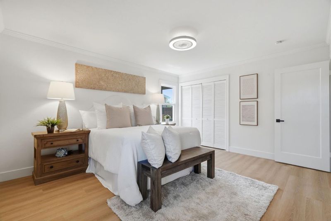
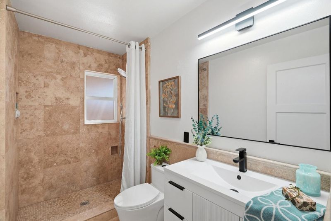
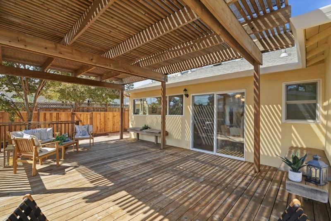
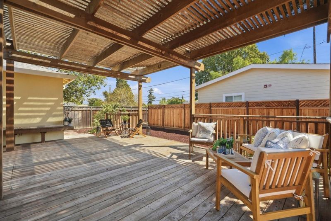
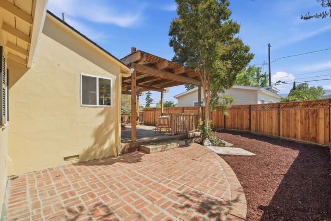
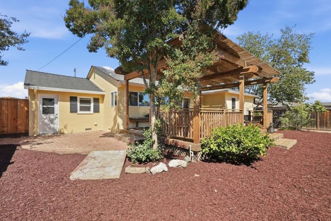
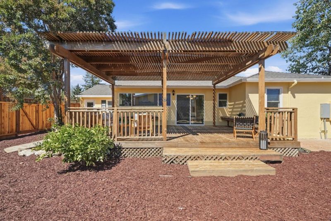
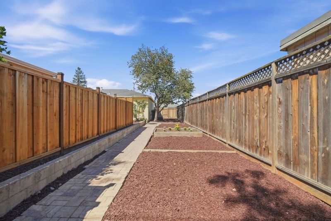
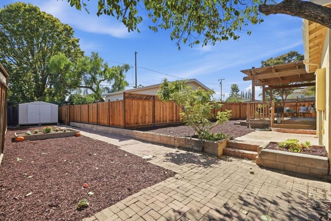
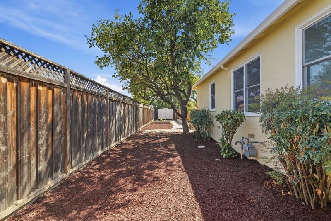
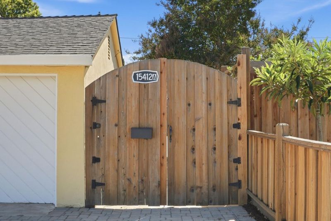
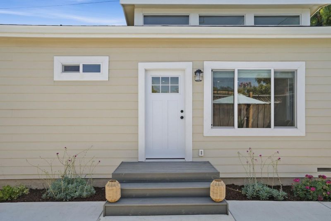
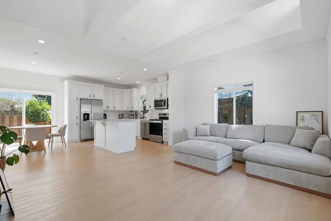
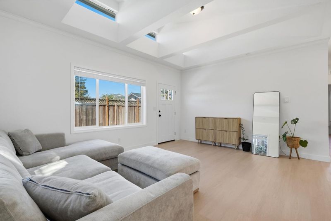
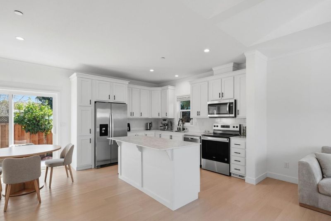
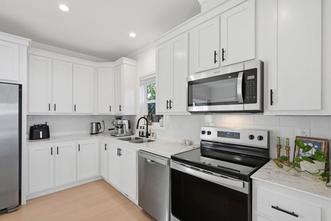
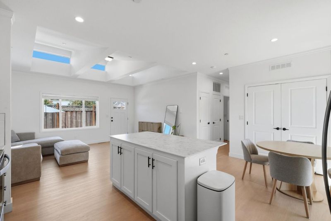
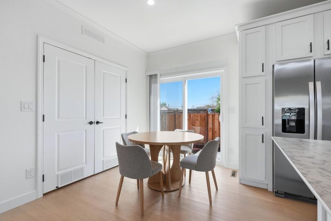
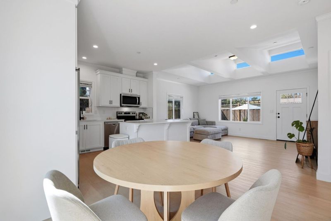
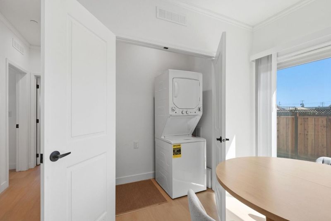
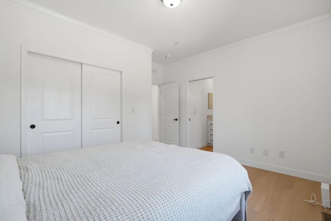
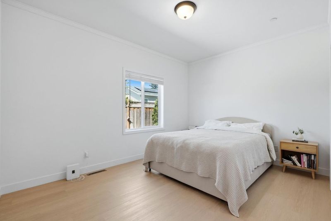
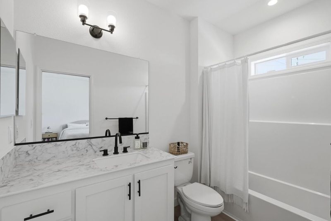
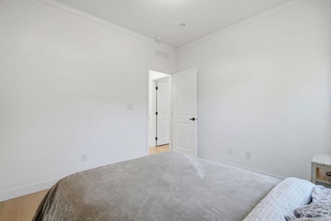
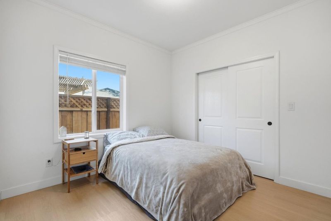
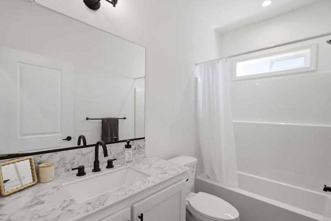
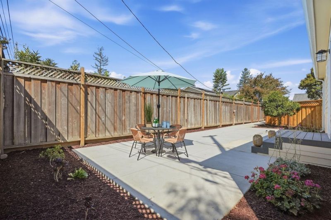
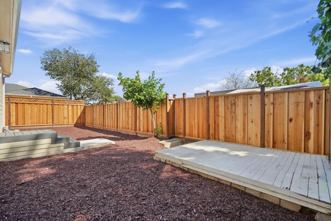
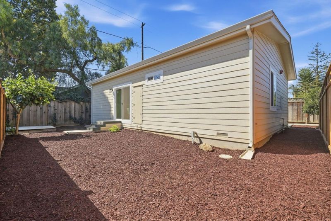
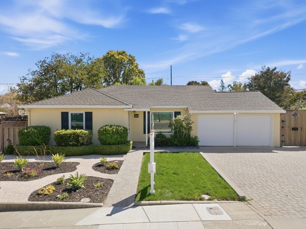
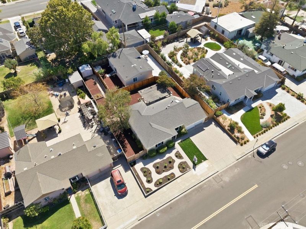
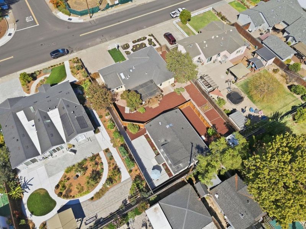
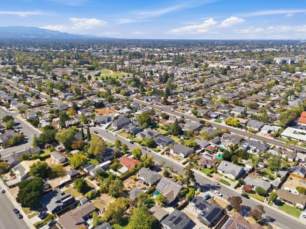
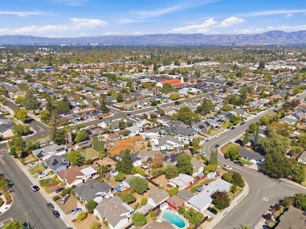
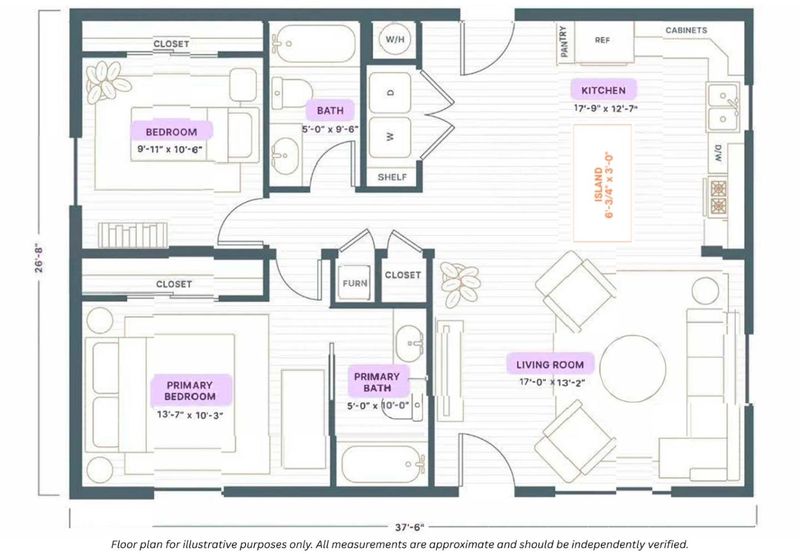
Two Residences, Multiple Possibilities, One Exceptional Cambrian Property. Main House 3BD/1BA 1,173 SF + newly built 2026 detached 2BD/2BA, 1,000 SF permitted ADU. Ideal for multigenerational living, extended family, private workspace or premium rental income. Main House features fresh int/ ext paint, new LVP flooring, dual-pane windows, comp roof, paver driveway and 2-car garage. Light-filled updated kitchen overlooks the rear yard w/ granite counters, SS appliances, gas range, recessed lighting & adjacent dining area. Inviting, low-maintenance front landscaping enhances curb appeal, while generous outdoor space offers plenty of room to entertain or expand. The detached ADU offers 9' ceilings, a primary suite, indoor laundry and a bright, modern interior. The island kitchen features stone composite countertops, tile backsplash, SS appliances, built-in microwave. Additional features include LVP flooring, LED lighting, fire sprinklers & electric water heater. Premium location near Houge Park, Los Gatos Creek Trail, Cambrian Plaza, DTWN Campbell & Los Gatos. EZ access to Highways 85, 880 & major Silicon Valley employers. Farnham, Price & Leigh schools. Buyer to verify schools & eligibility. More than a home, this is a property designed for flexibility, income and the future.

- Days on Market
- 1 day
- Current Status
- Active
- Original Price
- $2,388,000
- List Price
- $2,388,000
- On Market Date
- Sep 14, 2026
- Property Type
- Single Family Home
- Area
- 14 - Cambrian
- Zip Code
- 95124
- MLS ID
- ML82059720
- APN
- 421-04-055
- Year Built
- 1948
- Stories in Building
- 1
- Possession
- Unavailable
- Data Source
- MLSL
- Origin MLS System
- MLSListings, Inc.
St. Frances Cabrini Elementary School
Private PK-8 Elementary, Religious, Coed
Students: 628 Distance: 0.2mi
Farnham Charter School
Charter K-5 Elementary
Students: 528 Distance: 0.2mi
Camden Community Day School
Public 9-12 Opportunity Community
Students: 17 Distance: 0.3mi
Skylar Hadden School
Private 2-8 Coed
Students: 9 Distance: 0.9mi
Carlton Elementary School
Public K-5 Elementary
Students: 710 Distance: 0.9mi
South Valley Childrens Center A
Private K-5 Elementary, Coed
Students: NA Distance: 0.9mi
- Bed
- 5
- Bath
- 3
- Parking
- 2
- Attached Garage
- SQ FT
- 2,173
- SQ FT Source
- Unavailable
- Lot SQ FT
- 10,626.0
- Lot Acres
- 0.243939 Acres
- Kitchen
- Cooktop - Gas, Countertop - Granite, Dishwasher, Exhaust Fan, Garbage Disposal, Oven Range - Gas, Refrigerator
- Cooling
- None
- Dining Room
- Dining Area
- Disclosures
- NHDS Report
- Family Room
- Separate Family Room
- Flooring
- Vinyl / Linoleum
- Foundation
- Concrete Perimeter
- Heating
- Floor Furnace
- Laundry
- Washer / Dryer
- Fee
- Unavailable
MLS and other Information regarding properties for sale as shown in Theo have been obtained from various sources such as sellers, public records, agents and other third parties. This information may relate to the condition of the property, permitted or unpermitted uses, zoning, square footage, lot size/acreage or other matters affecting value or desirability. Unless otherwise indicated in writing, neither brokers, agents nor Theo have verified, or will verify, such information. If any such information is important to buyer in determining whether to buy, the price to pay or intended use of the property, buyer is urged to conduct their own investigation with qualified professionals, satisfy themselves with respect to that information, and to rely solely on the results of that investigation.
School data provided by GreatSchools. School service boundaries are intended to be used as reference only. To verify enrollment eligibility for a property, contact the school directly.