

$1,548,000
1,579
SQ FT
$980
SQ/FT
35515 Dee Place
@ Tamayo - Brookvale, Fremont

- 3 Bed
- 2 Bath
- 2 Park
- 1,579 sqft
- Fremont
-

-
Sat Aug 1, 1:00 pm - 5:00 pm
welcome
-
Sun Aug 2, 1:00 pm - 5:00 pm
welcome
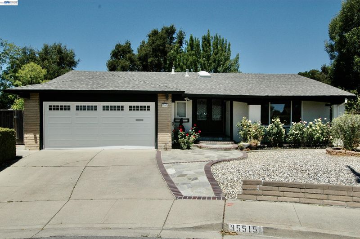
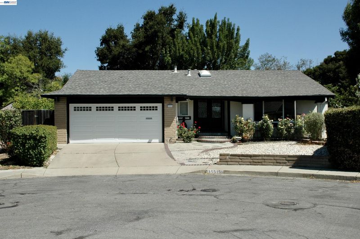
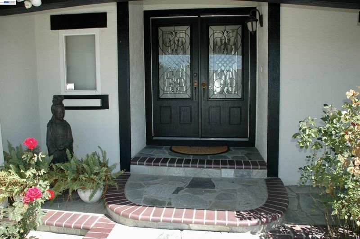
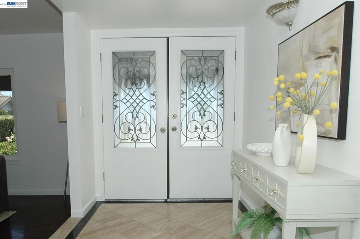
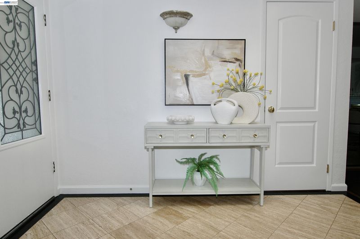
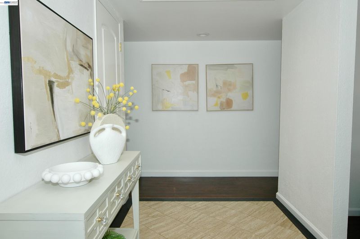
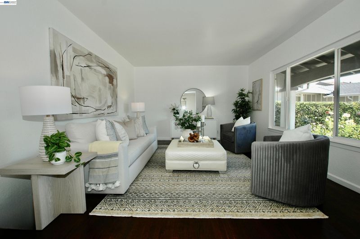
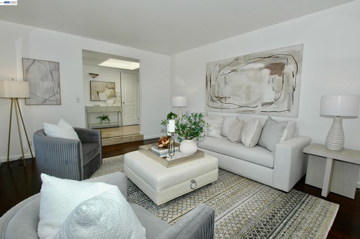
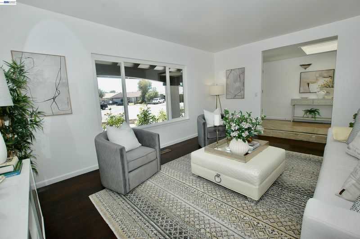
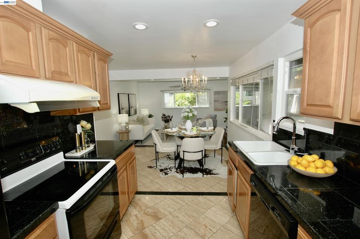
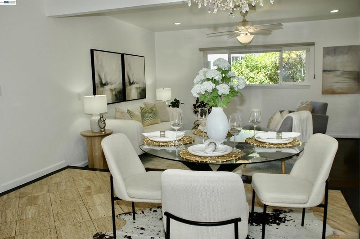
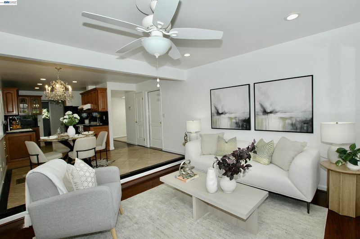
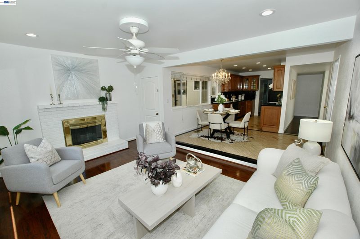
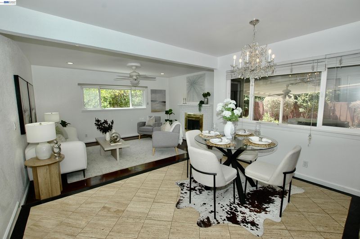
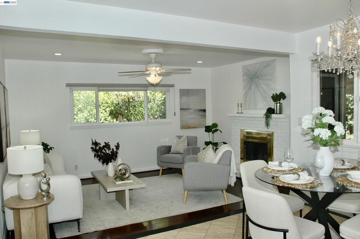
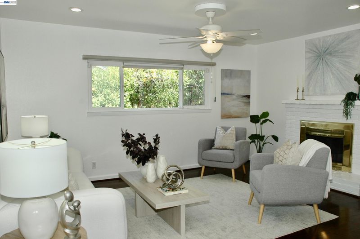
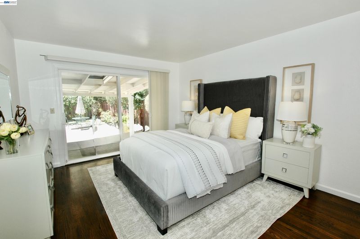
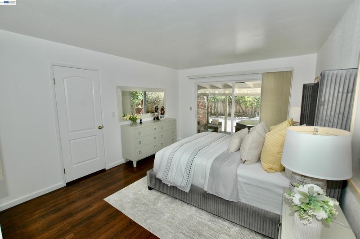
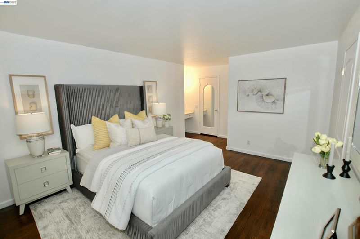
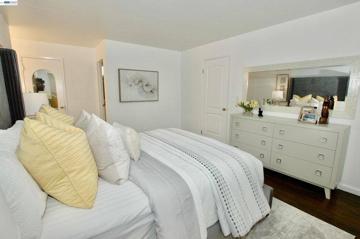
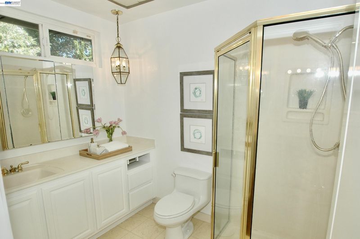
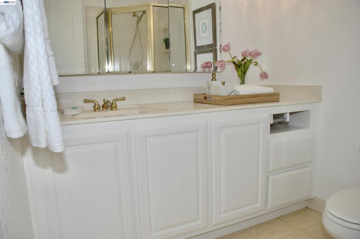
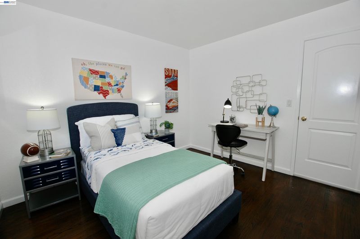
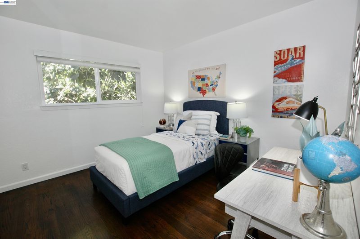
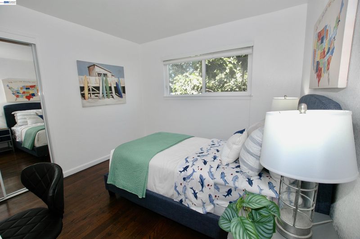
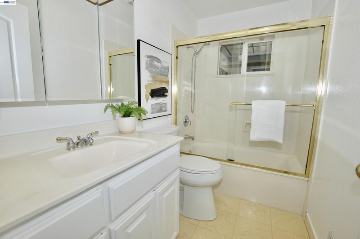
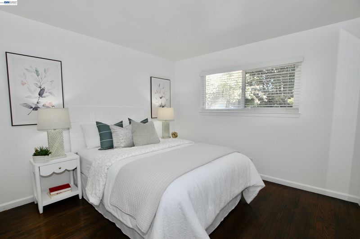
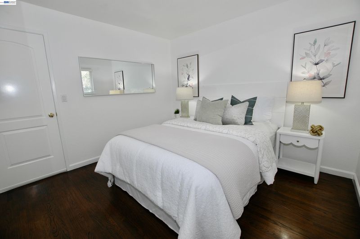
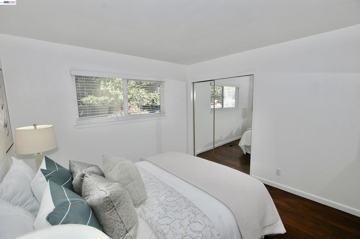
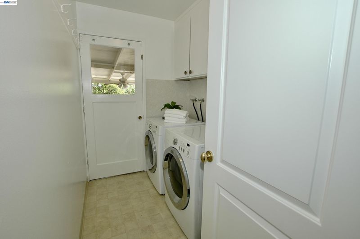
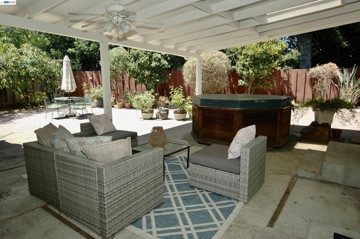
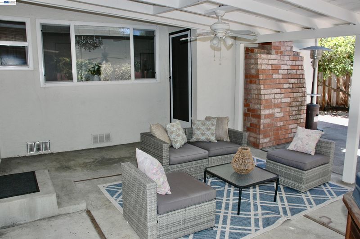
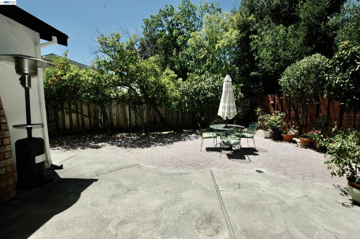
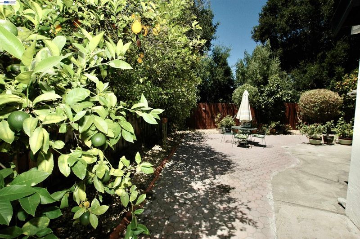
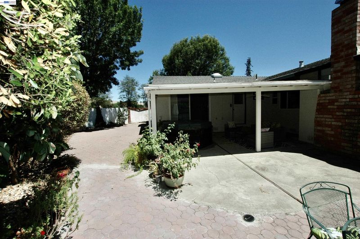
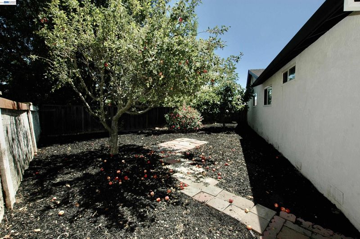
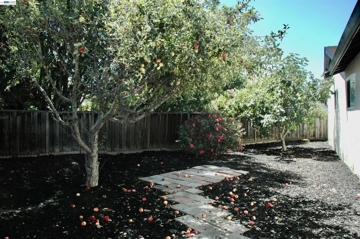
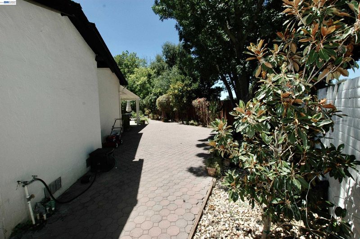
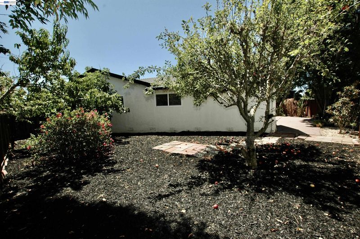
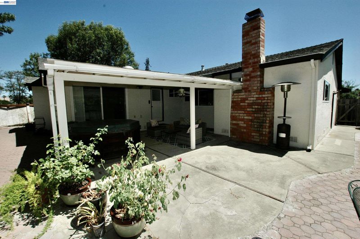
Tucked away on a peaceful cul-de-sac in the desirable Brookvale neighborhood of Fremont, this beautifully maintained single-story home offers timeless charm, everyday comfort, and exceptional future potential. Situated on a generous 6,908 sq. ft. lot, this inviting residence features 1,579 sq. ft. of living space with 3 bedrooms and 2 full bathrooms. Freshly updated with new interior paint, the home showcases beautiful wood flooring throughout, dual-pane windows, The bright, functional floor plan creates warm and inviting living spaces, perfect for both everyday living and entertaining. Step outside to beautifully landscaped front and back yards that create a peaceful garden retreat. The spacious backyard is a true highlight, featuring mature fig, apple, avocado, orange, and other fruit trees, offering beauty, shade, and fresh fruit throughout the seasons. With nearly a 7,000 sq. ft. lot, there’s plenty of room to relax, garden, entertain, or explore the exciting potential for an Accessory Dwelling Unit (ADU). Buyer to verify ADU feasibility with the City of Fremont. Additional highlights include an attached two-car garage and an outstanding location near Brookvale Elementary School, American High School, parks, shopping, dining, and convenient commuter routes. Offering the perfect blend of comfort, privacy, and future possibilities, this Fremont gem is ready to welcome its next owners. Come experience the warmth, charm, and endless potential of this wonderful place to call home.

- Current Status
- New
- Original Price
- $1,548,000
- List Price
- $1,548,000
- On Market Date
- Jul 30, 2026
- Property Type
- Detached
- D/N/S
- Brookvale
- Zip Code
- 94536
- MLS ID
- 41143362
- APN
- 501180290
- Year Built
- 1971
- Stories in Building
- 1
- Possession
- Close Of Escrow
- Data Source
- MAXEBRDI
- Origin MLS System
- BAY EAST
Brookvale Elementary School
Public K-6 Elementary
Students: 708 Distance: 0.5mi
Warwick Elementary School
Public K-6 Elementary
Students: 912 Distance: 0.6mi
Bethel Christian Academy
Private K-8 Elementary, Religious, Coed
Students: 45 Distance: 0.6mi
American High School
Public 9-12 Secondary
Students: 2448 Distance: 0.7mi
Oliveira Elementary School
Public K-6 Elementary
Students: 885 Distance: 1.0mi
Patterson Elementary School
Public K-6 Elementary
Students: 786 Distance: 1.0mi
- Bed
- 3
- Bath
- 2
- Parking
- 2
- Attached, Garage Door Opener
- SQ FT
- 1,579
- SQ FT Source
- Public Records
- Lot SQ FT
- 6,908.0
- Lot Acres
- 0.16 Acres
- Pool Info
- Above Ground
- Kitchen
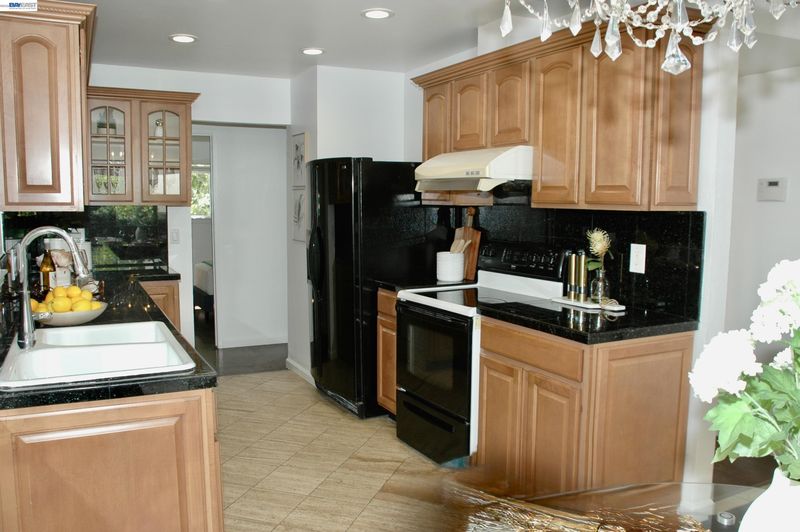
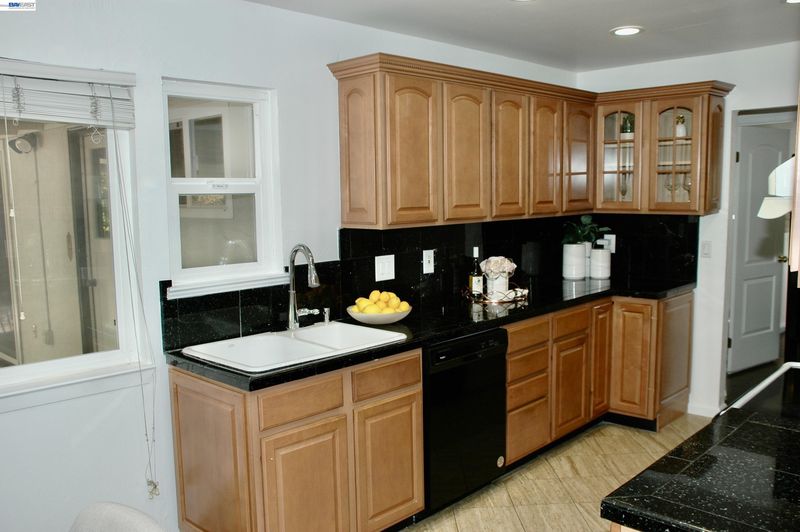
- Dishwasher, Electric Range, Free-Standing Range, Refrigerator, Dryer, Washer, Gas Water Heater, 220 Volt Outlet, Counter - Solid Surface, Stone Counters, Electric Range/Cooktop, Disposal, Range/Oven Free Standing
- Cooling
- None
- Disclosures
- Nat Hazard Disclosure, Disclosure Package Avail
- Entry Level
- Exterior Details
- Back Yard, Front Yard, Landscape Back, Landscape Front, Low Maintenance
- Flooring
- Hardwood, Tile
- Foundation
- Fire Place
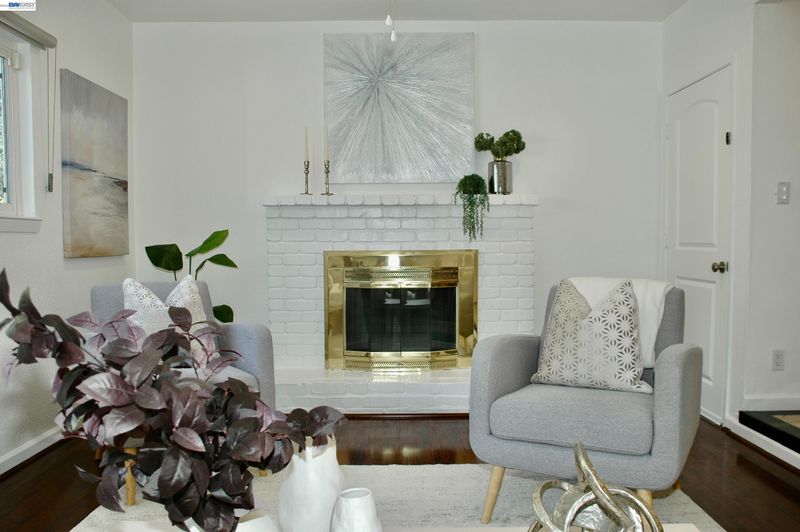
- Brick, Family Room, Wood Burning
- Heating
- Forced Air
- Laundry
- Dryer, Laundry Room, Washer
- Main Level
- 3 Bedrooms, 2 Baths, Main Entry
- Possession
- Close Of Escrow
- Architectural Style
- Ranch
- Construction Status
- Existing
- Additional Miscellaneous Features
- Back Yard, Front Yard, Landscape Back, Landscape Front, Low Maintenance
- Location
- Court, Cul-De-Sac, Level, Back Yard, Front Yard
- Roof
- Composition Shingles
- Water and Sewer
- Meter on Site, Water District
- Fee
- Unavailable
MLS and other Information regarding properties for sale as shown in Theo have been obtained from various sources such as sellers, public records, agents and other third parties. This information may relate to the condition of the property, permitted or unpermitted uses, zoning, square footage, lot size/acreage or other matters affecting value or desirability. Unless otherwise indicated in writing, neither brokers, agents nor Theo have verified, or will verify, such information. If any such information is important to buyer in determining whether to buy, the price to pay or intended use of the property, buyer is urged to conduct their own investigation with qualified professionals, satisfy themselves with respect to that information, and to rely solely on the results of that investigation.
School data provided by GreatSchools. School service boundaries are intended to be used as reference only. To verify enrollment eligibility for a property, contact the school directly.