

$485,000
1,172
SQ FT
$414
SQ/FT
172 White Oak Drive
@ Fairfield - Oakmont, Santa Rosa

- 2 Bed
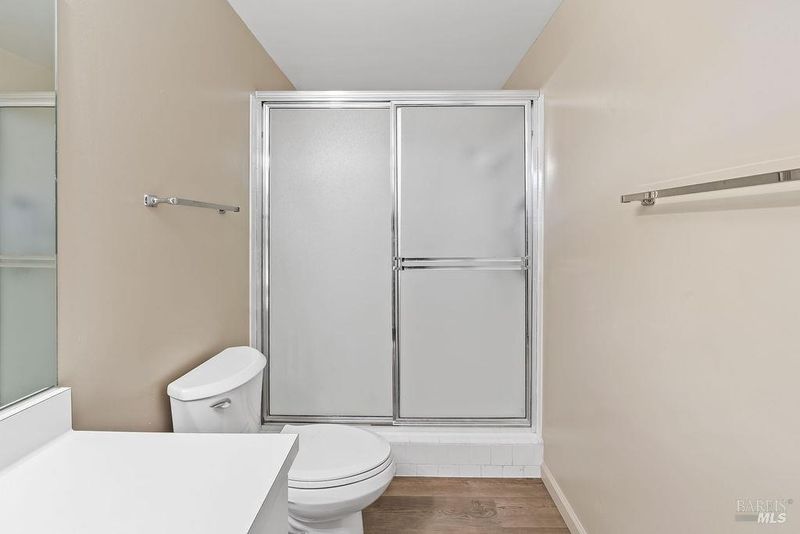
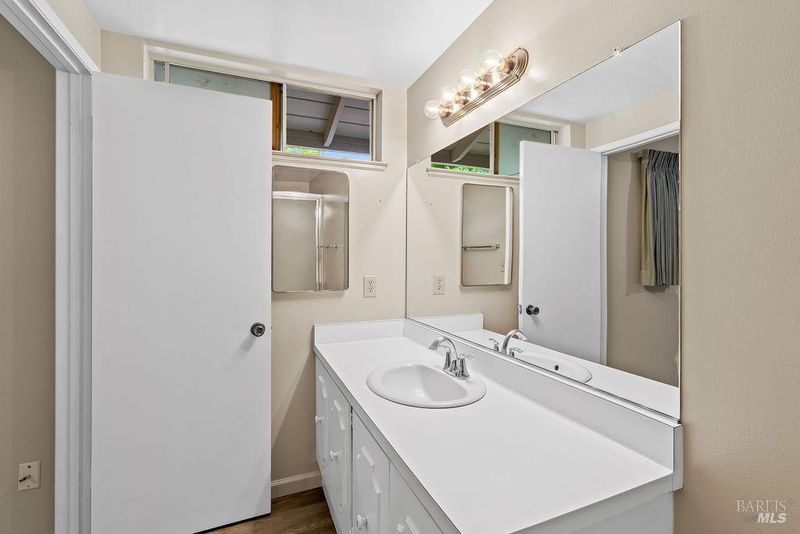
- 2 Bath
- 2 Park
- 1,172 sqft
- Santa Rosa
-

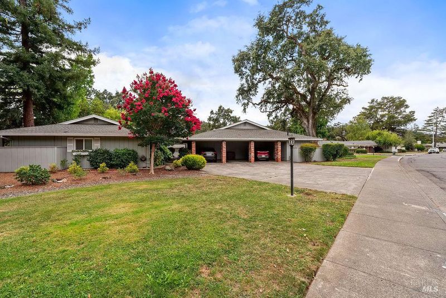
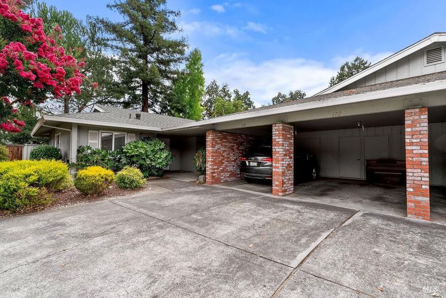
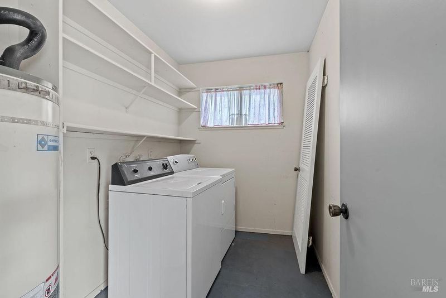
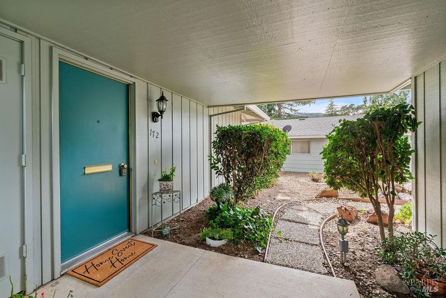
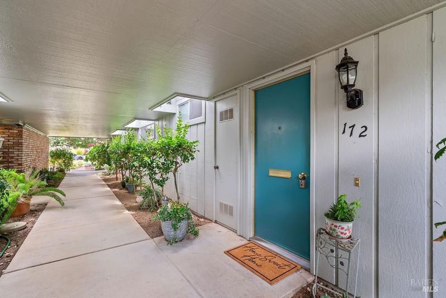
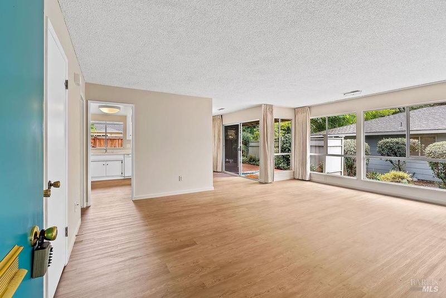
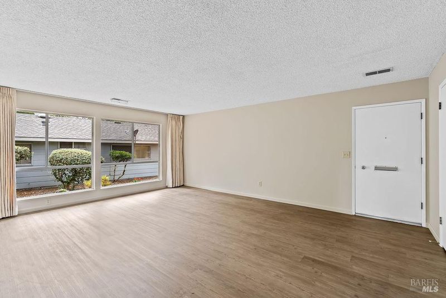
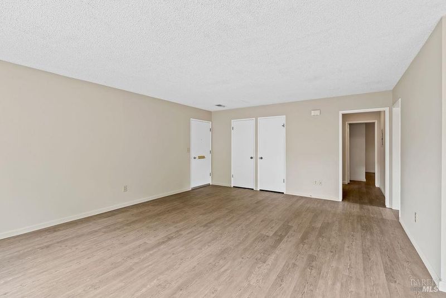
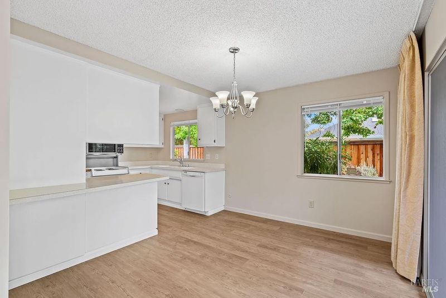
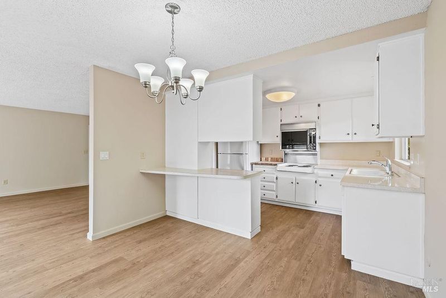
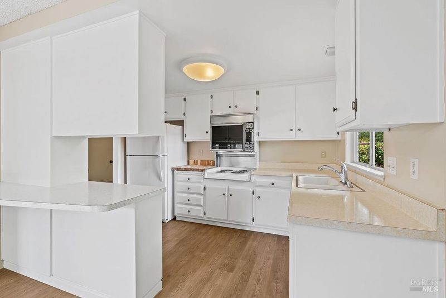
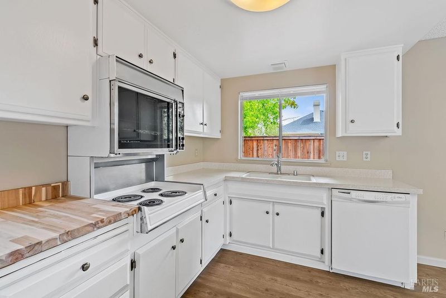
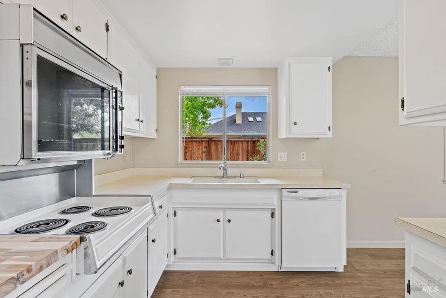
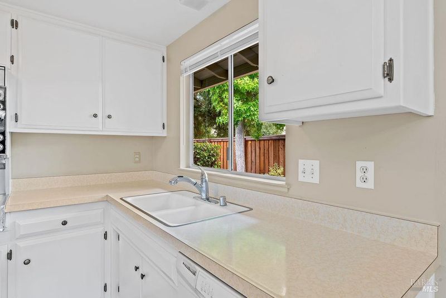
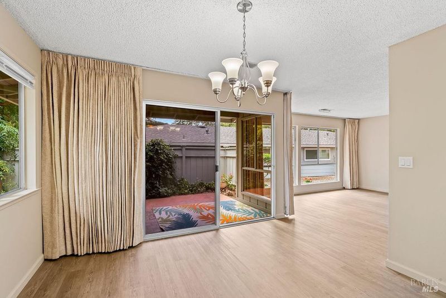
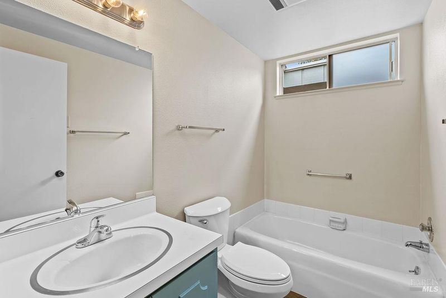
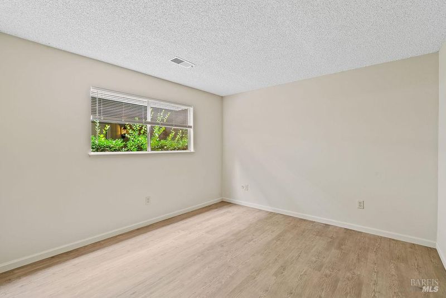
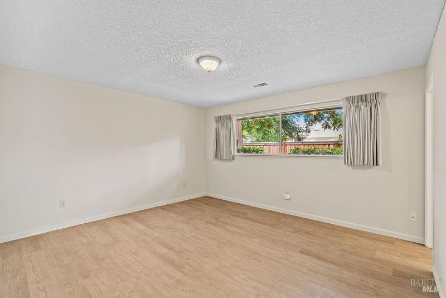
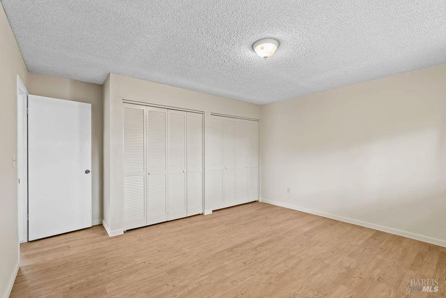
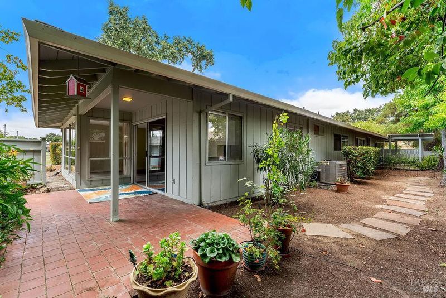
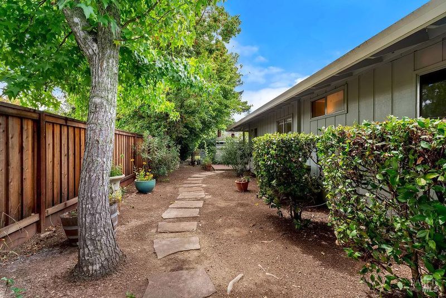
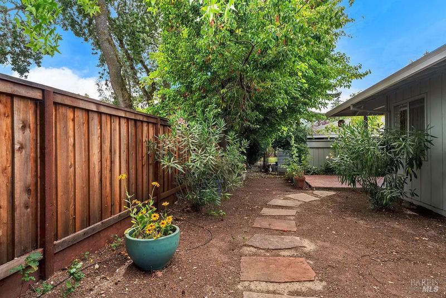
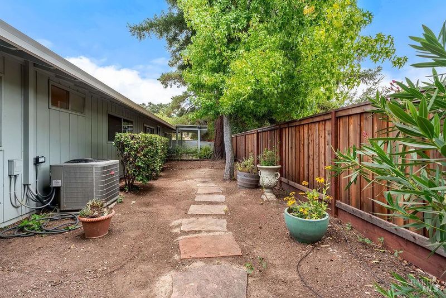
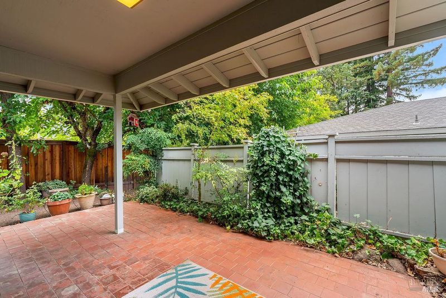
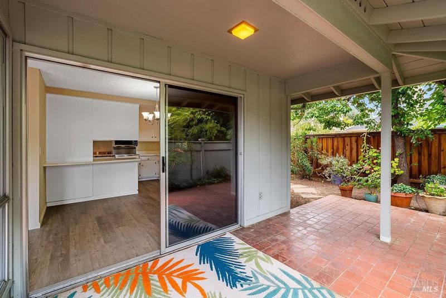
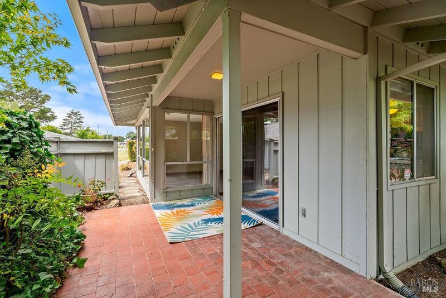
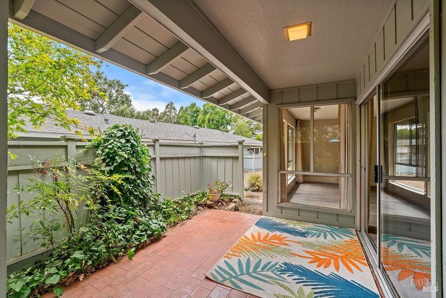
This beautiful triplex B-Unit has an enormous yard and a peaceful setting tucked at the back of the property. Walking distance to Oakmont's main activity centers and shopping on a quiet street make this a great package. New flooring and paint throughout the house have given this property a fresh facelift to welcome the new owner. Large windows out the back of the property let light in to give the home a bright and warm feel. Two generous bedrooms, 2 full bathrooms and a private laundry room offer everything that you would need for comfortable Oakmont living. New flooring and interior paint welcome you to this move-in ready home. New electrical panel was recently installed.

- Days on Market
- 19 days
- Current Status
- Active
- Original Price
- List Price
- $485,000
- On Market Date
- Sep 3, 2026
- Property Type
- Single Family Residence
- Area
- Oakmont
- Zip Code
- 95409
- MLS ID
- 326072182
- APN
- 016342011000
- Year Built
- 1971
- Stories in Building
- 1
- Possession
- Close Of Escrow
- Data Source
- BAREIS
- Origin MLS System
Heidi Hall's New Song Isp
Private K-12
Students: NA Distance: 2.4mi
Austin Creek Elementary School
Public K-6 Elementary
Students: 387 Distance: 2.6mi
Kenwood Elementary School
Public K-6 Elementary
Students: 138 Distance: 2.9mi
Strawberry Elementary School
Public 4-6 Elementary
Students: 397 Distance: 3.5mi
Rincon Valley Charter School
Charter K-8 Middle
Students: 361 Distance: 3.6mi
Sequoia Elementary School
Public K-6 Elementary
Students: 400 Distance: 3.6mi
- Bed
- 2
- Bath
- 2
- Low-Flow Toilet(s), Tub, Window
- Parking
- 2
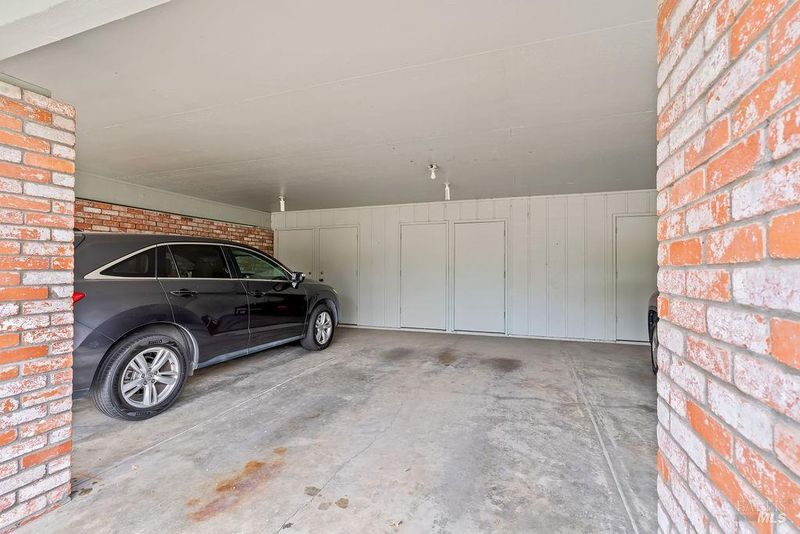
- Covered
- SQ FT
- 1,172
- SQ FT Source
- Assessor Auto-Fill
- Lot SQ FT
- 1,742.0
- Lot Acres
- 0.04 Acres
- Pool Info
- Community, Fenced, Gas Heat, Pool House, Pool/Spa Combo
- Kitchen
- Breakfast Area, Butcher Block Counters, Other Counter
- Cooling
- Central Air
- Dining Room
- Dining/Living Combo
- Disclosures
- Offer As Is
- Exterior Details
- Dog Run
- Flooring
- Simulated Wood
- Foundation
- Slab
- Heating
- Central, Gas
- Laundry
- Dryer Included, Inside Room, Washer Included, Other
- Main Level
- Bedroom(s), Dining Room, Full Bath(s), Kitchen, Living Room, Primary Bedroom, Street Entrance
- Views
- Other
- Possession
- Close Of Escrow
- Basement
- None
- Architectural Style
- Contemporary, Mid-Century, Traditional
- * Fee
- $280
- Name
- Brookgreen
- Phone
- 707-539-5810
- *Fee includes
- Common Areas, Maintenance Grounds, Management, Organized Activities, Pool, Recreation Facility, and Water
MLS and other Information regarding properties for sale as shown in Theo have been obtained from various sources such as sellers, public records, agents and other third parties. This information may relate to the condition of the property, permitted or unpermitted uses, zoning, square footage, lot size/acreage or other matters affecting value or desirability. Unless otherwise indicated in writing, neither brokers, agents nor Theo have verified, or will verify, such information. If any such information is important to buyer in determining whether to buy, the price to pay or intended use of the property, buyer is urged to conduct their own investigation with qualified professionals, satisfy themselves with respect to that information, and to rely solely on the results of that investigation.
School data provided by GreatSchools. School service boundaries are intended to be used as reference only. To verify enrollment eligibility for a property, contact the school directly.