



$699,000
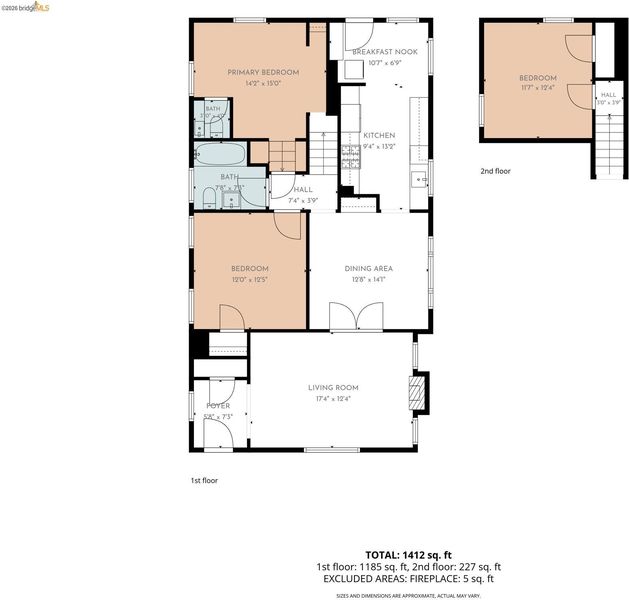
1,412
SQ FT
$495
SQ/FT
518 36Th St
@ Barrett - North And East, Richmond

- 3 Bed
- 1.5 (1/1) Bath
- 0 Park
- 1,412 sqft
- Richmond
-

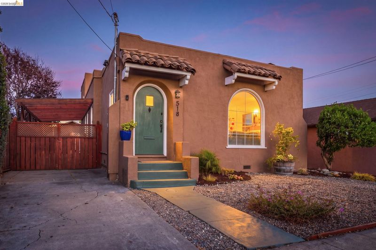
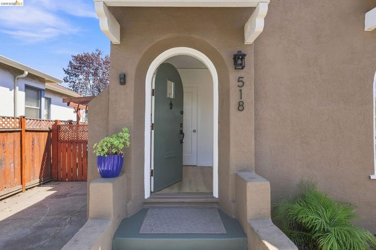
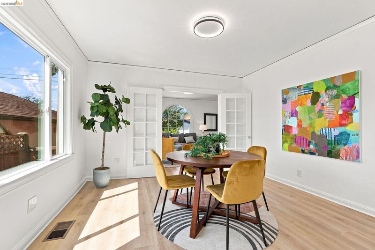
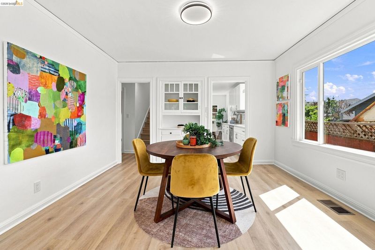
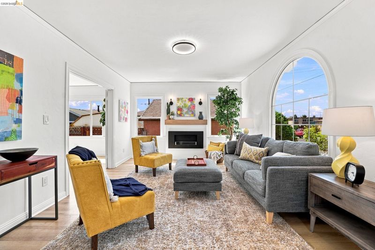
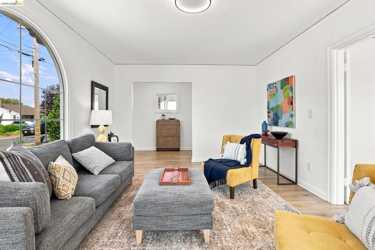
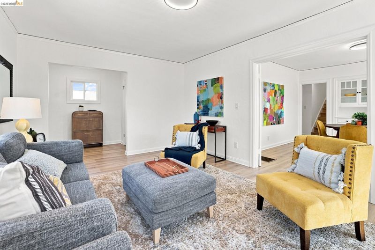
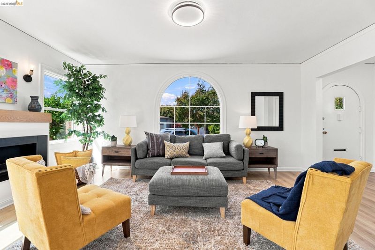
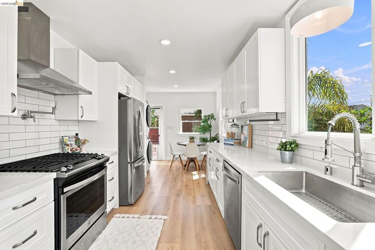
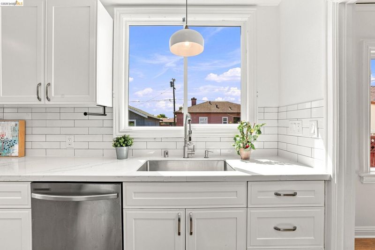
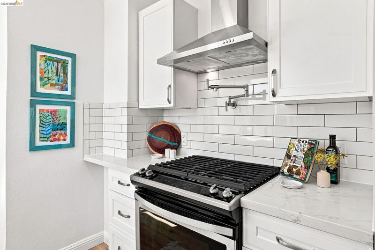
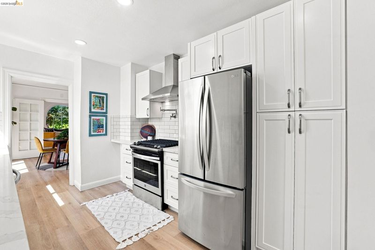
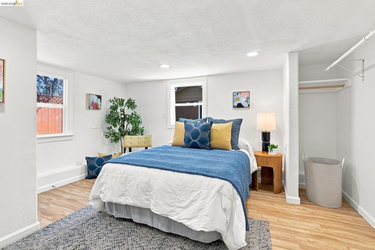
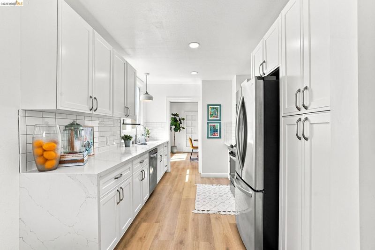
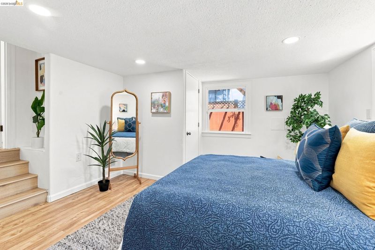
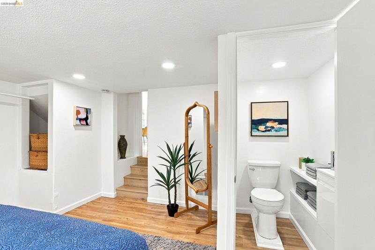
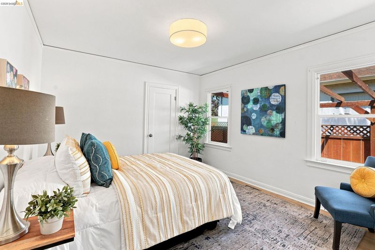
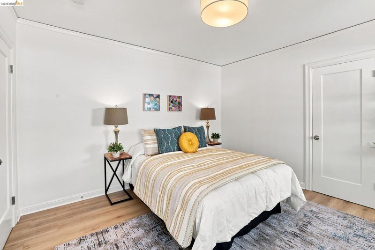
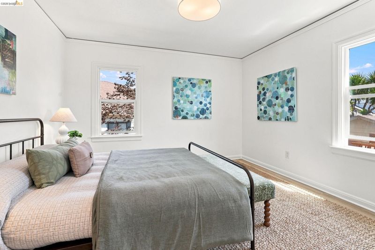
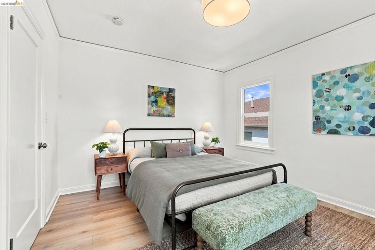
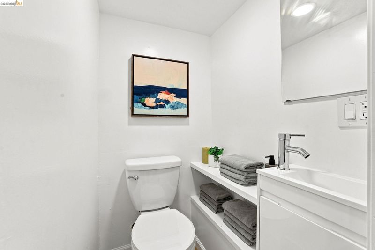
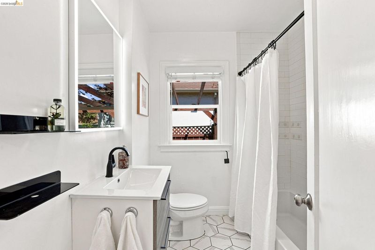
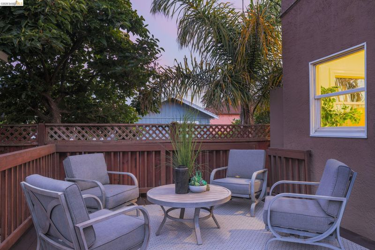
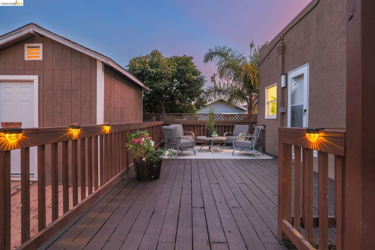
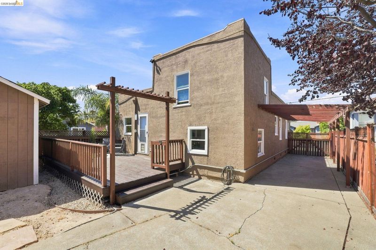
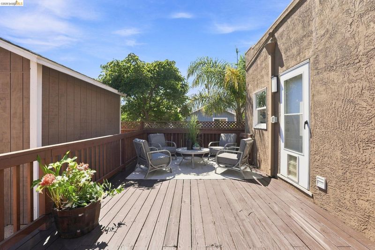
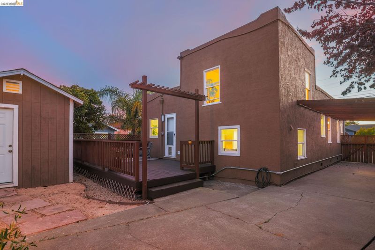
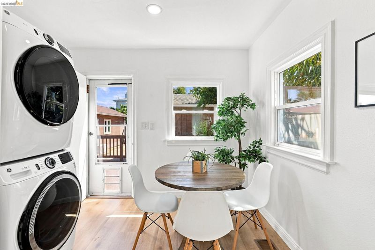
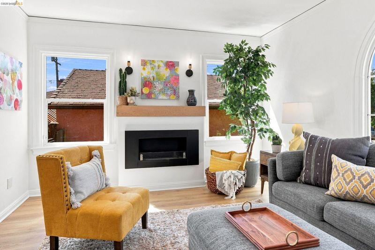
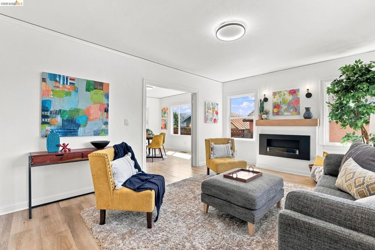
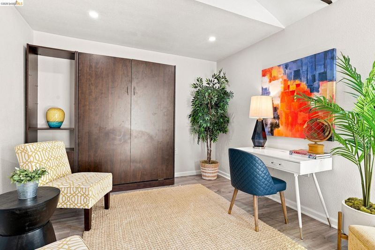
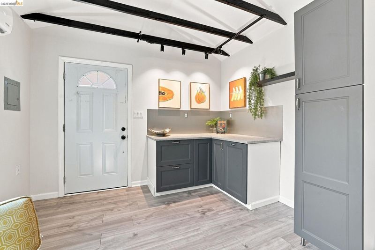
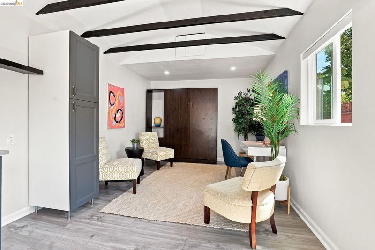
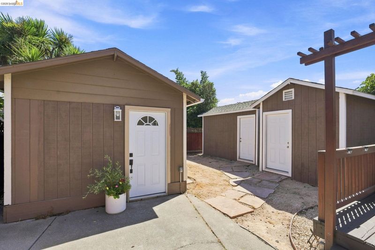
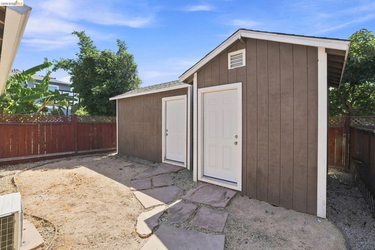
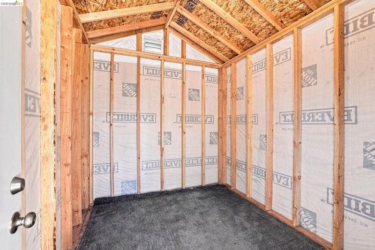
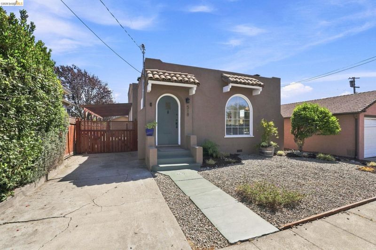
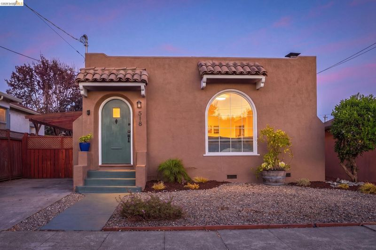
Some homes win you over with the layout. Others have the kind of classic architecture and original details that are getting harder and harder to find. This one has both—but what really makes it special is the neighborhood that comes with it. Take a look at the artwork throughout the home. It was created by neighbors who wanted to support the sellers as they prepared for their move. That probably tells you more about this community than any real estate description ever could. This is the kind of neighborhood where people know each other, look out for each other and genuinely care. And yes, the house itself delivers too. Great natural light pours through architecturally significant windows and doors, while an excellent layout creates separation and privacy where you want it. The kitchen has quartz counters and stainless steel appliances, the bathrooms have been thoughtfully updated, and the original front door is still here adding a little history and character. Out back, the finished detached garage complete with mini-split gives you even more usable space, whether that means a workshop, home office, gym or even a space for guests to use when visiting. It’s updated, move-in ready and full of character—but the best part is something the sellers can leave behind. It’s the community waiting outside the front door. ******OPEN SAT/SUN 2-4:00******

- Current Status
- Active
- Original Price
- $699,000
- List Price
- $699,000
- On Market Date
- Sep 9, 2026
- Property Type
- Detached
- D/N/S
- North And East
- Zip Code
- 94805
- MLS ID
- 41147638
- APN
- 5160800115
- Year Built
- 1931
- Stories in Building
- 2
- Possession
- Close Of Escrow
- Data Source
- MAXEBRDI
- Origin MLS System
- Bridge AOR
Lovonya Dejean Middle School
Public 7-8 Middle
Students: 467 Distance: 0.2mi
Wilson Elementary School
Public K-6 Elementary
Students: 395 Distance: 0.4mi
St. Cornelius Elementary School
Private K-8 Religious, Nonprofit
Students: 143 Distance: 0.5mi
King Elementary School
Public K-6 Elementary
Students: 470 Distance: 0.5mi
Family Christian Academy
Private PK-12 Combined Elementary And Secondary, Religious, Nonprofit
Students: NA Distance: 0.7mi
Grant Elementary School
Public K-6 Elementary
Students: 524 Distance: 0.7mi
- Bed
- 3
- Bath
- 1.5 (1/1)
- Parking
- 0
- Off Street
- SQ FT
- 1,412
- SQ FT Source
- Measured
- Lot SQ FT
- 3,800.0
- Lot Acres
- 0.09 Acres
- Pool Info
- None
- Kitchen
- Dishwasher, Gas Range, Refrigerator, Dryer, Washer, Stone Counters, Eat-in Kitchen, Gas Range/Cooktop, Updated Kitchen
- Cooling
- None
- Disclosures
- Nat Hazard Disclosure
- Entry Level
- Exterior Details
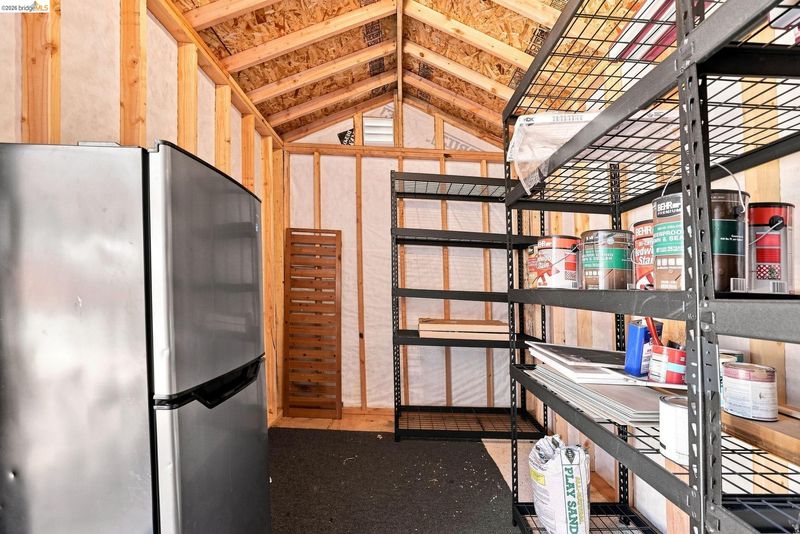
- Back Yard, Dog Run, Front Yard, Storage, Low Maintenance
- Flooring
- Vinyl
- Foundation
- Fire Place
- Decorative
- Heating
- Forced Air, Heat Pump
- Laundry
- Dryer, Washer, Cabinets
- Upper Level
- 1 Bedroom
- Main Level
- 1 Bedroom, 1 Bath
- Possession
- Close Of Escrow
- Architectural Style
- Spanish
- Construction Status
- Existing
- Additional Miscellaneous Features
- Back Yard, Dog Run, Front Yard, Storage, Low Maintenance
- Location
- Level, Premium Lot
- Roof
- Bitumen
- Water and Sewer
- Public
- Fee
- Unavailable
MLS and other Information regarding properties for sale as shown in Theo have been obtained from various sources such as sellers, public records, agents and other third parties. This information may relate to the condition of the property, permitted or unpermitted uses, zoning, square footage, lot size/acreage or other matters affecting value or desirability. Unless otherwise indicated in writing, neither brokers, agents nor Theo have verified, or will verify, such information. If any such information is important to buyer in determining whether to buy, the price to pay or intended use of the property, buyer is urged to conduct their own investigation with qualified professionals, satisfy themselves with respect to that information, and to rely solely on the results of that investigation.
School data provided by GreatSchools. School service boundaries are intended to be used as reference only. To verify enrollment eligibility for a property, contact the school directly.