

$699,000
957
SQ FT
$730
SQ/FT
6610 Oak Leaf Court
@ Oak Circle - Yountville - , Yountville

- 2 Bed
- 1 Bath
- 2 Park
- 957 sqft
- Yountville
-

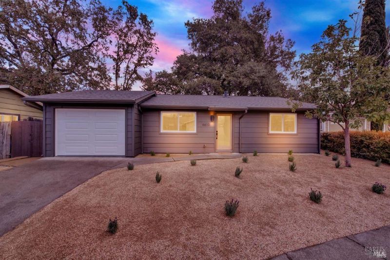
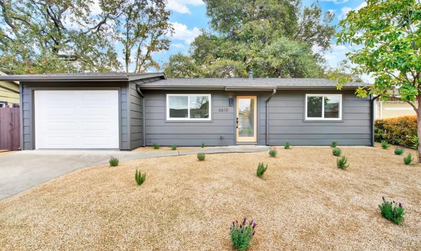
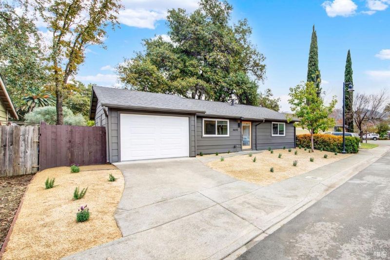
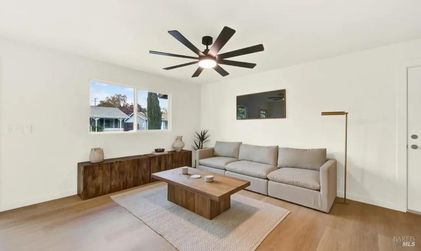
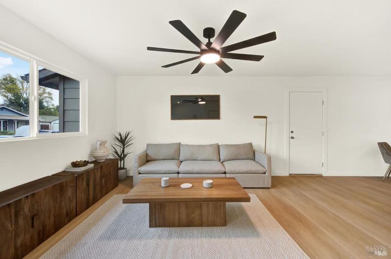
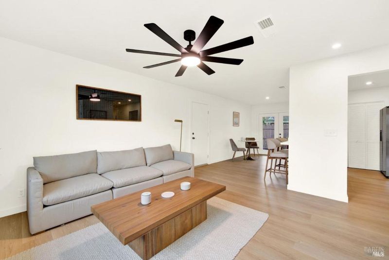
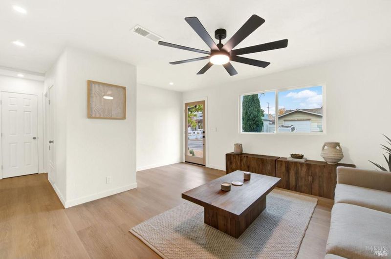
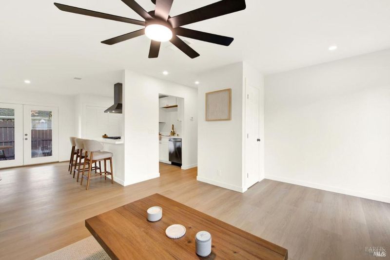
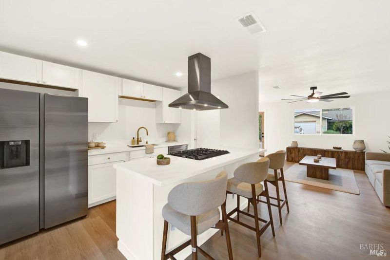
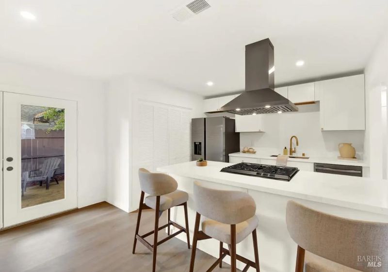
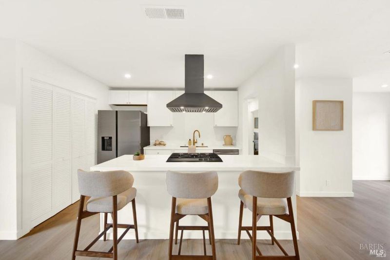
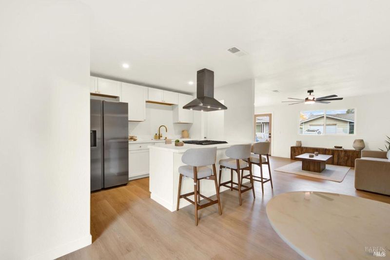
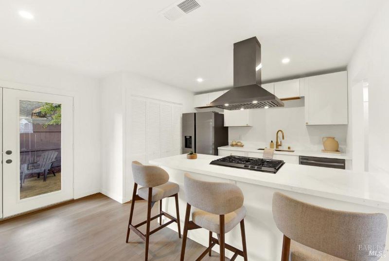
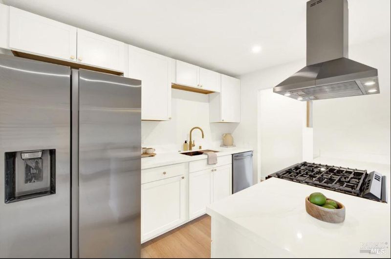
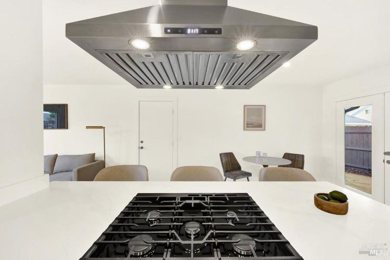
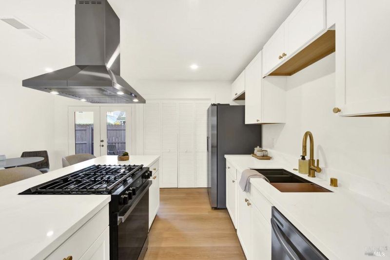
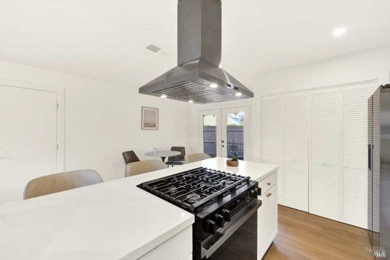
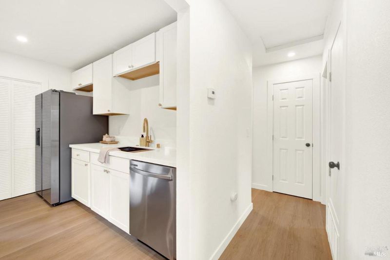
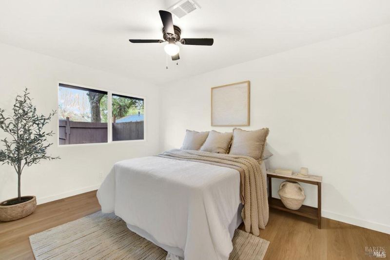
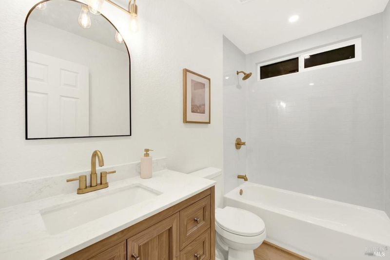
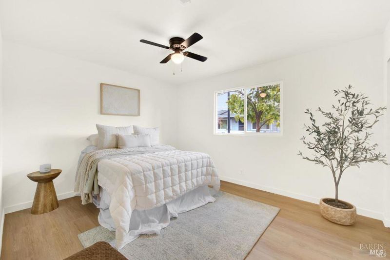
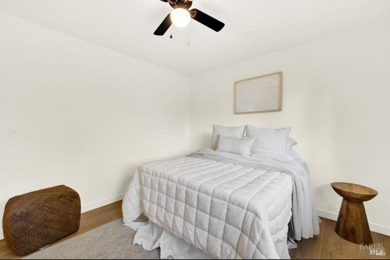
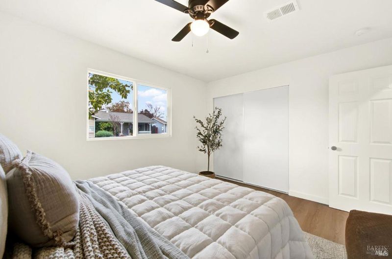
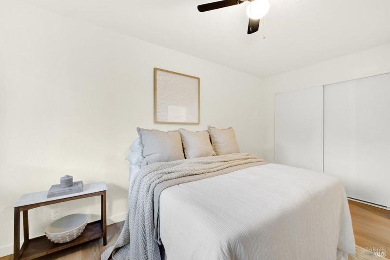
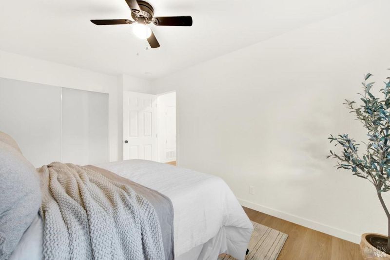
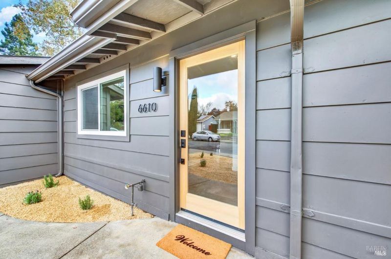
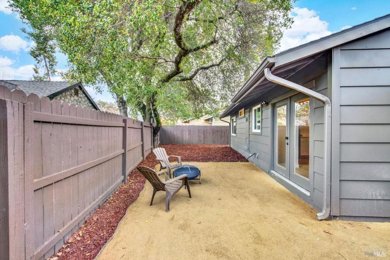
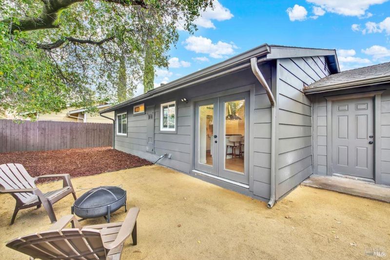
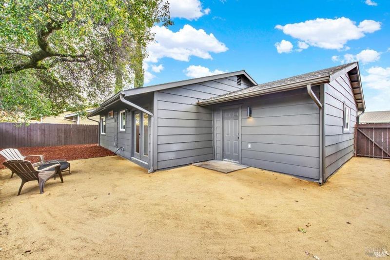
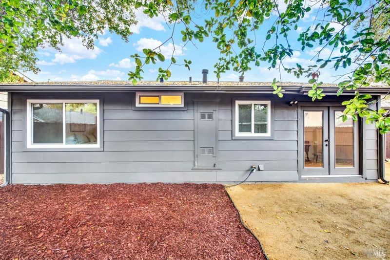
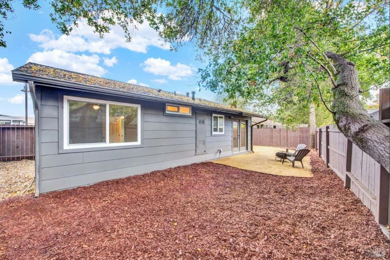
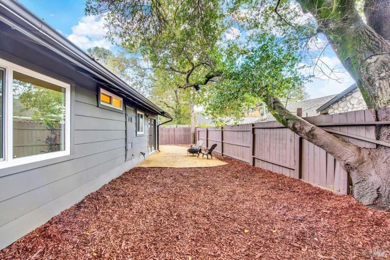
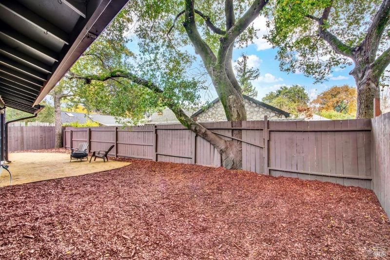
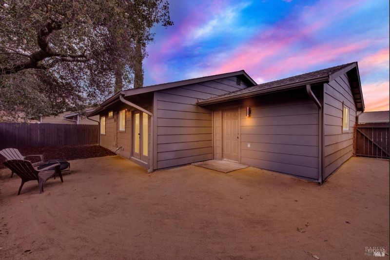
Tucked away on a quiet cul-de-sac just steps from downtown Yountville, this fully renovated, like-new residence offers a rare opportunity to enjoy Napa Valley living at its finest. The home has been comprehensively updated throughout, including a brand-new kitchen, new flooring, refreshed interior finishes, and newly landscaped outdoor spaces, delivering a true turnkey experience. Designed for effortless living and entertaining, the light-filled layout provides comfortable, modern spaces with flexibility for a primary residence or second home. Step outside and enjoy immediate access to Yountville's world-renowned dining scene, including acclaimed fine dining, chef-driven bistros, wine bars, and cafsall within walking distance. The location is equally ideal for an active lifestyle, with nearby golf courses, parks, and access to the Napa Valley Vine Trail, offering exceptional walking and biking throughout the valley. Combining a peaceful residential setting with unmatched walkability, this is a rare opportunity to own a truly turnkey home in the culinary and cultural heart of Napa Valley.

- Days on Market
- 2 days
- Current Status
- Active
- Original Price
- $699,000
- List Price
- $699,000
- On Market Date
- Sep 13, 2026
- Property Type
- Single Family Residence
- District
- Yountville -
- Zip Code
- 94599
- MLS ID
- 326078156
- APN
- 036371010000
- Year Built
- 1984
- Stories in Building
- 1
- Possession
- Close Of Escrow
- Data Source
- SFAR
- Origin MLS System
Yountville Elementary School
Public K-5 Elementary
Students: 119 Distance: 0.3mi
Sunrise Montessori Of Napa Valley
Private K-6 Montessori, Elementary, Coed
Students: 73 Distance: 4.6mi
Salvador Elementary School
Public 2-5 Elementary
Students: 132 Distance: 4.6mi
Aldea Non-Public
Private 6-12 Special Education, Combined Elementary And Secondary, All Male
Students: 7 Distance: 5.2mi
Justin-Siena High School
Private 9-12 Secondary, Religious, Coed
Students: 660 Distance: 5.3mi
Vintage High School
Public 9-12 Secondary
Students: 1801 Distance: 5.4mi
- Bed
- 2
- Bath
- 1
- Parking
- 2
- Driveway, Garage Door Opener, Attached
- SQ FT
- 957
- SQ FT Source
- Assessor Auto-Fill
- Kitchen
- Kitchen/Family Combo, Kitchen Island
- Cooling
- Ceiling Fan(s)
- Entry Level
- 0
- Flooring
- Luxury Vinyl Plank
- Heating
- Gas, Central
- Laundry
- Hookups Only
- Possession
- Close Of Escrow
- Basement
- None
- Fee
- $0
MLS and other Information regarding properties for sale as shown in Theo have been obtained from various sources such as sellers, public records, agents and other third parties. This information may relate to the condition of the property, permitted or unpermitted uses, zoning, square footage, lot size/acreage or other matters affecting value or desirability. Unless otherwise indicated in writing, neither brokers, agents nor Theo have verified, or will verify, such information. If any such information is important to buyer in determining whether to buy, the price to pay or intended use of the property, buyer is urged to conduct their own investigation with qualified professionals, satisfy themselves with respect to that information, and to rely solely on the results of that investigation.
School data provided by GreatSchools. School service boundaries are intended to be used as reference only. To verify enrollment eligibility for a property, contact the school directly.