

$2,495,000
1,978
SQ FT
$1,261
SQ/FT
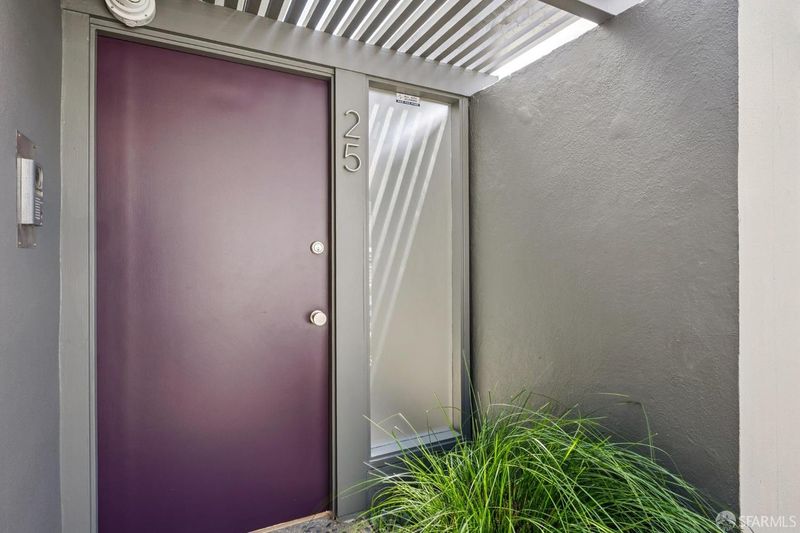
25 Amethyst Way
@ Amber - SF District 4 - Diamond Heights, San Francisco

- 3 Bed
- 2.5 Bath
- 2 Park
- 1,978 sqft
- San Francisco
-

-
Tue Sep 15, 1:00 pm - 3:00 pm
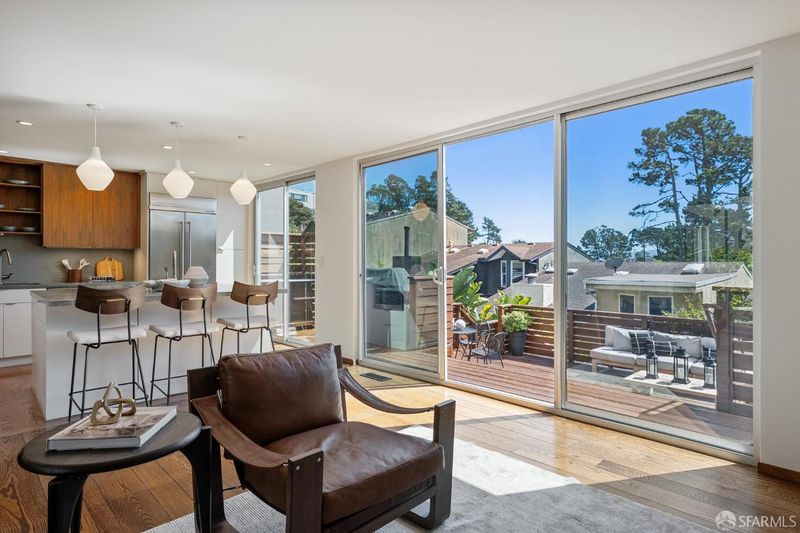
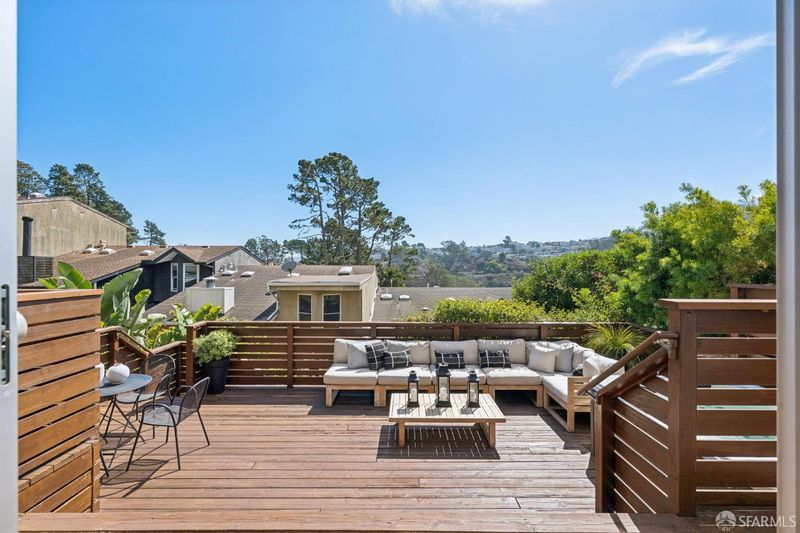
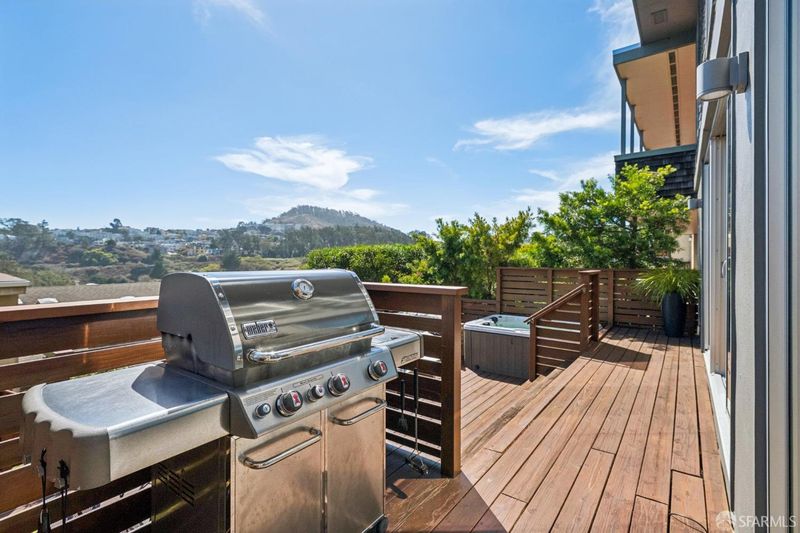
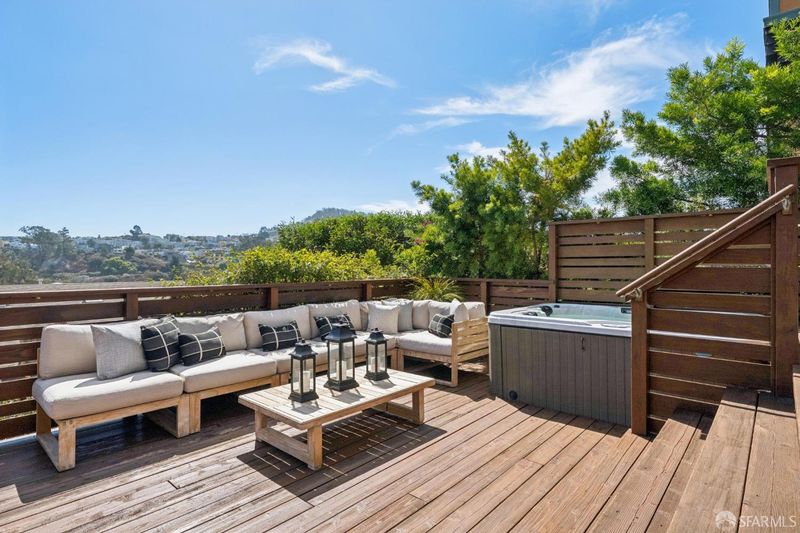
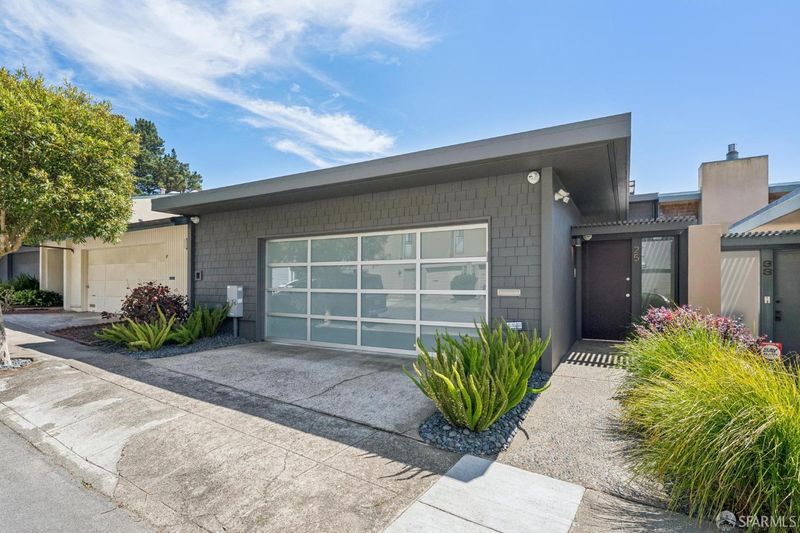
Exquisitely remodeled Mid-century home with three bedrooms, two and one-half baths, walk-out deck and two-car garage.
-
Thu Sep 17, 4:30 pm - 6:00 pm
Thursday Evening Open House | Exquisitely remodeled Mid-century home with three bedrooms, two and one-half baths, walk-out deck and two-car garage.
-
Sat Sep 19, 2:00 pm - 4:00 pm
Saturday Open House | Exquisitely remodeled Mid-century home with three bedrooms, two and one-half baths, walk-out deck and two-car garage.
-
Sun Sep 20, 2:00 pm - 4:00 pm
Sunday Open House | Exquisitely remodeled Mid-century home with three bedrooms, two and one-half baths, walk-out deck and two-car garage.
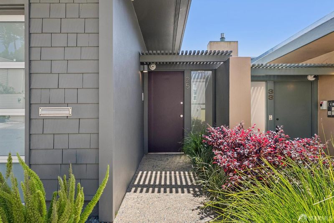
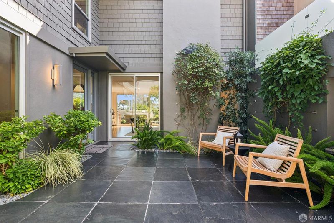
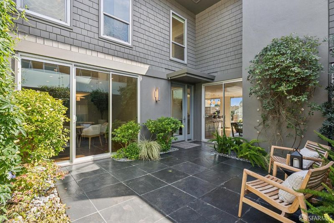
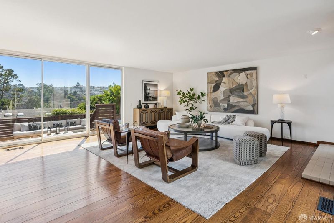
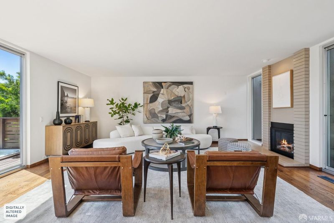
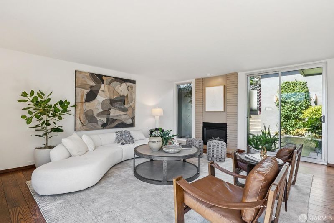
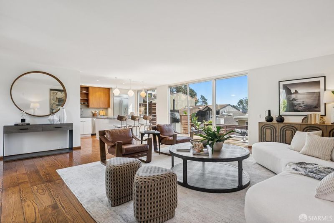
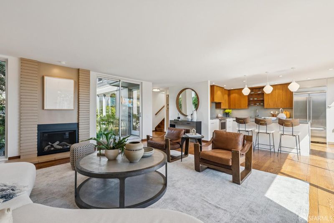
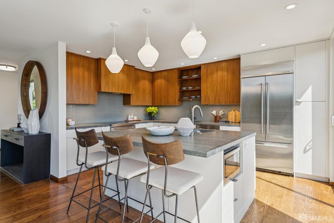
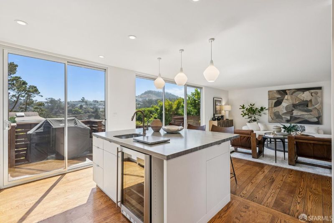
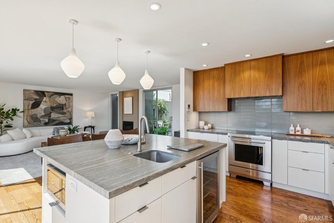
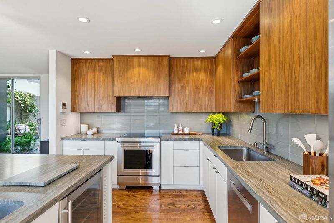
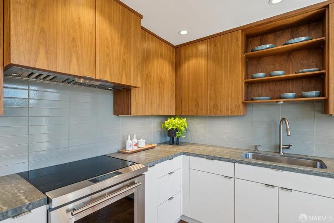
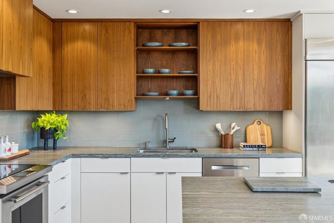
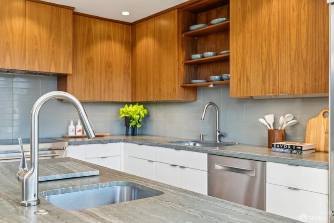
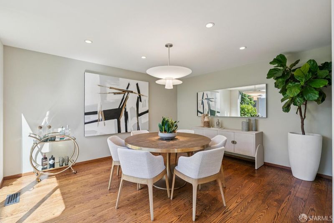
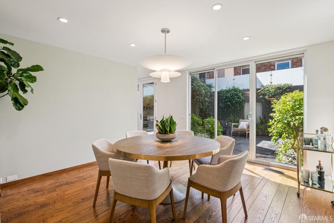
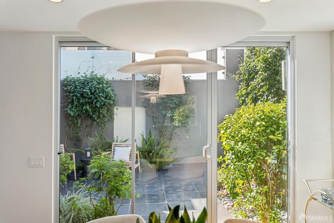
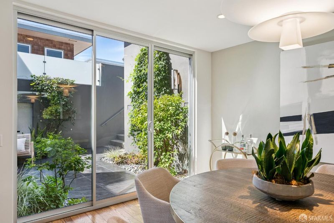
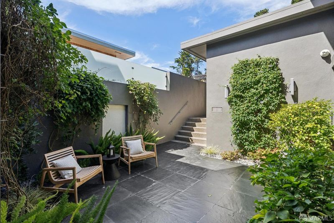
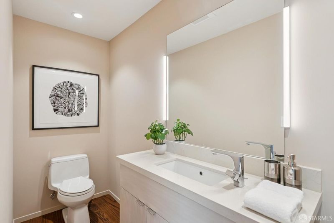
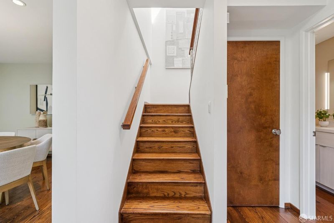
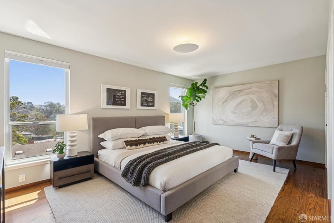
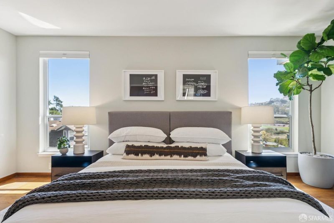
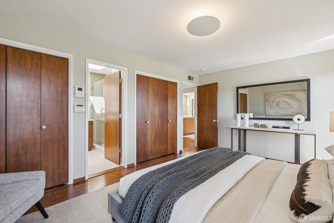
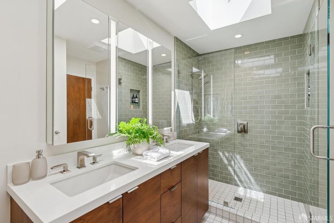
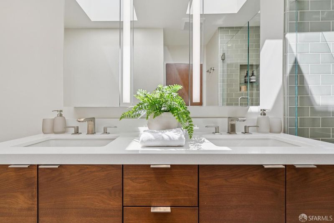
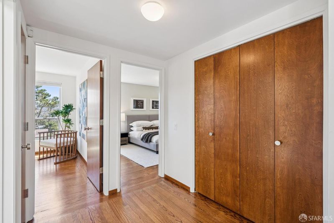
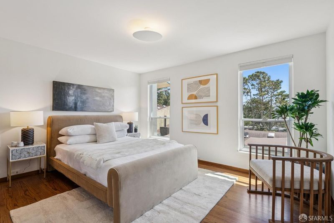
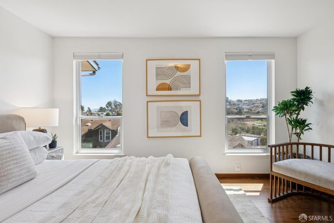
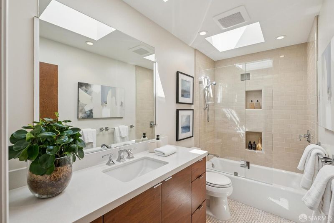
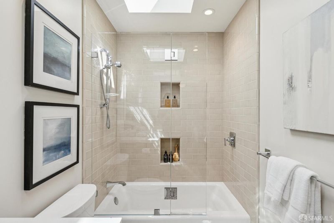
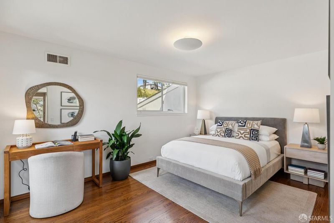
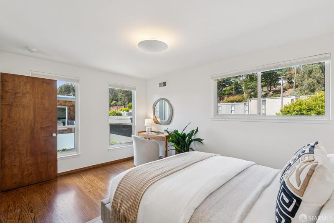
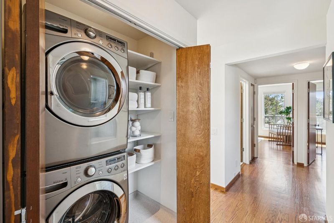
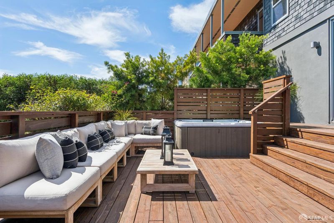
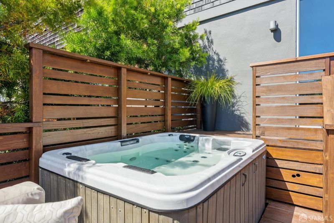
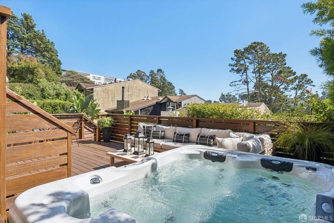
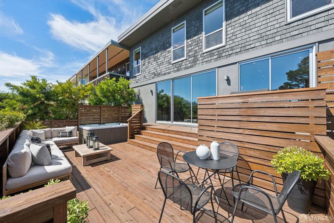
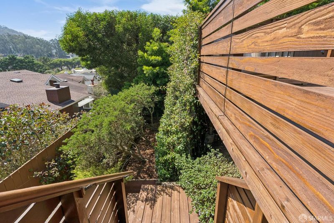
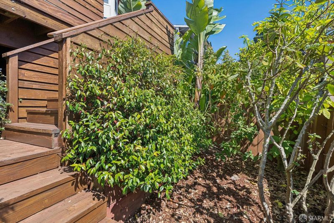
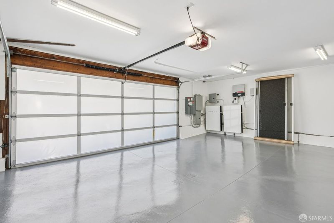
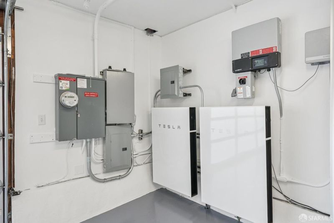
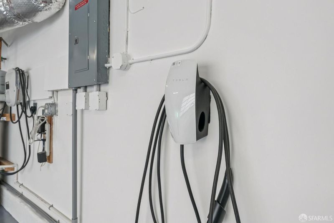
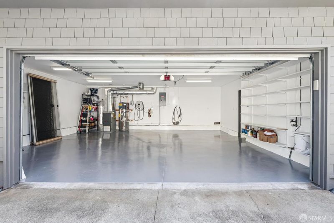
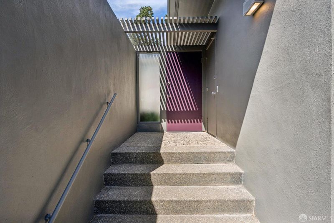
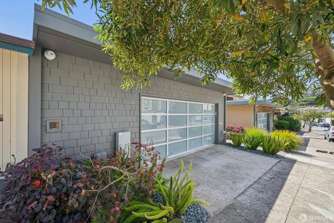
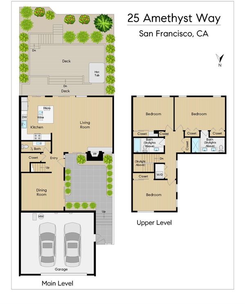
A refined expression of mid-century living, this spacious three bedroom, two and one-half bath Diamond Heights residence pairs generous proportions, abundant natural light, and inviting indoor-outdoor spaces to create a home that is both elegant and effortlessly comfortable. The home has been lovingly cared for, brilliantly updated, and thoughtfully maintained. The main level is designed for relaxed living and entertaining, with a remodeled kitchen, an expansive living room anchored by a gas fireplace, a guest bathroom, and a separate dining room. The private courtyard and south-facing deck seamlessly connect indoor and outdoor living. Designed for comfort and luxury, the open-concept living room and kitchen are perfect for intimate gatherings or entertaining. The expansive chef's kitchen is the heart of the home, featuring a Wolf induction range, stainless steel appliances, a large center island, custom cabinets, and quartzite counters. Upstairs, there are three generous bedrooms and two baths, including a spacious primary suite with an ensuite bath, a convenient laundry, and additional closet space. Five skylights bring in abundant natural light. A large two-car side-by-side garage provides plentiful storage and includes two EV chargers. A solar electric system includes a Tesla Powerwall with two batteries. Diamond Heights is renowned for its picturesque streets and friendly, welcoming community. The area perfectly blends city convenience and a relaxed, village-like atmosphere. The Diamond Heights Shopping Center, Glen Park Village, Glen Canyon Park, Walter Haas Playground Park, and easy freeway access make it ideal for those seeking tranquility without sacrificing urban conveniences. Don't miss the opportunity to own this exceptional, move-in-ready modern home that epitomizes elegance, comfort, and privacy. With its peaceful setting, abundant natural light, generous living spaces, and inviting outdoor areas, this home offers a wonderful balance of comfort and connection.

- Days on Market
- 0 days
- Current Status
- Active
- Original Price
- $2,495,000
- List Price
- $2,495,000
- On Market Date
- Sep 13, 2026
- Property Type
- Single Family Residence
- District
- SF District 4 - Diamond Heights
- Zip Code
- 94131
- MLS ID
- 426160744
- APN
- 7511019
- Year Built
- 1962
- Stories in Building
- 0
- Possession
- Close Of Escrow
- Data Source
- SFAR
- Origin MLS System
Asawa (Ruth) San Francisco School Of The Arts, A Public School.
Public 9-12 Secondary, Coed
Students: 795 Distance: 0.2mi
Academy Of Arts And Sciences
Public 9-12
Students: 358 Distance: 0.2mi
Oaks Christian Academy
Private 3-12
Students: NA Distance: 0.4mi
Maria Montessori School
Private K-5, 8 Montessori, Coed
Students: NA Distance: 0.4mi
Miraloma Elementary School
Public K-5 Elementary
Students: 391 Distance: 0.5mi
Rooftop Elementary School
Public K-8 Elementary, Coed
Students: 568 Distance: 0.6mi
- Bed
- 3
- Bath
- 2.5
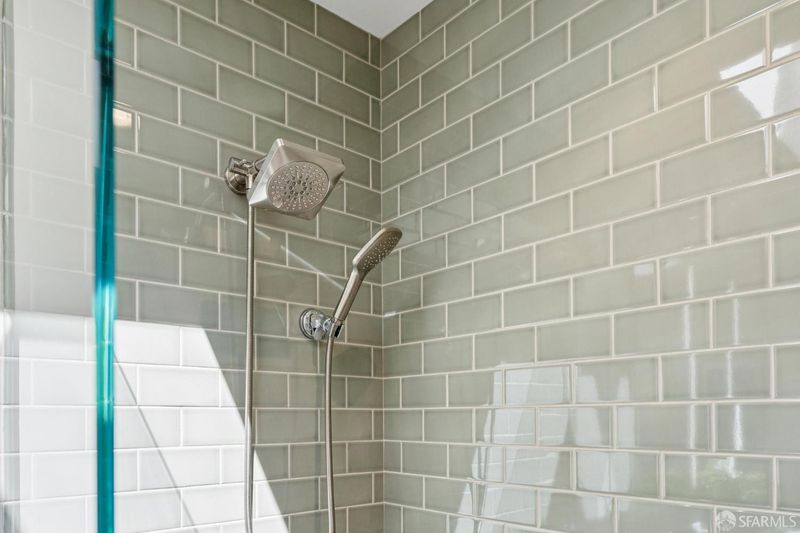
- Quartz, Skylight/Solar Tube, Tile, Tub w/Shower Over
- Parking
- 2
- Electric Vehicle Charging Station(s), Garage Door Opener, Garage Faces Front, Side by Side, On Site (Single Family Only)
- SQ FT
- 1,978
- SQ FT Source
- Assessor Auto-Fill
- Lot SQ FT
- 3,219.08
- Lot Acres
- 0.0739 Acres
- Kitchen
- Island w/Sink, Quartz Counter
- Dining Room
- Formal Area
- Entry Level
- 0
- Exterior Details
- Uncovered Courtyard
- Living Room
- Deck Attached, Great Room
- Flooring
- Tile, Wood
- Fire Place
- Gas, Living Room
- Heating
- Central, Gas
- Laundry
- Laundry Closet, Upper Level
- Views
- Garden, Hills
- Possession
- Close Of Escrow
- Architectural Style
- Mid-Century
- Fee
- $0
MLS and other Information regarding properties for sale as shown in Theo have been obtained from various sources such as sellers, public records, agents and other third parties. This information may relate to the condition of the property, permitted or unpermitted uses, zoning, square footage, lot size/acreage or other matters affecting value or desirability. Unless otherwise indicated in writing, neither brokers, agents nor Theo have verified, or will verify, such information. If any such information is important to buyer in determining whether to buy, the price to pay or intended use of the property, buyer is urged to conduct their own investigation with qualified professionals, satisfy themselves with respect to that information, and to rely solely on the results of that investigation.
School data provided by GreatSchools. School service boundaries are intended to be used as reference only. To verify enrollment eligibility for a property, contact the school directly.