


$1,898,000
1,640
SQ FT
$1,157
SQ/FT
813 San Petronio Avenue
@ Almaden Ave - 19 - Sunnyvale, Sunnyvale

- 3 Bed
- 2 Bath
- 1 Park
- 1,640 sqft
- SUNNYVALE
-

-
Sun Sep 20, 1:30 pm - 5:00 pm
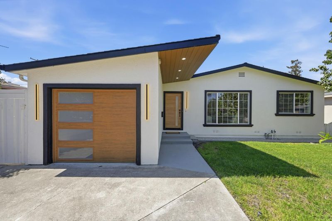
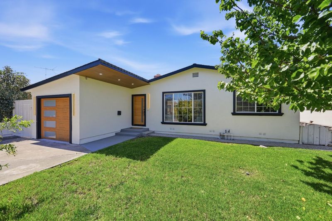
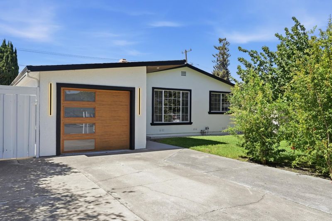
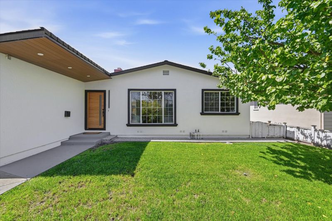
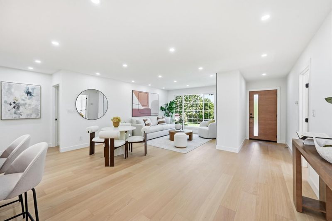
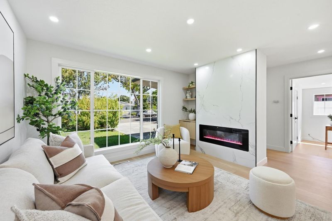
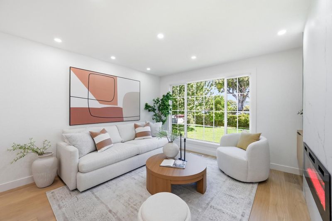
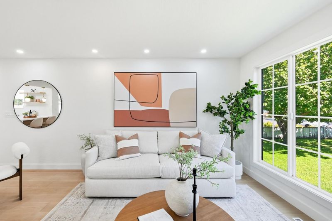
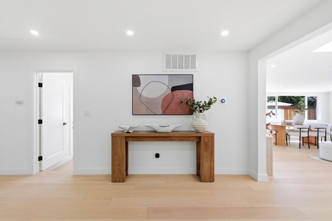
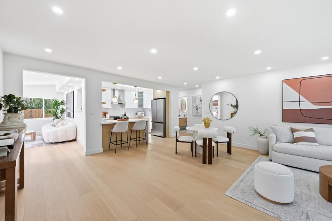
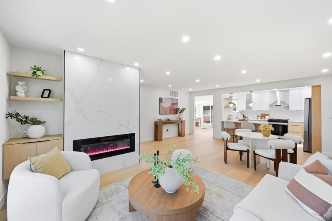
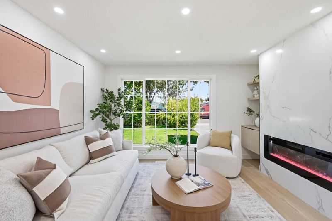
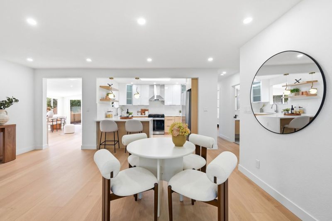
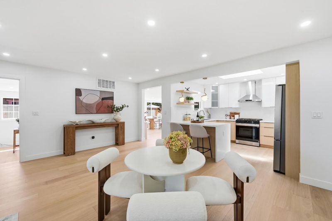
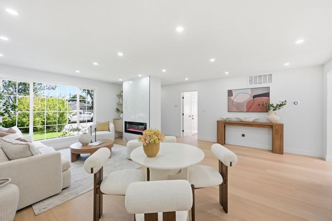
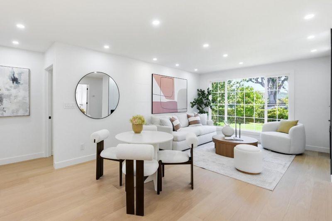
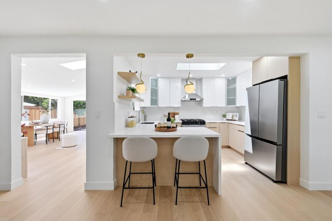
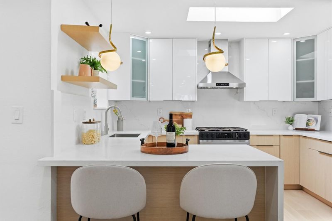
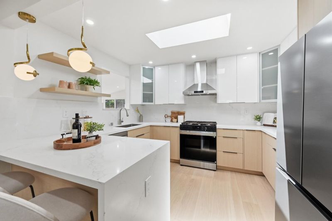
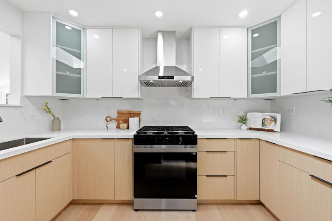
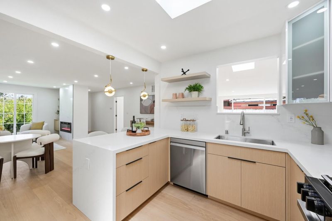
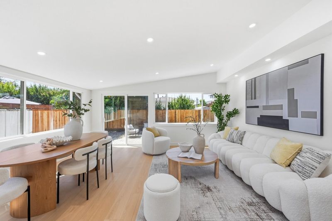
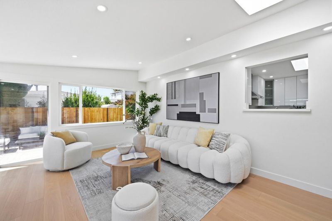
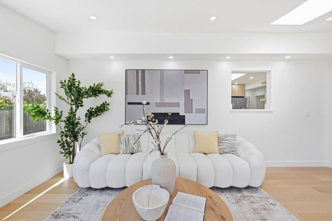
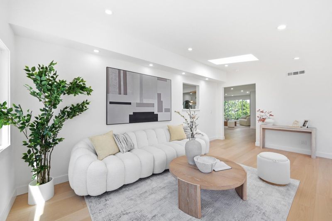
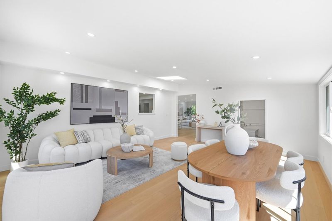
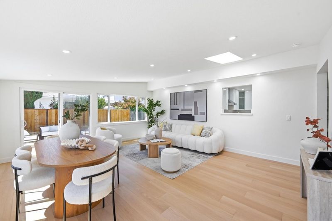
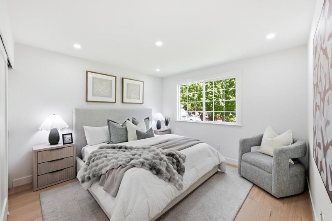
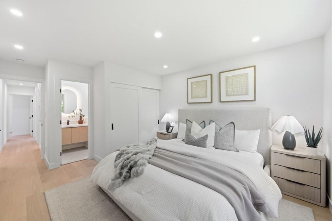
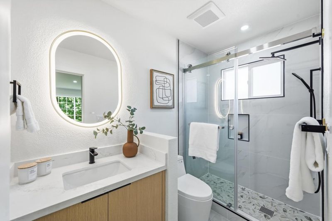
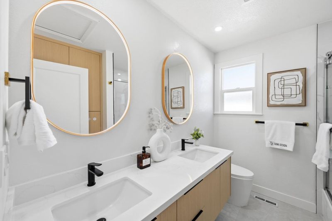
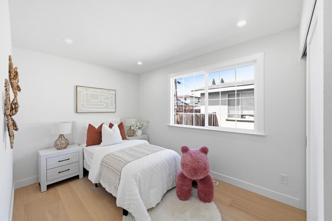
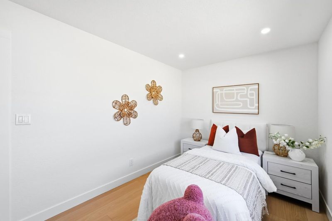
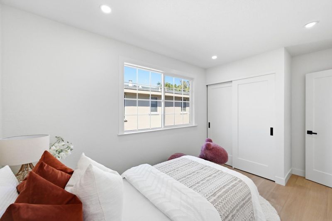
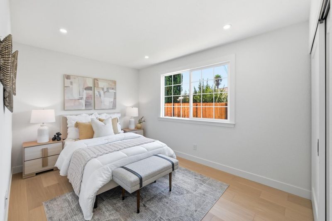
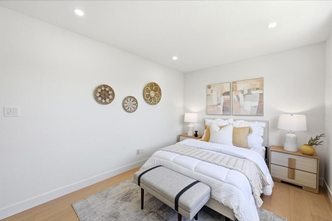
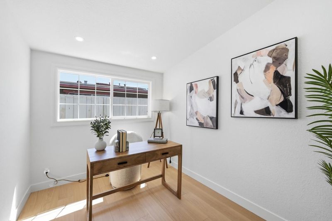
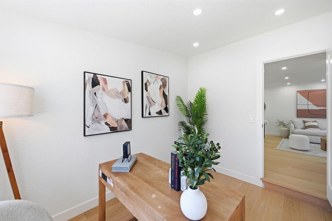
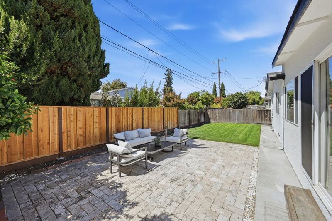
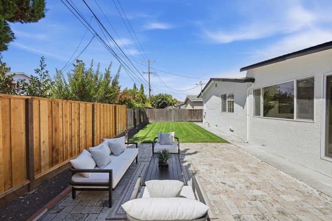
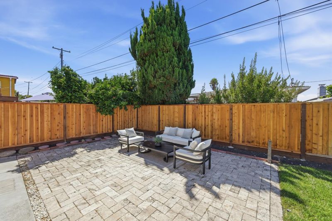
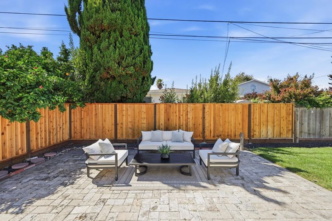
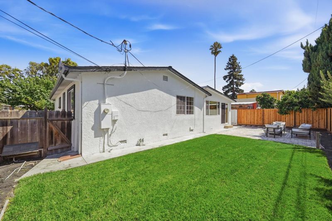
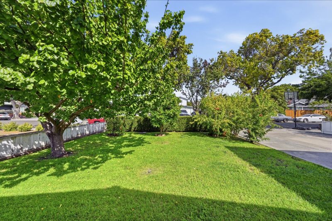
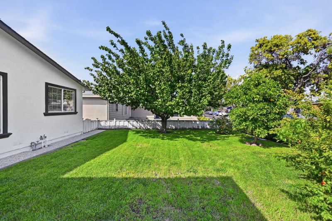
Welcome to this beautifully presented 3-bedroom plus office, 2-bath home in a desirable Sunnyvale neighborhood near vibrant Downtown Sunnyvale. This bright and inviting home is filled with natural light through numerous windows, skylights, and a large sliding glass door. The open floor plan features engineered hardwood flooring throughout, creating a seamless flow between the living, dining, kitchen, and family areas. The kitchen features European-style cabinetry, quartz countertops, and SS appliances. The spacious family room opens to the beautifully landscaped backyard, ideal for indoor-outdoor living and entertaining. The office offers flexible work-from-home space, while two bathrooms feature sleek, modern finishes. Newer interior and exterior paint. Modern exterior lighting, a new garage door, and natural-wood accents at the front entry enhance the contemporary curb appeal. Conveniently located near Downtown Sunnyvale with easy access to Highways 101 and 237, major Silicon Valley tech companies, dining, shopping, and more. A wonderful blend of modern design, natural light, functionality, and convenience in the heart of Sunnyvale.

- Days on Market
- 10 days
- Current Status
- Active
- Original Price
- $1,898,000
- List Price
- $1,898,000
- On Market Date
- Sep 10, 2026
- Property Type
- Single Family Home
- Area
- 19 - Sunnyvale
- Zip Code
- 94085
- MLS ID
- ML82052969
- APN
- 205-06-006
- Year Built
- 1955
- Stories in Building
- 1
- Possession
- COE
- Data Source
- MLSL
- Origin MLS System
- MLSListings, Inc.
San Miguel Elementary School
Public K-5 Elementary
Students: 403 Distance: 0.2mi
Rainbow Montessori C.D.C.
Private K-6 Montessori, Elementary, Coed
Students: 898 Distance: 0.4mi
Lakewood Elementary School
Public K-5 Elementary
Students: 437 Distance: 0.4mi
The King's Academy
Private K-12 Combined Elementary And Secondary, Nonprofit
Students: 952 Distance: 0.6mi
Summit Public School: Denali
Charter 6-12
Students: 575 Distance: 0.7mi
Columbia Middle School
Public 6-8 Middle
Students: 790 Distance: 0.8mi
- Bed
- 3
- Bath
- 2
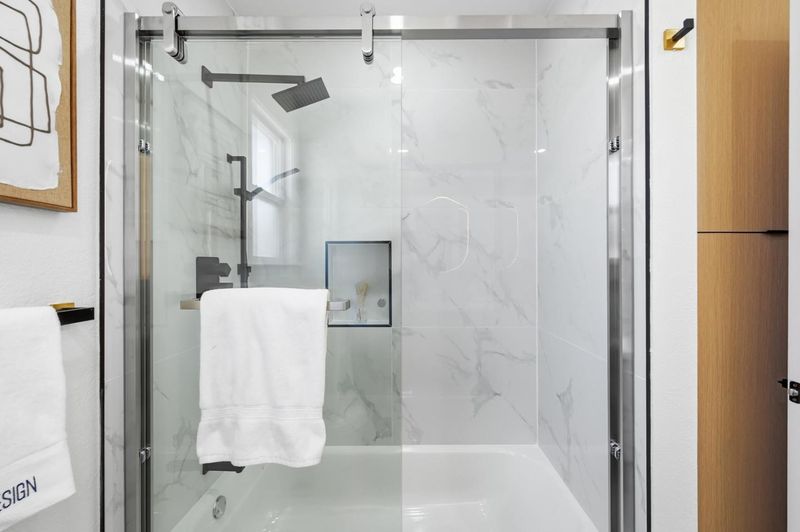
- Double Sinks, Full on Ground Floor, Primary - Stall Shower(s), Shower and Tub, Tile
- Parking
- 1
- Attached Garage
- SQ FT
- 1,640
- SQ FT Source
- Unavailable
- Lot SQ FT
- 5,600.0
- Lot Acres
- 0.128558 Acres
- Kitchen
- Dishwasher, Oven Range - Gas, Refrigerator
- Cooling
- Central AC
- Dining Room
- Dining Area in Family Room, No Formal Dining Room, Skylight
- Disclosures
- Natural Hazard Disclosure
- Family Room
- Separate Family Room
- Flooring
- Hardwood
- Foundation
- Concrete Perimeter and Slab, Crawl Space
- Fire Place
- Living Room
- Heating
- Central Forced Air
- Laundry
- In Utility Room, Inside
- Possession
- COE
- Architectural Style
- Contemporary
- Fee
- Unavailable
MLS and other Information regarding properties for sale as shown in Theo have been obtained from various sources such as sellers, public records, agents and other third parties. This information may relate to the condition of the property, permitted or unpermitted uses, zoning, square footage, lot size/acreage or other matters affecting value or desirability. Unless otherwise indicated in writing, neither brokers, agents nor Theo have verified, or will verify, such information. If any such information is important to buyer in determining whether to buy, the price to pay or intended use of the property, buyer is urged to conduct their own investigation with qualified professionals, satisfy themselves with respect to that information, and to rely solely on the results of that investigation.
School data provided by GreatSchools. School service boundaries are intended to be used as reference only. To verify enrollment eligibility for a property, contact the school directly.