

$815,000
2,176
SQ FT
$375
SQ/FT
815 El Capitan
@ Bridalveil - 12206, Lincoln

- 3 Bed
- 2 Bath
- 0 Park
- 2,176 sqft
- Lincoln
-

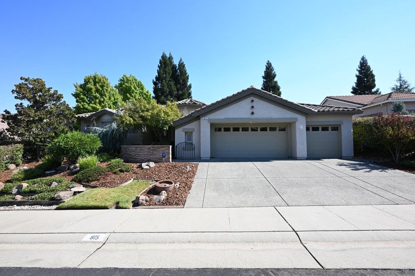
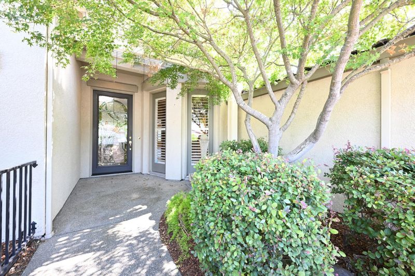
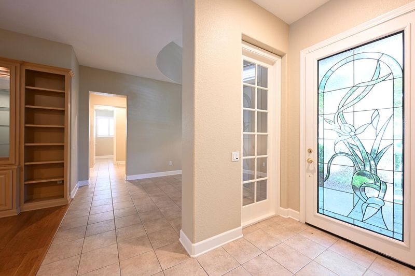
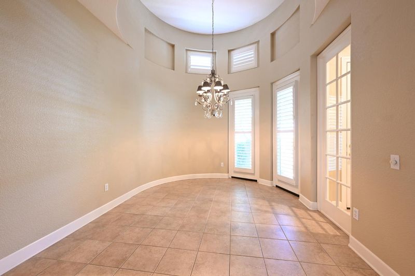
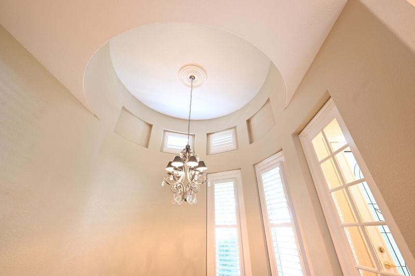
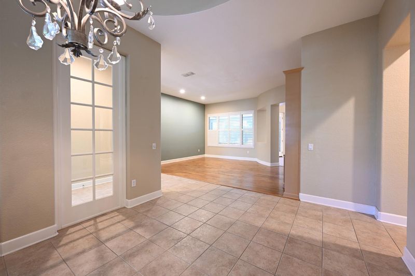
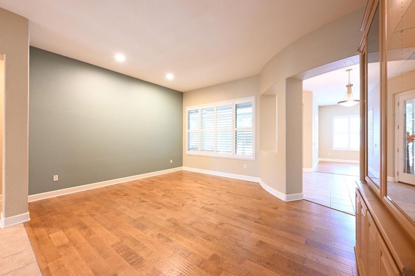
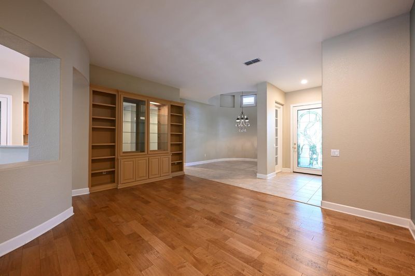
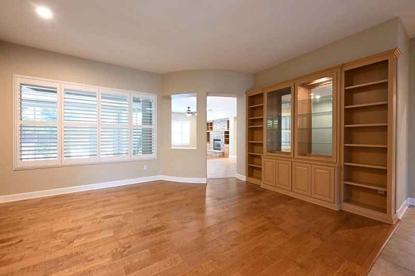
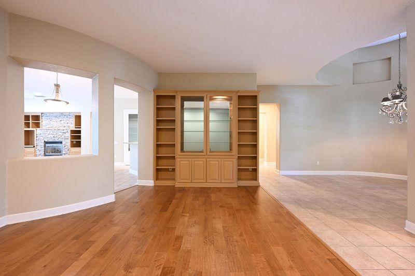
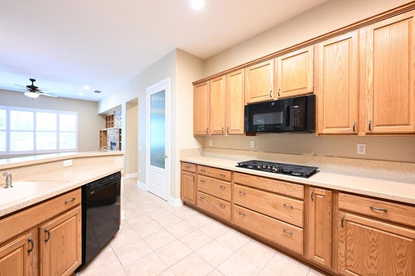
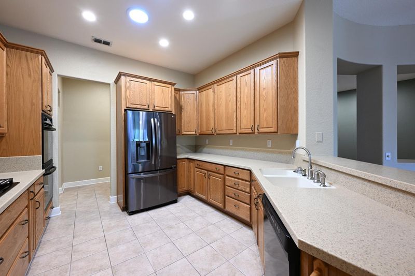
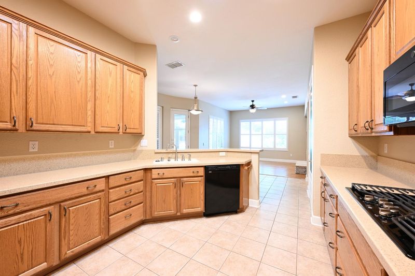
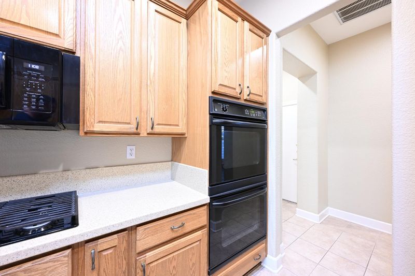
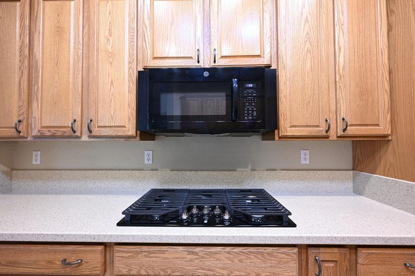
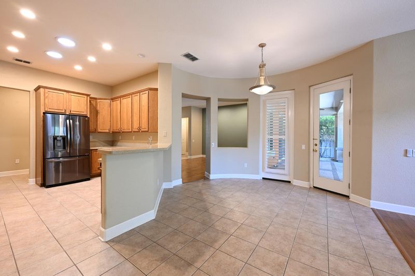
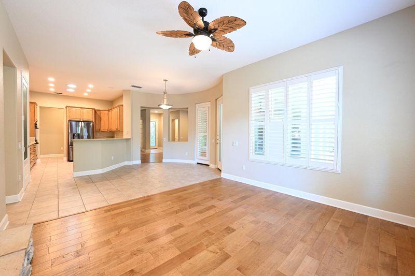
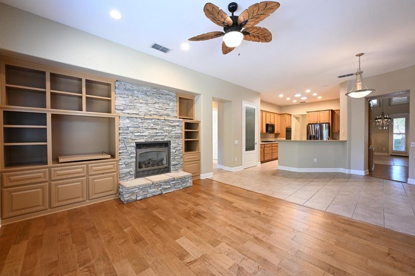
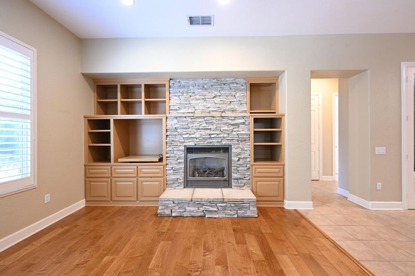
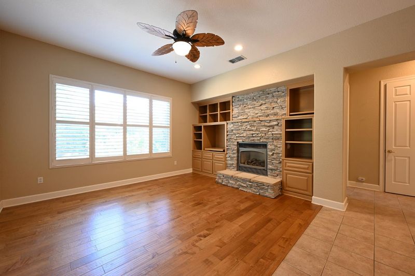
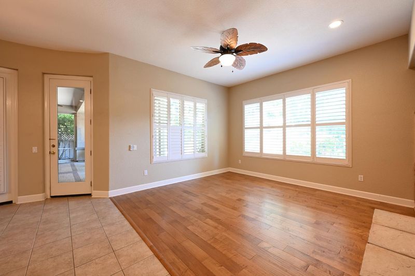
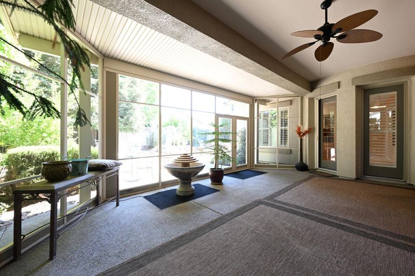
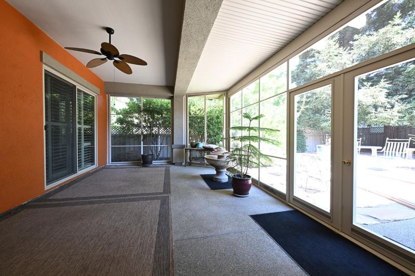
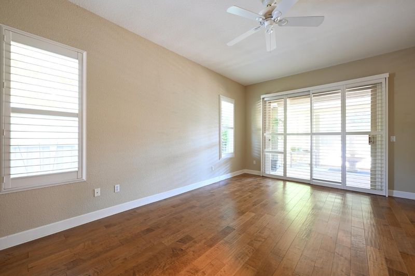
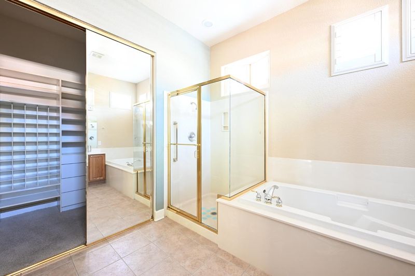
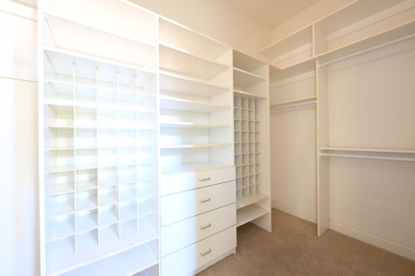
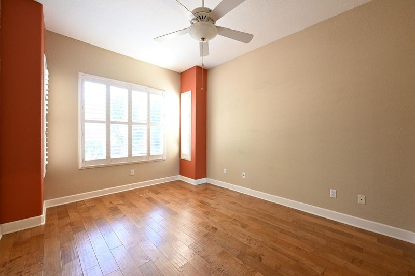
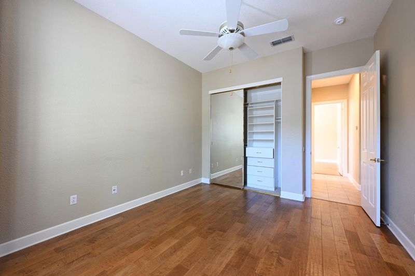
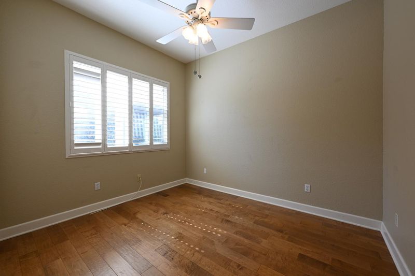
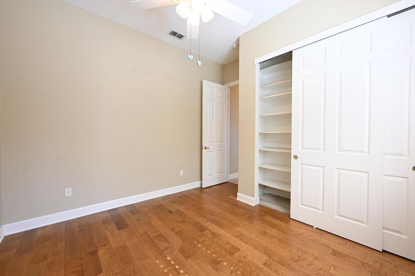
Welcome to 815 El Capitan Court, nestled on a quiet court within the highly sought-after Sun City Lincoln Hills 55+ community. This beautifully maintained 3-bedroom, 2-bath home offers the perfect blend of comfort, functionality, and resort-style living. A private gated courtyard creates a warm and inviting entrance, leading into a thoughtfully designed floor plan featuring both formal and casual living spaces. Inside, you'll find a formal dining room, a breakfast area, built-in cabinetry and shelving, an indoor laundry room, and a spacious family room complete with a cozy fireplace. The well-appointed kitchen offers abundant storage, ample workspace, and double ovens, making it ideal for everyday living and entertaining. The additional room off the garage provides the flexibility for a home office, hobby room, craft space, fitness room, or whatever suits your lifestyle. Retreat to the primary suite, which offers direct access to a screened-in sunroom perfect for relaxing year-round while overlooking the generously sized backyard. With plenty of room to garden, entertain, or simply enjoy the outdoors, the backyard offers a peaceful extension of the home's living space. As a resident of Sun City Lincoln Hills, you'll enjoy access to an impressive array of amenities, including championship golf courses, swimming pools, fitness centers, walking and biking trails, clubs, social activities, concerts, a fishing cove, and countless opportunities to stay active and connected.

- Days on Market
- 1 day
- Current Status
- Active
- Original Price
- List Price
- $815,000
- On Market Date
- Sep 14, 2026
- Property Type
- Single Family Residence
- Area
- 12206
- Zip Code
- 95648
- MLS ID
- 226115502
- APN
- 330040019000
- Year Built
- 2000
- Stories in Building
- 1
- Possession
- Subject To Tenant Rights, Close Of Escrow
- Data Source
- BAREIS
- Origin MLS System
John Adams Academy - Lincoln
Charter K-12
Students: 214 Distance: 1.0mi
Lincoln Crossing Elementary School
Public K-5 Elementary
Students: 674 Distance: 1.3mi
Glen Edwards Middle School
Public 6-8 Middle
Students: 869 Distance: 1.4mi
First Street School
Public K-5 Elementary
Students: 439 Distance: 1.4mi
Community Christian Schools
Private PK-8 Elementary, Religious, Coed
Students: 80 Distance: 1.5mi
Eva's Little School
Private K Preschool Early Childhood Center, Elementary, Religious, Coed
Students: NA Distance: 1.7mi
- Bed
- 3
- Bath
- 2
- Tub w/Shower Over, Tub, Double Vanity, Shower Stall(s)
- Parking
- 0
- Garage Faces Front
- SQ FT
- 2,176
- SQ FT Source
- Assessor Auto-Fill
- Lot SQ FT
- 9,540.0
- Lot Acres
- 0.219 Acres
- Kitchen
- Kitchen/Family Combo, Pantry Closet, Breakfast Area
- Cooling
- MultiZone, Central Air, Ceiling Fan(s)
- Dining Room
- Formal Area
- Disclosures
- Other
- Family Room
- Other
- Living Room
- Other
- Flooring
- Other, Tile
- Foundation
- Slab
- Fire Place
- Family Room
- Heating
- MultiZone, Central
- Laundry
- Inside Room, Hookups Only, Sink, Cabinets
- Main Level
- Street Entrance, Kitchen, Garage, Full Bath(s), Primary Bedroom, Family Room, Dining Room, Living Room, Bedroom(s)
- Possession
- Subject To Tenant Rights, Close Of Escrow
- Basement
- None
- Architectural Style
- Traditional, Ranch
- * Fee
- $564
- *Fee includes
- See Remarks and Common Areas
MLS and other Information regarding properties for sale as shown in Theo have been obtained from various sources such as sellers, public records, agents and other third parties. This information may relate to the condition of the property, permitted or unpermitted uses, zoning, square footage, lot size/acreage or other matters affecting value or desirability. Unless otherwise indicated in writing, neither brokers, agents nor Theo have verified, or will verify, such information. If any such information is important to buyer in determining whether to buy, the price to pay or intended use of the property, buyer is urged to conduct their own investigation with qualified professionals, satisfy themselves with respect to that information, and to rely solely on the results of that investigation.
School data provided by GreatSchools. School service boundaries are intended to be used as reference only. To verify enrollment eligibility for a property, contact the school directly.