

$1,849,000
2,033
SQ FT
$909
SQ/FT
3494 Hoover Street
@ Haven - 330 - Dumbarton Etc., Redwood City

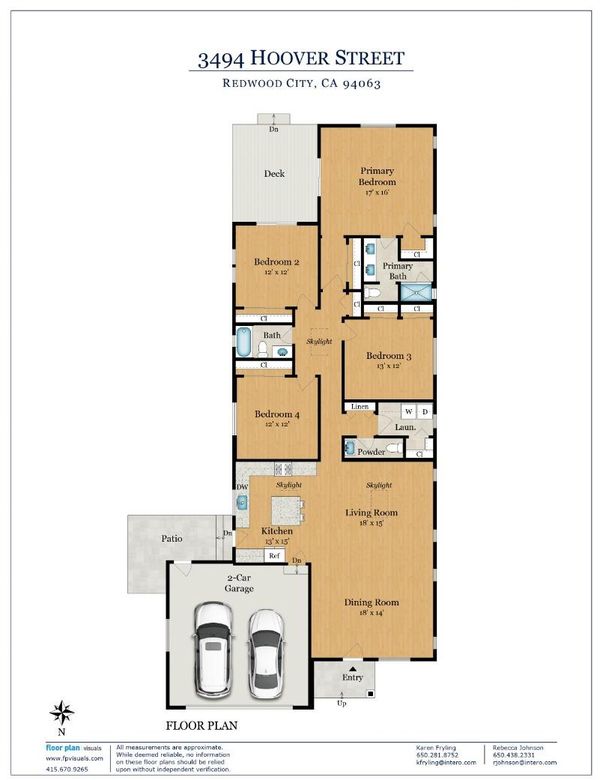
- 4 Bed
- 3 (2/1) Bath
- 4 Park
- 2,033 sqft
- REDWOOD CITY
-

-
Sat Sep 19, 1:00 pm - 4:00 pm
-
Sun Sep 20, 1:00 pm - 4:00 pm
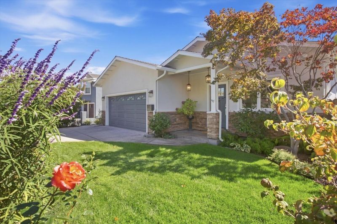
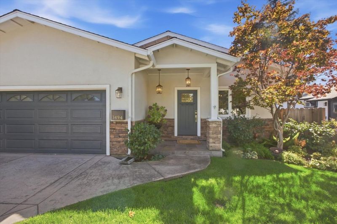
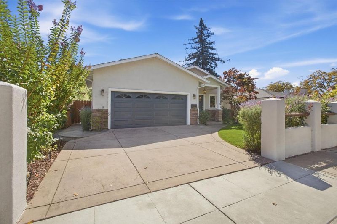
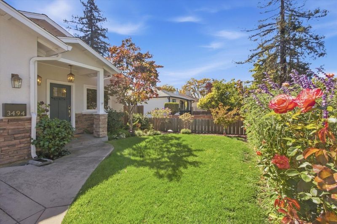
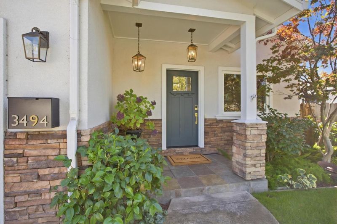
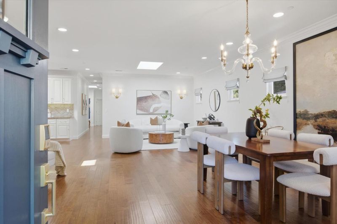
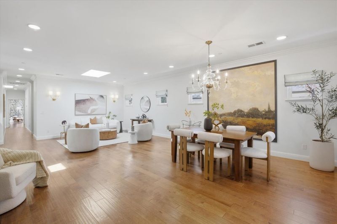
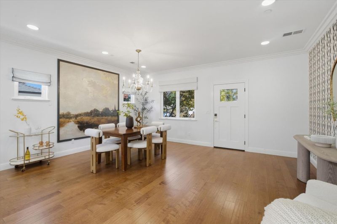
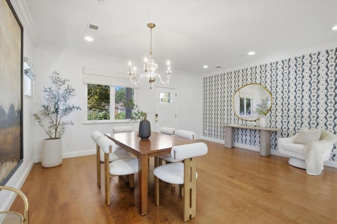
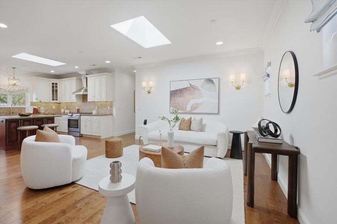
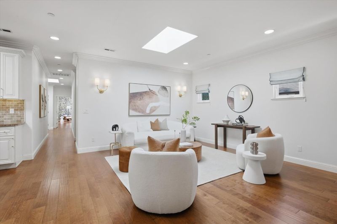
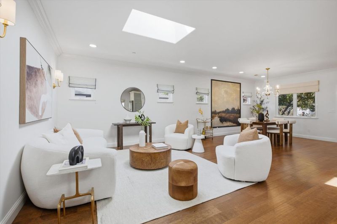
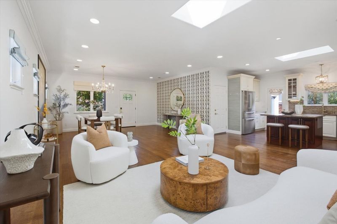
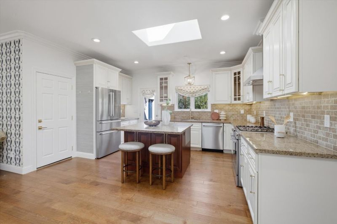
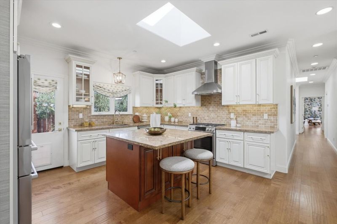
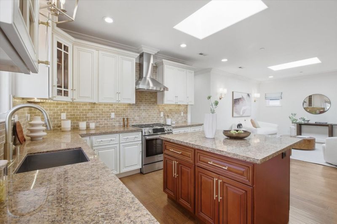
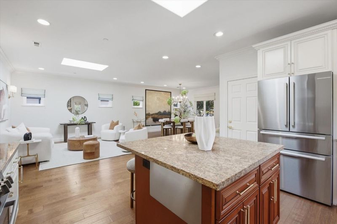
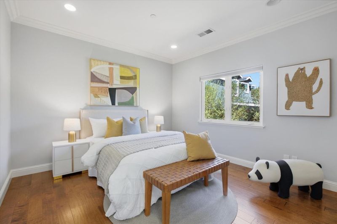
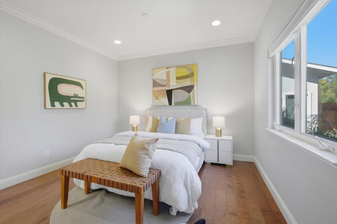
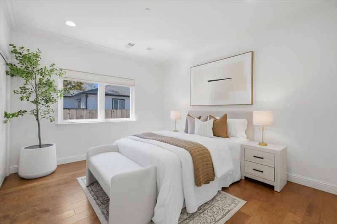
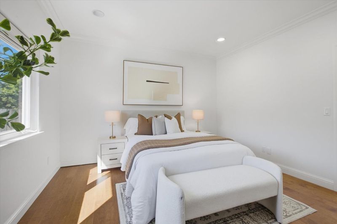
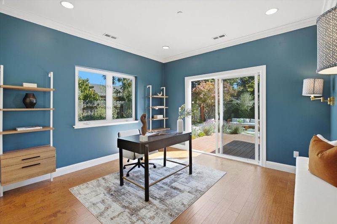
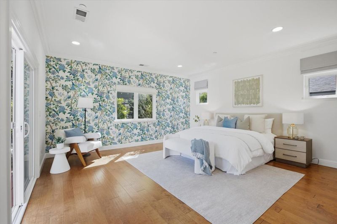
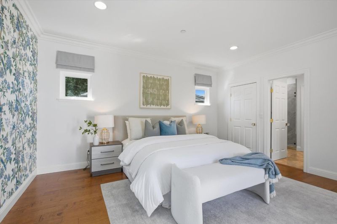
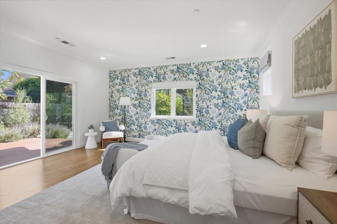
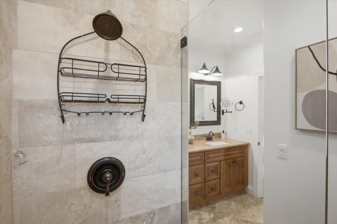
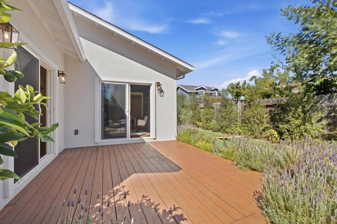
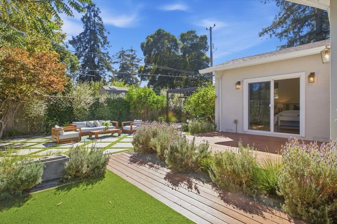
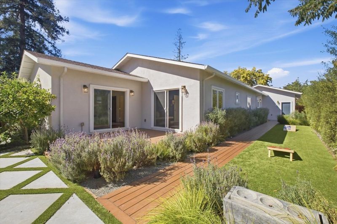
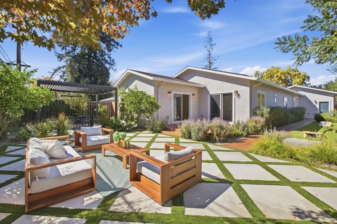
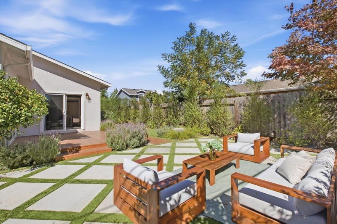
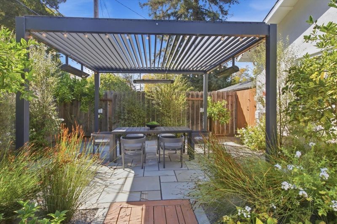
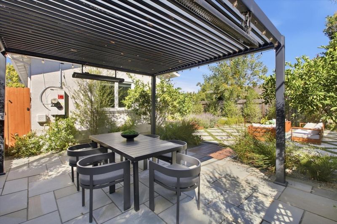
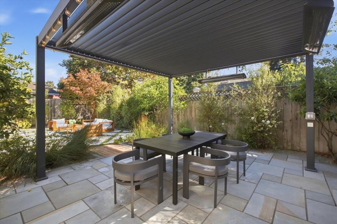
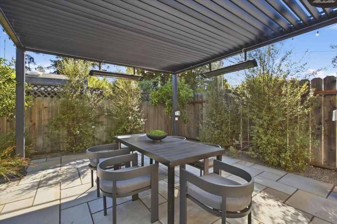
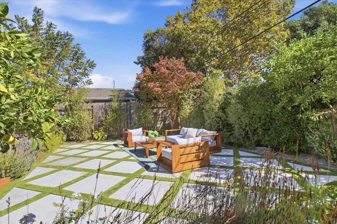
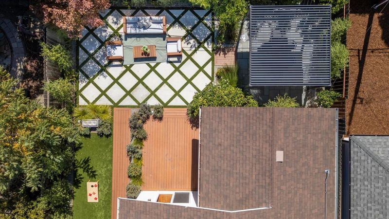
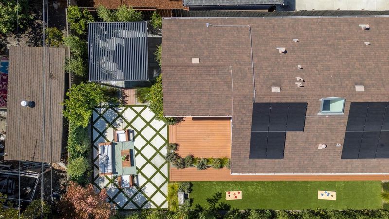
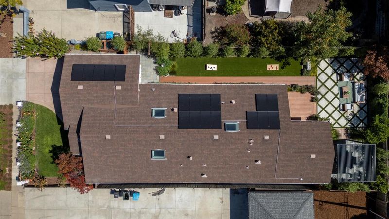
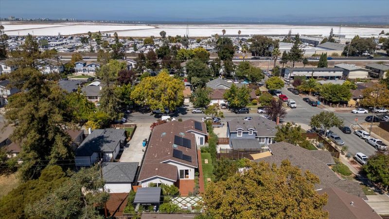
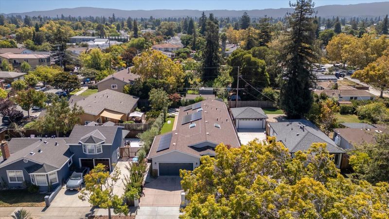
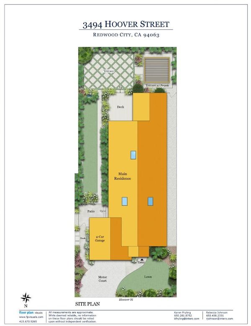
Welcome to this beautifully appointed modern residence, thoughtfully designed for comfortable everyday living. From sophisticated interior finishes to exceptional outdoor spaces, this home blends style, comfort, and modern technology seamlessly. The open-concept layout centers around a gourmet kitchen with a breakfast bar and stainless-steel appliances, creating the perfect gathering place for family and friends. Vaulted ceilings add an airy, light-filled ambiance, while hand-scraped wood floors and designer details bring warmth and character throughout. Designed for comfort and efficiency, the home features solar power with battery backup and two Tesla Powerwalls, providing energy efficiency and peace of mind. Step outside to a stunning entertainers backyard, perfect for gatherings, dining, and relaxing. The covered pergola features built-in heaters, while a louvered roof system lets you welcome the sunshine or create shade with ease. The seamless indoor/outdoor flow makes entertaining effortless. Ideally located near Meta, and major Silicon Valley employers, with easy access to San Francisco and San Jose International Airports. Stanford University, Caltrain, and major commuter routes are also nearby.

- Days on Market
- 1 day
- Current Status
- Active
- Original Price
- $1,849,000
- List Price
- $1,849,000
- On Market Date
- Sep 14, 2026
- Property Type
- Single Family Home
- Area
- 330 - Dumbarton Etc.
- Zip Code
- 94063
- MLS ID
- ML82061170
- APN
- 055-043-340
- Year Built
- 2014
- Stories in Building
- 1
- Possession
- COE
- Data Source
- MLSL
- Origin MLS System
- MLSListings, Inc.
Taft Elementary School
Public K-5 Elementary, Yr Round
Students: 279 Distance: 0.4mi
Synapse School
Private K-8 Core Knowledge
Students: 265 Distance: 0.7mi
Connect Community Charter
Charter K-8 Coed
Students: 212 Distance: 0.9mi
Fair Oaks Elementary School
Public K-5 Elementary, Yr Round
Students: 219 Distance: 0.9mi
Wherry Academy
Private K-12 Combined Elementary And Secondary, Coed
Students: 16 Distance: 1.0mi
Seaport Academy
Private K-12
Students: 7 Distance: 1.0mi
- Bed
- 4
- Bath
- 3 (2/1)
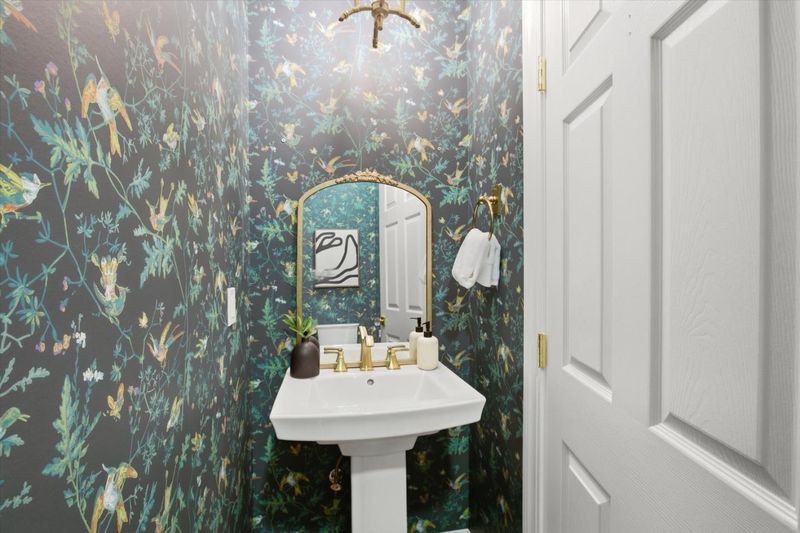
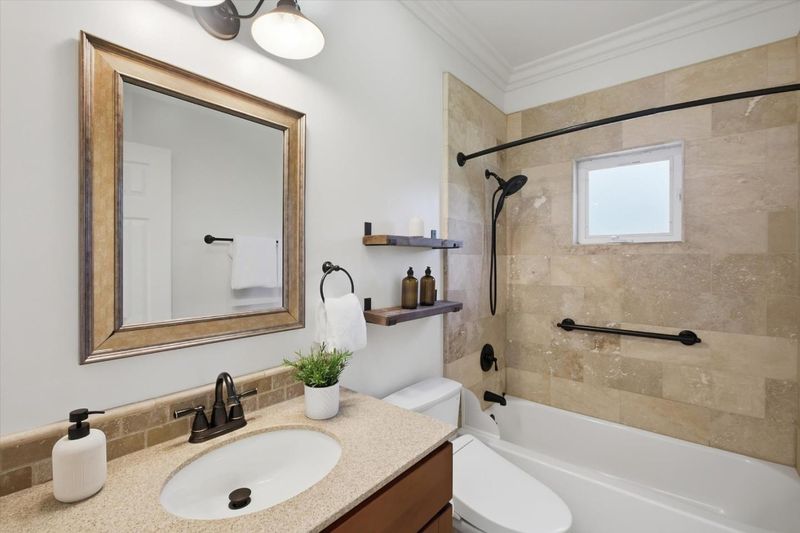
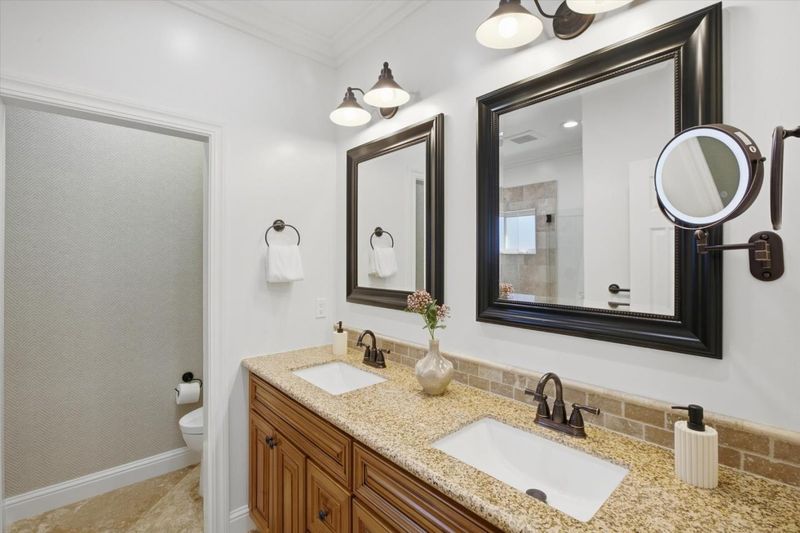
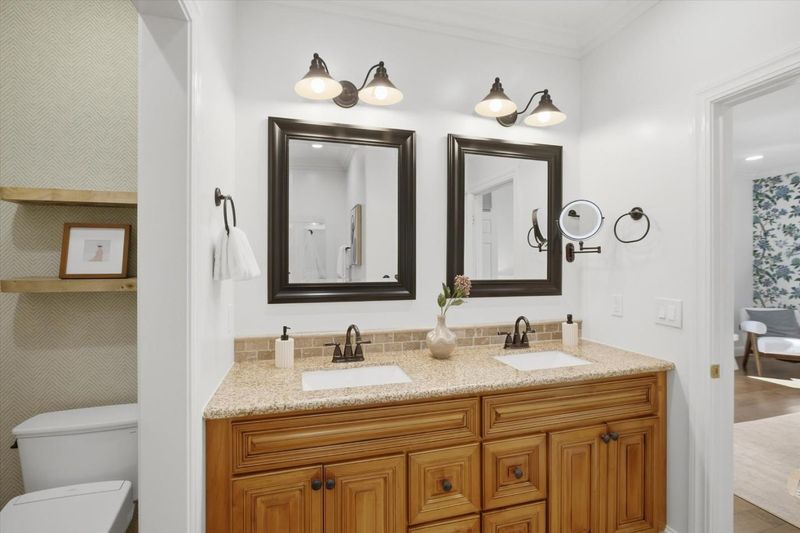
- Double Sinks, Full on Ground Floor, Granite, Half on Ground Floor, Shower over Tub - 1, Stall Shower, Updated Bath
- Parking
- 4
- Attached Garage, Gate / Door Opener, On Street
- SQ FT
- 2,033
- SQ FT Source
- Unavailable
- Lot SQ FT
- 6,500.0
- Lot Acres
- 0.149219 Acres
- Kitchen
- Countertop - Stone, Dishwasher, Garbage Disposal, Hood Over Range, Ice Maker, Island, Oven - Self Cleaning, Oven Range - Gas, Refrigerator, Skylight
- Cooling
- None
- Dining Room
- Dining Area in Living Room, Skylight
- Disclosures
- NHDS Report
- Family Room
- No Family Room
- Flooring
- Marble, Wood
- Foundation
- Concrete Perimeter, Pillars / Posts / Piers
- Heating
- Central Forced Air - Gas
- Laundry
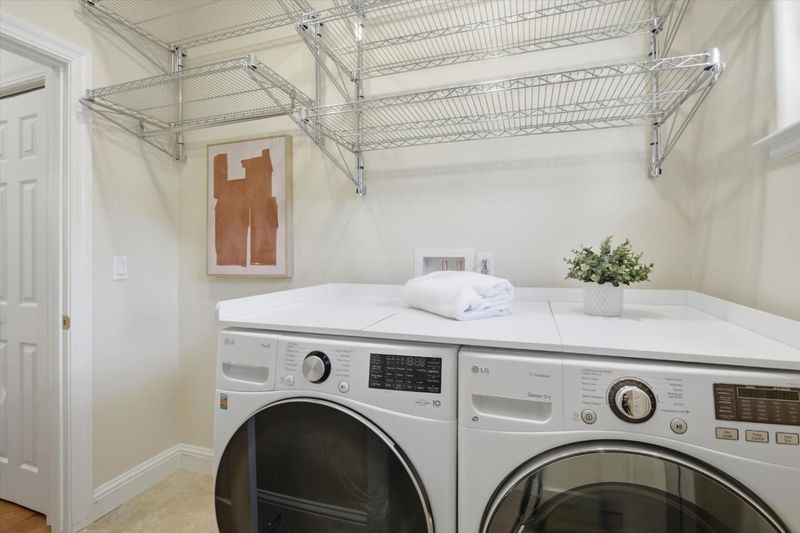
- Electricity Hookup (220V), Inside, Washer / Dryer
- Views
- Neighborhood
- Possession
- COE
- Architectural Style
- Ranch
- Fee
- Unavailable
MLS and other Information regarding properties for sale as shown in Theo have been obtained from various sources such as sellers, public records, agents and other third parties. This information may relate to the condition of the property, permitted or unpermitted uses, zoning, square footage, lot size/acreage or other matters affecting value or desirability. Unless otherwise indicated in writing, neither brokers, agents nor Theo have verified, or will verify, such information. If any such information is important to buyer in determining whether to buy, the price to pay or intended use of the property, buyer is urged to conduct their own investigation with qualified professionals, satisfy themselves with respect to that information, and to rely solely on the results of that investigation.
School data provided by GreatSchools. School service boundaries are intended to be used as reference only. To verify enrollment eligibility for a property, contact the school directly.