 Price Reduced

$730,888
1,143
SQ FT
$639
SQ/FT
1081 North Abbott Avenue
@ Abbott Ave - 6 - Milpitas, Milpitas

- 3 Bed
- 2 Bath
- 1 Park
- 1,143 sqft
- Milpitas
-

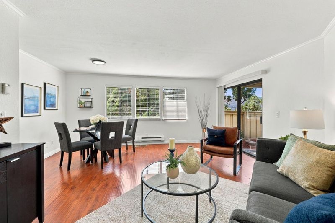
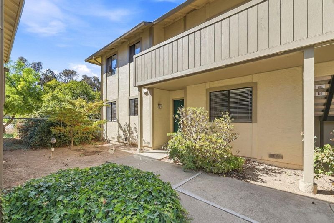
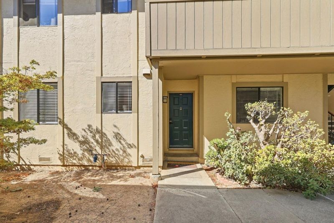
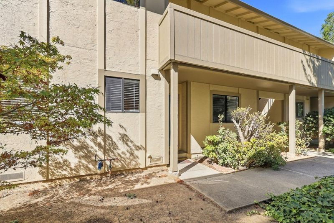
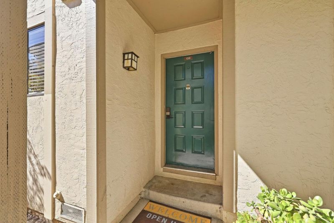
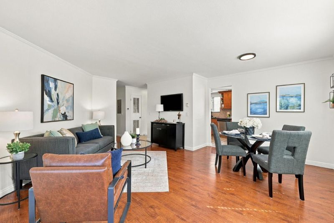
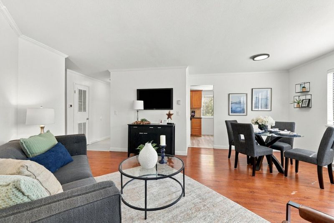
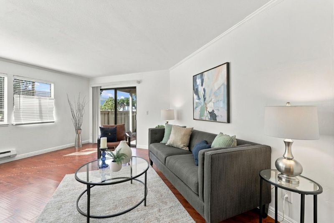
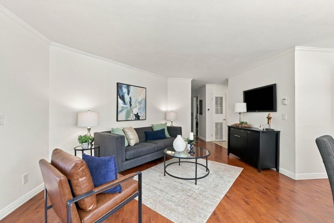
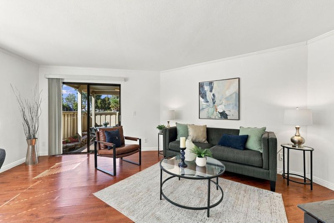
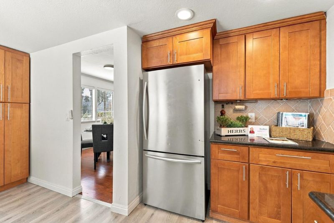
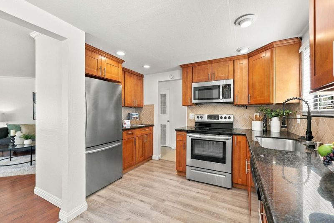
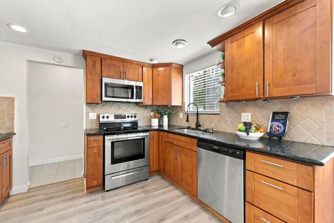
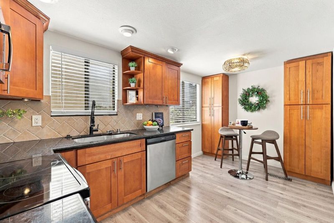
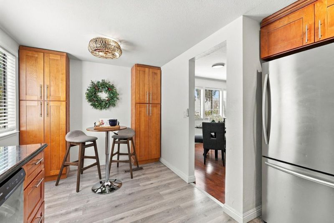
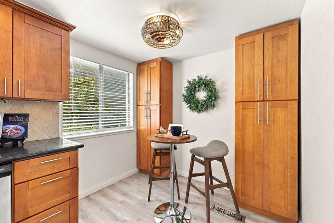
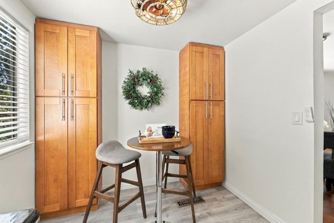
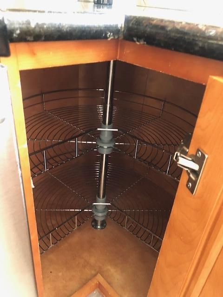
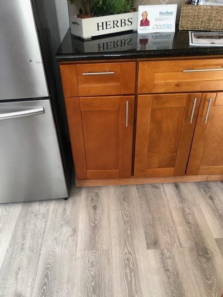
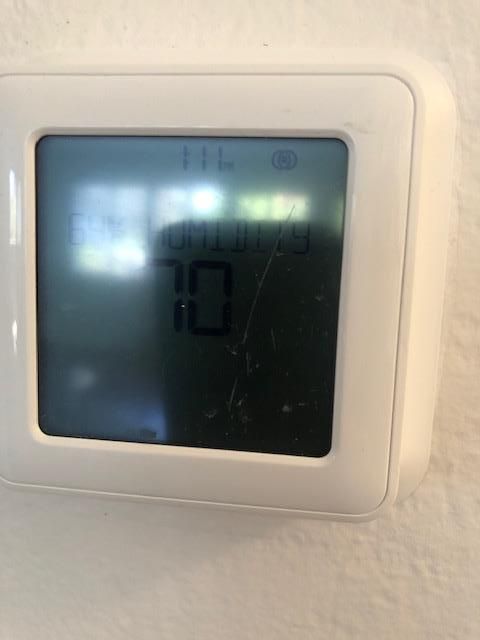
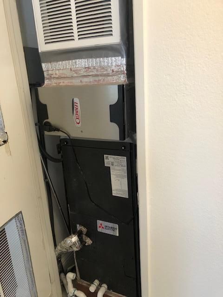
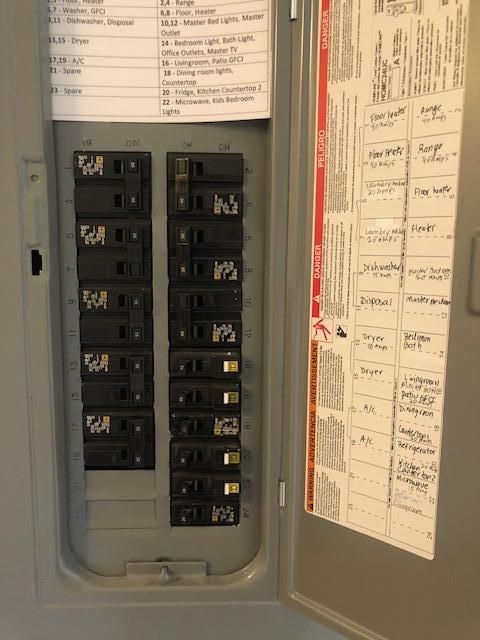
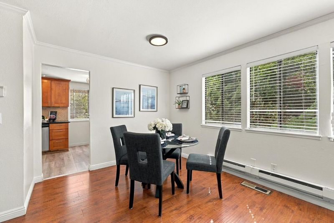
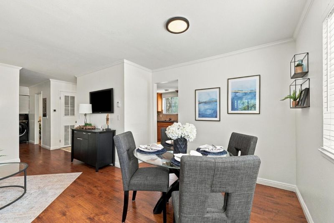
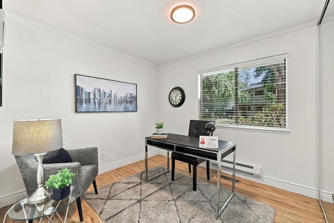
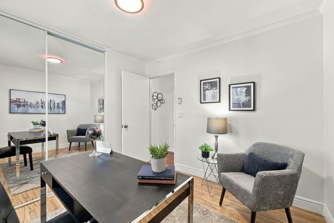
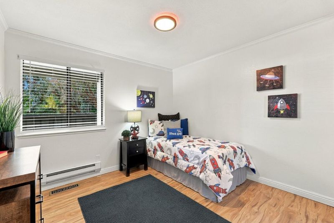
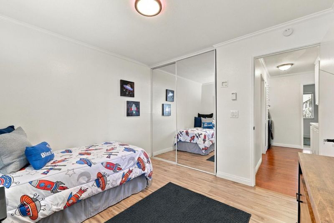
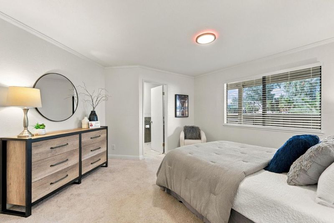
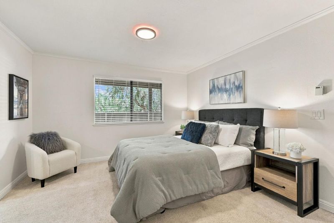
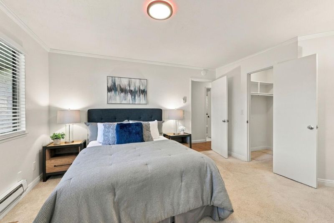
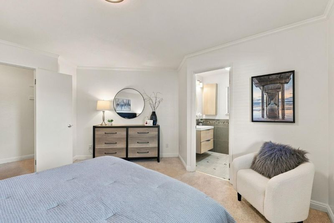
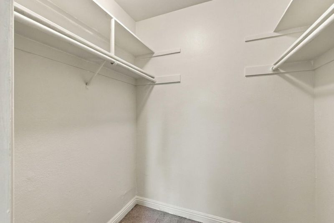
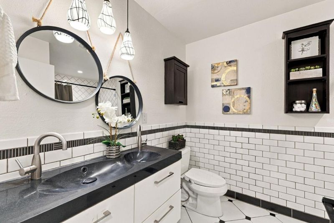
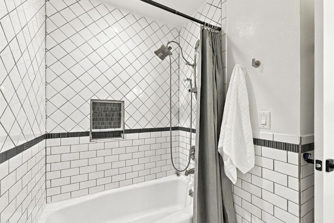
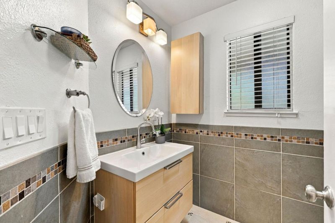
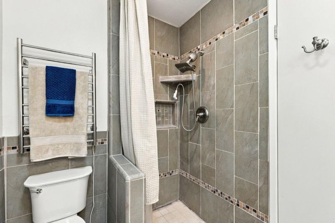
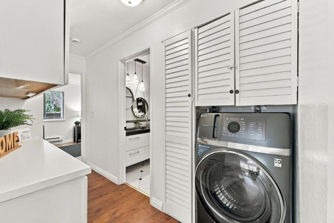
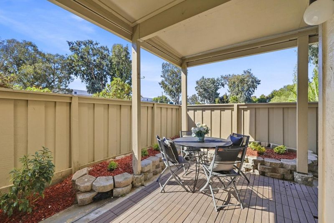
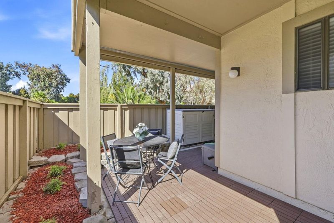
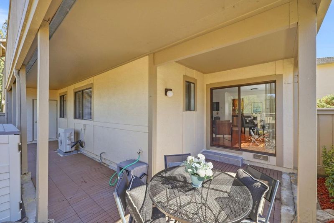
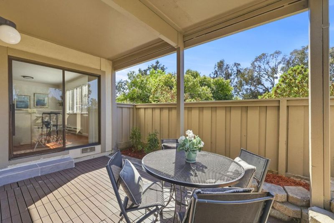
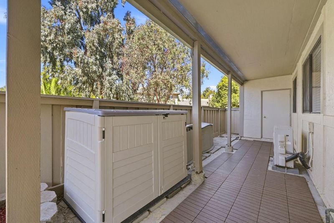
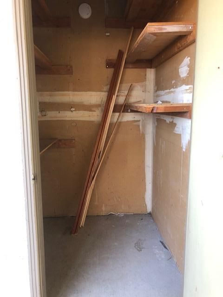
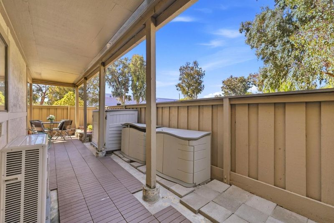
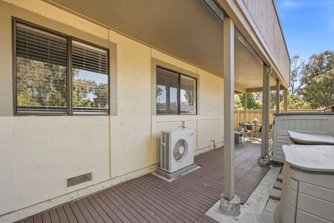
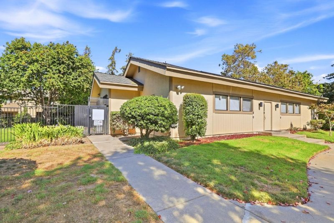
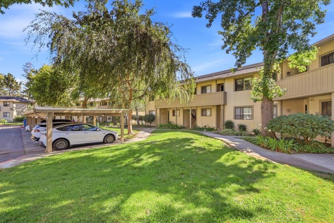
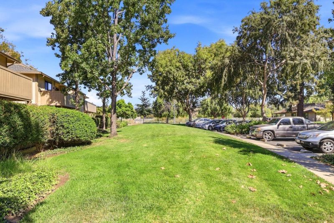
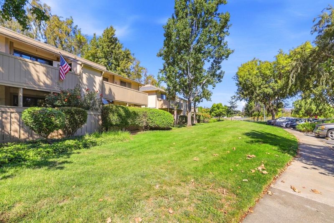
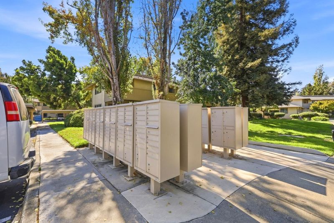
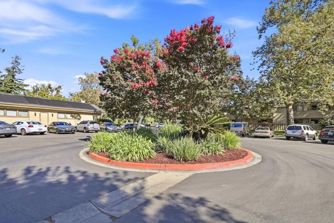
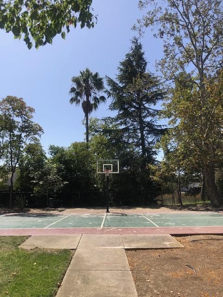
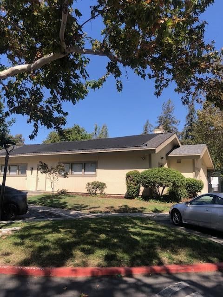
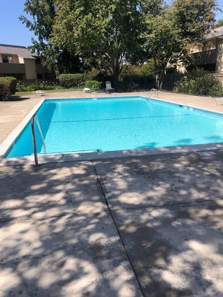
Location, Location, Location! This Dixon Landing condominium has it all !Easy access to major routes (880/680/237) and minutes from VTA and BART! Close to multiple Tesla Superchargers. Top-rated schools within walking distance! Perfect downstairs corner unit with views of open space! Very private and serene! Private patio wraps around entire unit for your entertainment delight! Recently updated kitchen, includes lots of upgrades, loads of cabinets, pantry, granite counters, updated appliances, built-in microwave, refrigerator, and recessed lights. Newer HVAC system- w/permits-Mitsubishi system w/ air handler and heat pump, plus top-of-the-line Lennox whole-house air purifier, backed by 10 yr warranty! Digital climate controlled! Smart appliances compatible with Apple, Alexa and Google. Updated electrical- w/permits. Beautiful laminate flooring and updated tiled bathrooms. Hall bath is double sinks and large master bedroom w/ walk-in closet. Inside washer/dryer Freshly painted inside! Desirable HOA w/ well-maintained grounds, strong financial health -excellent amenities (pickleball, tennis, basketball, pool, and clubhouse-which is available to rent -features full kitchen/bath) Assigned parking space and plenty of guest parking! This one is truly move in ready!

- Days on Market
- 11 days
- Current Status
- Active
- Original Price
- $748,888
- List Price
- $730,888
- On Market Date
- Sep 9, 2026
- Property Type
- Condominium
- Area
- 6 - Milpitas
- Zip Code
- 95035
- MLS ID
- ML82057107
- APN
- 022-35-079
- Year Built
- 1979
- Stories in Building
- 1
- Possession
- Unavailable
- Data Source
- MLSL
- Origin MLS System
- MLSListings, Inc.
Curtner Elementary School
Public K-6 Elementary
Students: 730 Distance: 0.4mi
Plantation Christian
Private 1-12 Religious, Coed
Students: 24 Distance: 0.5mi
Anthony Spangler Elementary School
Public K-6 Elementary
Students: 589 Distance: 0.9mi
Milpitas High School
Public 9-12 Secondary, Coed
Students: 3177 Distance: 1.2mi
Marshall Pomeroy Elementary School
Public K-6 Elementary, Coed
Students: 722 Distance: 1.2mi
Thomas Russell Middle School
Public 7-8 Middle
Students: 825 Distance: 1.2mi
- Bed
- 3
- Bath
- 2
- Shower over Tub - 1, Double Sinks, Granite, Stall Shower, Full on Ground Floor
- Parking
- 1
- Carport, Guest / Visitor Parking
- SQ FT
- 1,143
- SQ FT Source
- Unavailable
- Lot SQ FT
- 1,059.0
- Lot Acres
- 0.024311 Acres
- Pool Info
- Community Facility
- Kitchen
- Countertop - Granite, Refrigerator
- Cooling
- Central AC
- Dining Room
- Dining Area in Living Room
- Disclosures
- NHDS Report
- Family Room
- No Family Room
- Flooring
- Laminate, Tile, Carpet
- Foundation
- Crawl Space
- Heating
- Forced Air
- Laundry
- Washer / Dryer, Inside
- * Fee
- $670
- Name
- Common Interest Development
- Phone
- 408-370-9902
- *Fee includes
- Garbage, Insurance - Flood, Maintenance - Common Area, Pool, Spa, or Tennis, and Water / Sewer
MLS and other Information regarding properties for sale as shown in Theo have been obtained from various sources such as sellers, public records, agents and other third parties. This information may relate to the condition of the property, permitted or unpermitted uses, zoning, square footage, lot size/acreage or other matters affecting value or desirability. Unless otherwise indicated in writing, neither brokers, agents nor Theo have verified, or will verify, such information. If any such information is important to buyer in determining whether to buy, the price to pay or intended use of the property, buyer is urged to conduct their own investigation with qualified professionals, satisfy themselves with respect to that information, and to rely solely on the results of that investigation.
School data provided by GreatSchools. School service boundaries are intended to be used as reference only. To verify enrollment eligibility for a property, contact the school directly.