

$1,498,000
1,310
SQ FT
$1,144
SQ/FT
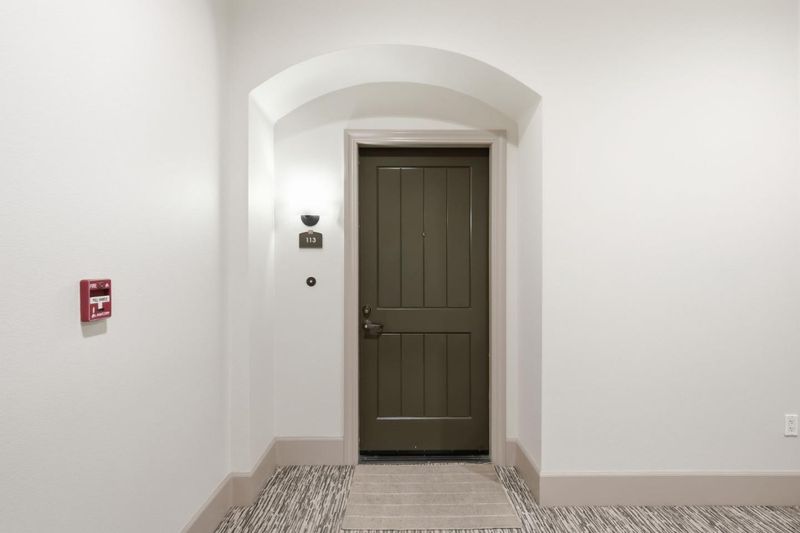
1001 Laurel Street, #113
@ Morse - 353 - Howard Park Etc., San Carlos

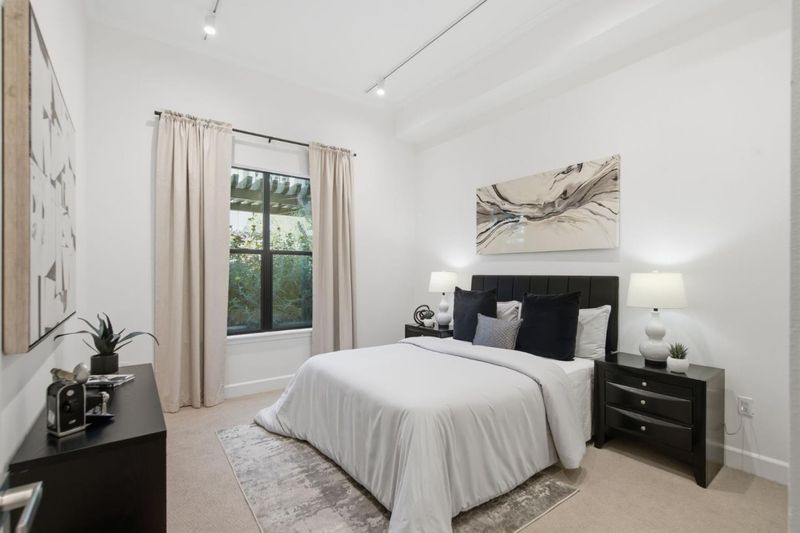
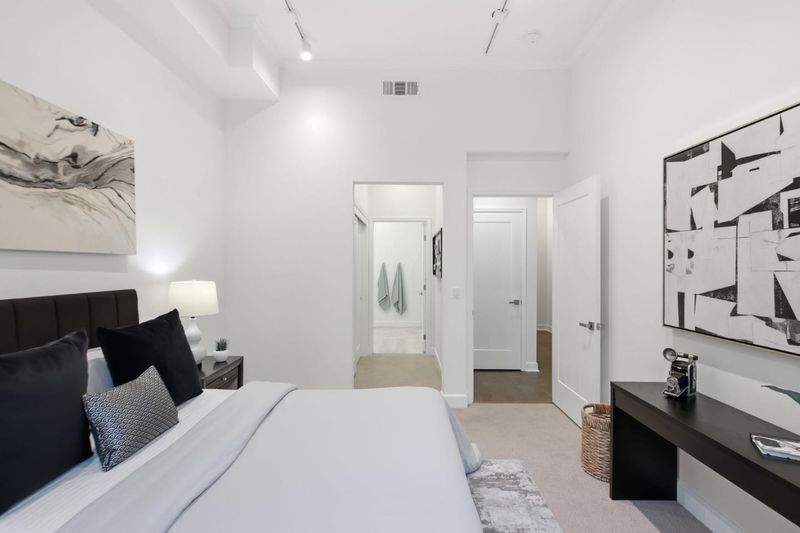
- 3 Bed
- 2 Bath
- 6 Park
- 1,310 sqft
- San Carlos
-

-
Sat Aug 1, 1:30 pm - 4:00 pm
-
Sun Aug 2, 1:30 pm - 4:00 pm
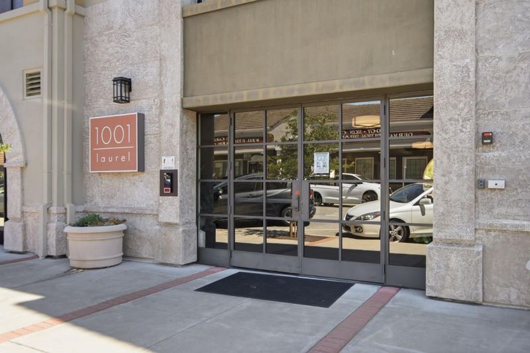
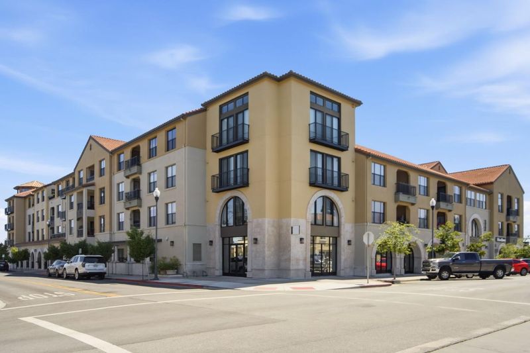
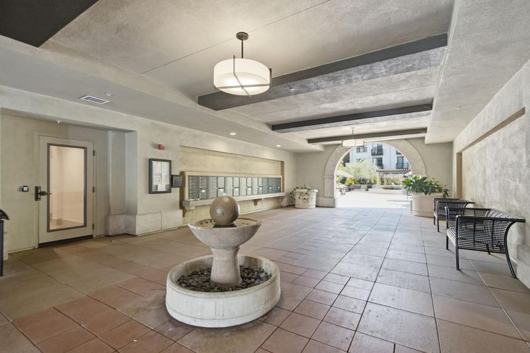
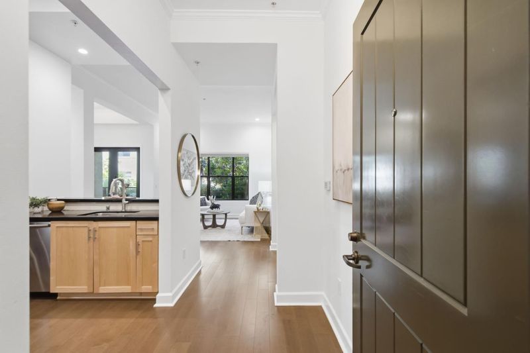
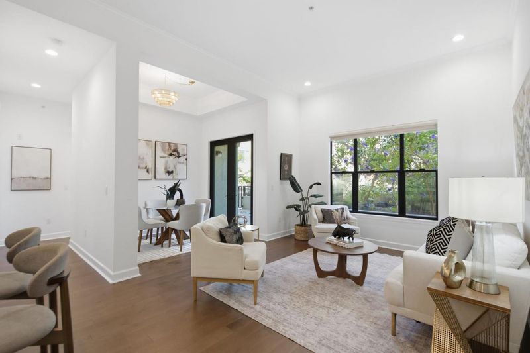
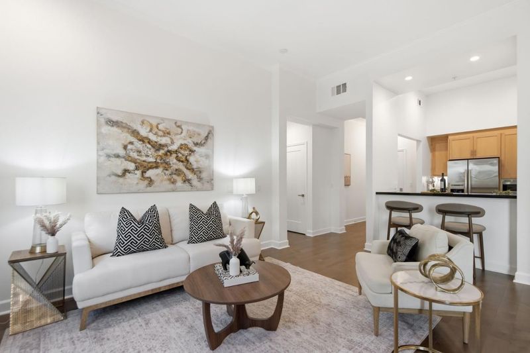
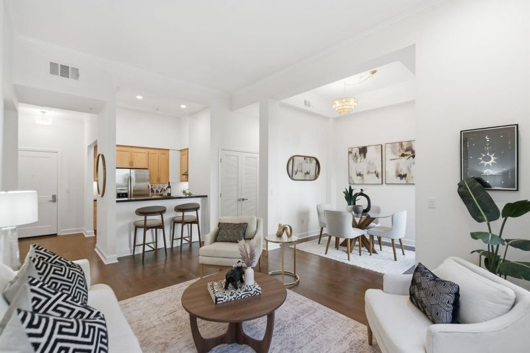
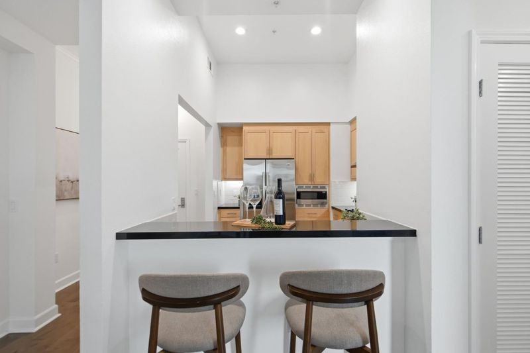
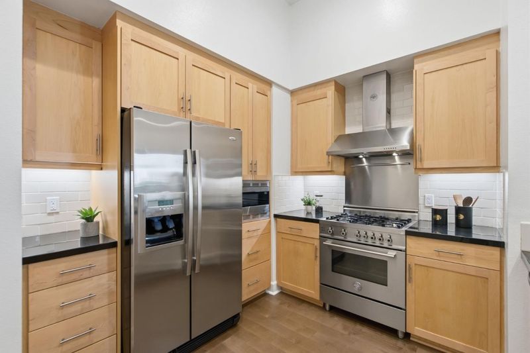
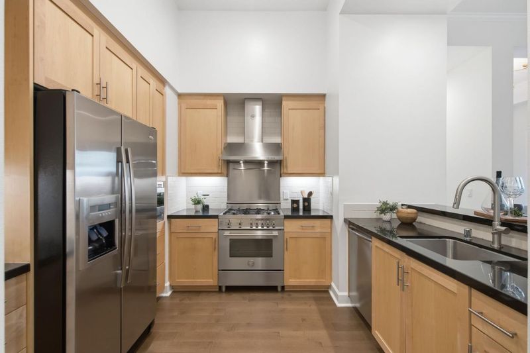
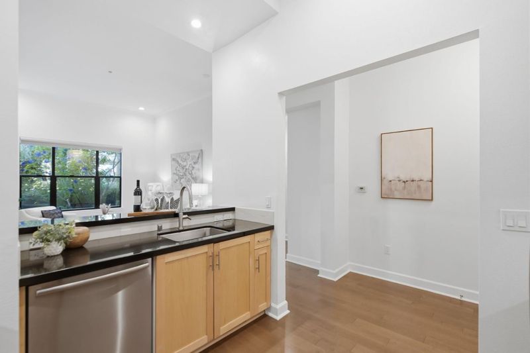
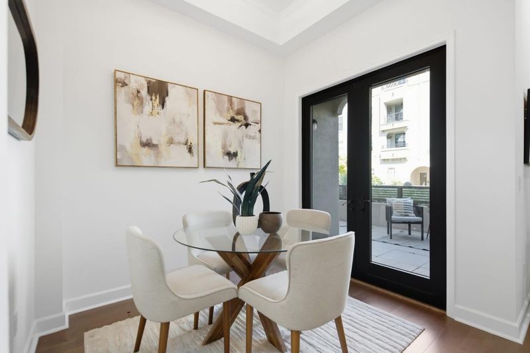
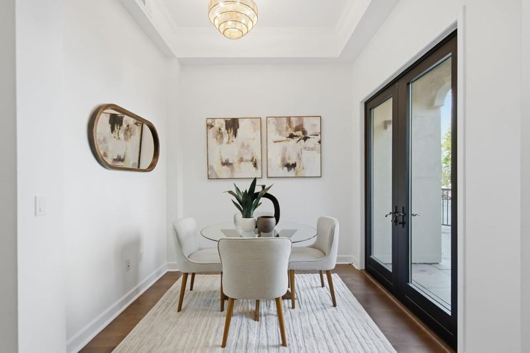
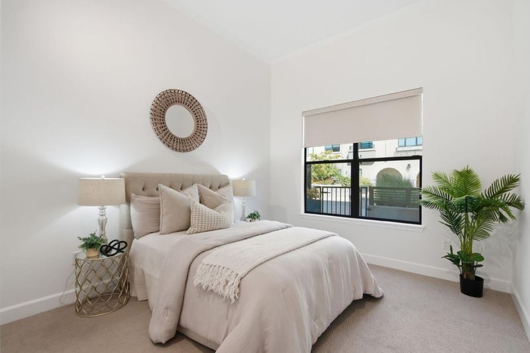
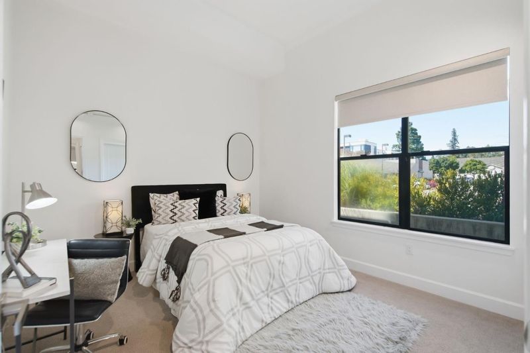
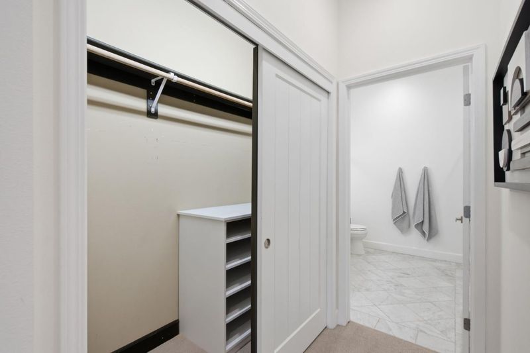
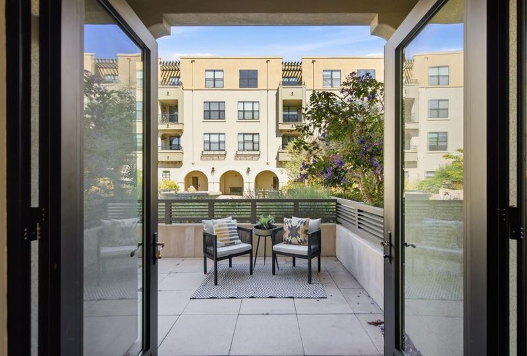
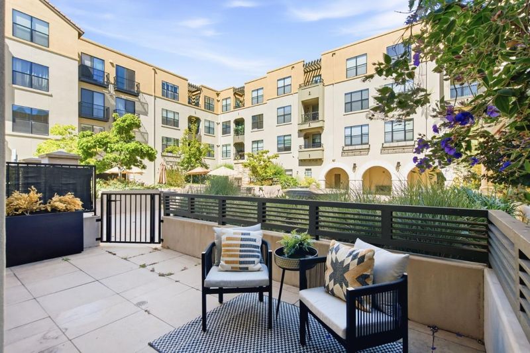
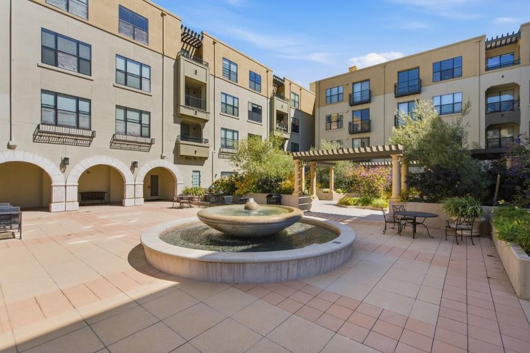
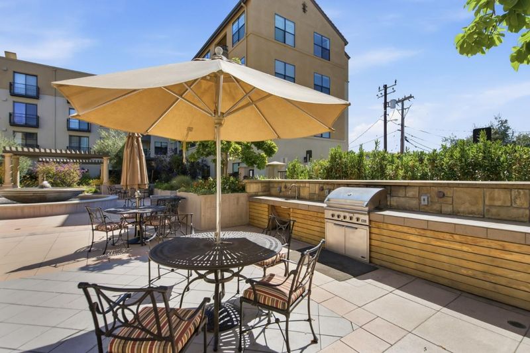
Located in one of the very best buildings in all of San Carlos, 1001 Laurel Street. An ultra-prime, downtown location for this spacious three bedroom, two bath condo, which is one of the only units with an open patio to the courtyard and its own, private garage. Tall ceilings, a contemporary build and ease of living are just a few of the highlights to this extra special offering. Situated in the trendy north end of Laurel Street, this very special offering includes walkability to all of the notable Laurel Street venues. CalTrain and many key commuter access points are close by. A complete disclosure package is available upon request. Please join us at one of our open houses this weekend on Saturday and Sunday, August 1st and 2nd from 1:30-4:00.

- Days on Market
- 0 days
- Current Status
- Active
- Original Price
- $1,498,000
- List Price
- $1,498,000
- On Market Date
- Jul 30, 2026
- Property Type
- Condominium
- Area
- 353 - Howard Park Etc.
- Zip Code
- 94070
- MLS ID
- ML82053228
- APN
- 114-490-130
- Year Built
- 2009
- Stories in Building
- 1
- Possession
- Unavailable
- Data Source
- MLSL
- Origin MLS System
- MLSListings, Inc.
Kindercourt Academy
Private K Preschool Early Childhood Center, Elementary, Coed
Students: 82 Distance: 0.2mi
Arroyo
Public 4-5
Students: 288 Distance: 0.4mi
Arbor Bay School
Private K-8 Special Education, Special Education Program, Elementary, Nonprofit
Students: 45 Distance: 0.4mi
Central Middle School
Public 6-8 Middle
Students: 518 Distance: 0.4mi
West Bay High School
Private 9-12 Combined Elementary And Secondary, Coed
Students: 14 Distance: 0.5mi
White Oaks Elementary School
Charter K-3 Elementary
Students: 306 Distance: 0.7mi
- Bed
- 3
- Bath
- 2
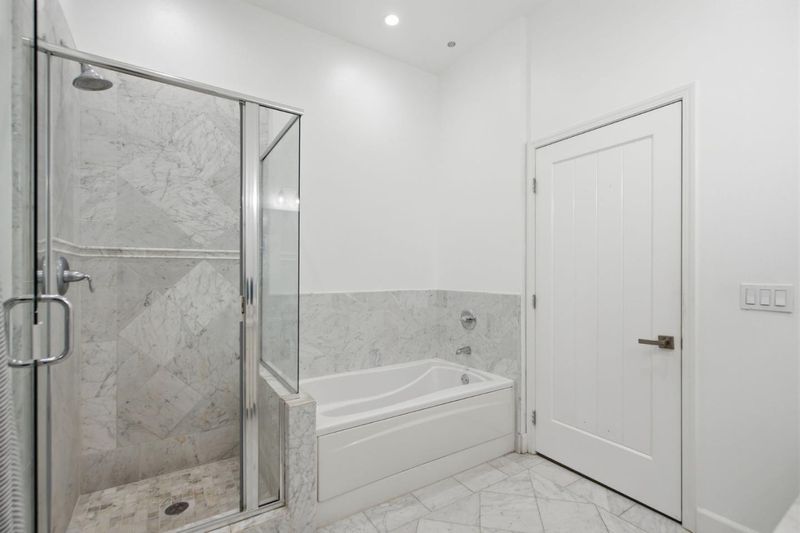
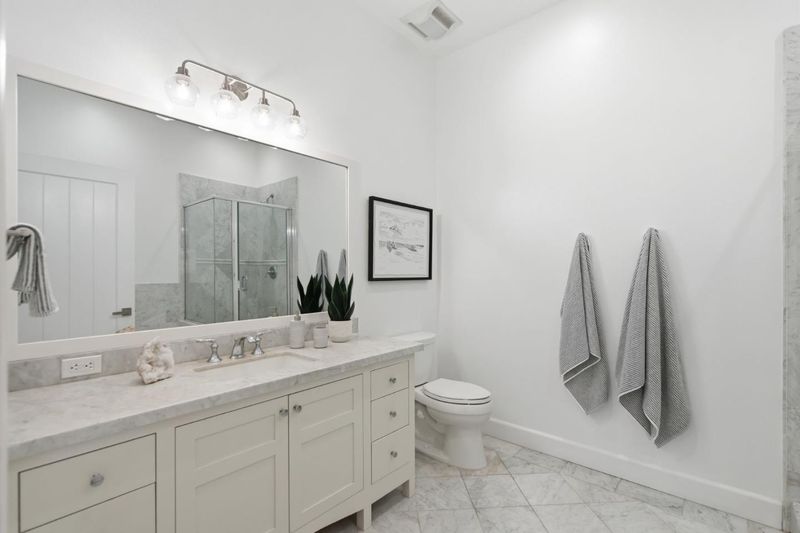
- Shower and Tub, Tile, Tub in Primary Bedroom, Primary - Stall Shower(s)
- Parking
- 6
- Parking Restrictions, Assigned Spaces, Detached Garage, Electric Gate, Gate / Door Opener, Guest / Visitor Parking, Parking Area, Underground Parking
- SQ FT
- 1,310
- SQ FT Source
- Unavailable
- Lot SQ FT
- 1,179.0
- Lot Acres
- 0.027066 Acres
- Kitchen
- Countertop - Granite, Dishwasher, Garbage Disposal, Hood Over Range, Microwave, Exhaust Fan, Oven Range - Gas, Refrigerator, Oven - Gas
- Cooling
- Central AC
- Dining Room
- Dining Area
- Disclosures
- NHDS Report
- Family Room
- No Family Room
- Flooring
- Tile, Carpet, Hardwood
- Foundation
- Concrete Slab
- Heating
- Central Forced Air
- Laundry
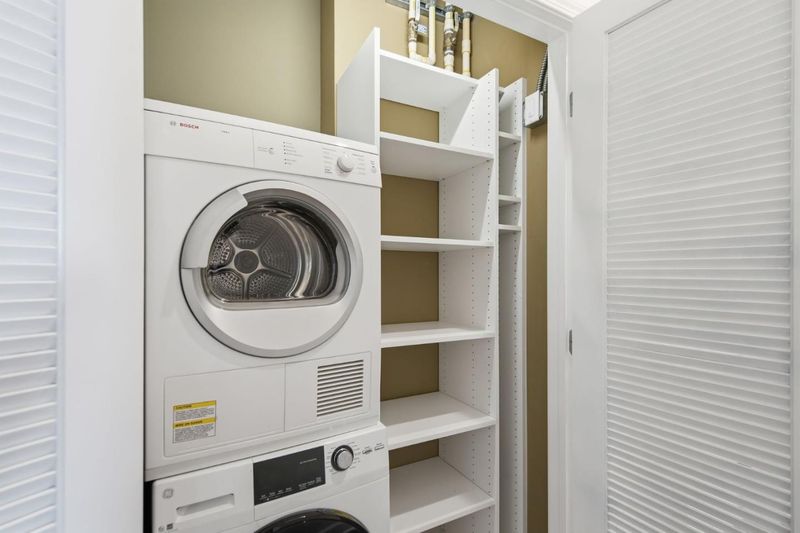
- Washer / Dryer, In Utility Room
- Views
- Court
- Architectural Style
- Contemporary
- * Fee
- $771
- Name
- Manor Association
- Phone
- 650-637-1616
- *Fee includes
- Maintenance - Exterior, Exterior Painting, Garbage, Hot Water, Landscaping / Gardening, Insurance - Liability, Management Fee, Roof, Common Area Electricity, Water / Sewer, Insurance - Common Area, and Maintenance - Common Area
MLS and other Information regarding properties for sale as shown in Theo have been obtained from various sources such as sellers, public records, agents and other third parties. This information may relate to the condition of the property, permitted or unpermitted uses, zoning, square footage, lot size/acreage or other matters affecting value or desirability. Unless otherwise indicated in writing, neither brokers, agents nor Theo have verified, or will verify, such information. If any such information is important to buyer in determining whether to buy, the price to pay or intended use of the property, buyer is urged to conduct their own investigation with qualified professionals, satisfy themselves with respect to that information, and to rely solely on the results of that investigation.
School data provided by GreatSchools. School service boundaries are intended to be used as reference only. To verify enrollment eligibility for a property, contact the school directly.