

$1,750,000
3,545
SQ FT
$494
SQ/FT
1393 Bellavista Drive
@ Fairway Drive - Walnut

- 5 Bed
- 3 Bath
- 3 Park
- 3,545 sqft
- WALNUT
-

-
Sat Aug 1, 1:00 pm - 4:00 pm
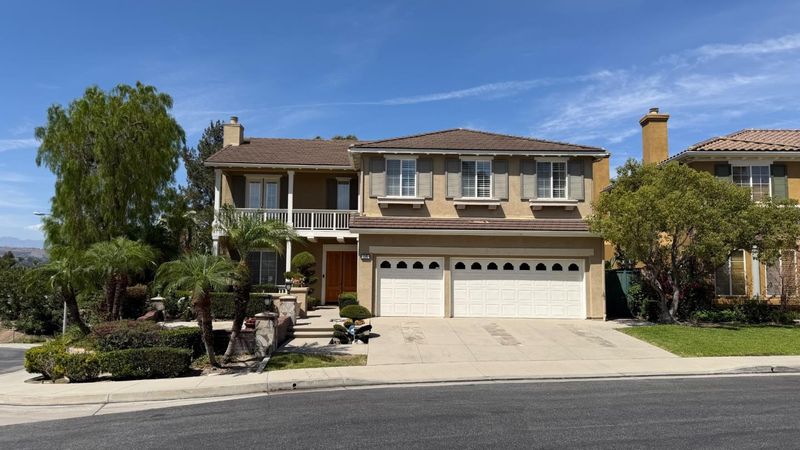
First time on the market. Beautiful and spacious 5 bedroom, 3 bath home in a sought after gated community.
-
Sun Aug 2, 1:00 pm - 4:00 pm
First time on the market. Beautiful and spacious 5 bedroom, 3 bath home in a sought after gated community.
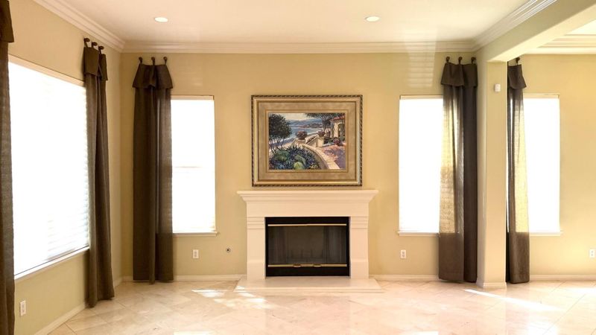
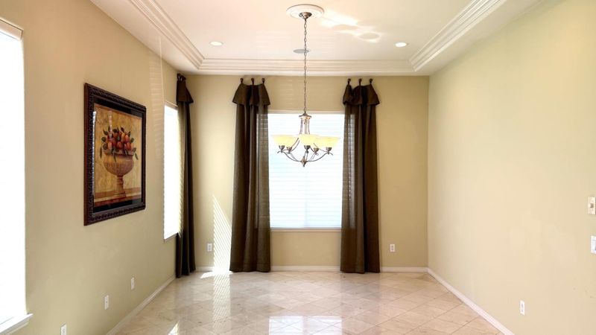
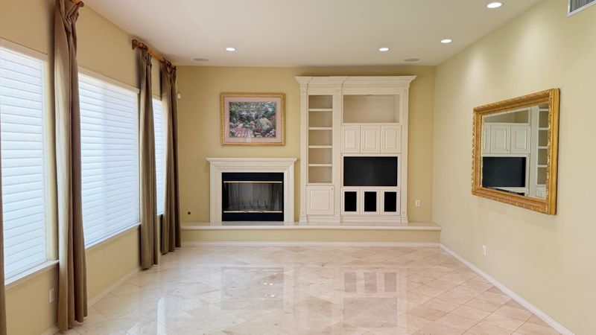
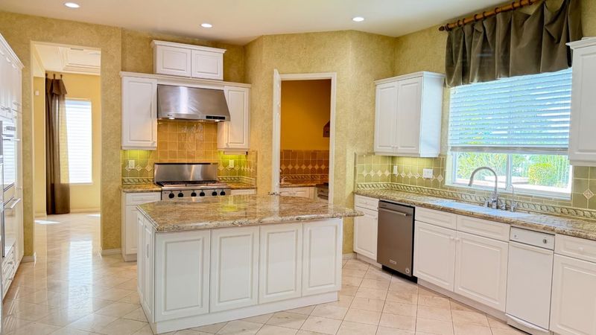
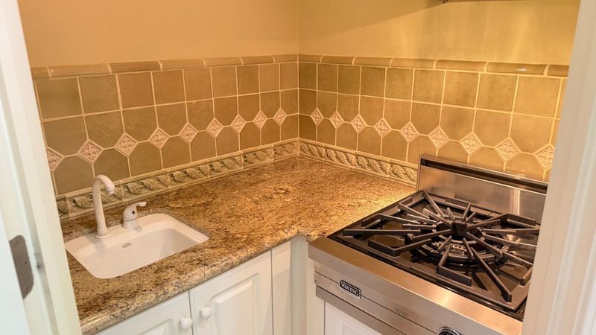
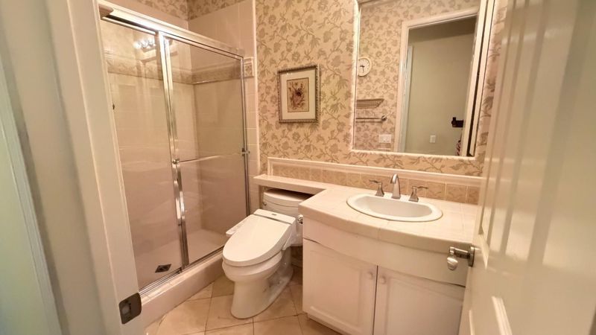
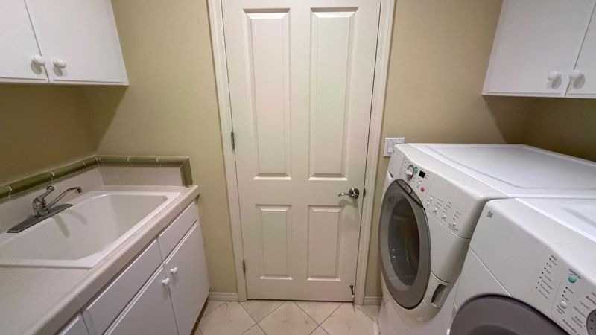
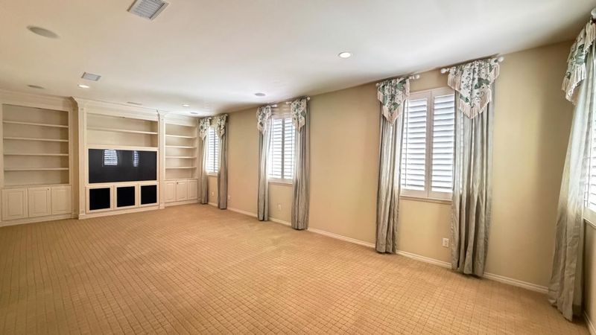
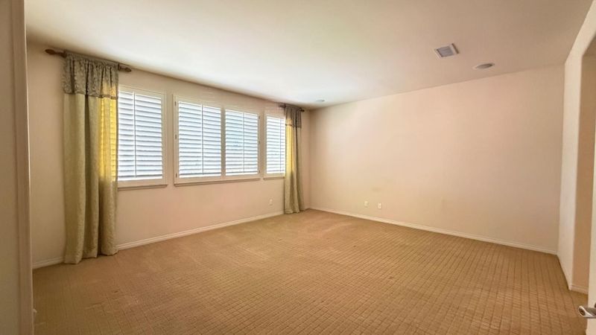
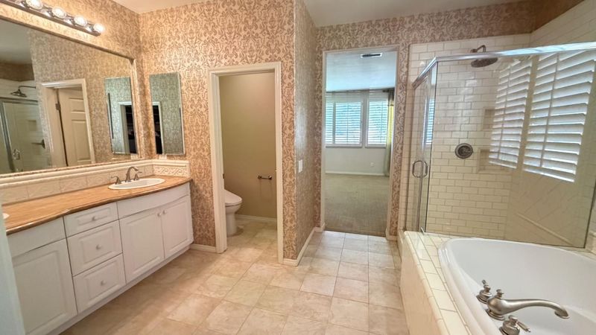
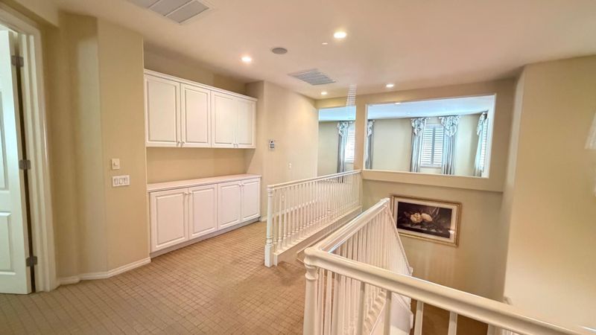
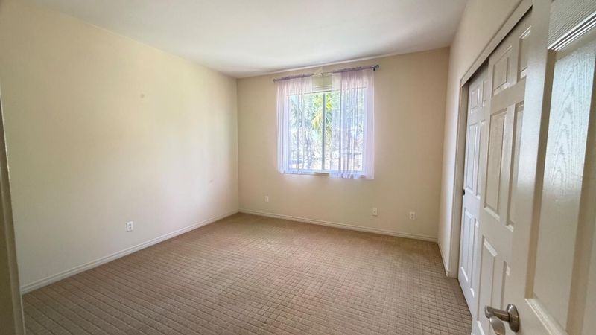
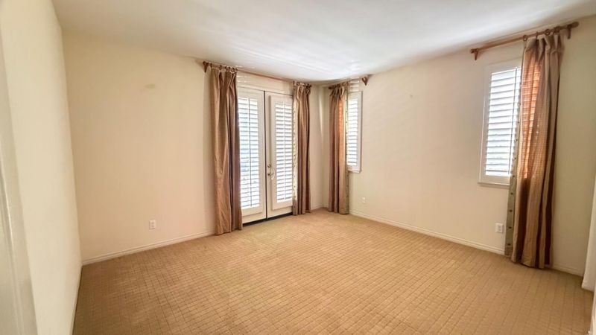
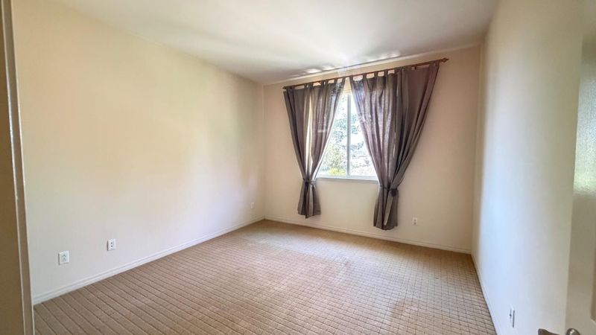
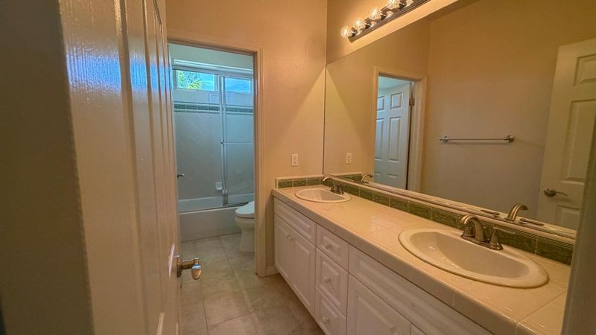
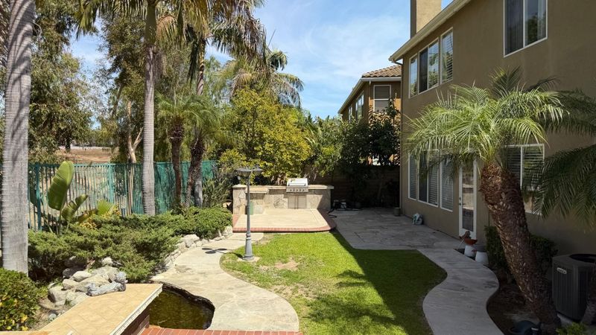
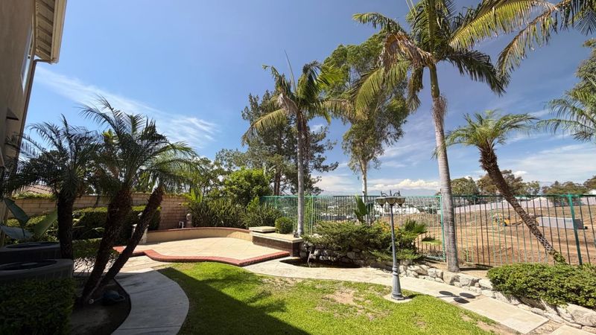
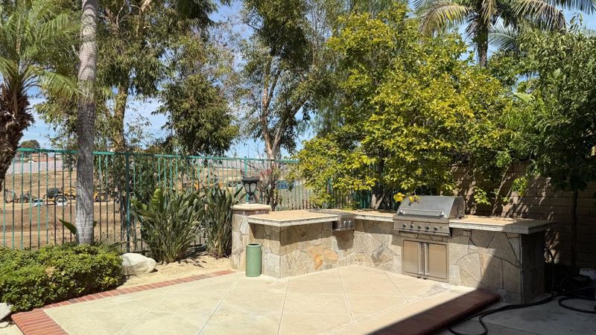
Welcome home! This is a beautiful, spacious 5 bedroom, 3 bathroom home. Located in an exclusive gated community called Harvard Estates which has only 21 homes. This is the original owner that purchased this house as one of only two model homes in the community back when it was built in 2002. This property features high ceilings, marble floors, a downstairs bedroom, formal living room, formal dining room and separate family room, Romeo and Juliet balcony in front bedroom, and laundry room with sink and included washer and dryer. Spacious 3-car garage. Kitchen features all built-in appliances such as double oven, microwave oven, dishwasher, trash compactor and reverse osmosis for drinking water, as well as a Viking brand wok cooktop in separate room. Upstairs loft with built-in tv entertainment system. Plantation shutters in the master bedroom and bathroom, loft, front bedroom and downstairs bedroom. Hunter Douglas window treatments in other windows.

- Days on Market
- 0 days
- Current Status
- Active
- Original Price
- $1,750,000
- List Price
- $1,750,000
- On Market Date
- Jul 30, 2026
- Property Type
- Single Family Home
- Area
- Zip Code
- 91789
- MLS ID
- ML82055958
- APN
- 8762-022-028
- Year Built
- 2002
- Stories in Building
- 2
- Possession
- Unavailable
- Data Source
- MLSL
- Origin MLS System
- MLSListings, Inc.
Wisdom Kids College
Private K-8 Coed
Students: NA Distance: 0.2mi
Ybarra Academy For The Arts And Technology
Public K-8 Elementary
Students: 704 Distance: 0.2mi
Fairway Education Center
Private K Preschool Early Childhood Center, Elementary, Coed
Students: 73 Distance: 0.3mi
International Cross Academy
Private 1-12 Religious, Coed
Students: NA Distance: 0.5mi
Shelyn Elementary School
Public K-6 Elementary
Students: 421 Distance: 0.8mi
Ivy League School
Private 3-10 Combined Elementary And Secondary, Coed
Students: 73 Distance: 0.9mi
- Bed
- 5
- Bath
- 3
- Full on Ground Floor
- Parking
- 3
- Attached Garage
- SQ FT
- 3,545
- SQ FT Source
- Unavailable
- Lot SQ FT
- 6,690.0
- Lot Acres
- 0.153581 Acres
- Kitchen
- Cooktop - Gas, Countertop - Granite, Dishwasher, Garbage Disposal, Hood Over Range, Microwave, Oven Range - Built-In, Refrigerator, Trash Compactor
- Cooling
- Central AC
- Dining Room
- Formal Dining Room
- Disclosures
- Natural Hazard Disclosure
- Family Room
- Separate Family Room
- Flooring
- Carpet, Marble, Tile
- Foundation
- Concrete Slab
- Fire Place
- Family Room, Living Room
- Heating
- Central Forced Air
- Laundry
- Inside, Tub / Sink, Washer / Dryer
- * Fee
- $220
- Name
- Harvard Estates
- *Fee includes
- Maintenance - Common Area
MLS and other Information regarding properties for sale as shown in Theo have been obtained from various sources such as sellers, public records, agents and other third parties. This information may relate to the condition of the property, permitted or unpermitted uses, zoning, square footage, lot size/acreage or other matters affecting value or desirability. Unless otherwise indicated in writing, neither brokers, agents nor Theo have verified, or will verify, such information. If any such information is important to buyer in determining whether to buy, the price to pay or intended use of the property, buyer is urged to conduct their own investigation with qualified professionals, satisfy themselves with respect to that information, and to rely solely on the results of that investigation.
School data provided by GreatSchools. School service boundaries are intended to be used as reference only. To verify enrollment eligibility for a property, contact the school directly.