


$5,998,000
2,984
SQ FT
$2,010
SQ/FT
1145 Saxon Way
@ Windsor Way - 303 - Central Menlo, Menlo Park

- 5 Bed
- 5 (4/1) Bath
- 3 Park
- 2,984 sqft
- MENLO PARK
-

-
Tue Sep 15, 9:30 am - 1:00 pm
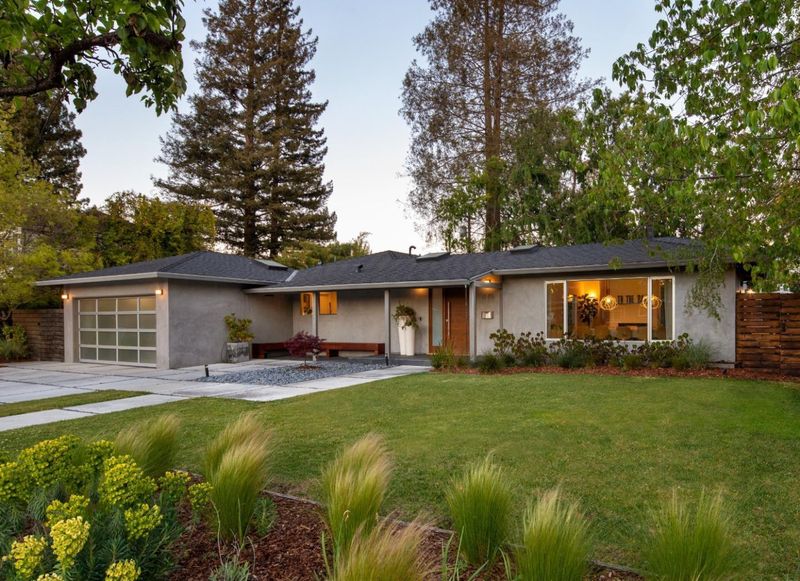
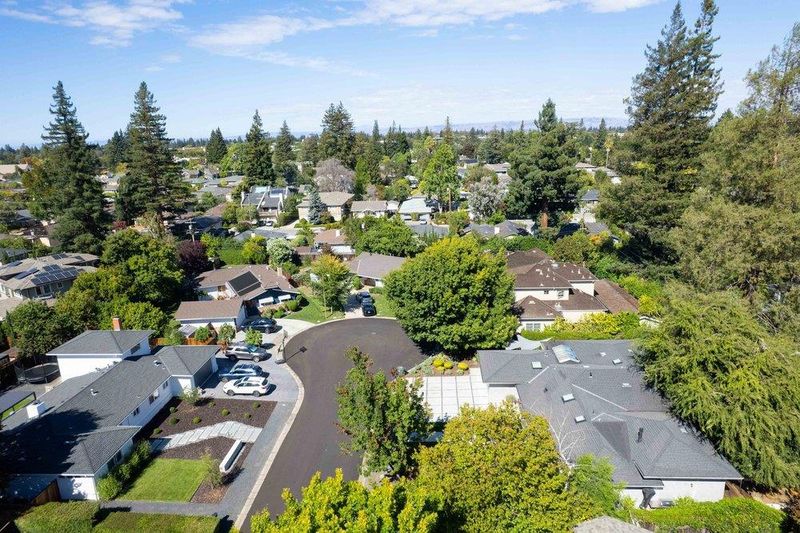
Broker Tour. Clients welcome. Remodeled & Contemporary style home with open floor plan on a quiet cul de sac.
-
Sat Sep 19, 2:00 pm - 4:00 pm
Remodeled & Contemporary style home with open floor plan on a quiet cul de sac.
-
Sun Sep 20, 2:00 pm - 4:00 pm
Remodeled & Contemporary style home with open floor plan on a quiet cul de sac.
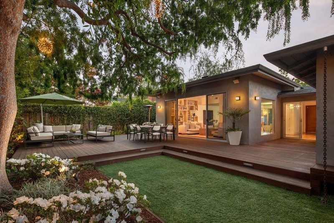
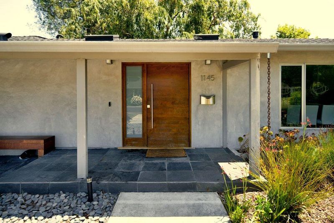
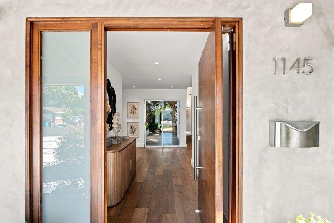
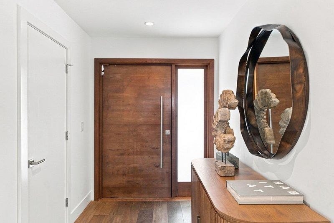
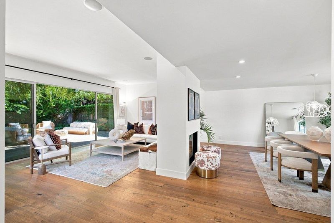
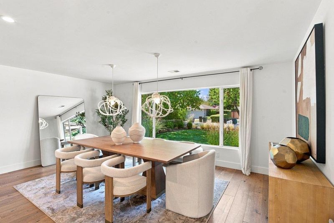
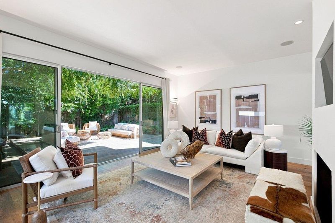
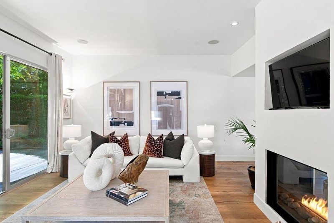
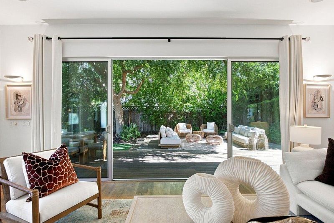
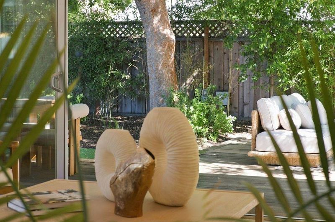
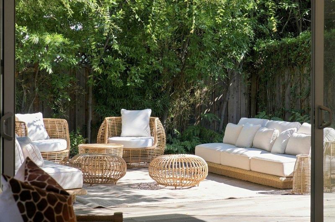
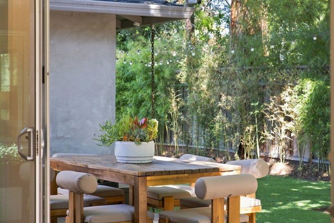
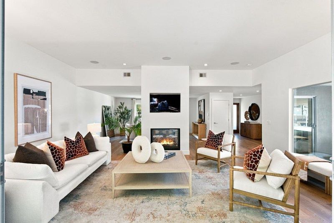
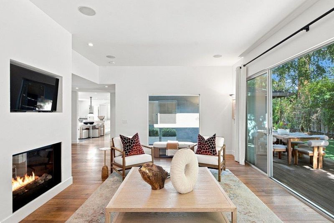
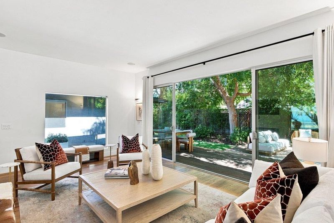
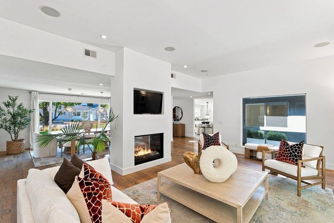
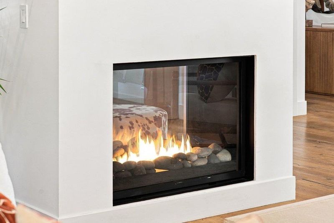
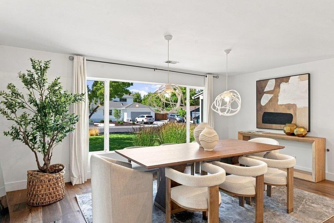
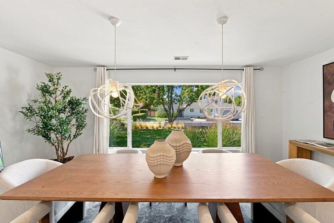
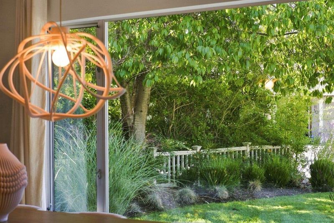
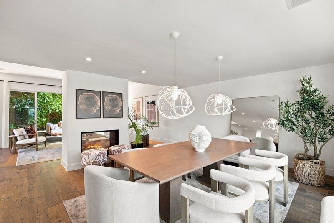
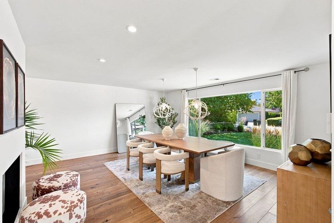
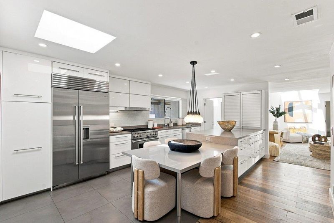
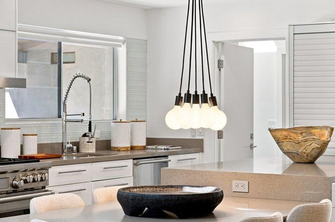
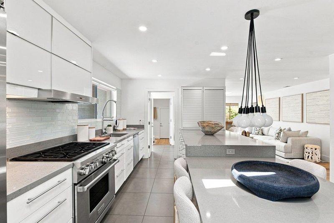
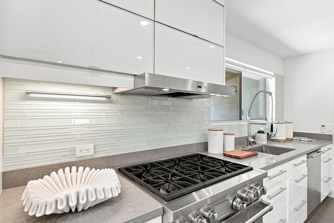
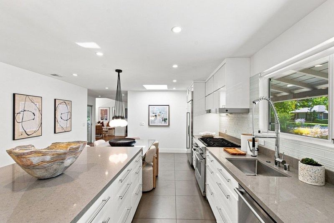
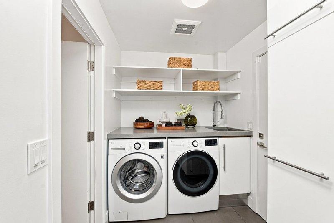
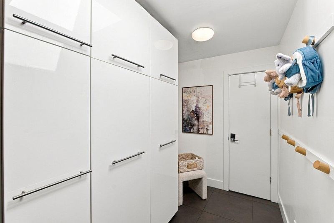
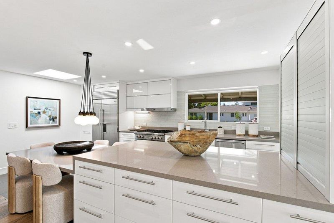
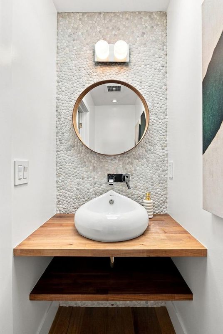
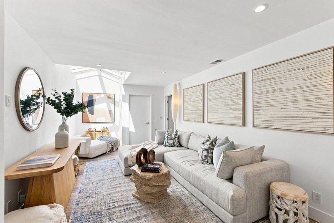
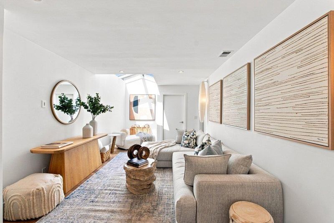
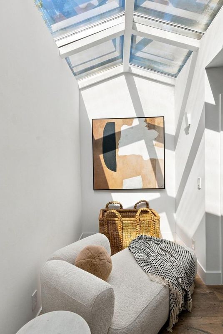
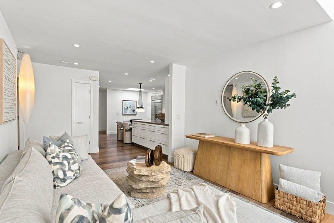
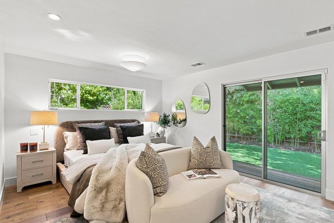
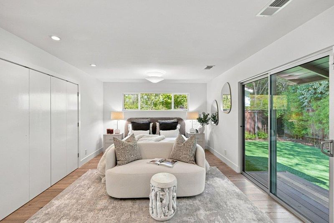
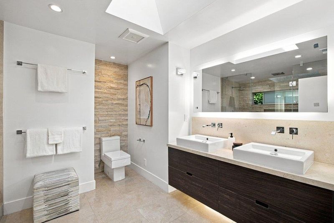
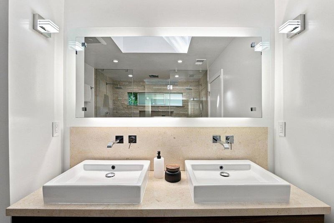
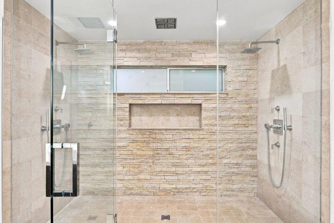
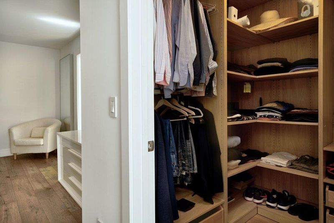
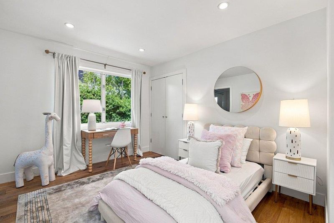
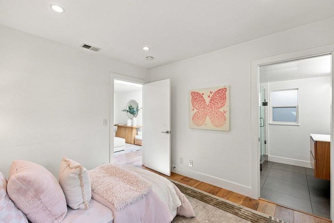
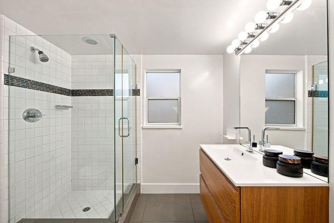
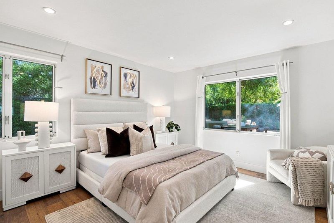
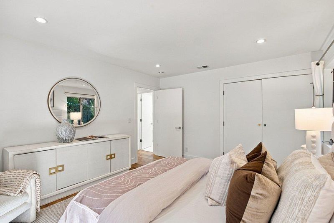
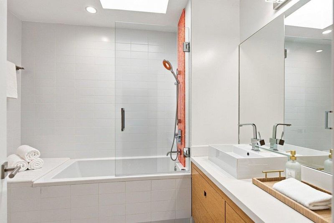
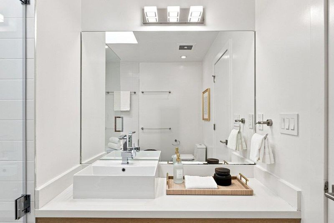
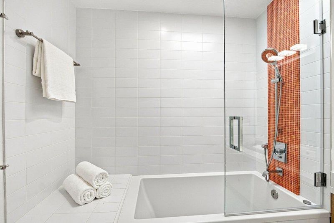
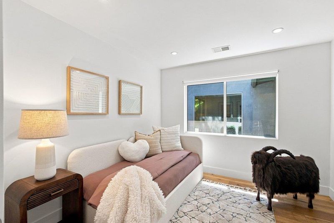
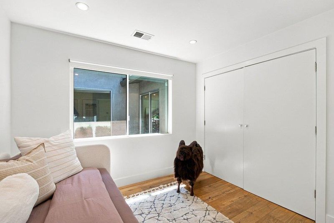
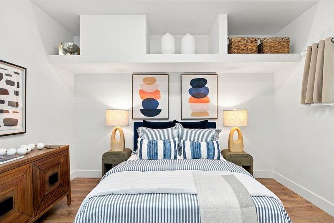
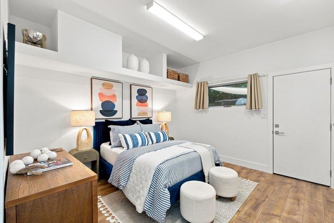
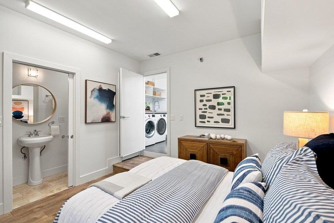
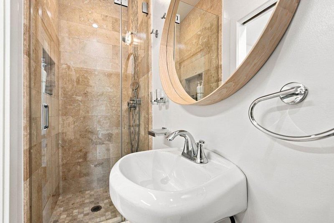
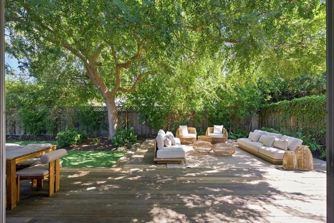
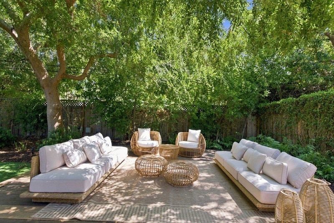
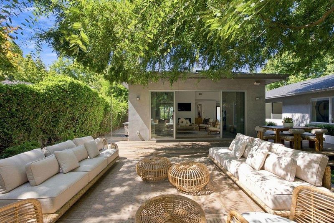
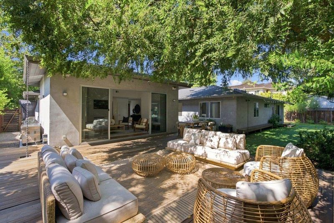
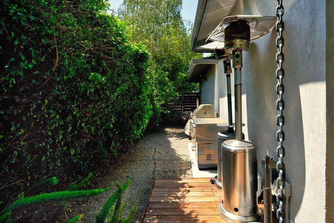
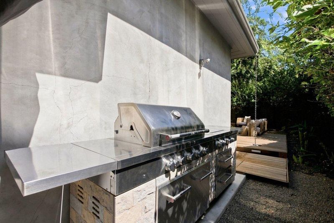
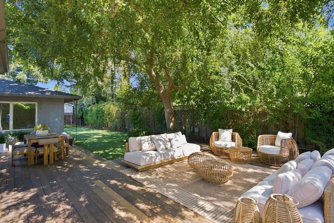
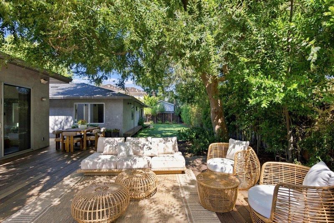
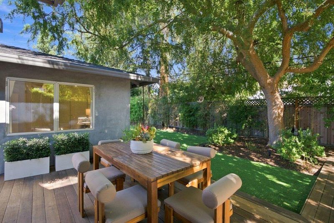
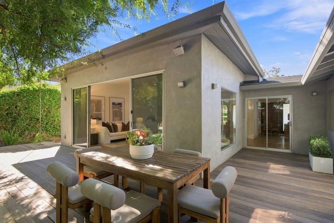
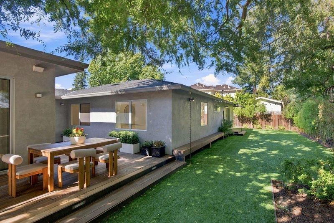
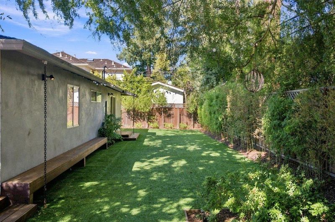
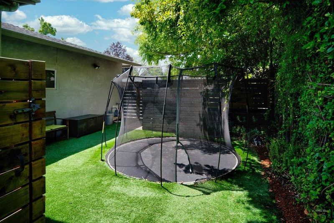
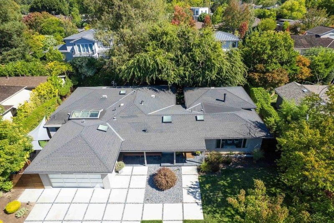
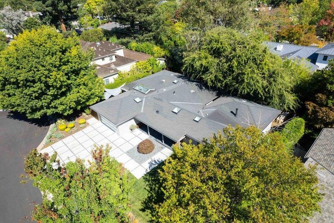
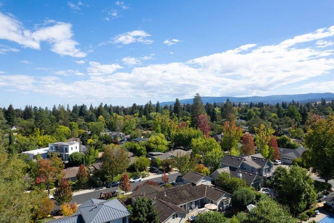
Contemporary sophistication meets the finest of suburban living on a quiet cul de sac. Dramatic cedar wood concealed-hinge front door welcomes you to this five-bedroom residence. Designed to highlight clean architectural lines and abundant natural light, the open-concept floorplan features wide-plank white oak floors, recessed lighting and numerous skylights. The living room with 10 ft ceiling has built-in speakers, a sleek dual-sided gas fireplace, and seamlessly connects to a generous Ipe entertaining deck with built-in BBQ. The chef's kitchen offers a large island, Sub-Zero refrigerator/freezer, Wolf gas range with integrated hood, premium dishwasher, ample cabinetry, skylight, plus an adjacent pantry and mudroom with side-by-side laundry. The family room includes a reading nook beneath a six-pane skylight. The primary suite opens to the backyard and features custom closets and a spa-like bath with a skylight, floating dual vanity, and a dual shower with stacked limestone walls and a frameless glass door. Front and back play yards, an in-ground trampoline, and a coveted Central Menlo cul-de-sac location complete this private retreat that is walking distance to parks and downtown.

- Days on Market
- 1 day
- Current Status
- Active
- Original Price
- $5,998,000
- List Price
- $5,998,000
- On Market Date
- Sep 14, 2026
- Property Type
- Single Family Home
- Area
- 303 - Central Menlo
- Zip Code
- 94025
- MLS ID
- ML82053767
- APN
- 071-261-140
- Year Built
- 1952
- Stories in Building
- 1
- Possession
- COE
- Data Source
- MLSL
- Origin MLS System
- MLSListings, Inc.
St. Raymond School
Private PK-8 Elementary, Religious, Coed
Students: 300 Distance: 0.3mi
Sacred Heart Schools, Atherton
Private K-12
Students: 1109 Distance: 0.5mi
Sand Hill School at Children's Health Council
Private K-4, 6-8 Coed
Students: NA Distance: 0.5mi
Esther B. Clark School
Private 2-10 Combined Elementary And Secondary, Nonprofit
Students: 82 Distance: 0.5mi
Lydian Academy
Private 7-12
Students: 44 Distance: 0.6mi
Menlo School
Private 6-12 Combined Elementary And Secondary, Nonprofit
Students: 795 Distance: 0.6mi
- Bed
- 5
- Bath
- 5 (4/1)
- Full on Ground Floor, Half on Ground Floor, Primary - Stall Shower(s), Updated Bath
- Parking
- 3
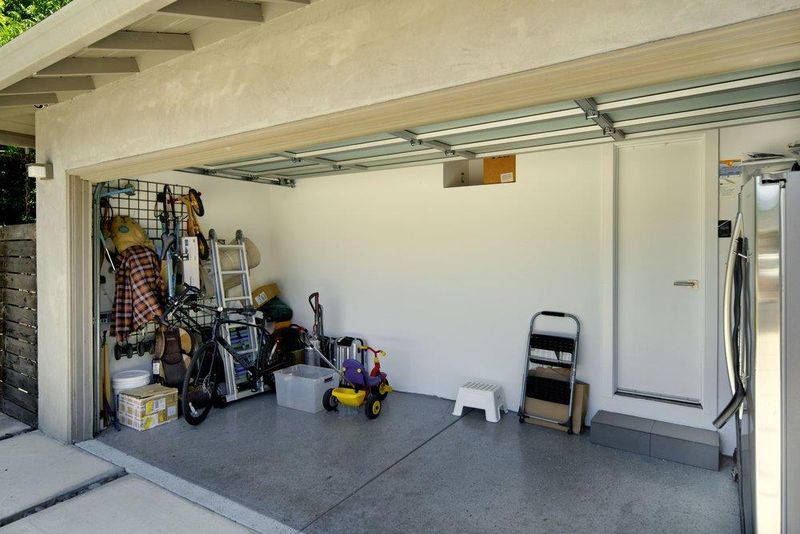
- No Garage, Off-Street Parking
- SQ FT
- 2,984
- SQ FT Source
- Unavailable
- Lot SQ FT
- 9,958.0
- Lot Acres
- 0.228604 Acres
- Kitchen
- Countertop - Quartz, Dishwasher, Oven Range - Gas, Refrigerator, Skylight
- Cooling
- Central AC
- Dining Room
- Formal Dining Room
- Disclosures
- NHDS Report
- Family Room
- Kitchen / Family Room Combo
- Flooring
- Hardwood
- Foundation
- Concrete Perimeter
- Fire Place
- Dual See Thru, Living Room, Other
- Heating
- Forced Air
- Laundry
- Inside, Washer / Dryer
- Possession
- COE
- Fee
- Unavailable
MLS and other Information regarding properties for sale as shown in Theo have been obtained from various sources such as sellers, public records, agents and other third parties. This information may relate to the condition of the property, permitted or unpermitted uses, zoning, square footage, lot size/acreage or other matters affecting value or desirability. Unless otherwise indicated in writing, neither brokers, agents nor Theo have verified, or will verify, such information. If any such information is important to buyer in determining whether to buy, the price to pay or intended use of the property, buyer is urged to conduct their own investigation with qualified professionals, satisfy themselves with respect to that information, and to rely solely on the results of that investigation.
School data provided by GreatSchools. School service boundaries are intended to be used as reference only. To verify enrollment eligibility for a property, contact the school directly.