

$439,000
1,790
SQ FT
$245
SQ/FT
841 Benicia Road
@ Maple Ave - Vallejo 3, Vallejo

- 4 Bed
- 3 Bath
- 1 Park
- 1,790 sqft
- Vallejo
-

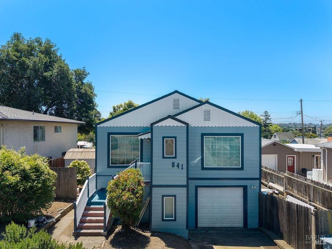
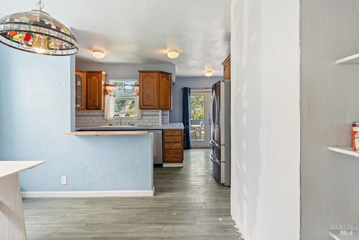
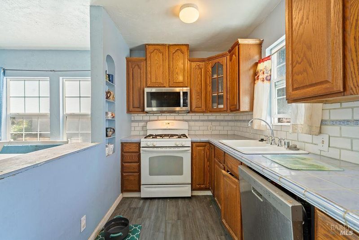
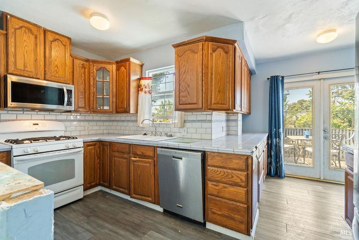
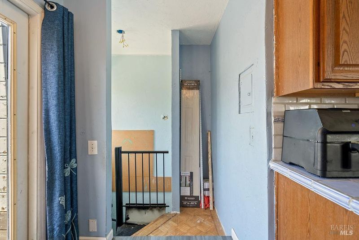
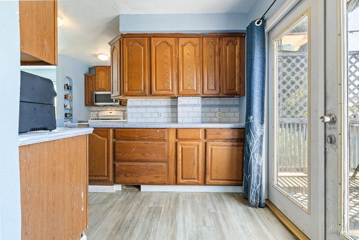
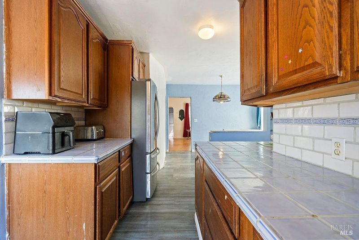
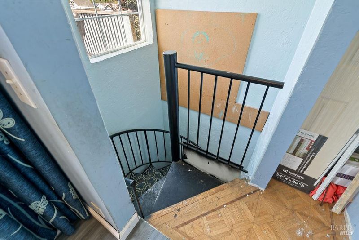
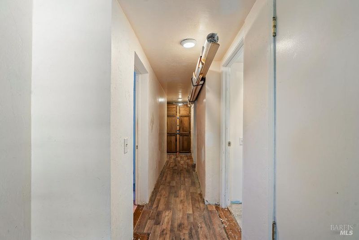
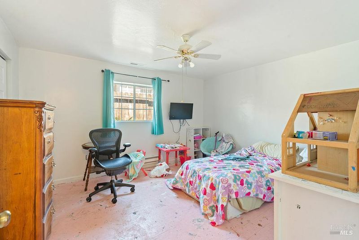
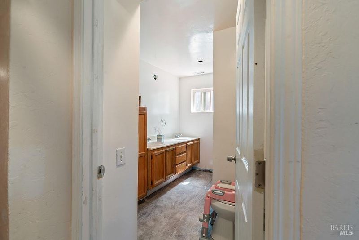
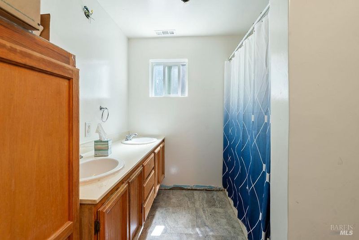
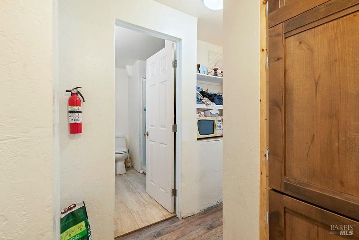
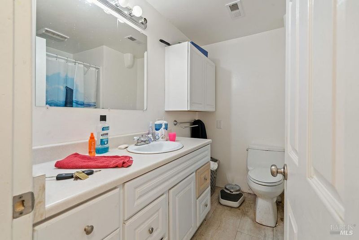
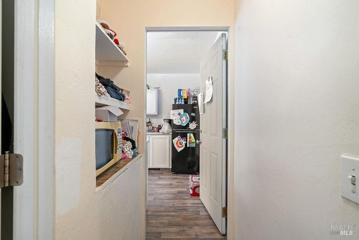
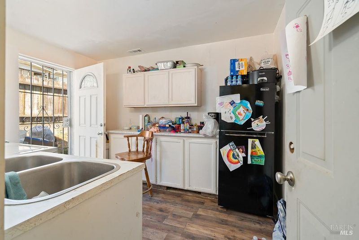
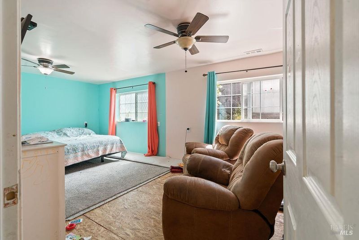
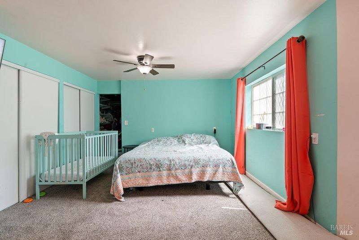
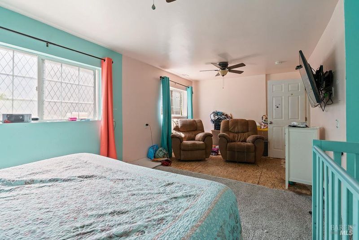
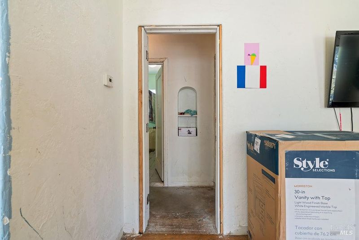
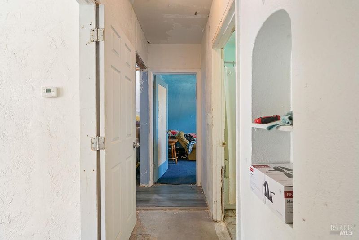
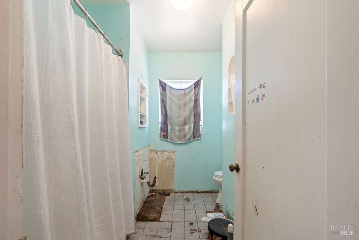
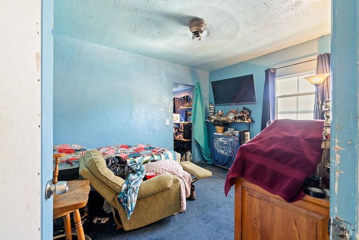
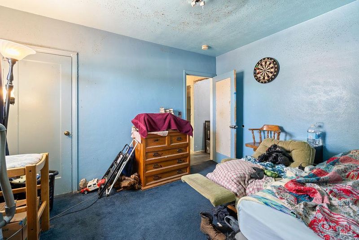
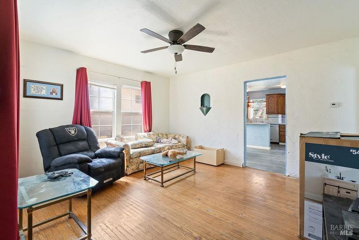
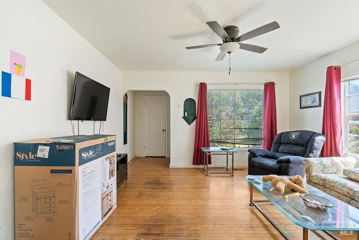
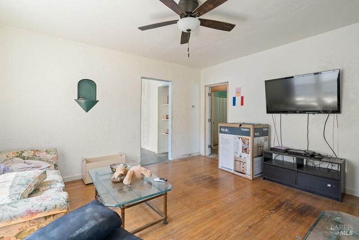
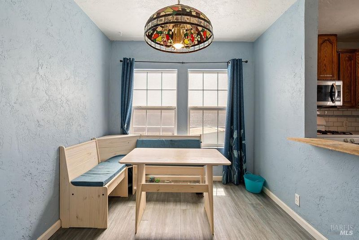
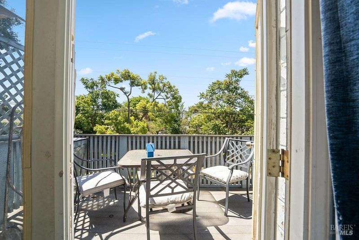
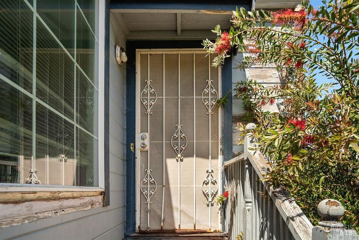
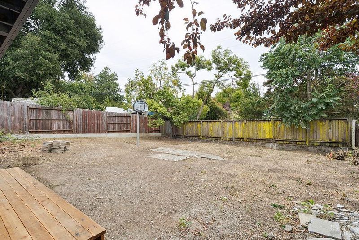
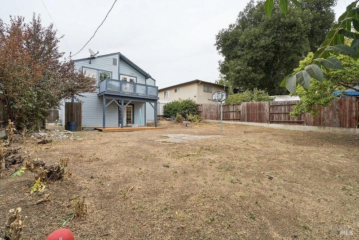
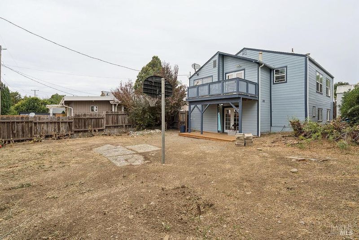
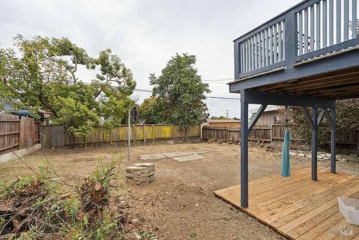
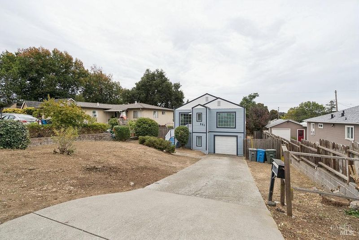
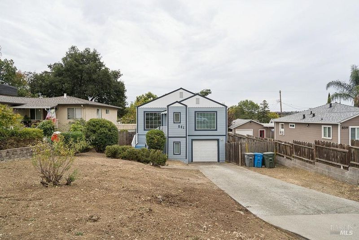
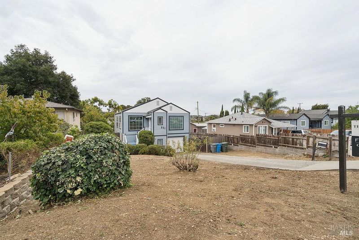
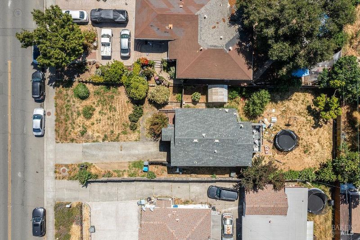
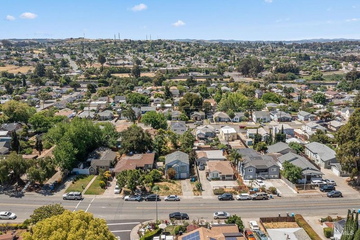
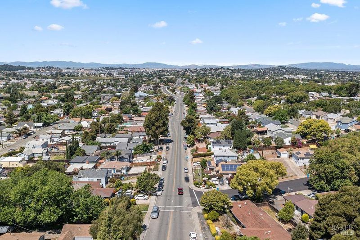
841 Benicia Rd is a rare opportunity for investors or buyers ready to take on a fixer and unlock real value. This home offers 1,790 sq ft with 4 bedrooms and 3 bathrooms across two levels of living space. Upstairs features two bedrooms and a full bathroom filled with natural light. The converted garage downstairs opens up even more possibilities, with a partial kitchen, two additional bedrooms, and two full baths, perfect for multigenerational living, rental income, or a private guest suite. The home needs work, but the layout and space are already there, giving buyers a strong foundation to build equity. The spacious backyard is a blank canvas, ready for a garden, an outdoor living area, or even an ADU to maximize the lot's potential. Located in an established Vallejo neighborhood, close to local shops, parks, and easy freeway access. With the right vision, this fixer can become something truly special.

- Days on Market
- 22 days
- Current Status
- Active
- Original Price
- List Price
- $439,000
- On Market Date
- Sep 1, 2026
- Property Type
- Single Family Residence
- Area
- Vallejo 3
- Zip Code
- 94591
- MLS ID
- 326073877
- APN
- 0074041260
- Year Built
- 1940
- Stories in Building
- 3
- Possession
- Close Of Escrow
- Data Source
- BAREIS
- Origin MLS System
Beverly Hills Elementary School
Public K-5 Elementary
Students: 273 Distance: 0.4mi
Steffan Manor Elementary School
Public K-5 Elementary
Students: 571 Distance: 0.6mi
Franklin Middle School
Public 6-8 Middle
Students: 570 Distance: 0.6mi
Hogan Middle School
Public 6-8 Middle
Students: 847 Distance: 0.7mi
Annie Pennycook Elementary School
Public K-5 Elementary
Students: 600 Distance: 0.8mi
Vallejo Regional Education Center
Public n/a Adult Education
Students: NA Distance: 0.8mi
- Bed
- 4
- Bath
- 3
- Shower Stall(s), Tub w/Shower Over
- Parking
- 1
- Garage Faces Front
- SQ FT
- 1,790
- SQ FT Source
- Assessor Auto-Fill
- Lot SQ FT
- 6,970.0
- Lot Acres
- 0.16 Acres
- Kitchen
- Tile Counters
- Cooling
- Ceiling Fan(s), Window Unit(s)
- Disclosures
- Standard
- Flooring
- Laminate, Wood
- Foundation
- Raised
- Heating
- Central
- Laundry
- Hookups Only, In Garage
- Main Level
- Bedroom(s), Dining Room, Full Bath(s), Kitchen, Living Room, Street Entrance
- Possession
- Close Of Escrow
- Basement
- None
- Architectural Style
- Traditional
- Fee
- $0
MLS and other Information regarding properties for sale as shown in Theo have been obtained from various sources such as sellers, public records, agents and other third parties. This information may relate to the condition of the property, permitted or unpermitted uses, zoning, square footage, lot size/acreage or other matters affecting value or desirability. Unless otherwise indicated in writing, neither brokers, agents nor Theo have verified, or will verify, such information. If any such information is important to buyer in determining whether to buy, the price to pay or intended use of the property, buyer is urged to conduct their own investigation with qualified professionals, satisfy themselves with respect to that information, and to rely solely on the results of that investigation.
School data provided by GreatSchools. School service boundaries are intended to be used as reference only. To verify enrollment eligibility for a property, contact the school directly.