

$675,000
1,543
SQ FT
$437
SQ/FT
2101 Henry Avenue
@ Pinole Valley Rd - Pinole

- 3 Bed
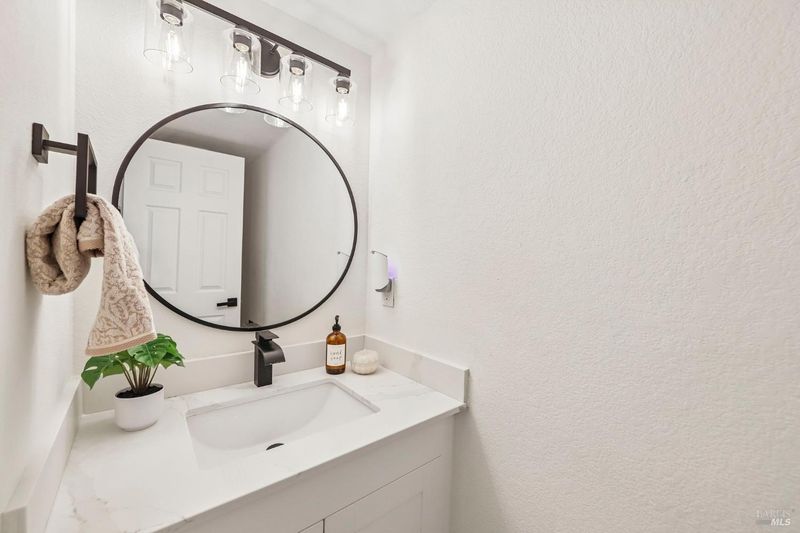
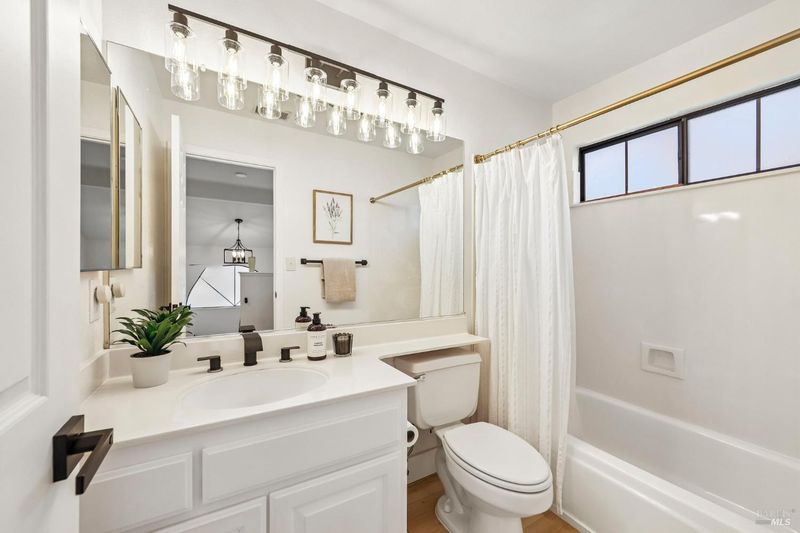
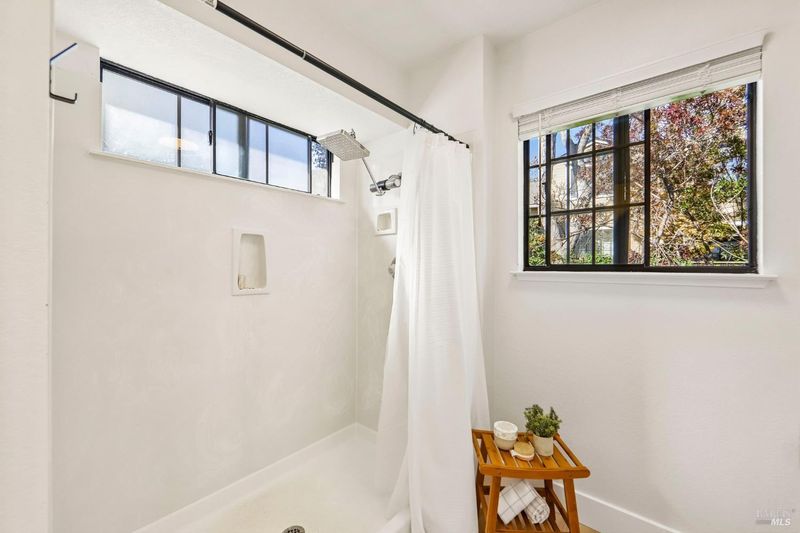
- 2.5 (2/1) Bath
- 4 Park
- 1,543 sqft
- Pinole
-

-
Sat Oct 31, 1:00 pm - 3:00 pm
Stop by the and see Julie at this 1st open house!
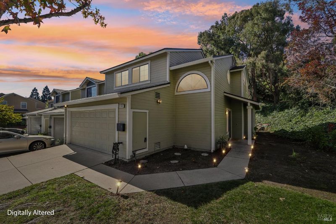
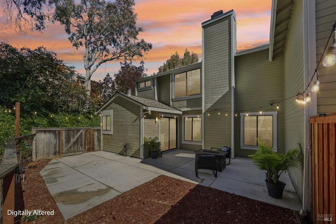
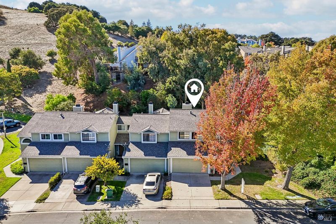
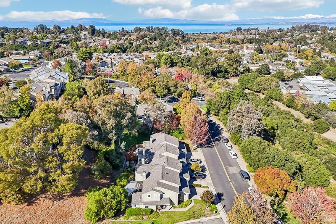
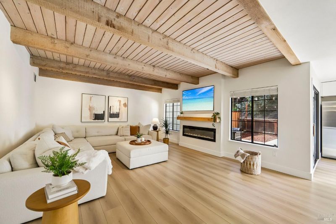
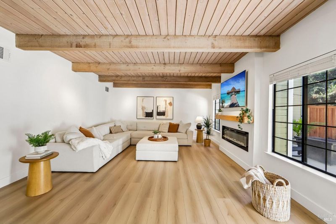
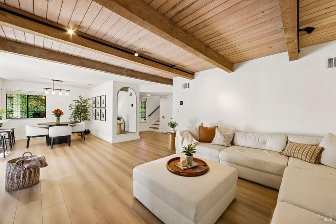
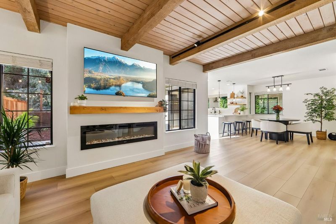
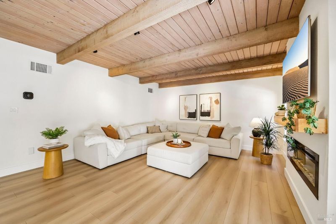
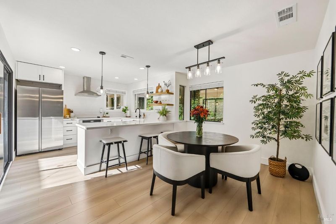
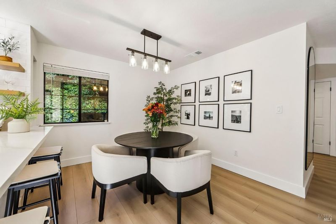
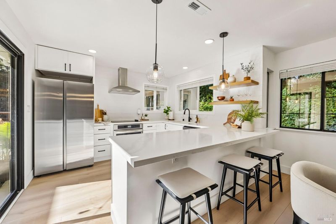
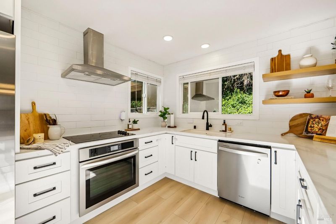
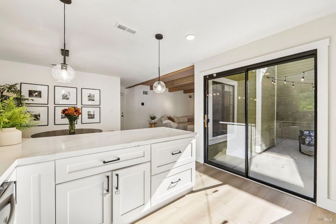
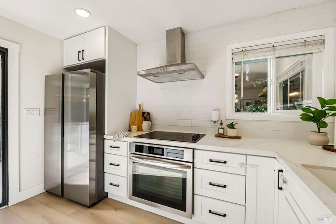
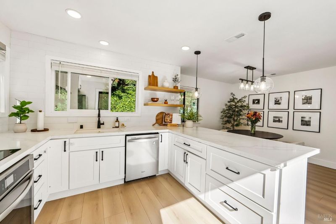
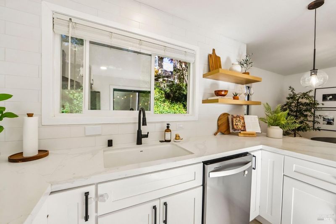
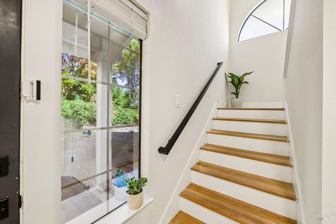
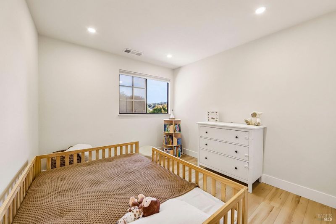
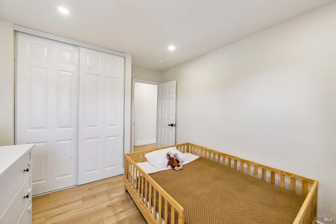
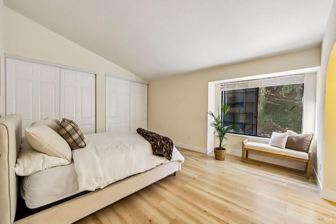
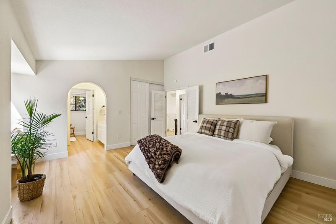
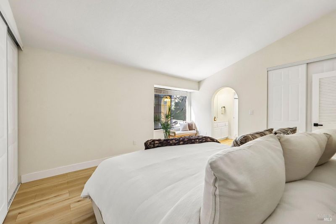
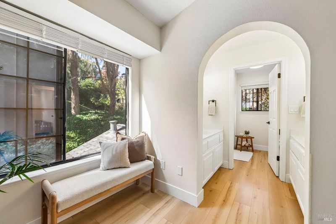
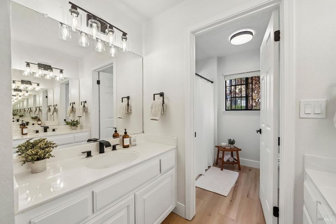
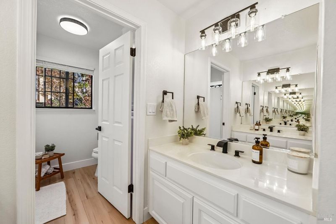
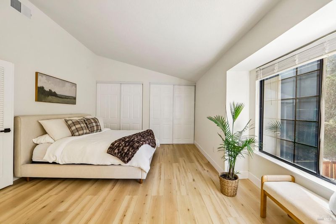
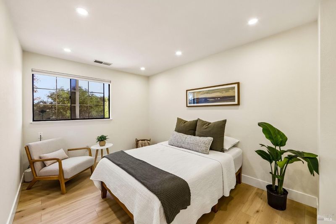
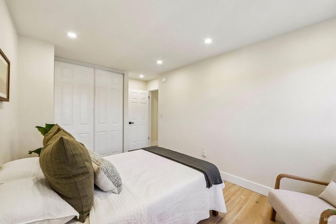
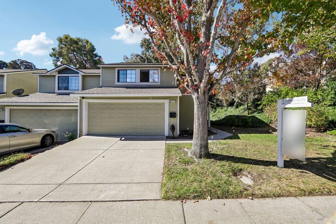
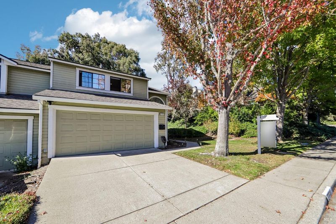
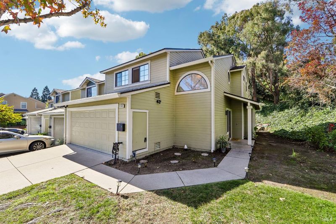
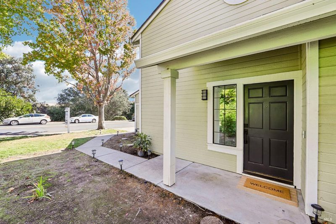
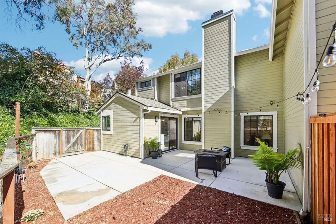
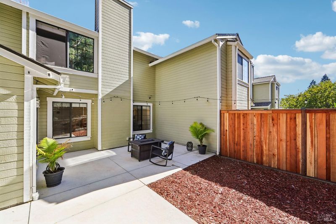
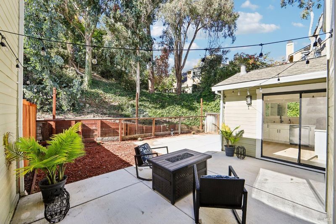
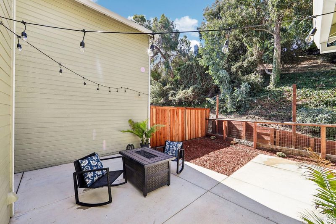
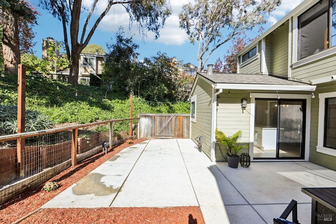
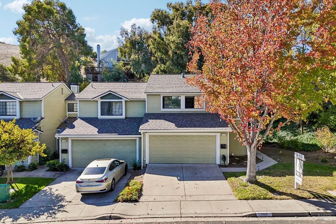
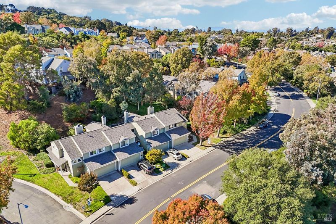
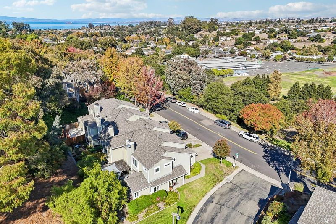
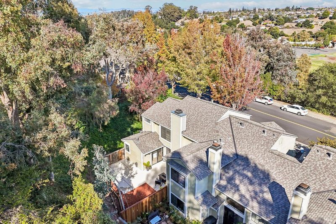
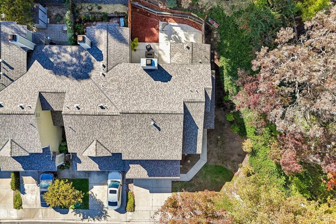
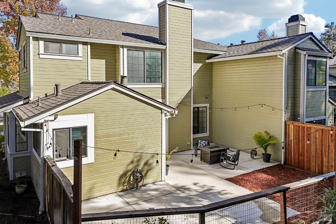
Completely Reimagined! Modern Design Meets Effortless Living! Welcome to 2101 Henry Avenue, a stunningly transformed 3-bedroom, 2.5-bath end-unit townhome in Pinole! Extensively renovated with a fresh, sophisticated aesthetic, this two-story residence feels like an entirely new home. At the heart of the transformation is a beautifully redesigned kitchen, completely gutted and reimagined to create an open, seamless connection to the dining and living areas. Featuring all-new cabinetry, countertops, and appliances, this inviting space is perfect for everyday living and entertaining. Gorgeous new luxury vinyl plank flooring extends throughout both the upstairs and downstairs, creating a cohesive, contemporary look. New kitchen windows invite abundant natural light, while a stunning new fireplace serves as a stylish focal point in the living room. The transformation continues outdoors with a beautifully refreshed backyard featuring a new concrete patio and fencing, creating an inviting space to relax or entertain. Enjoy the convenience of being just blocks from Sprouts Farmers Market, Starbucks and Peets Coffee, shopping, and dining, with easy access to I-80. This isn't just a remodel, it's a complete transformation! Move right in and enjoy the beauty of modern living.

- Days on Market
- 0 days
- Current Status
- Active
- Original Price
- List Price
- $675,000
- On Market Date
- Oct 29, 2026
- Property Type
- Townhouse
- Area
- Pinole
- Zip Code
- 94564
- MLS ID
- 326089907
- APN
- 4014500369
- Year Built
- 1989
- Stories in Building
- 2
- Possession
- Close Of Escrow
- Data Source
- BAREIS
- Origin MLS System
Collins Elementary School
Public K-6 Elementary
Students: 305 Distance: 0.2mi
St. Joseph Elementary School
Private K-8 Elementary, Religious, Coed
Students: 270 Distance: 0.3mi
Stewart Elementary School
Public K-8 Elementary
Students: 451 Distance: 0.6mi
Voices College-Bound Language Academy At West Contra Costa County
Charter K-8
Students: 133 Distance: 0.7mi
Pinole Valley High School
Public 9-12 Secondary
Students: 1120 Distance: 0.7mi
Pinole Middle School
Public 7-8 Middle
Students: 529 Distance: 0.7mi
- Bed
- 3
- Bath
- 2.5 (2/1)
- Stone, Tub w/Shower Over, Window
- Parking
- 4
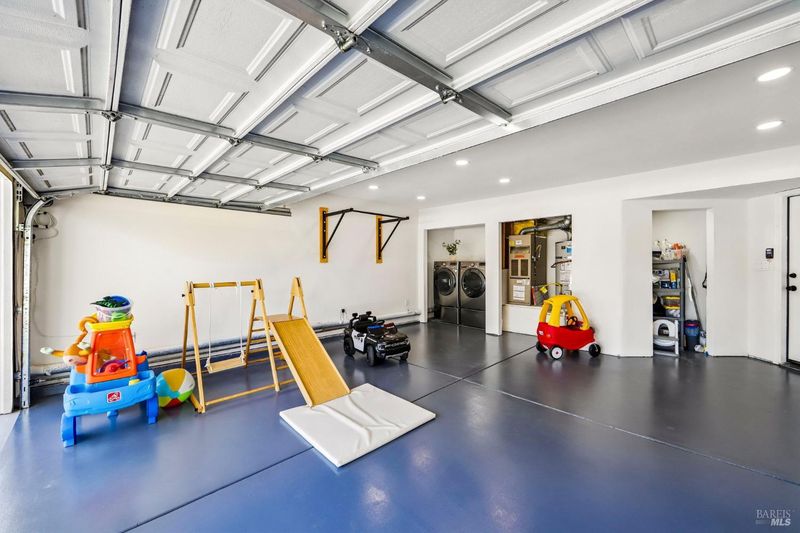
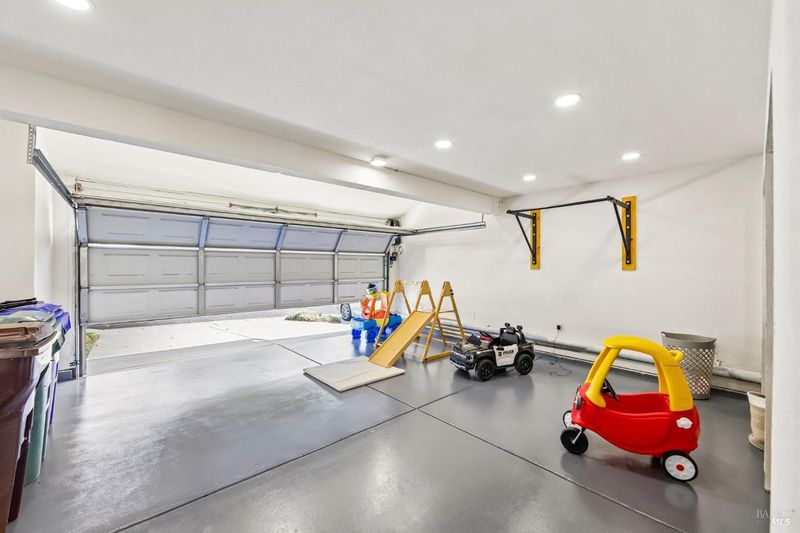
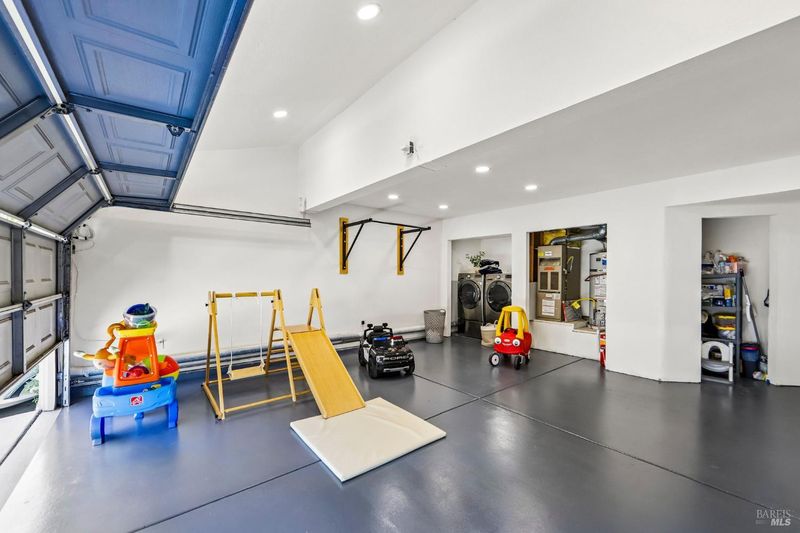
- Attached, Enclosed, Garage Door Opener, Inside Entrance, Side-by-Side
- SQ FT
- 1,543
- SQ FT Source
- Assessor Auto-Fill
- Lot SQ FT
- 2,879.0
- Lot Acres
- 0.0661 Acres
- Kitchen
- Quartz Counter
- Cooling
- Central Air
- Dining Room
- Dining Bar, Formal Area
- Disclosures
- Standard
- Exterior Details
- Uncovered Courtyard
- Living Room
- Open Beam Ceiling
- Fire Place
- Electric, Living Room, Other
- Heating
- Central
- Laundry
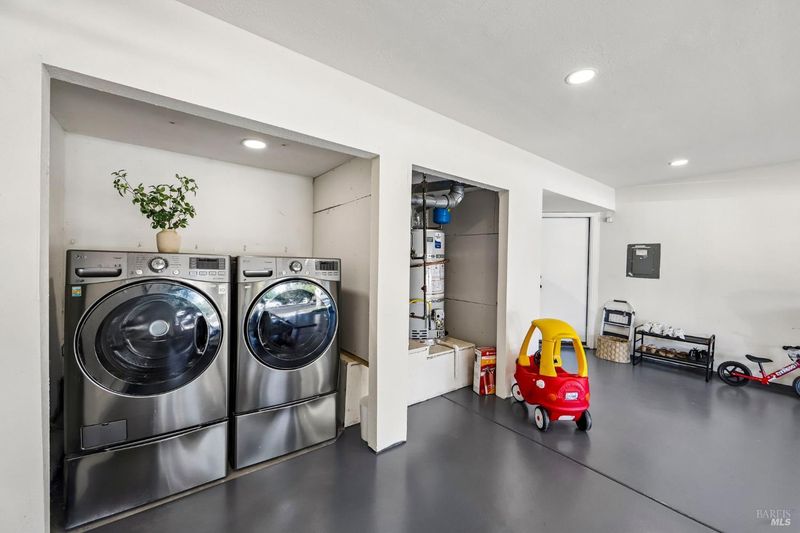
- Dryer Included, In Garage, Washer Included
- Upper Level
- Bedroom(s), Full Bath(s), Primary Bedroom
- Main Level
- Dining Room, Garage, Kitchen, Living Room, Partial Bath(s), Street Entrance
- Possession
- Close Of Escrow
- Basement
- None
- Architectural Style
- Contemporary
- * Fee
- $450
- Name
- ON THE HILL HOA
- Phone
- 707-455-4200
- *Fee includes
- Common Areas, Maintenance Structure, Maintenance Grounds, Management, and Road
MLS and other Information regarding properties for sale as shown in Theo have been obtained from various sources such as sellers, public records, agents and other third parties. This information may relate to the condition of the property, permitted or unpermitted uses, zoning, square footage, lot size/acreage or other matters affecting value or desirability. Unless otherwise indicated in writing, neither brokers, agents nor Theo have verified, or will verify, such information. If any such information is important to buyer in determining whether to buy, the price to pay or intended use of the property, buyer is urged to conduct their own investigation with qualified professionals, satisfy themselves with respect to that information, and to rely solely on the results of that investigation.
School data provided by GreatSchools. School service boundaries are intended to be used as reference only. To verify enrollment eligibility for a property, contact the school directly.