

$635,000
1,619
SQ FT
$392
SQ/FT
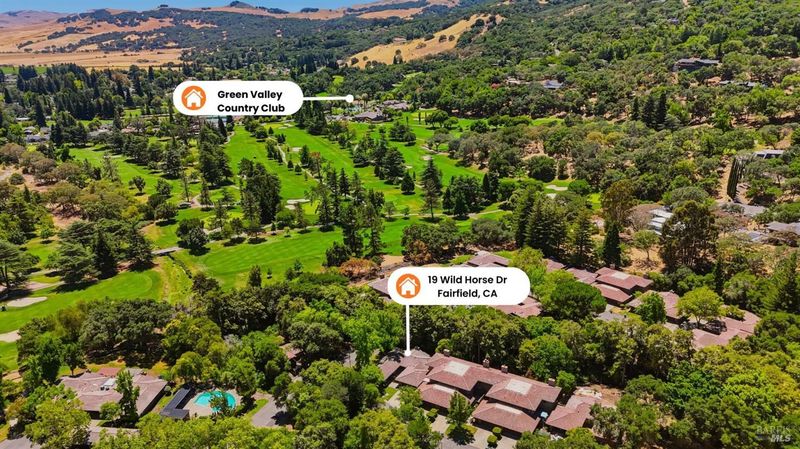
19 Wild Horse Drive
@ Twin Creeks Drive - Green Valley 2, Fairfield

- 2 Bed
- 2 Bath
- 4 Park
- 1,619 sqft
- Fairfield
-

-
Sun Aug 2, 1:00 pm - 3:00 pm
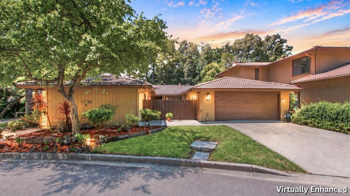
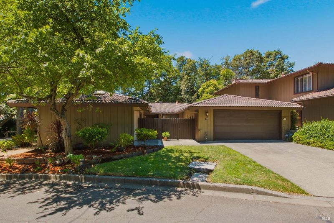
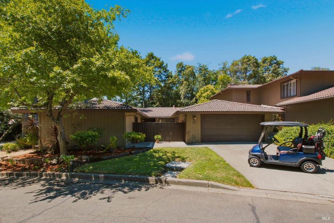
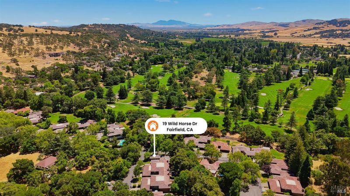
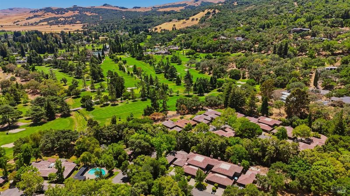
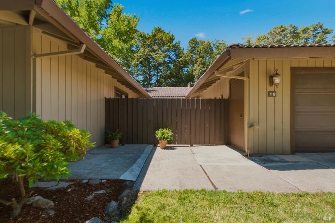
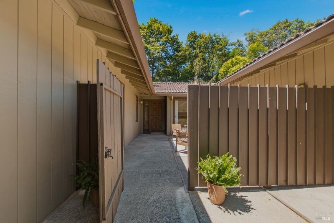
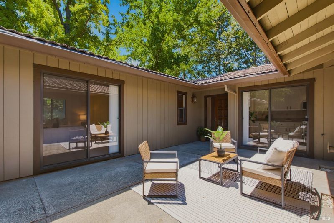
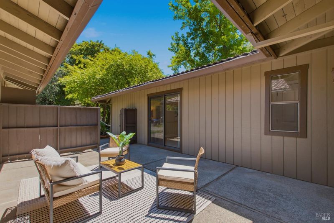
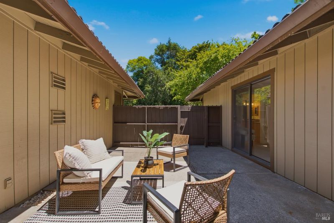
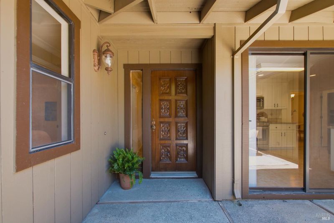
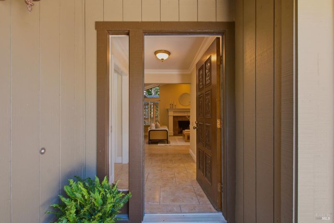
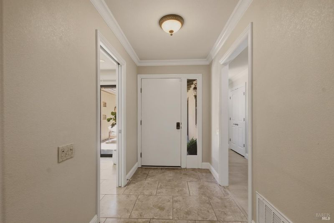
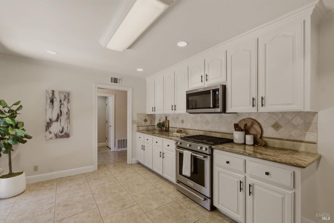
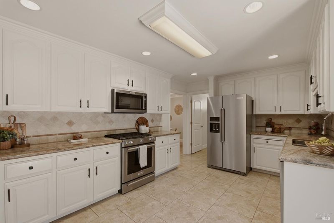
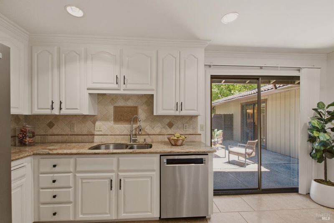
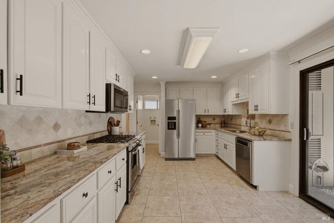
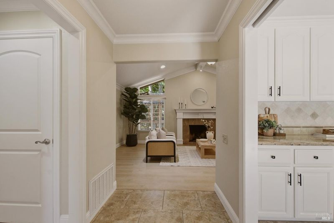
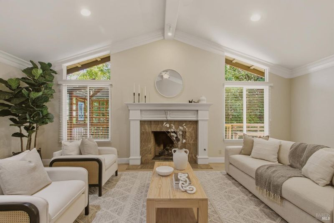
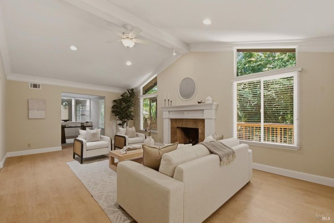
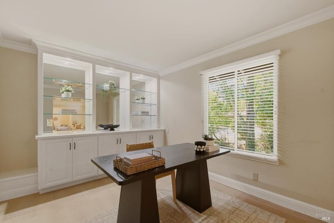
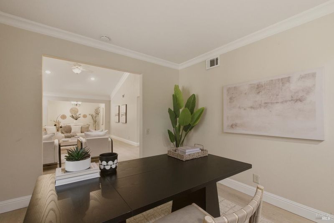
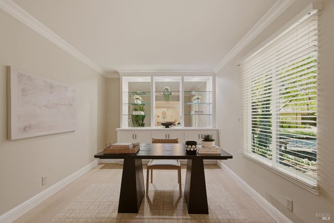
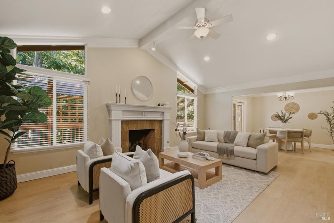
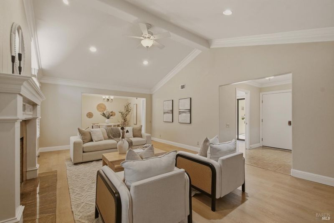
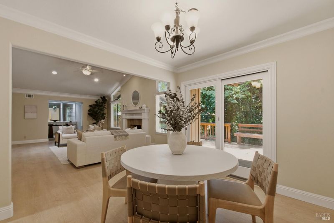
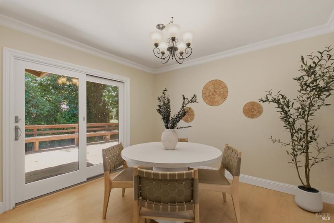
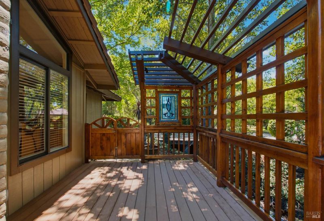
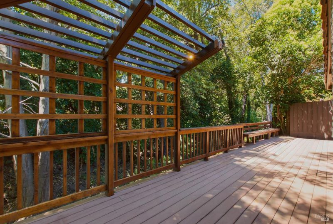
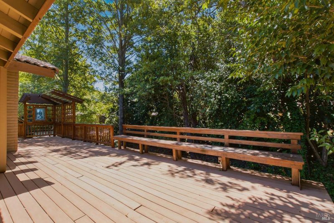
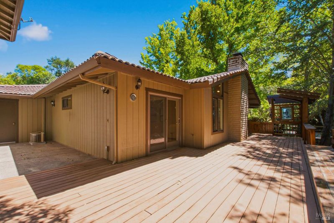
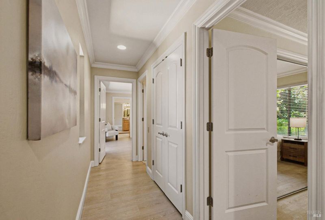
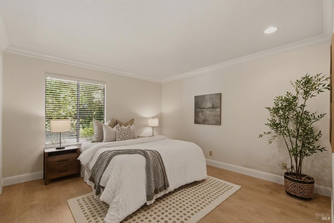
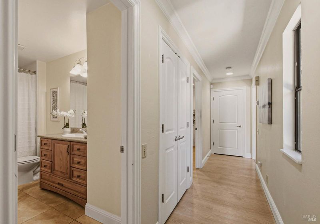
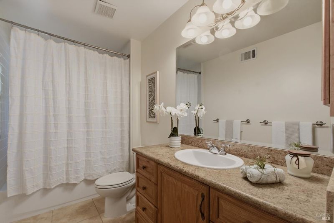
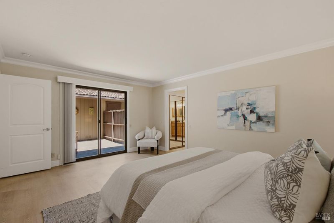
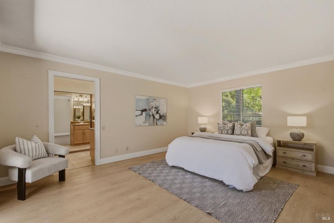
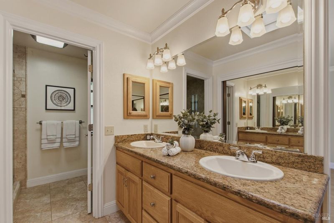
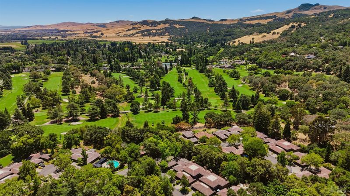
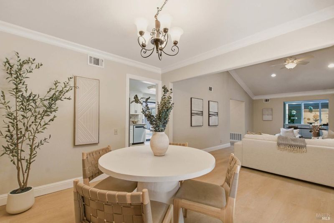
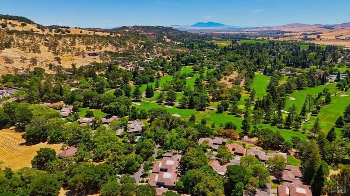
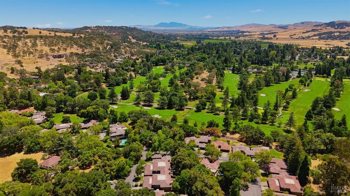
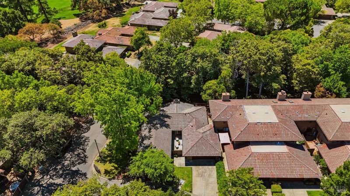
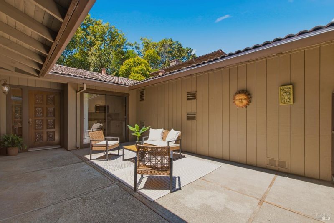
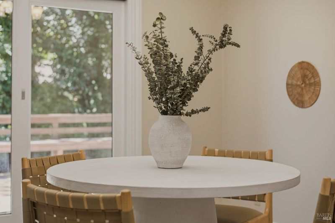
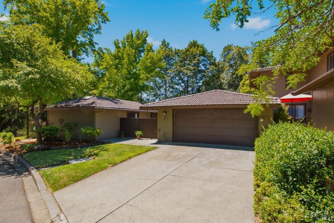
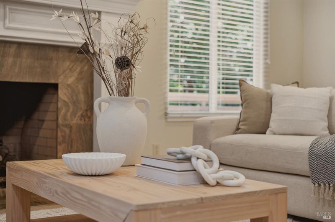
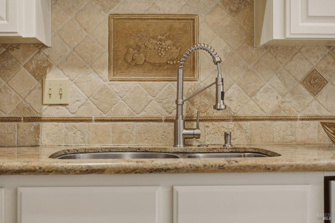
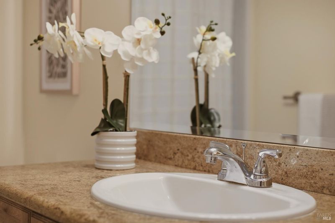
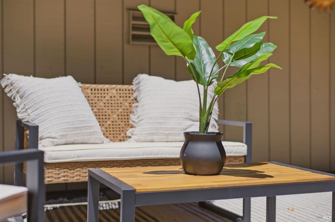
Welcome to 19 Wild Horse Drive, a beautifully maintained, freestanding condominium in Green Valley's desirable Twin Creeks community, located directly adjacent to the private Green Valley Country Club. A welcoming, private front courtyard creates an inviting first impression and extends the living space outdoors, with sliding glass doors providing direct access from both the kitchen and the primary bedroom suite, an ideal setting for morning coffee, quiet relaxation and true indoor-outdoor living. This turnkey two bedroom, two bath residence offers the rare advantage of no shared walls, providing exceptional privacy and the comfortable feel of a single-family home. The updated kitchen features granite countertops, tile flooring and new appliances, while luxury vinyl flooring extends throughout the home. A gas fireplace adds warmth and character to the inviting living room. From the dining area, step outside to a second private deck with built-in bench seating, perfect for entertaining, outdoor dining or simply enjoying the peaceful creekside setting. Residents also enjoy access to the community swimming pool and an exceptional location near hiking and biking trails, the wineries of Suisun Valley and the world-renowned Napa Valley wine region. Offering privacy, convenience and multiple outdoor living spaces, 19 Wild Horse Drive captures the relaxed Green Valley lifestyle.

- Days on Market
- 0 days
- Current Status
- Active
- Original Price
- $635,000
- List Price
- $635,000
- On Market Date
- Jul 30, 2026
- Property Type
- Condominium
- Area
- Green Valley 2
- Zip Code
- 94534
- MLS ID
- 326060258
- APN
- 0147-190-190
- Year Built
- 1978
- Stories in Building
- Unavailable
- Possession
- Negotiable
- Data Source
- BAREIS
- Origin MLS System
Seeds of Truth Academy
Private 2-12
Students: 30 Distance: 2.8mi
Nelda Mundy Elementary School
Public K-5 Elementary
Students: 772 Distance: 3.2mi
Suisun Valley Elementary School
Public K-8 Elementary
Students: 597 Distance: 3.4mi
Spectrum Center-Solano Campus
Private K-12 Special Education Program, Coed
Students: 52 Distance: 4.0mi
Angelo Rodriguez High School
Public 9-12 Secondary
Students: 1882 Distance: 4.6mi
B. Gale Wilson Elementary School
Public K-8 Elementary, Yr Round
Students: 899 Distance: 4.8mi
- Bed
- 2
- Bath
- 2
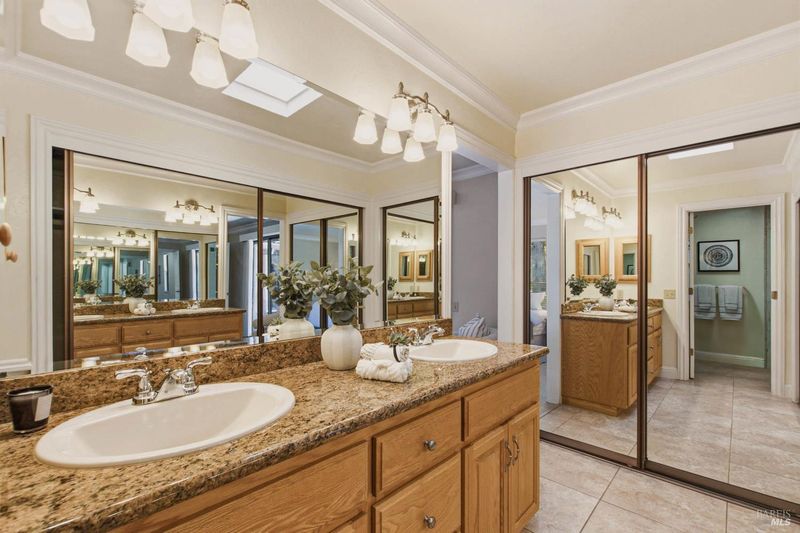
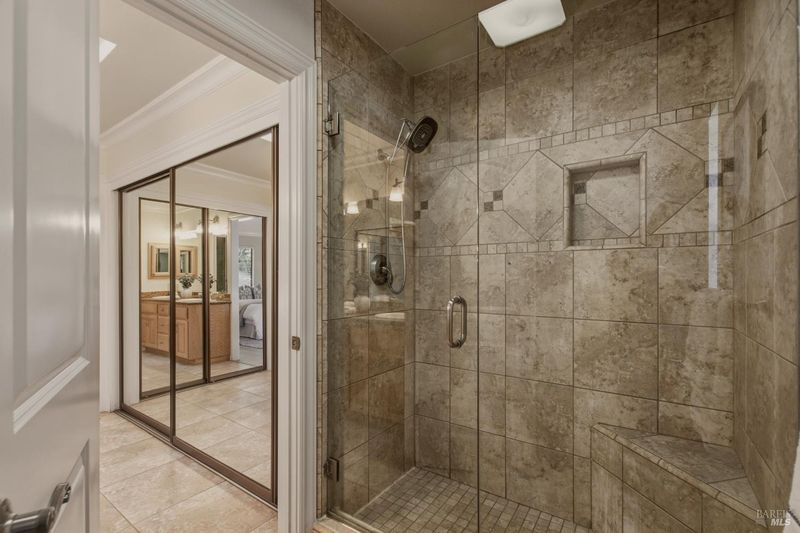
- Closet, Double Sinks, Shower Stall(s), Skylight/Solar Tube
- Parking
- 4
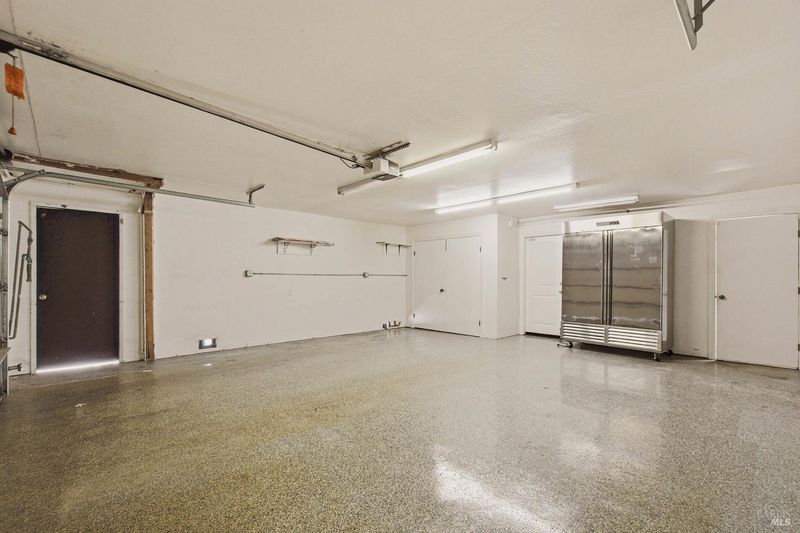
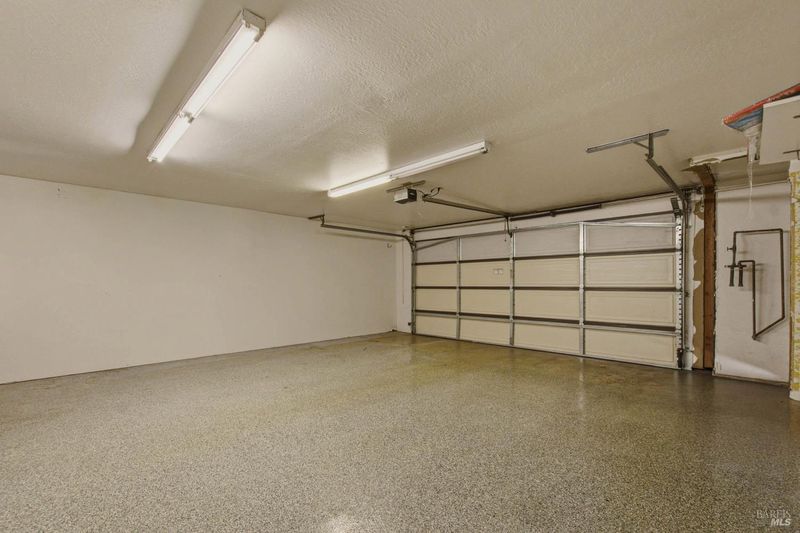
- Attached, Garage Door Opener, Garage Facing Front, Guest Parking Available
- SQ FT
- 1,619
- SQ FT Source
- Assessor Auto-Fill
- Lot SQ FT
- 2,614.0
- Lot Acres
- 0.06 Acres
- Pool Info
- Built-In
- Kitchen
- Breakfast Area
- Cooling
- Ceiling Fan(s), Central
- Dining Room
- Dining/Family Combo
- Exterior Details
- Uncovered Courtyard
- Family Room
- Cathedral/Vaulted
- Living Room
- Cathedral/Vaulted, Deck Attached
- Flooring
- Luxury Vinyl Plank, Tile
- Fire Place
- Family Room
- Heating
- MultiZone
- Laundry
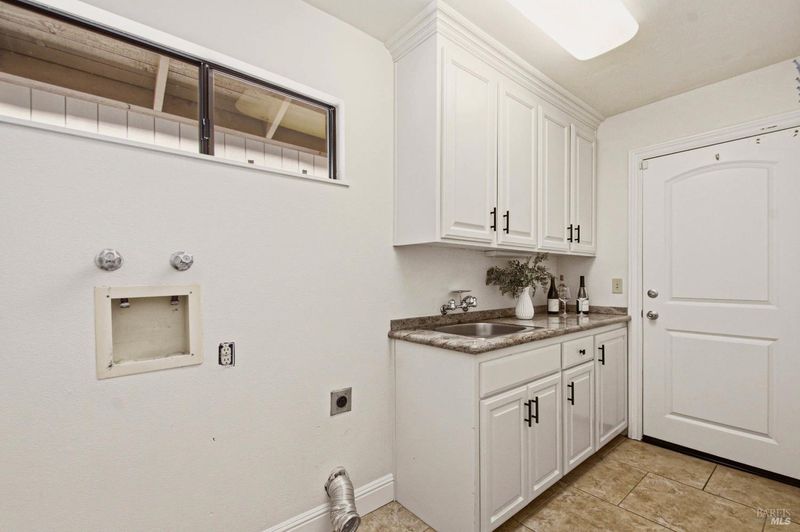
- Cabinets, Hookups Only, Inside Area
- Main Level
- Bedroom(s), Dining Room, Family Room, Full Bath(s), Garage, Kitchen, Primary Bedroom, Street Entrance
- Views
- Other
- Possession
- Negotiable
- Basement
- None
- Architectural Style
- Traditional
- * Fee
- $995
- Name
- TWIN CREEKS CONDOMINIUM HOA
- Phone
- (707) 455-4200
- *Fee includes
- Maintenance Exterior, Maintenance Grounds, Management, Pool, Sewer, and Water
MLS and other Information regarding properties for sale as shown in Theo have been obtained from various sources such as sellers, public records, agents and other third parties. This information may relate to the condition of the property, permitted or unpermitted uses, zoning, square footage, lot size/acreage or other matters affecting value or desirability. Unless otherwise indicated in writing, neither brokers, agents nor Theo have verified, or will verify, such information. If any such information is important to buyer in determining whether to buy, the price to pay or intended use of the property, buyer is urged to conduct their own investigation with qualified professionals, satisfy themselves with respect to that information, and to rely solely on the results of that investigation.
School data provided by GreatSchools. School service boundaries are intended to be used as reference only. To verify enrollment eligibility for a property, contact the school directly.