

$1,079,000
1,901
SQ FT
$568
SQ/FT
911 White Moonstone Loop
@ Raleigh Rd - 2 - Santa Teresa, San Jose

- 3 Bed
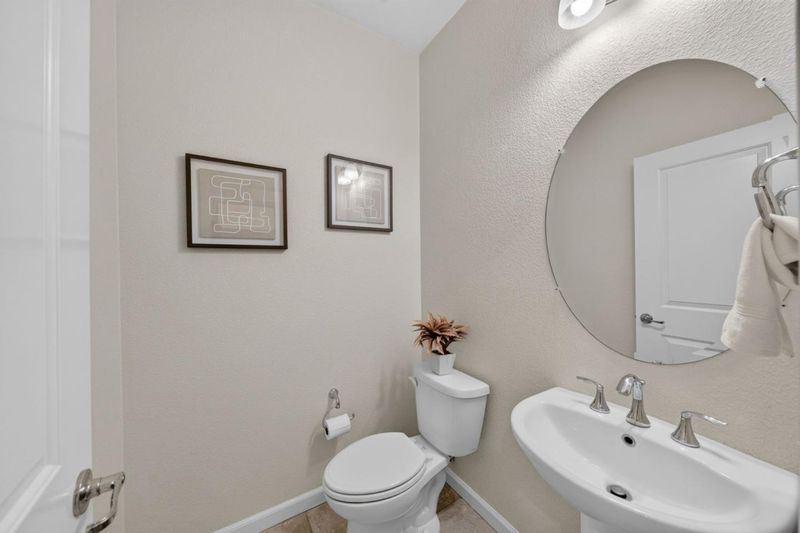
- 4 (3/1) Bath
- 2 Park
- 1,901 sqft
- San Jose
-

-
Sat Sep 26, 1:00 pm - 3:00 pm
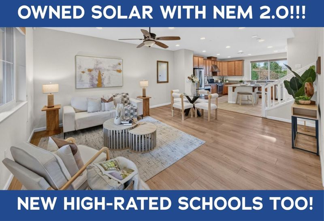
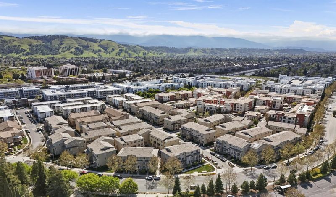
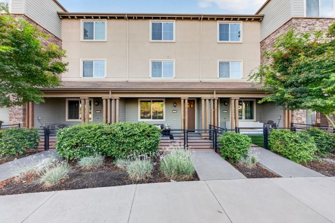
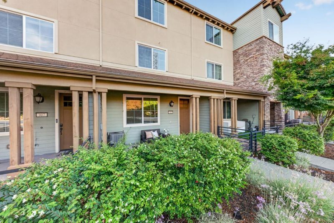
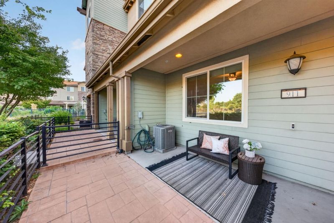
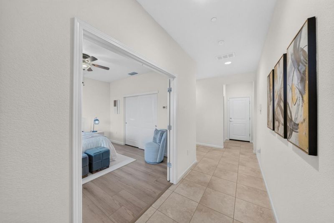
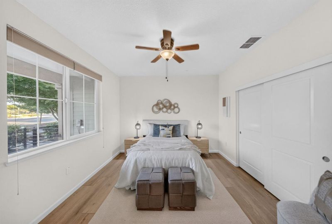
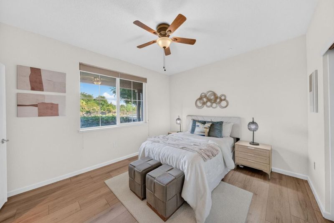
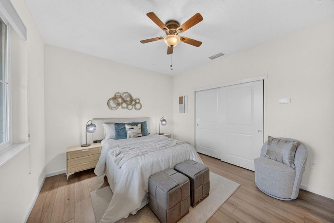
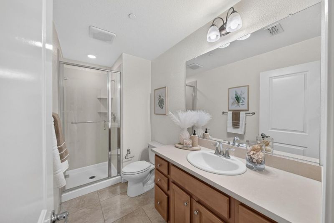
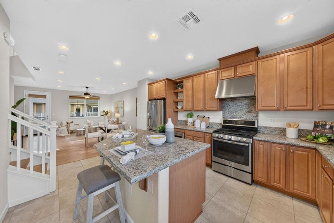
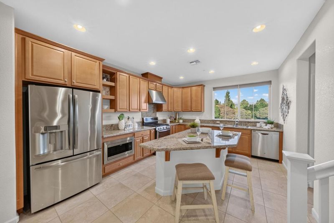
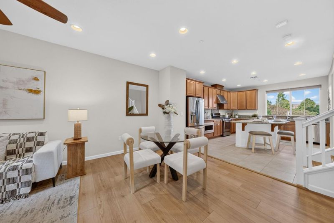
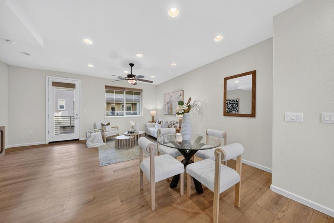
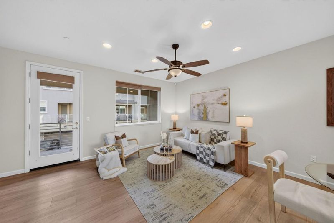
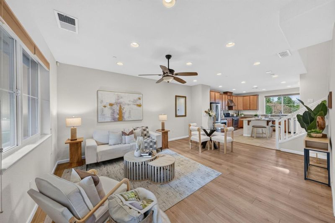
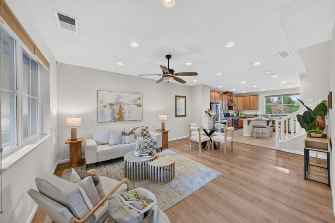
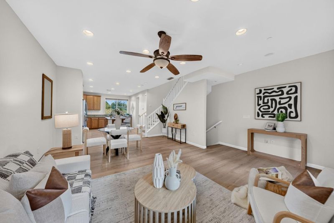
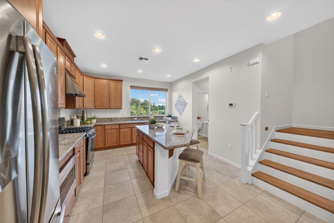
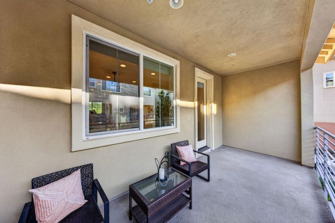
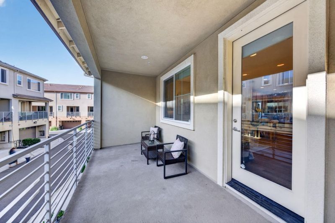
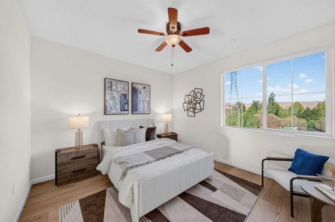
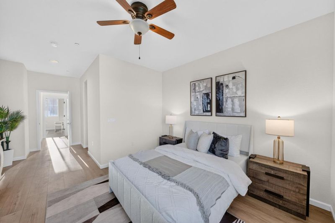
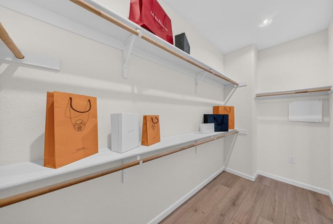
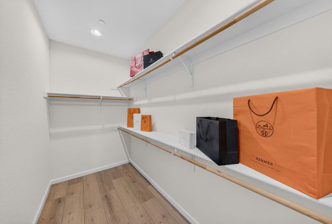
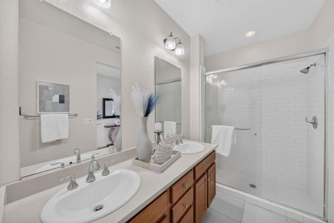
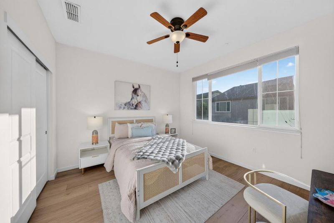
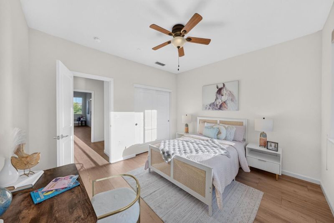
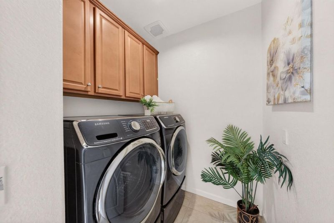
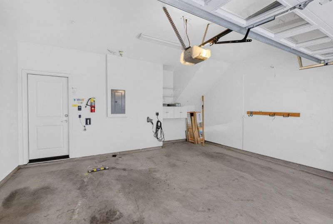
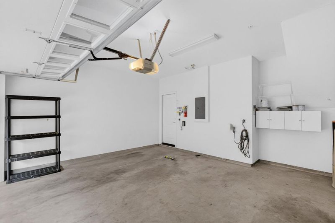
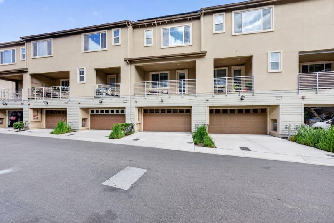
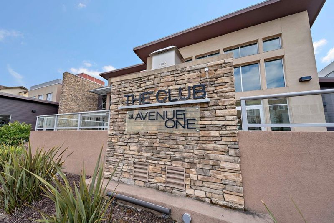
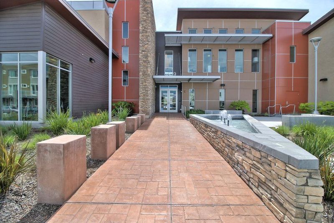
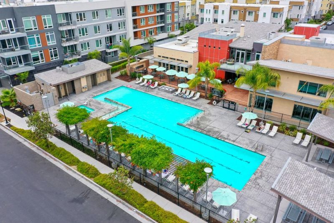
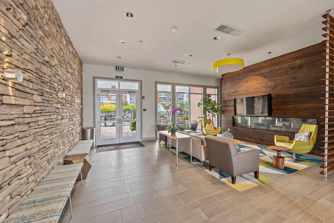
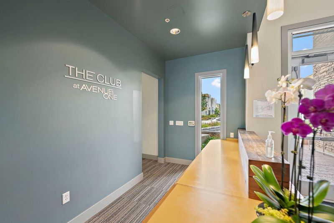
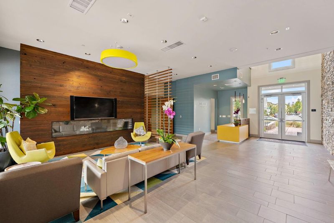
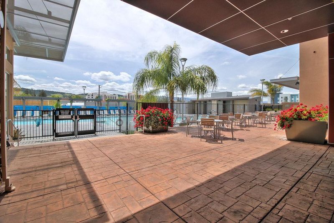
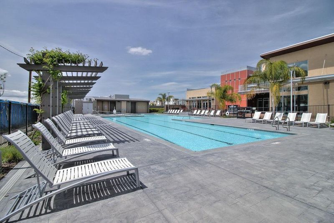
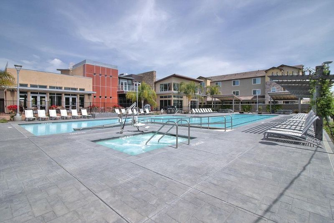
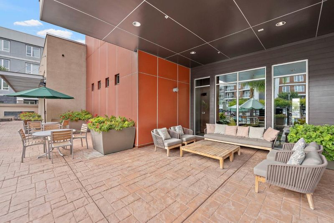
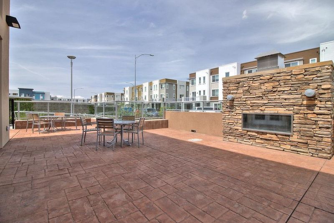
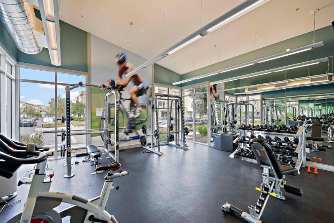
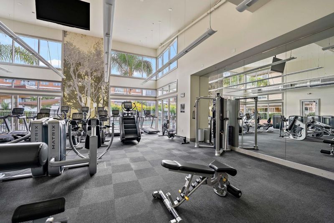
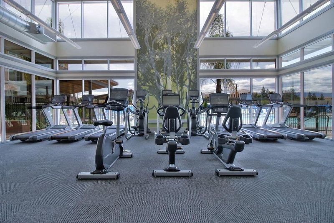
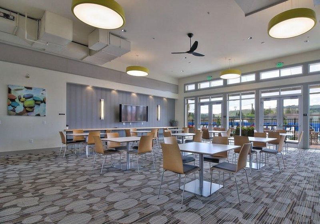
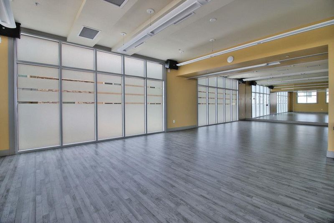
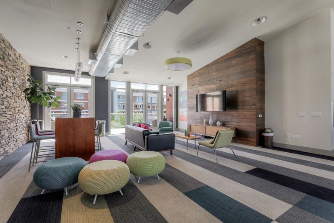
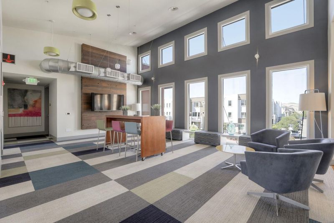
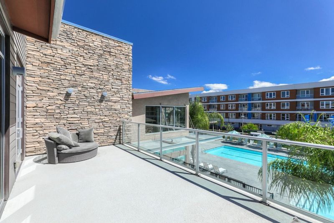
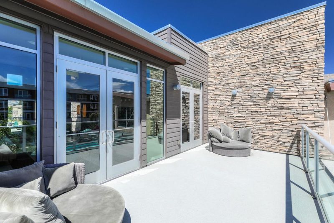
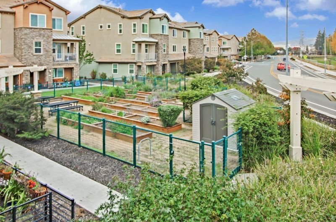
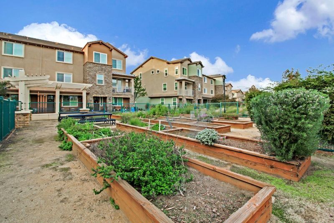
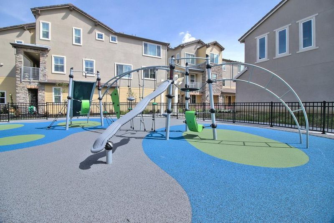
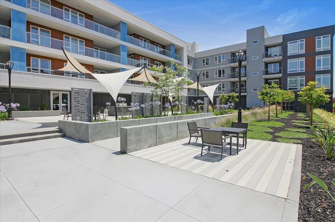
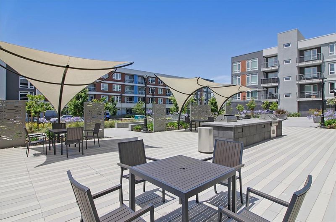
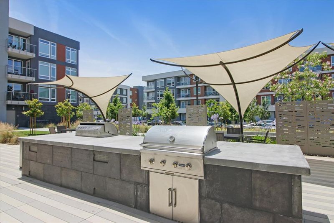
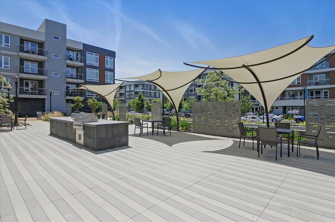
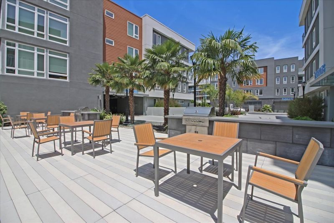
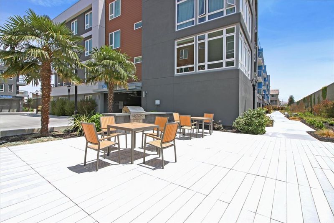
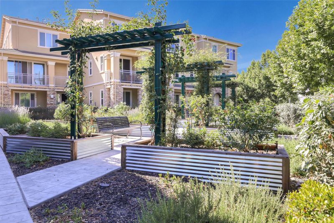
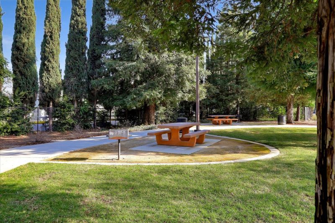
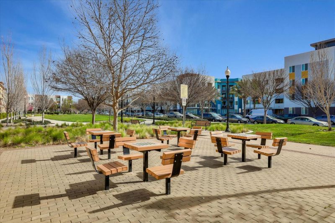
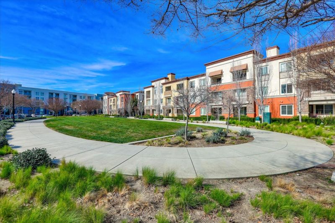
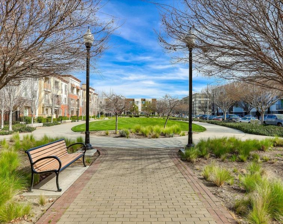
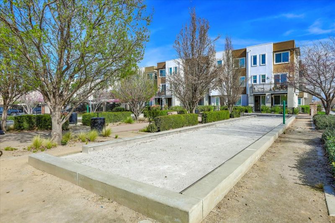
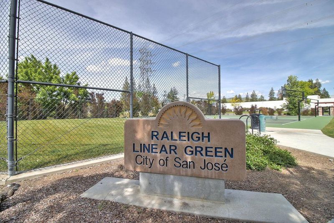
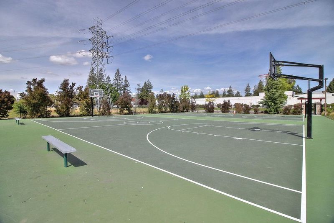
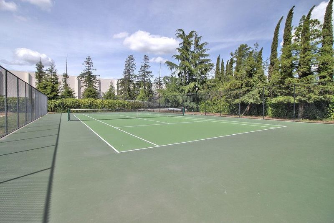
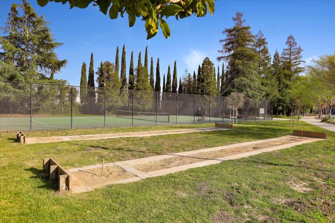
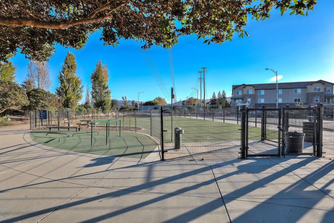
*** OWNED SOLAR WITH NEM 2.0, EAST-FACING & YOUR OWN DRIVEWAY TOO!!! *** Rare & BIG-IMPACT Upgrades On This Townhome In The Amazing Avenue One Community w/ Resort-Style Amenities!! Ideal Floor Plan w/ 2 Suites Upstairs & Bedroom/Bath on 1st Floor. Gourmet Kitchen w/ GAS STOVE, Huge Island w/ Breakfast Bar Seating, Walk-In Pantry & Lots Of Soft-Close Cabinets w/ Pull-Out Drawers. Great View Of The Park & Hills From The Sink Too! NO CARPET ANYWHERE Inside - Enjoy Gorgeous New Flooring. 3-Zone AC/Heat So You Can Control Each Floor Separately. Wired For AT&T Fiber High Speed Internet. Ceiling Fans All Bedrooms & Living Room. Open Floor Plan & Lots Of Natural Light. Upstairs Laundry Room w/ W&D Included. Tankless Water Heat. Copper Plumbing. 2-Car Garage w/ YOUR OWN DRIVEWAY, EV Charger Included & MyQ Smart Garage Opener. THIS COMMUNITY IS AMAZING!!! 12k SqFt Private Luxury Clubhouse w/ Heated Pool & Spa, Gym & Separate Weight Room, Mirrored Dance Studio, Fireplace Lounges & Event Center Open Daily w/ WiFi - Community Hosts Events There & You Can Host Your Events There Too! Also BBQ/Picnic Areas & Community Gardens For Residents. People Actually Walk Around Outside Here & Talk To Their Neighbors Too - Everything Is Nearby! Parks, Rec Courts, Shopping, Schools, Freeway Access & More!

- Days on Market
- 23 days
- Current Status
- Active
- Original Price
- $1,079,000
- List Price
- $1,079,000
- On Market Date
- Sep 1, 2026
- Property Type
- Townhouse
- Area
- 2 - Santa Teresa
- Zip Code
- 95123
- MLS ID
- ML82059752
- APN
- 706-52-021
- Year Built
- 2015
- Stories in Building
- Unavailable
- Possession
- Unavailable
- Data Source
- MLSL
- Origin MLS System
- MLSListings, Inc.
Santa Teresa Elementary School
Public K-6 Elementary
Students: 623 Distance: 0.5mi
Stratford School
Private K-5 Core Knowledge
Students: 301 Distance: 0.8mi
Bernal Intermediate School
Public 7-8 Middle
Students: 742 Distance: 1.0mi
Anderson (Alex) Elementary School
Public K-6 Elementary
Students: 514 Distance: 1.0mi
Taylor (Bertha) Elementary School
Public K-6 Elementary, Coed
Students: 683 Distance: 1.0mi
Legacy Christian School
Private PK-8
Students: 230 Distance: 1.3mi
- Bed
- 3
- Bath
- 4 (3/1)
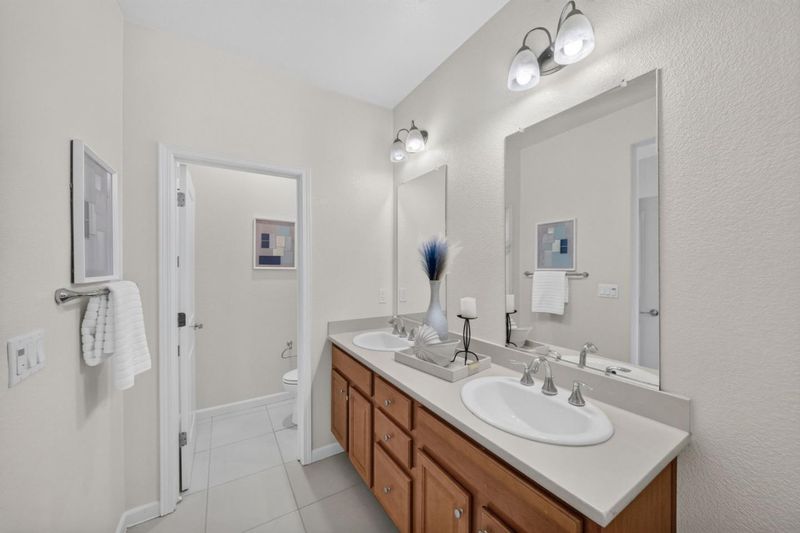
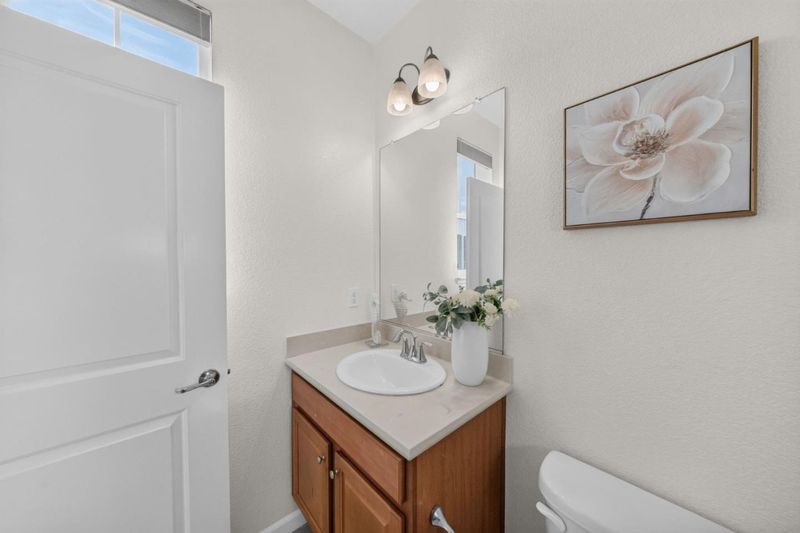
- Double Sinks, Shower and Tub, Updated Bath, Full on Ground Floor
- Parking
- 2
- Attached Garage, On Street
- SQ FT
- 1,901
- SQ FT Source
- Unavailable
- Kitchen
- Countertop - Granite, Dishwasher, Cooktop - Gas, Garbage Disposal, Island, Microwave, Pantry, Oven Range - Gas, Refrigerator
- Cooling
- Central AC, Multi-Zone
- Dining Room
- Breakfast Bar, Dining Area
- Disclosures
- NHDS Report
- Family Room
- Separate Family Room
- Foundation
- Other
- Heating
- Heating - 2+ Zones, Central Forced Air
- Laundry
- Washer / Dryer, Upper Floor
- * Fee
- $456
- Name
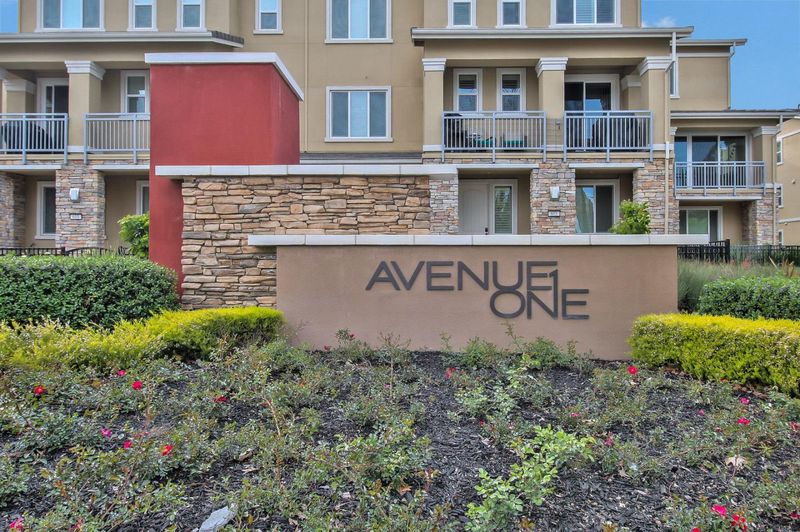
- Avenue One
- *Fee includes
- Common Area Electricity, Common Area Gas, Insurance, Maintenance - Common Area, Management Fee, Organized Activities, Pool, Spa, or Tennis, Recreation Facility, Reserves, Roof, and Other
MLS and other Information regarding properties for sale as shown in Theo have been obtained from various sources such as sellers, public records, agents and other third parties. This information may relate to the condition of the property, permitted or unpermitted uses, zoning, square footage, lot size/acreage or other matters affecting value or desirability. Unless otherwise indicated in writing, neither brokers, agents nor Theo have verified, or will verify, such information. If any such information is important to buyer in determining whether to buy, the price to pay or intended use of the property, buyer is urged to conduct their own investigation with qualified professionals, satisfy themselves with respect to that information, and to rely solely on the results of that investigation.
School data provided by GreatSchools. School service boundaries are intended to be used as reference only. To verify enrollment eligibility for a property, contact the school directly.