

$3,988,000
2,546
SQ FT
$1,566
SQ/FT
38 Bishop Lane
@ Alpine Road - 300 - Alpine Road Area, Menlo Park

- 4 Bed
- 4 (3/1) Bath
- 2 Park
- 2,546 sqft
- MENLO PARK
-

-
Tue Sep 15, 9:30 am - 1:30 pm
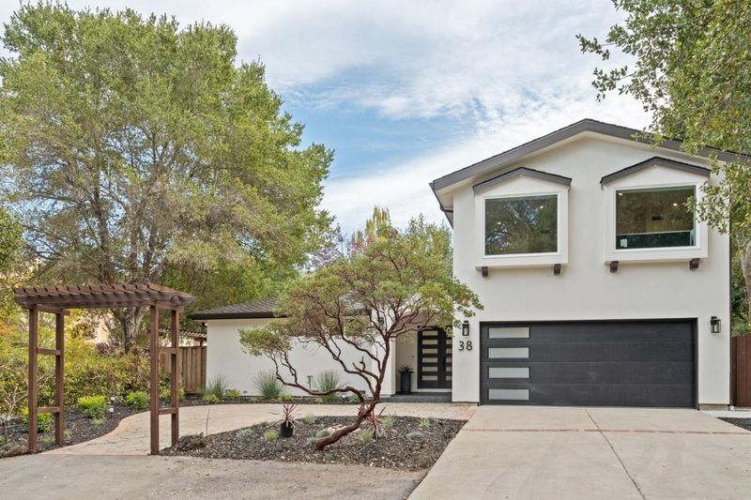
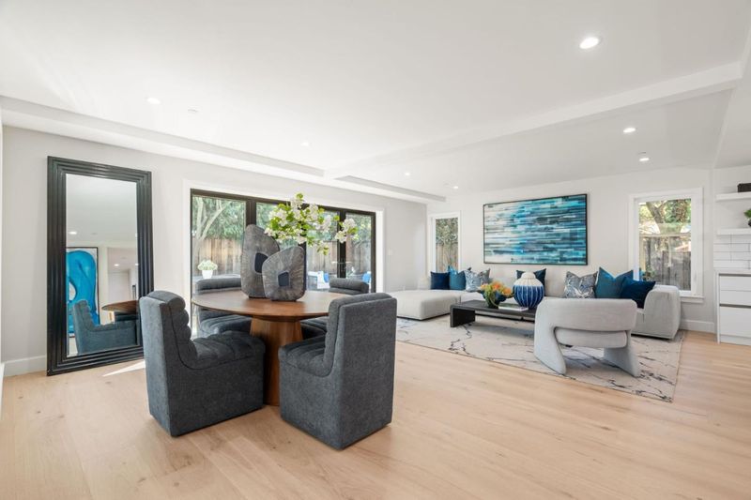
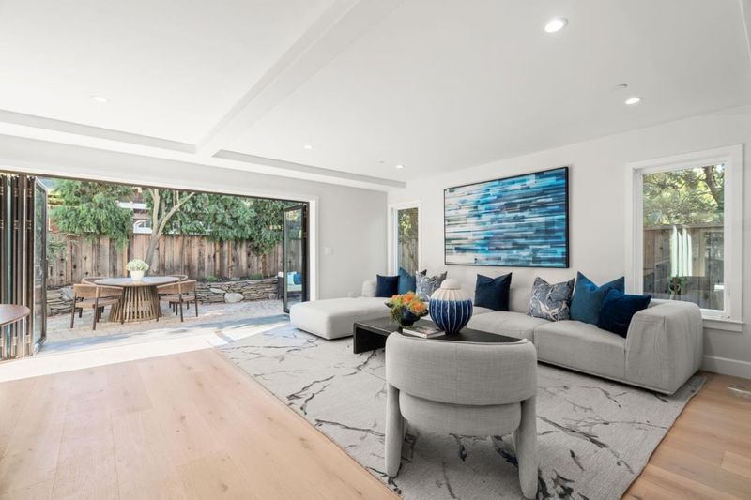
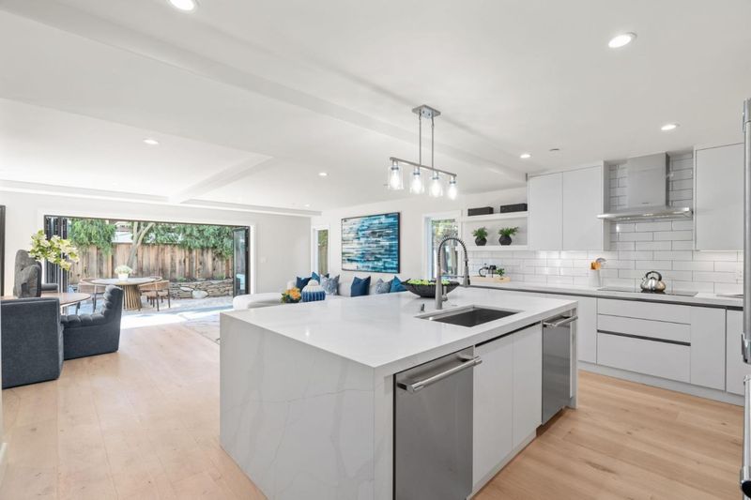
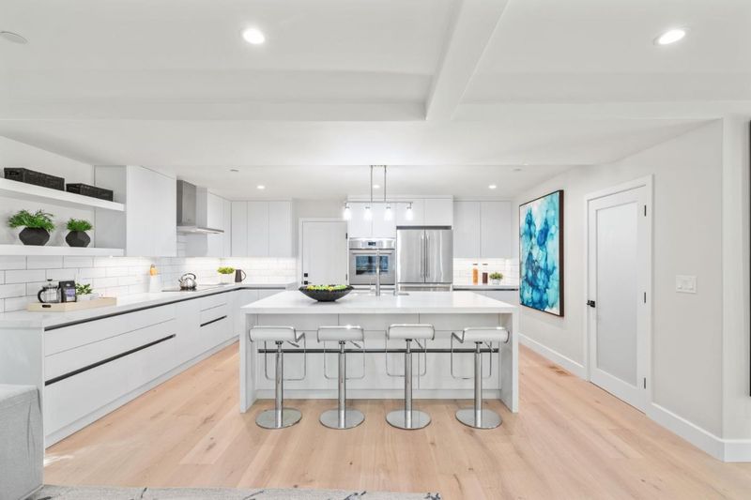
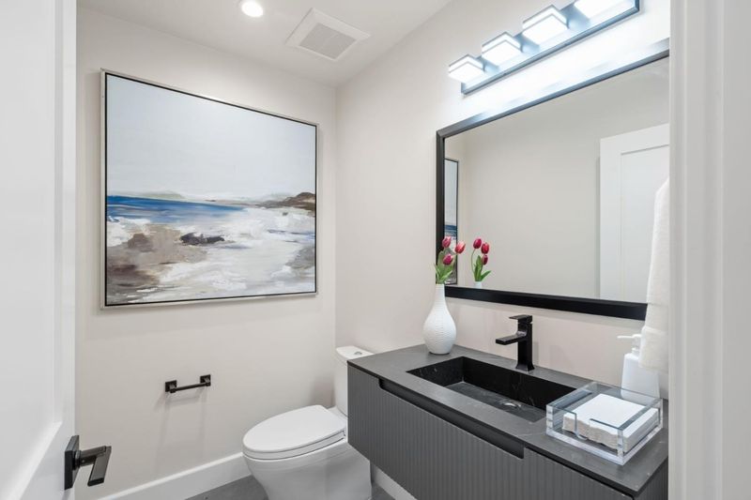
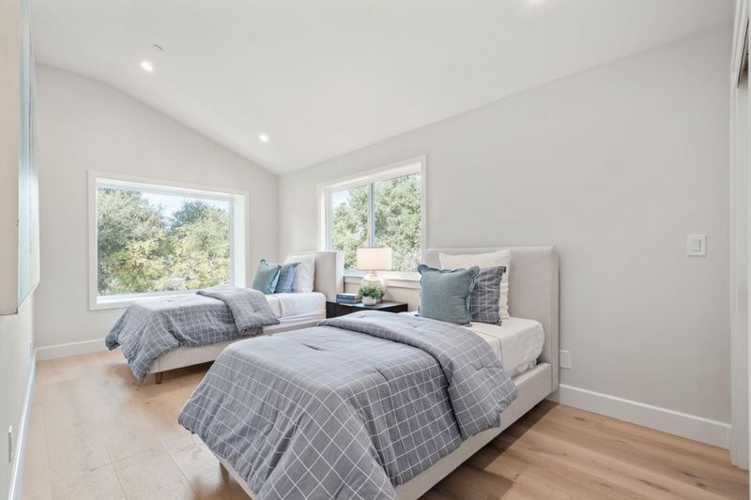
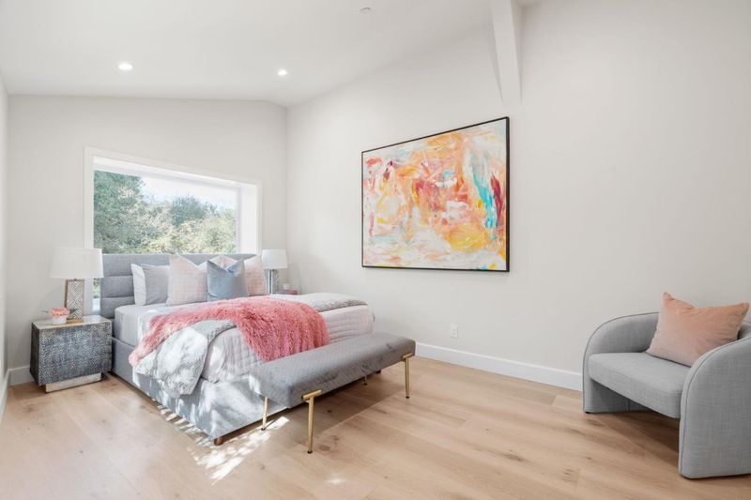
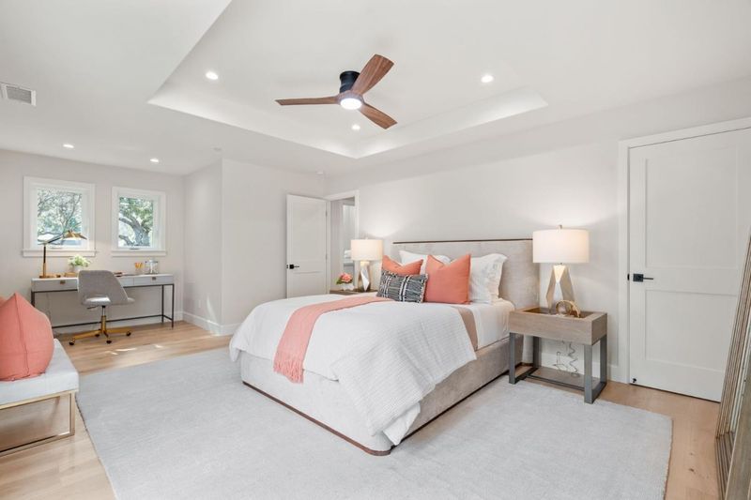
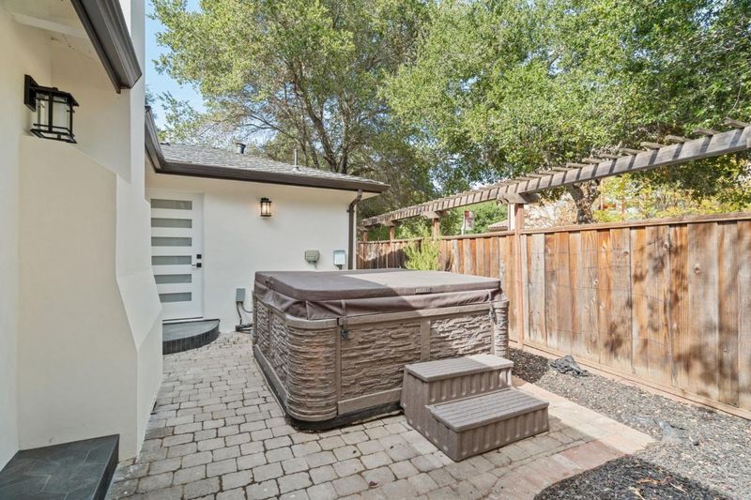
Beautifully remodeled and nestled in Stanford Weekend Acres, this sophisticated 4-bedroom home offers 2,500+ square feet of light-filled living, a Thermador kitchen, private backyard with hot tub and a peaceful setting close to Stanford, top schools.
-
Sat Sep 19, 1:30 pm - 4:30 pm
Beautifully remodeled and nestled in Stanford Weekend Acres, this sophisticated 4-bedroom home offers 2,500+ square feet of light-filled living, a Thermador kitchen, private backyard with hot tub and a peaceful setting close to Stanford, top schools.
-
Sun Sep 20, 1:30 pm - 4:30 pm
Beautifully remodeled and nestled in Stanford Weekend Acres, this sophisticated 4-bedroom home offers 2,500+ square feet of light-filled living, a Thermador kitchen, private backyard with hot tub and a peaceful setting close to Stanford, top schools.
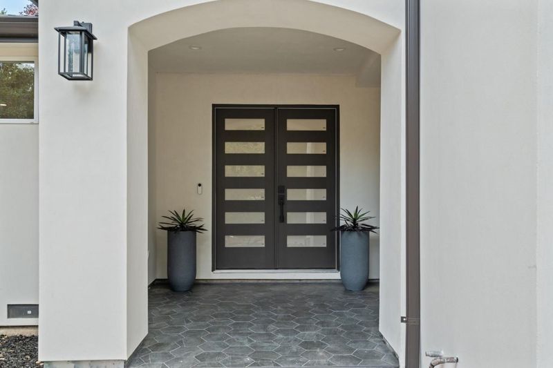
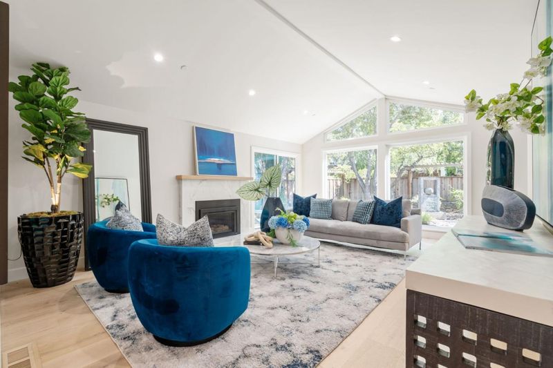
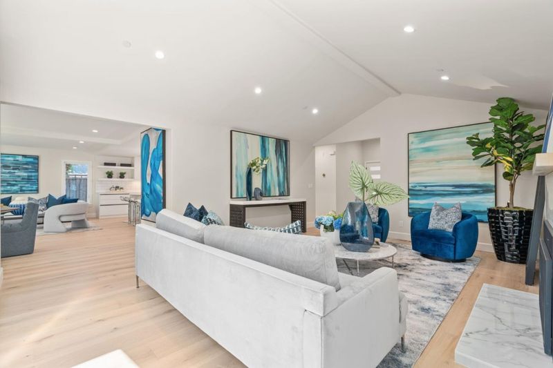
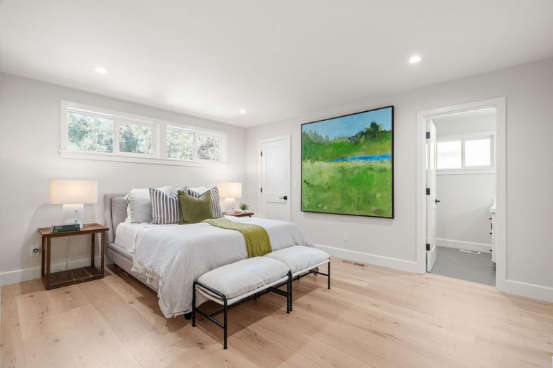
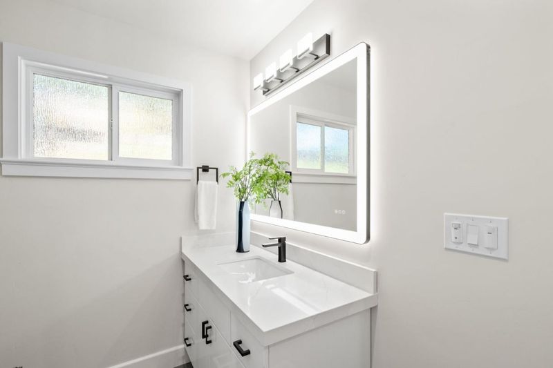
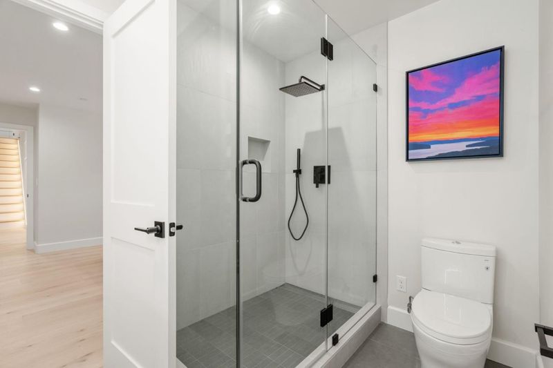
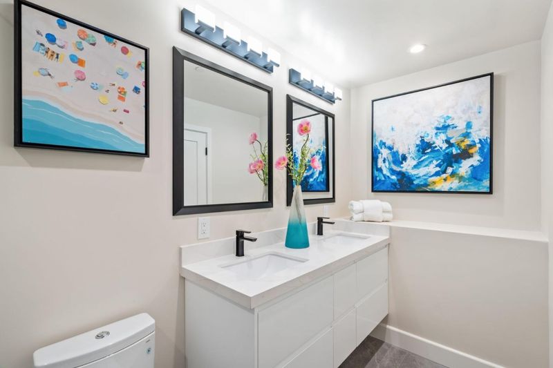
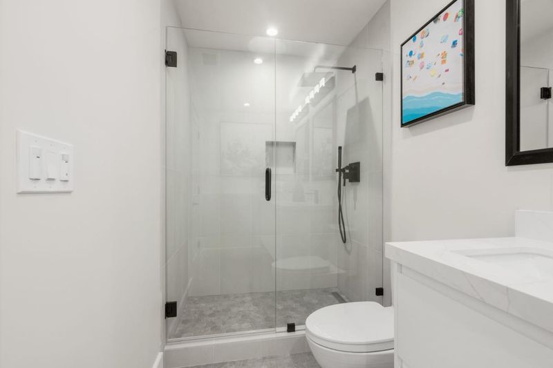
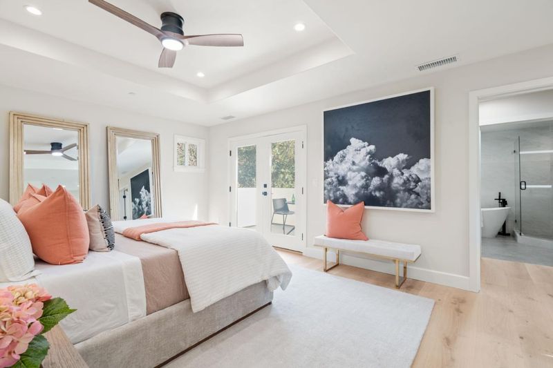
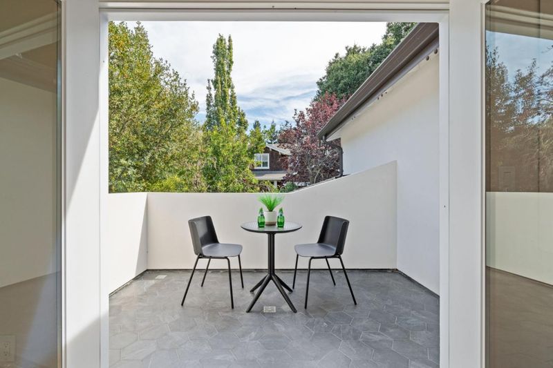
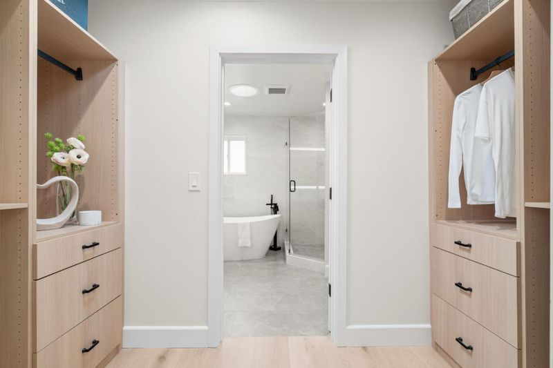
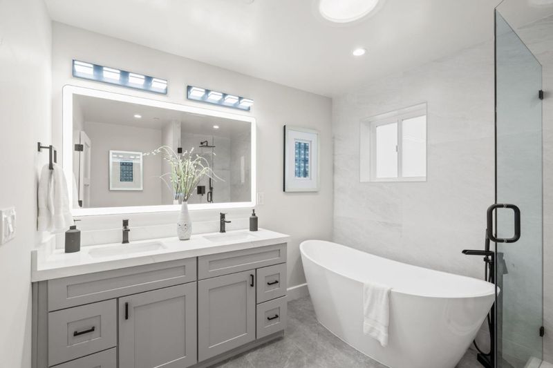
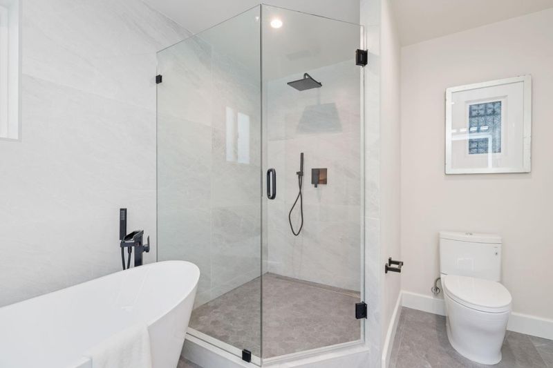
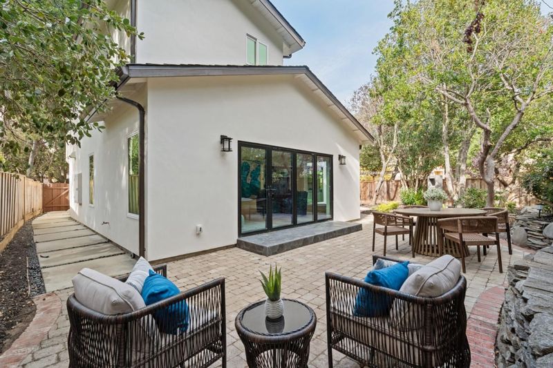
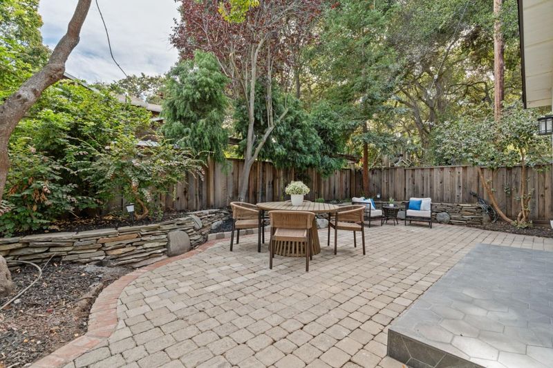
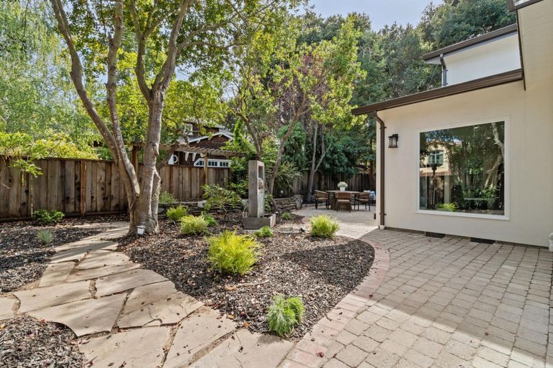
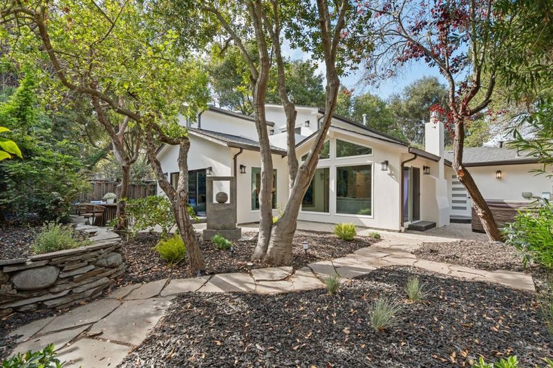
Nestled in Stanford Weekend Acres, this remodeled and expanded home has been comprehensively updated from the original frame to current codes and modern finishes, offering over 2,500 sf. Light moves through the open floorplan, highlighting wide-plank floors, high ceilings, expansive glass, and fine craftsmanship. A fireplace anchors the living room, while the great room combines a family room, dining, and kitchen with Thermador appliances. Folding glass doors open to the backyard, extending living space outdoors. Four bedrooms include a main-level guest suite with private outdoor entrance, while upstairs, the primary suite opens to a private balcony and luxurious bathroom. The secluded backyard features a hot tub, with AC and a two-car garage adding convenience. Close to Stanford, downtown Palo Alto, Stanford Shopping Center, Sand Hill Road, Stanford Dish Trail, and 280. Las Lomitas School District (buyer to verify eligibility), with a school bus stop at the end of the street.

- Days on Market
- 1 day
- Current Status
- Active
- Original Price
- $3,988,000
- List Price
- $3,988,000
- On Market Date
- Sep 14, 2026
- Property Type
- Single Family Home
- Area
- 300 - Alpine Road Area
- Zip Code
- 94025
- MLS ID
- ML82061162
- APN
- 074-301-120
- Year Built
- 1965
- Stories in Building
- 2
- Possession
- Unavailable
- Data Source
- MLSL
- Origin MLS System
- MLSListings, Inc.
Oak Knoll Elementary School
Public K-5 Elementary
Students: 651 Distance: 1.0mi
Woodland School
Private PK-8 Elementary, Nonprofit
Students: 275 Distance: 1.1mi
Stanford Online High School
Private 7-12 Nonprofit
Students: 650 Distance: 1.1mi
La Entrada Middle School
Public 4-8 Middle
Students: 745 Distance: 1.1mi
Jubilee Academy
Private 2-11
Students: NA Distance: 1.1mi
Trinity School
Private K-5 Elementary, Religious, Coed
Students: 149 Distance: 1.2mi
- Bed
- 4
- Bath
- 4 (3/1)
- Double Sinks, Dual Flush Toilet, Full on Ground Floor, Half on Ground Floor, Primary - Stall Shower(s), Skylight, Stall Shower - 2+, Tile, Tub
- Parking
- 2
- Attached Garage, Gate / Door Opener, On Street
- SQ FT
- 2,546
- SQ FT Source
- Unavailable
- Lot SQ FT
- 6,761.0
- Lot Acres
- 0.155211 Acres
- Pool Info
- Spa - Above Ground, Spa - Cover, Spa - Fiberglass, Spa - Jetted, Spa / Hot Tub
- Kitchen
- 220 Volt Outlet, Cooktop - Electric, Countertop - Quartz, Dishwasher, Garbage Disposal, Hood Over Range, Ice Maker, Island with Sink, Oven - Built-In, Oven - Electric, Oven - Self Cleaning, Pantry, Refrigerator
- Cooling
- Ceiling Fan, Central AC
- Dining Room
- Dining Area in Family Room, Dining Bar, Eat in Kitchen, No Formal Dining Room
- Disclosures
- NHDS Report
- Family Room
- Kitchen / Family Room Combo
- Flooring
- Hardwood, Tile
- Foundation
- Concrete Perimeter, Crawl Space, Wood Frame
- Fire Place
- Gas Burning, Insert, Living Room
- Heating
- Central Forced Air - Gas, Fireplace
- Laundry
- Electricity Hookup (110V), Electricity Hookup (220V), In Garage
- Views
- Court, Forest / Woods, Neighborhood
- Architectural Style
- Modern / High Tech
- Fee
- Unavailable
MLS and other Information regarding properties for sale as shown in Theo have been obtained from various sources such as sellers, public records, agents and other third parties. This information may relate to the condition of the property, permitted or unpermitted uses, zoning, square footage, lot size/acreage or other matters affecting value or desirability. Unless otherwise indicated in writing, neither brokers, agents nor Theo have verified, or will verify, such information. If any such information is important to buyer in determining whether to buy, the price to pay or intended use of the property, buyer is urged to conduct their own investigation with qualified professionals, satisfy themselves with respect to that information, and to rely solely on the results of that investigation.
School data provided by GreatSchools. School service boundaries are intended to be used as reference only. To verify enrollment eligibility for a property, contact the school directly.