 Price Increased

$3,988,000
2,840
SQ FT
$1,404
SQ/FT
3018 Hillside Drive
@ Valdeflores Drive - 471 - Burlingame Hills / Skyline Terrace, Burlingame

- 3 Bed
- 2 Bath
- 2 Park
- 2,840 sqft
- BURLINGAME
-

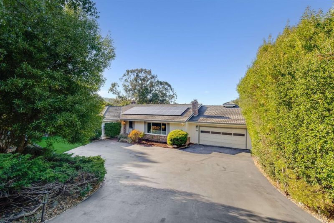
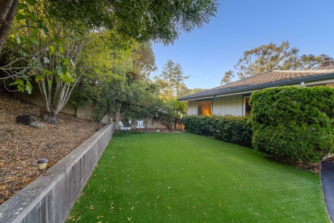
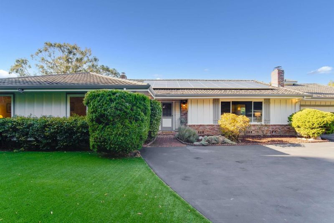
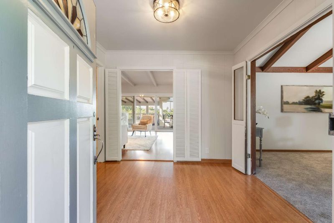
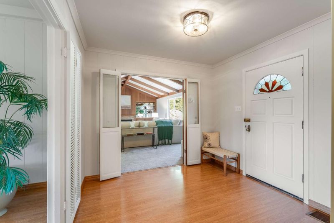
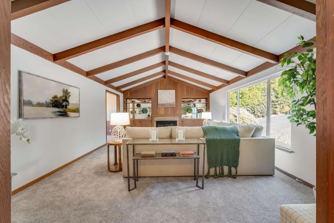
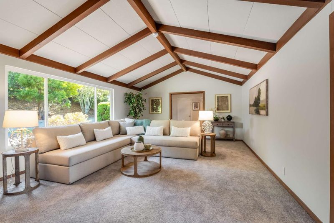
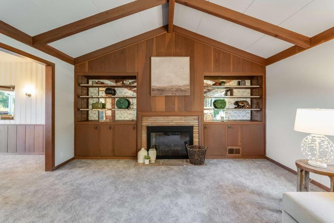
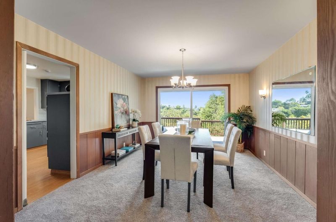
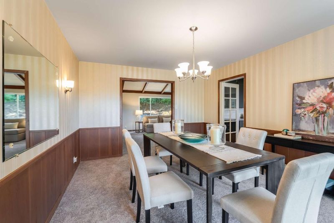
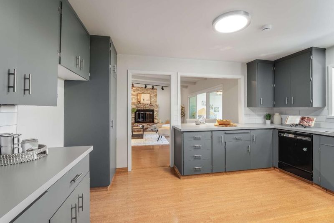
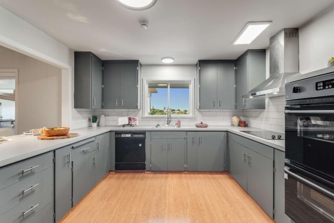
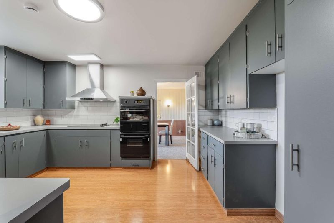
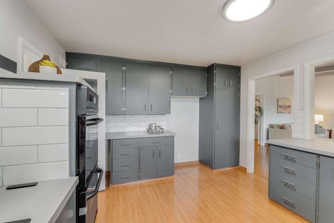
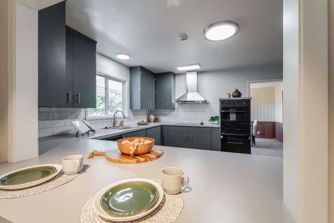
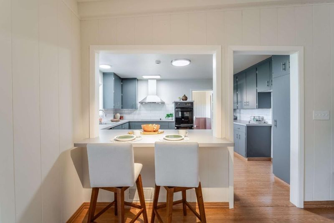
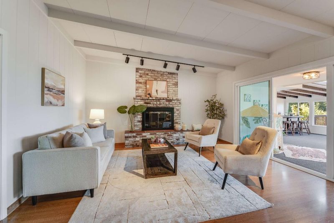
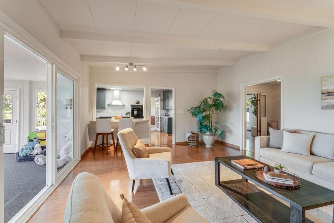
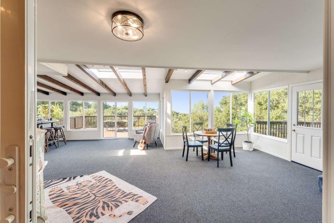
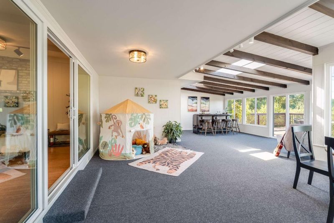
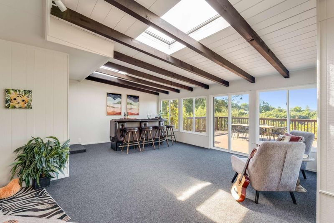
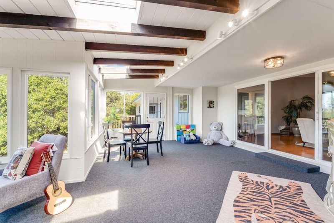
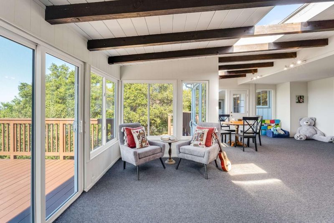
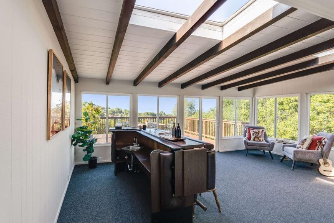
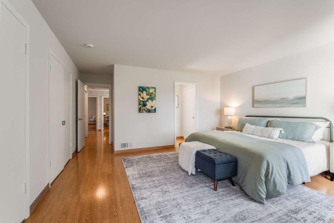
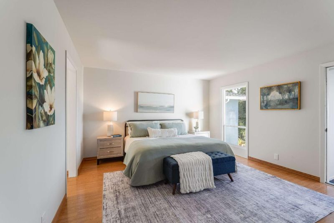
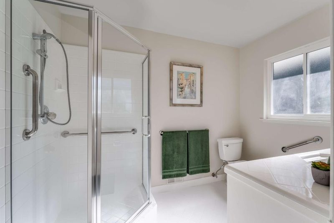
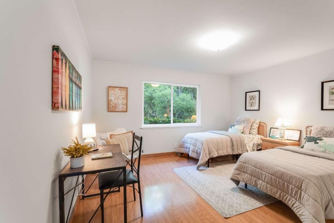
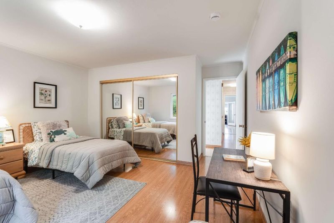
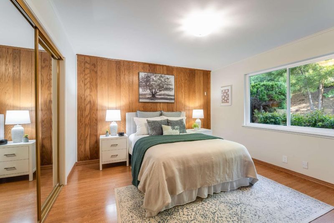
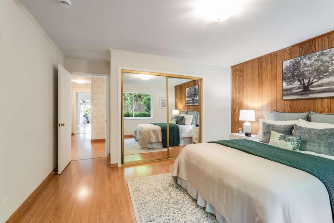
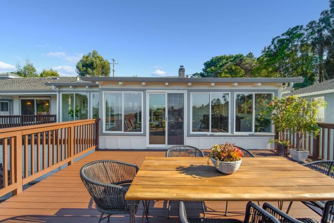
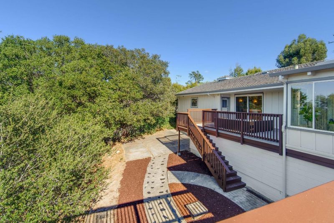
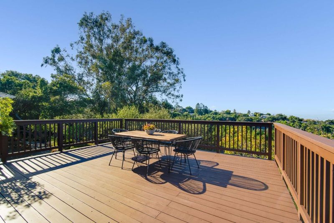
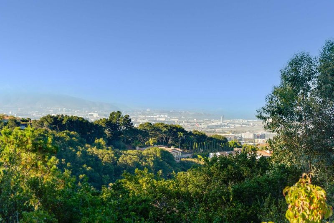
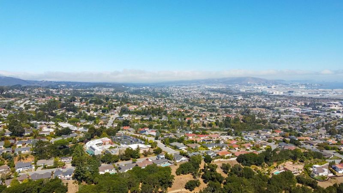
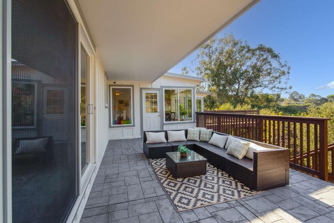
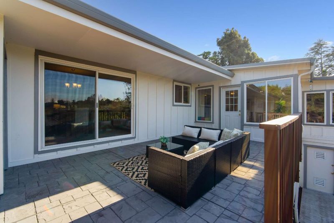
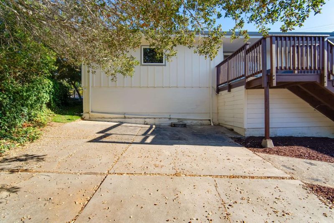
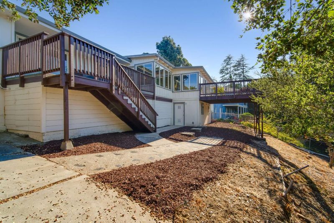
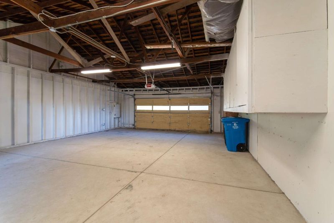
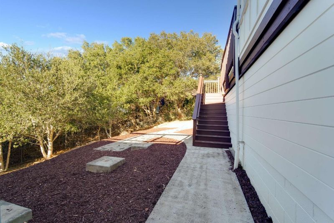
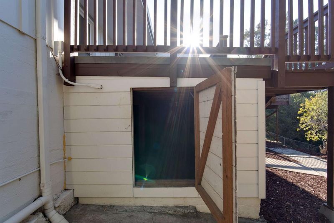
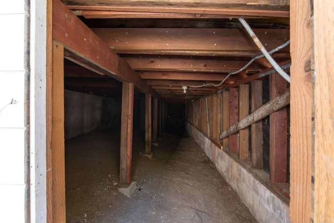
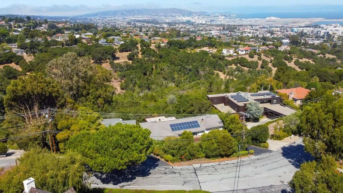
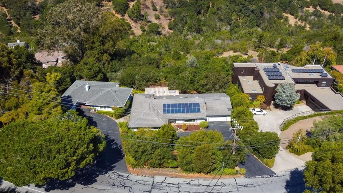
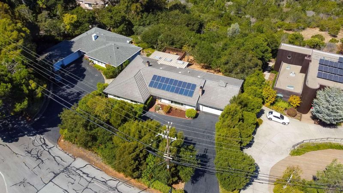
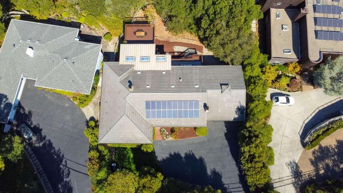
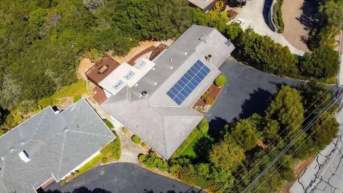
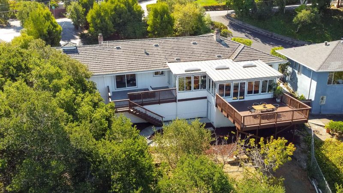
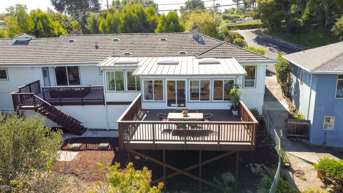
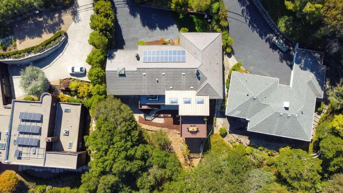
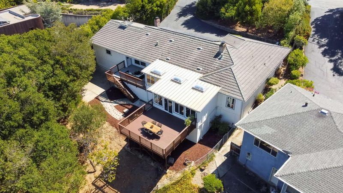
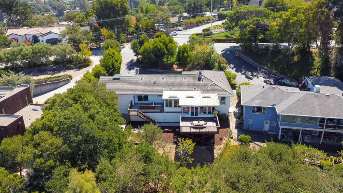
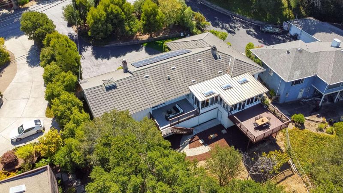
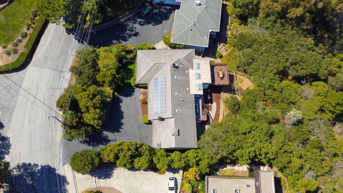
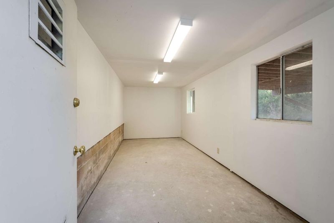
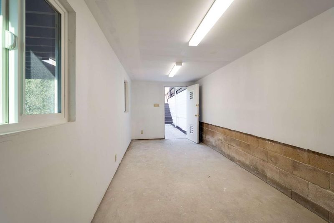
Traditional Ranch Style Burlingame Hills home offering exceptional space, natural light, bay views all on approximately 1.16 wooded acres. This spacious single-level residence presents a wonderful opportunity to update and personalize into a truly special Burlingame Hills home. The light-filled living room features vaulted ceilings, skylights with gas fireplace that complement the formal living room. The formal dining room is off a large kitchen with breakfast bar and updated appliances. The home offers generous living spaces that include a family room with fireplace, game room and bar area. All bedrooms which include a master bedroom suite are spacious and are conveniently located off a central hallway. Multiple sliding doors open to two decks that create indoor-outdoor living with outstanding and beautiful bay views. Additional highlights include owned solar panels, new sewer lateral, partially finished basement/bonus space for extensive storage. Attached 2-car garage. Convenient to Broadway shopping and dining, top-rated schools, Mills Canyon, Cuernavaca Park, SFO, Caltrain, and Hwy 280.

- Days on Market
- 1 day
- Current Status
- Active
- Original Price
- $3,988,000
- List Price
- $3,988,000
- On Market Date
- Sep 14, 2026
- Property Type
- Single Family Home
- Area
- 471 - Burlingame Hills / Skyline Terrace
- Zip Code
- 94010
- MLS ID
- ML82061175
- APN
- 027-030-010
- Year Built
- 1955
- Stories in Building
- 1
- Possession
- COE
- Data Source
- MLSL
- Origin MLS System
- MLSListings, Inc.
Mercy High School
Private 9-12 Secondary, Religious, All Female, Nonprofit
Students: 387 Distance: 0.5mi
Hoover Elementary
Public K-5
Students: 224 Distance: 0.6mi
Franklin Elementary School
Public K-5 Elementary
Students: 466 Distance: 0.8mi
Burlingame Intermediate School
Public 6-8 Middle
Students: 1081 Distance: 0.8mi
Spring Valley Elementary School
Public K-5 Elementary
Students: 425 Distance: 1.0mi
Lincoln Elementary School
Public K-5 Elementary
Students: 457 Distance: 1.0mi
- Bed
- 3
- Bath
- 2
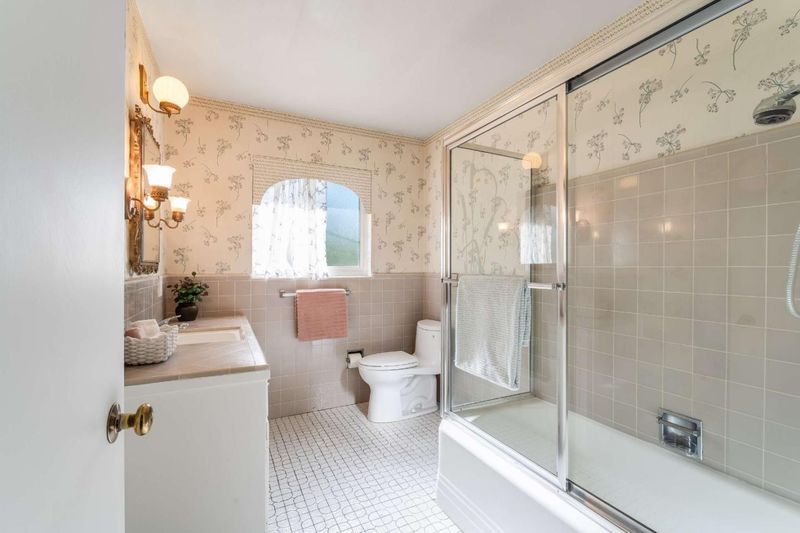
- Shower over Tub - 1, Stall Shower
- Parking
- 2
- Attached Garage
- SQ FT
- 2,840
- SQ FT Source
- Unavailable
- Lot SQ FT
- 50,529.0
- Lot Acres
- 1.159986 Acres
- Kitchen
- Cooktop - Electric, Countertop - Granite, Dishwasher, Exhaust Fan, Garbage Disposal, Oven - Double
- Cooling
- None
- Dining Room
- Formal Dining Room
- Disclosures
- Lead Base Disclosure, Natural Hazard Disclosure, NHDS Report
- Family Room
- Separate Family Room
- Flooring
- Carpet, Hardwood, Tile
- Foundation
- Concrete Perimeter and Slab
- Fire Place
- Gas Log
- Heating
- Central Forced Air
- Laundry
- Electricity Hookup (220V), Washer / Dryer
- Views
- Bay, City Lights
- Possession
- COE
- Architectural Style
- Ranch
- Fee
- Unavailable
MLS and other Information regarding properties for sale as shown in Theo have been obtained from various sources such as sellers, public records, agents and other third parties. This information may relate to the condition of the property, permitted or unpermitted uses, zoning, square footage, lot size/acreage or other matters affecting value or desirability. Unless otherwise indicated in writing, neither brokers, agents nor Theo have verified, or will verify, such information. If any such information is important to buyer in determining whether to buy, the price to pay or intended use of the property, buyer is urged to conduct their own investigation with qualified professionals, satisfy themselves with respect to that information, and to rely solely on the results of that investigation.
School data provided by GreatSchools. School service boundaries are intended to be used as reference only. To verify enrollment eligibility for a property, contact the school directly.