

$969,900
2,780
SQ FT
$349
SQ/FT
2705 Liberty Drive
@ Promenade Drive - 11419, Woodland

- 4 Bed
- 2 Bath
- 0 Park
- 2,780 sqft
- Woodland
-

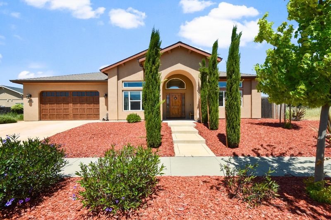
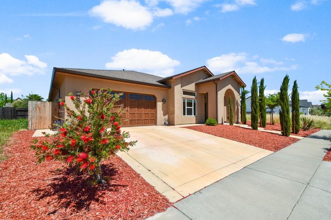
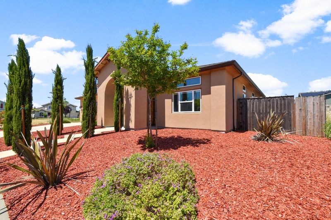
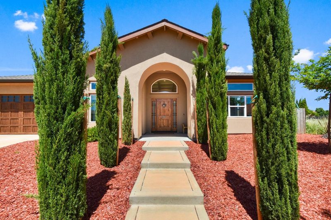
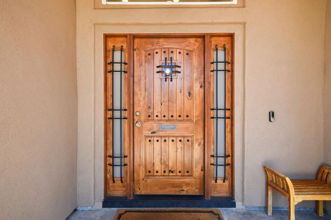
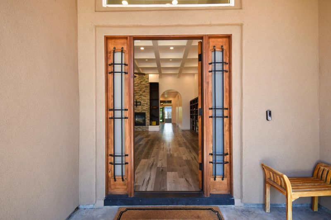
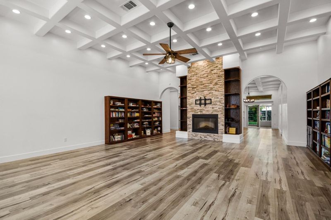
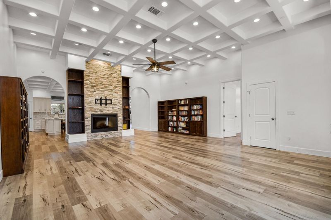
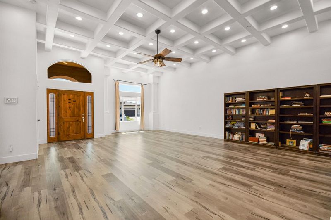
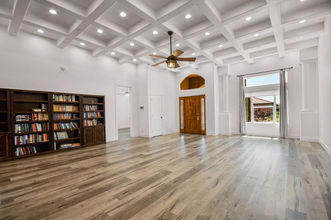
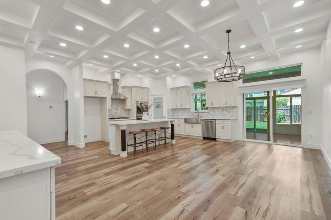
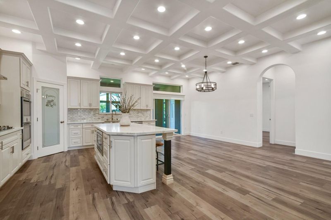
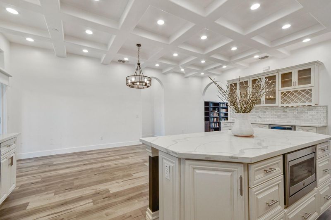
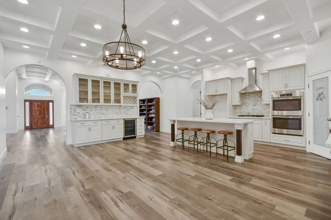
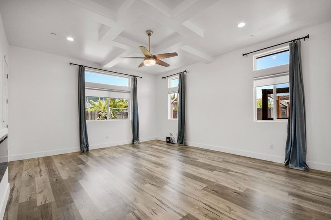
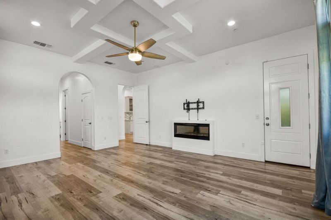
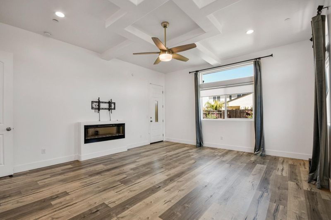
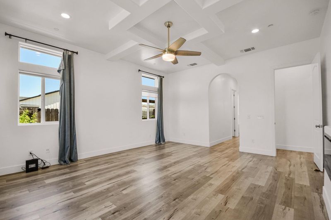
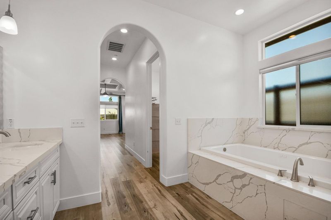
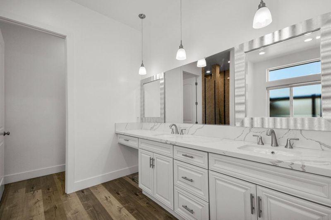
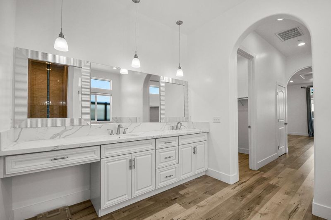
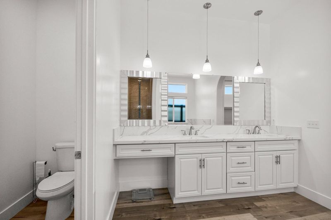
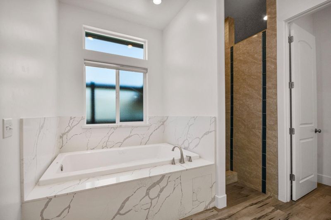
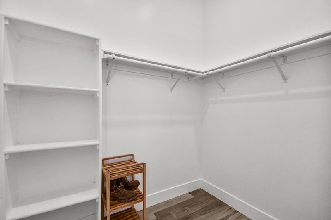
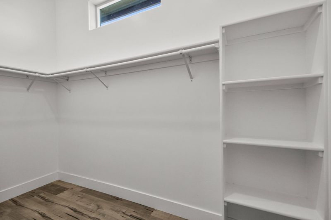
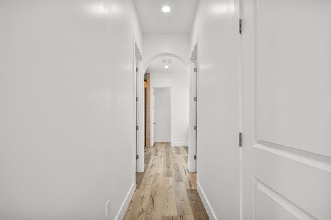
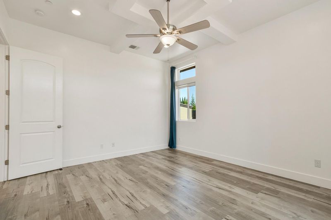
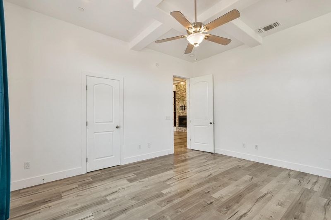
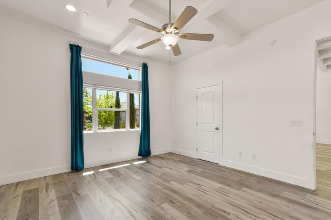
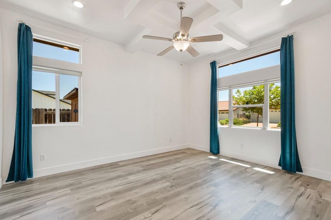
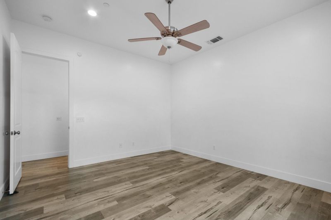
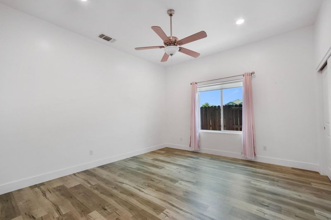
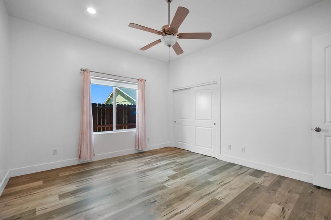
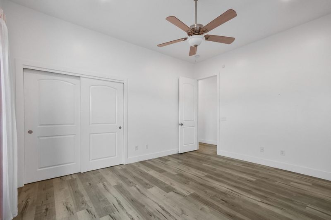
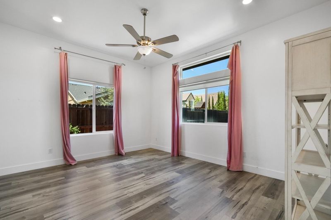
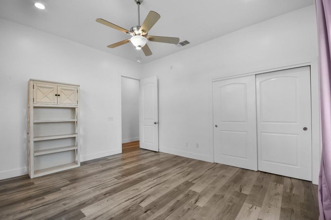
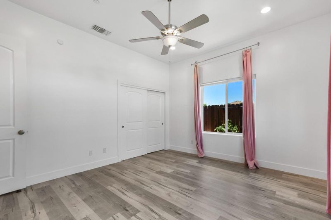
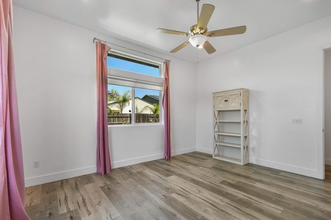
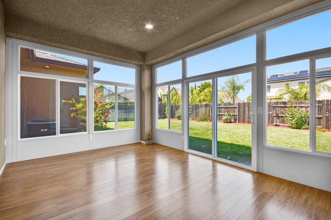
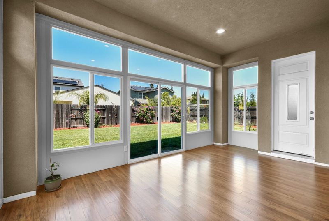
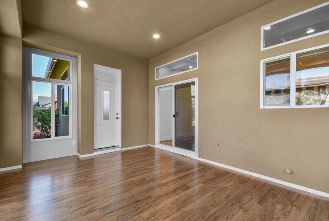
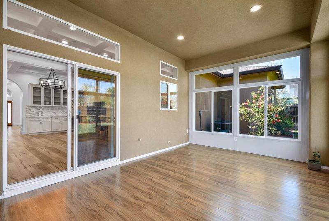
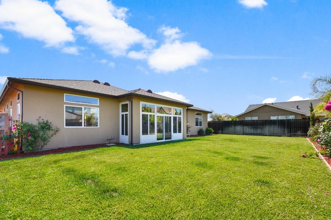
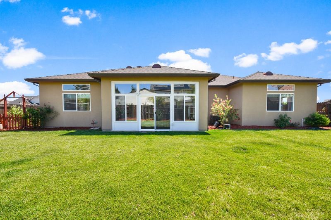
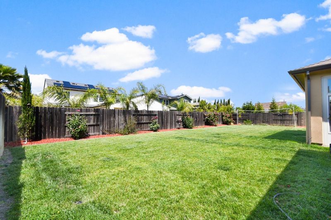
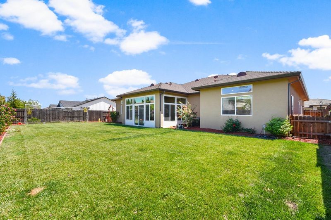
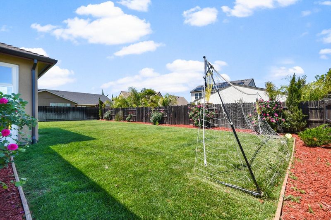
This custom-built residence blends elegance and comfort at every turn. Soaring ceilings and an abundance of windows fill the home with natural light, creating a bright, inviting atmosphere from the moment you step inside. The kitchen is a true chef's retreat, featuring a double oven, wine fridge, quartz countertops, and generous cabinet space for all your culinary needs. The expansive living area offers endless possibilities for customization, anchored by an electric fireplace perfect for cozy evenings in. The primary suite is a private escape, complete with a charming fireplace, two walk-in closets, a jetted tub, and a walk-in shower. A door opens to a beautifully added sunroom ideal for morning coffee or unwinding at the end of the day. Outside, the expansive landscaped backyard is made for entertaining and al fresco dining. Enjoy the convenience of nearby shopping and schools, plus just a 12-minute commute to Davis. This is luxury living, Spring Lake style.

- Days on Market
- 7 days
- Current Status
- Active
- Original Price
- List Price
- $969,900
- On Market Date
- Sep 11, 2026
- Property Type
- Single Family Residence
- Area
- 11419
- Zip Code
- 95776
- MLS ID
- 226114639
- APN
- 042372006000
- Year Built
- 2020
- Stories in Building
- 1
- Possession
- Close Of Escrow
- Data Source
- BAREIS
- Origin MLS System
Pioneer High School
Public 9-12 Secondary
Students: 1544 Distance: 1.0mi
Woodland Christian Schools
Private K-12 Combined Elementary And Secondary, Religious, Coed
Students: 744 Distance: 1.5mi
Ramon S. Tafoya Elementary School
Public K-6 Elementary, Yr Round
Students: 796 Distance: 1.8mi
Woodland Prairie Elementary School
Public K-6 Elementary, Yr Round
Students: 760 Distance: 1.9mi
The Blakeman Homeschool
Private 1-12
Students: NA Distance: 2.1mi
Cornerstone Christian Academy Of Woodland
Private K-12 Religious, Nonprofit
Students: 15 Distance: 2.4mi
- Bed
- 4
- Bath
- 2
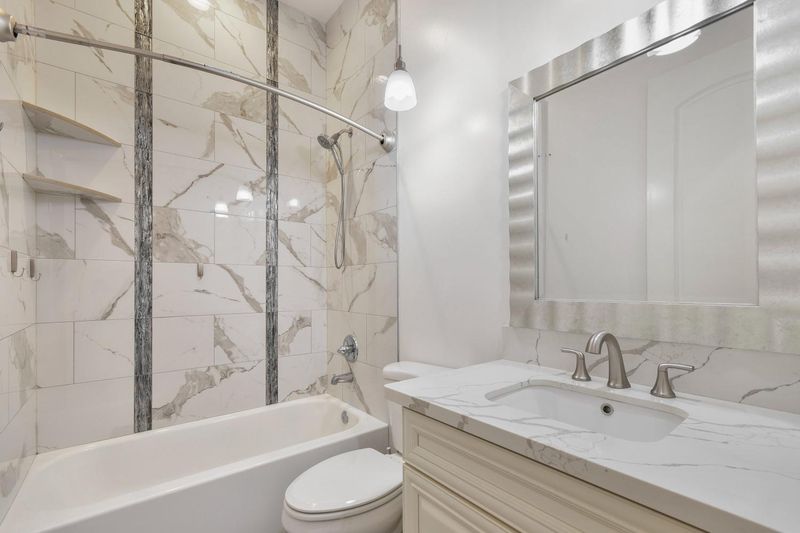
- Tub w/Shower Over
- Parking
- 0
- Garage Faces Front, Garage Door Opener, Attached
- SQ FT
- 2,780
- SQ FT Source
- Assessor Auto-Fill
- Lot SQ FT
- 9,148.0
- Lot Acres
- 0.21 Acres
- Kitchen
- Kitchen Island, Quartz Counter, Pantry Closet
- Cooling
- Central Air, Ceiling Fan(s)
- Dining Room
- Space in Kitchen
- Disclosures
- Standard
- Living Room
- Great Room
- Flooring
- Other, Laminate
- Foundation
- Slab
- Fire Place
- Family Room, Electric, Master Bedroom
- Heating
- Central
- Laundry
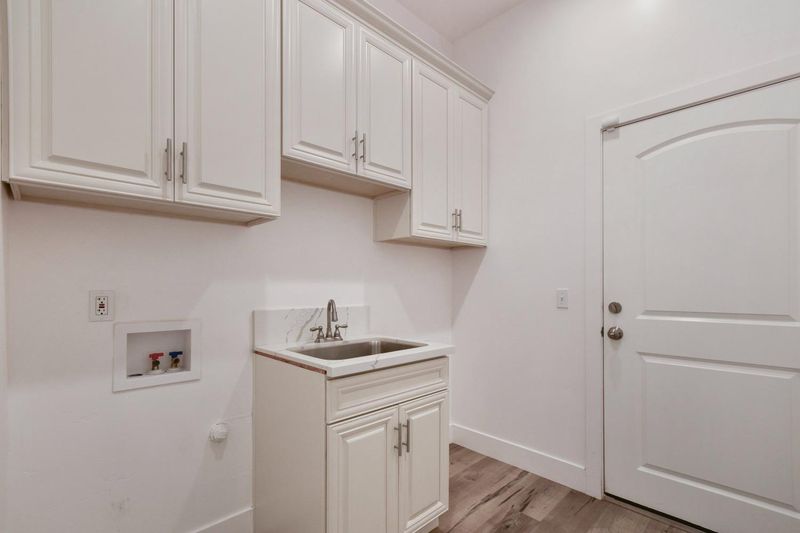
- Inside Room, Hookups Only, Sink, Cabinets
- Main Level
- Street Entrance, Kitchen, Garage, Full Bath(s), Primary Bedroom, Dining Room, Living Room, Bedroom(s)
- Possession
- Close Of Escrow
- Architectural Style
- Traditional, Contemporary
- Fee
- $0
MLS and other Information regarding properties for sale as shown in Theo have been obtained from various sources such as sellers, public records, agents and other third parties. This information may relate to the condition of the property, permitted or unpermitted uses, zoning, square footage, lot size/acreage or other matters affecting value or desirability. Unless otherwise indicated in writing, neither brokers, agents nor Theo have verified, or will verify, such information. If any such information is important to buyer in determining whether to buy, the price to pay or intended use of the property, buyer is urged to conduct their own investigation with qualified professionals, satisfy themselves with respect to that information, and to rely solely on the results of that investigation.
School data provided by GreatSchools. School service boundaries are intended to be used as reference only. To verify enrollment eligibility for a property, contact the school directly.