

$1,095,000
1,519
SQ FT
$721
SQ/FT
41 Parkview Circle
@ Creekside Ct - Corte Madera

- 3 Bed
- 2.5 (2/1) Bath
- 2 Park
- 1,519 sqft
- Corte Madera
-

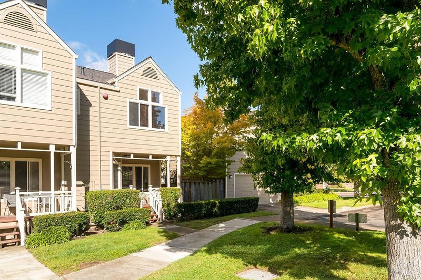
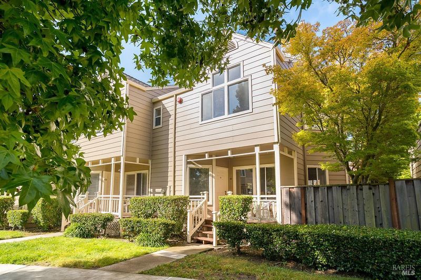
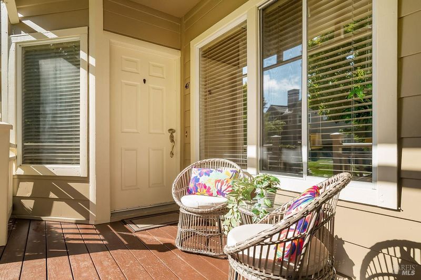
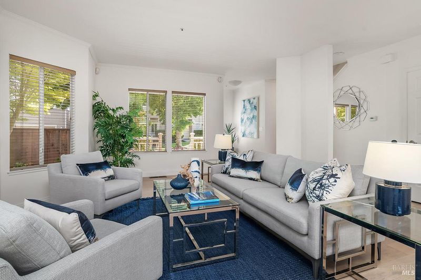
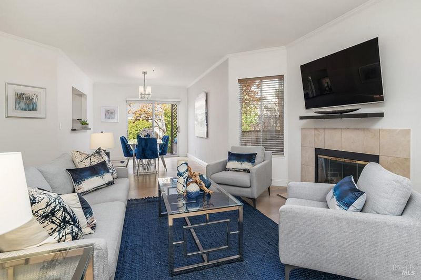
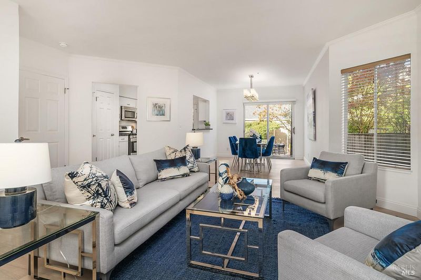
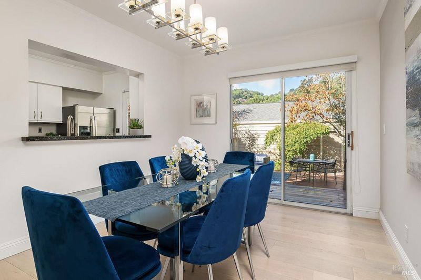
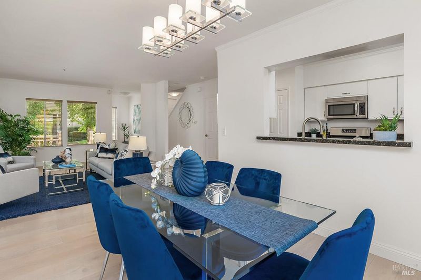
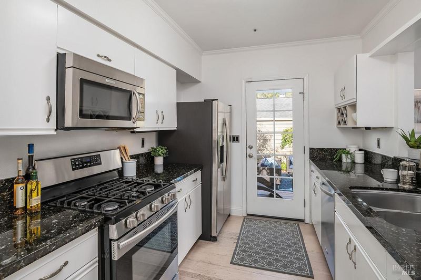
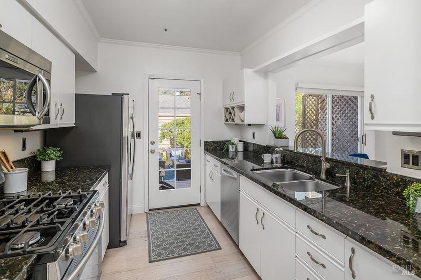
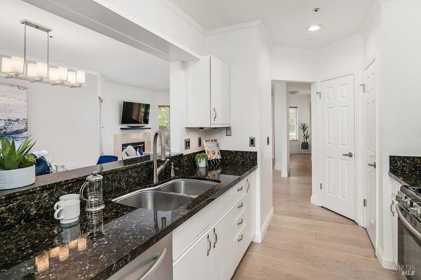
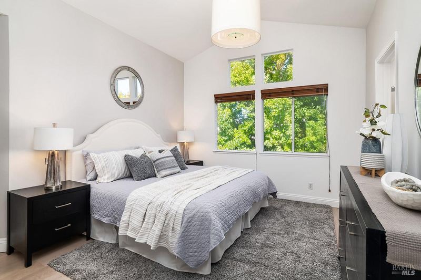
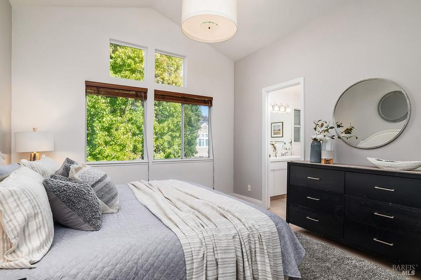
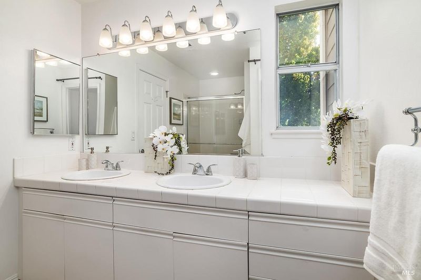
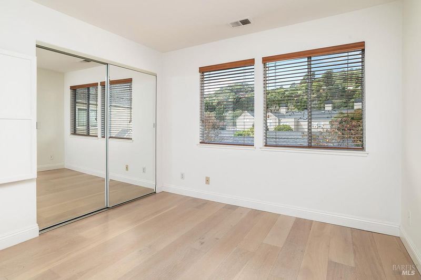
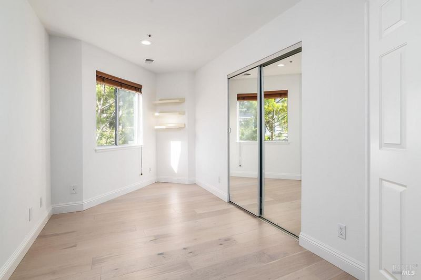
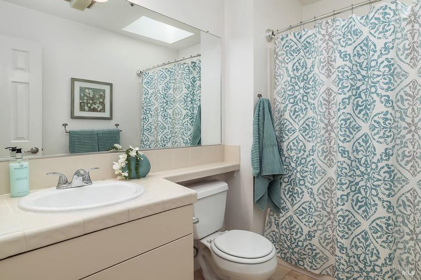
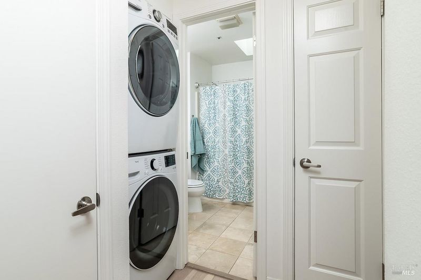
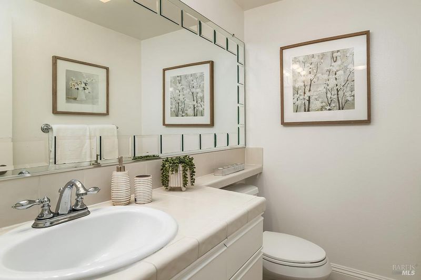
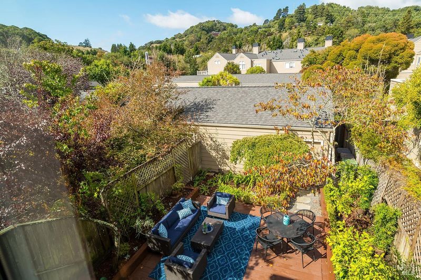
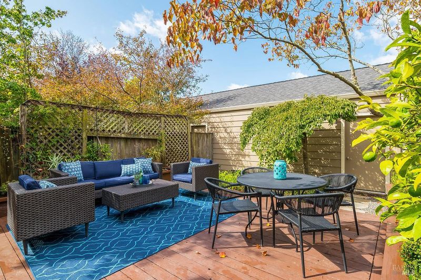
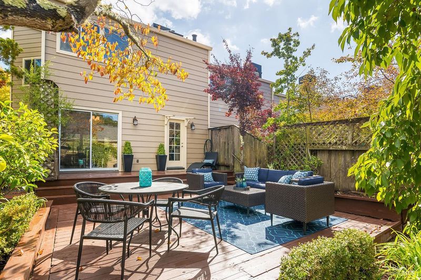
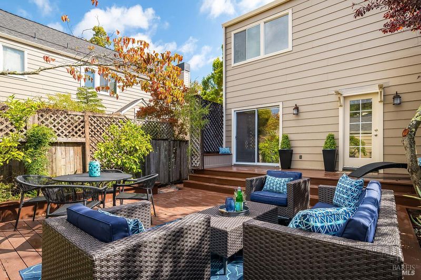
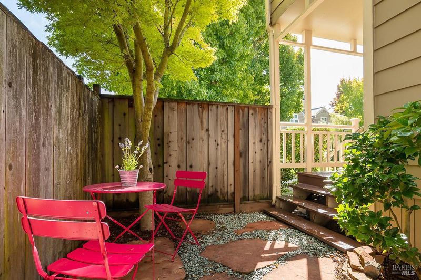
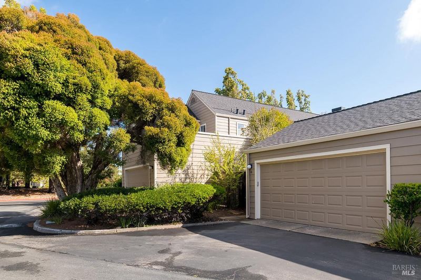
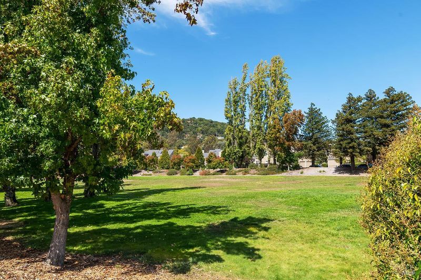
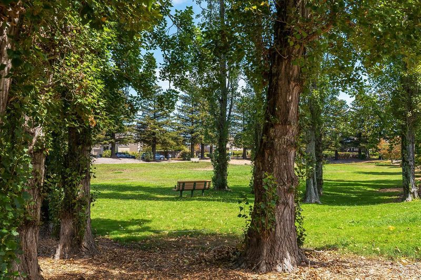
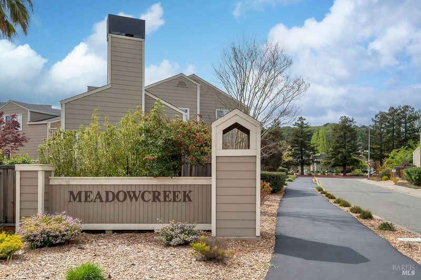
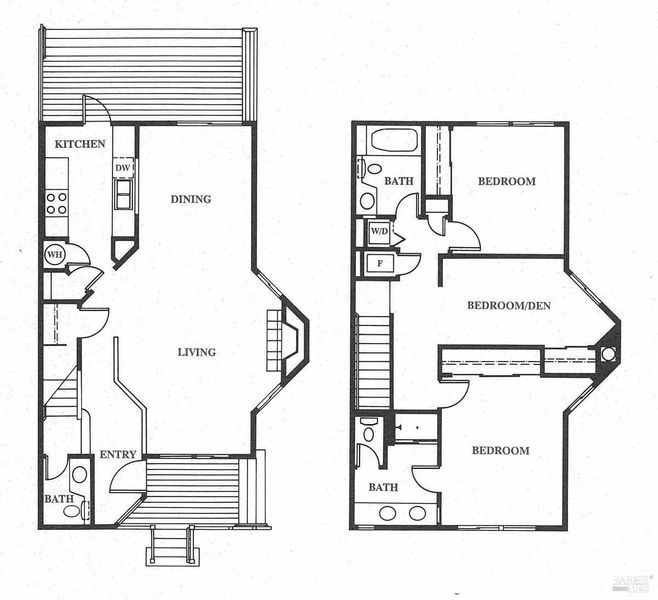
Welcome to 41 Parkview Circle, conveniently located in central Marin at Meadowcreek Station. This light and bright end townhouse is sited in a park-like setting. On the east-facing front porch, you can enjoy breakfast in morning light filtered by maple trees. In the afternoon and evening, the large, west-facing rear deck is bathed in sun for dining and entertaining. The entry level features an open living and dining room with access to front porch and backyard. The kitchen has a pass-thru to the dining room and a door to the backyard. The kitchen features granite countertops and stainless steel appliances. The upstairs has a primary bedroom suite with a full bath bathroom, two additional bedrooms, a full bathroom, and a laundry area. There are engineered wood floors throughout. The private back yard has a large wood deck and low-maintenance landscaping. A two car garage at the end of the yard has room for storage and direct access to a wide, shared driveway. Super location with easy access to all of Marin, + SF, E Bay, and wine country.

- Days on Market
- 13 days
- Current Status
- Active
- Original Price
- List Price
- $1,095,000
- On Market Date
- Sep 8, 2026
- Property Type
- Townhouse
- Area
- Corte Madera
- Zip Code
- 94925
- MLS ID
- 326076265
- APN
- 02628114
- Year Built
- 1988
- Stories in Building
- 2
- Number of Units
- 148
- Possession
- Close Of Escrow
- Data Source
- BAREIS
- Origin MLS System
Cove
Public K-5
Students: 424 Distance: 0.7mi
Ring Mountain Day School
Private K-8 Elementary, Nonprofit
Students: 80 Distance: 0.8mi
Edna Maguire Elementary School
Public K-5 Elementary
Students: 536 Distance: 0.9mi
Bel Aire Elementary School
Public 3-5 Elementary
Students: 459 Distance: 1.0mi
Marin Country Day School
Private K-8 Elementary, Nonprofit
Students: 589 Distance: 1.0mi
Marin Montessori School
Private PK-9 Montessori, Elementary, Coed
Students: 275 Distance: 1.1mi
- Bed
- 3
- Bath
- 2.5 (2/1)
- Tub w/Shower Over
- Parking
- 2
- Detached, Garage Faces Rear, Side-by-Side
- SQ FT
- 1,519
- SQ FT Source
- Assessor Auto-Fill
- Lot SQ FT
- 2,701.0
- Lot Acres
- 0.062 Acres
- Kitchen
- Granite Counters, Pantry Closet, Slab Counter
- Cooling
- None
- Disclosures
- Offer As Is
- Flooring
- Wood, Other
- Foundation
- Concrete Perimeter
- Fire Place
- Living Room, Wood Burning
- Heating
- Central, Fireplace(s)
- Laundry
- Inside Area, Laundry Closet, Washer/Dryer Stacked Included
- Upper Level
- Bedroom(s), Full Bath(s), Primary Bedroom
- Main Level
- Dining Room, Garage, Kitchen, Living Room, Partial Bath(s), Street Entrance
- Views
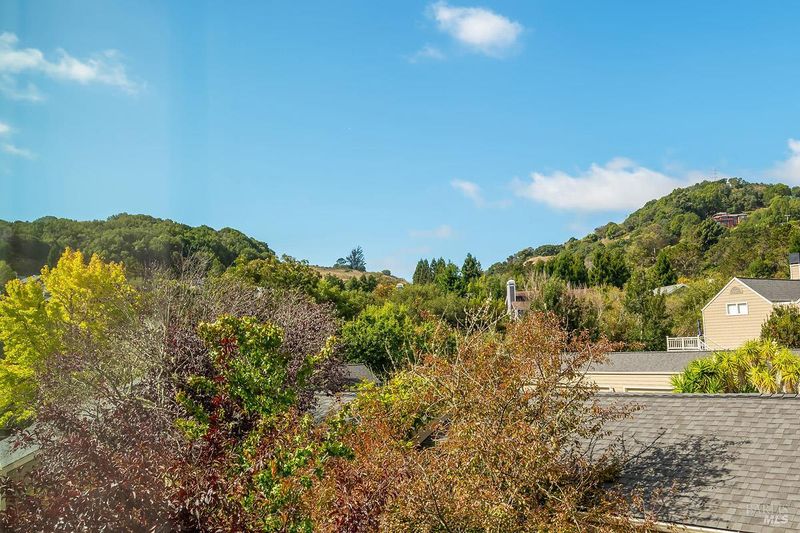
- Hills, Park/Greenbelt
- Possession
- Close Of Escrow
- Basement
- None
- Architectural Style
- Contemporary
- * Fee
- $856
- Name
- Real Manage
- Phone
- 866-473-2573
- *Fee includes
- Common Areas, Insurance, Maintenance Structure, Maintenance Grounds, Management, and Roof
MLS and other Information regarding properties for sale as shown in Theo have been obtained from various sources such as sellers, public records, agents and other third parties. This information may relate to the condition of the property, permitted or unpermitted uses, zoning, square footage, lot size/acreage or other matters affecting value or desirability. Unless otherwise indicated in writing, neither brokers, agents nor Theo have verified, or will verify, such information. If any such information is important to buyer in determining whether to buy, the price to pay or intended use of the property, buyer is urged to conduct their own investigation with qualified professionals, satisfy themselves with respect to that information, and to rely solely on the results of that investigation.
School data provided by GreatSchools. School service boundaries are intended to be used as reference only. To verify enrollment eligibility for a property, contact the school directly.