

$1,298,000
930
SQ FT
$1,396
SQ/FT
2843 Rustic Drive
@ Pandora - 10 - Willow Glen, San Jose

- 3 Bed
- 1 Bath
- 1 Park
- 930 sqft
- SAN JOSE
-

-
Wed Sep 16, 9:00 am - 1:00 pm
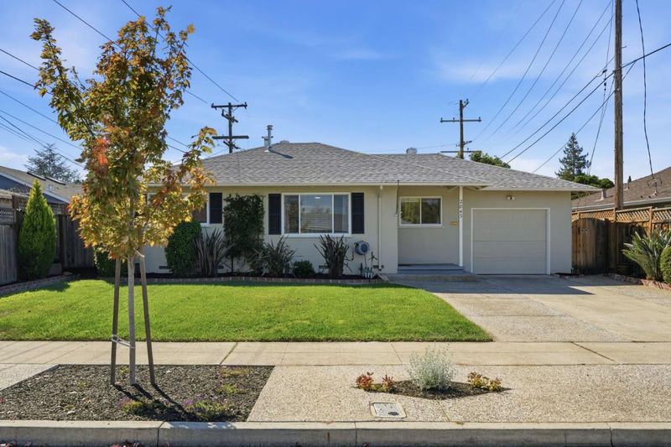
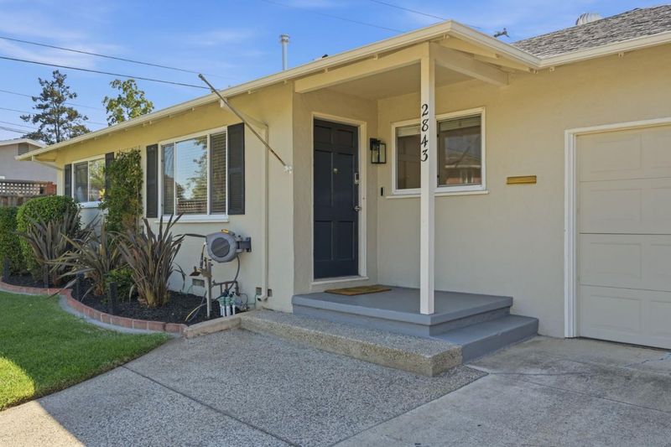
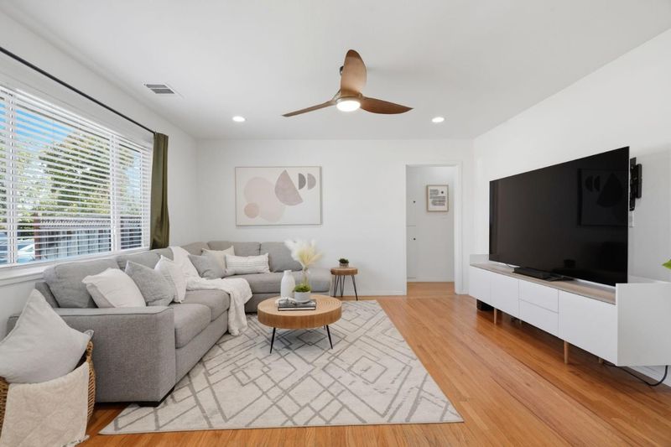
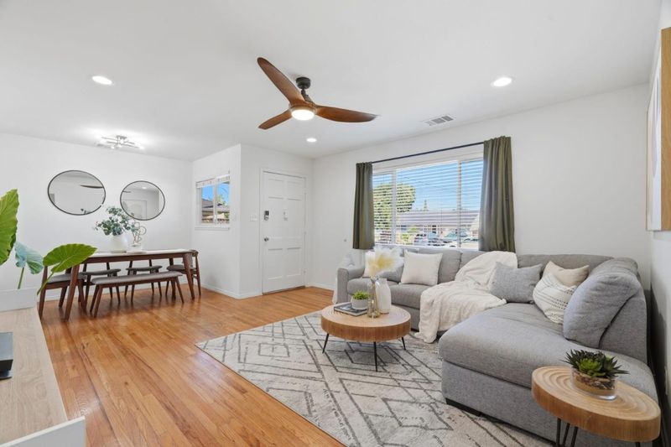
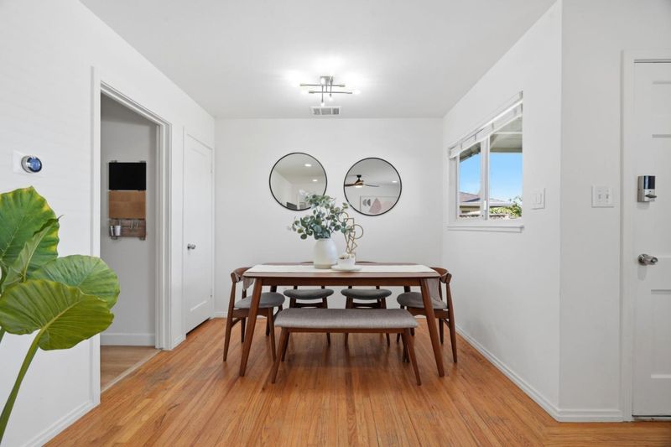
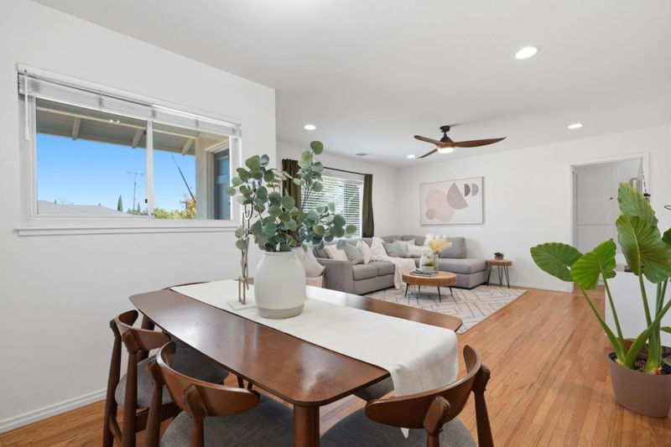
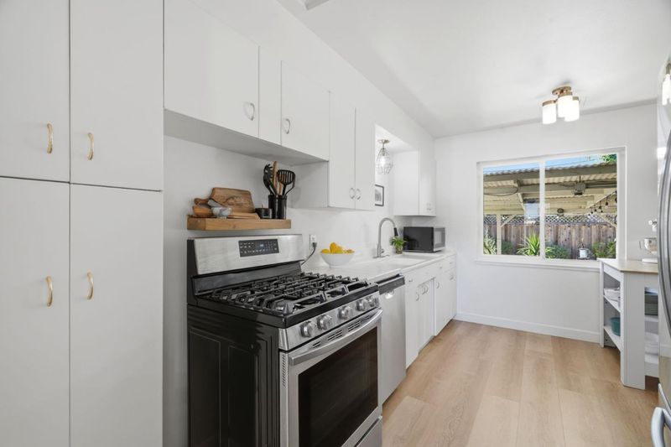
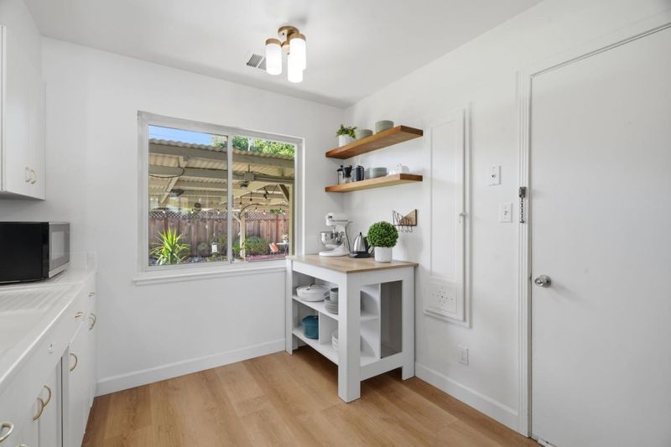
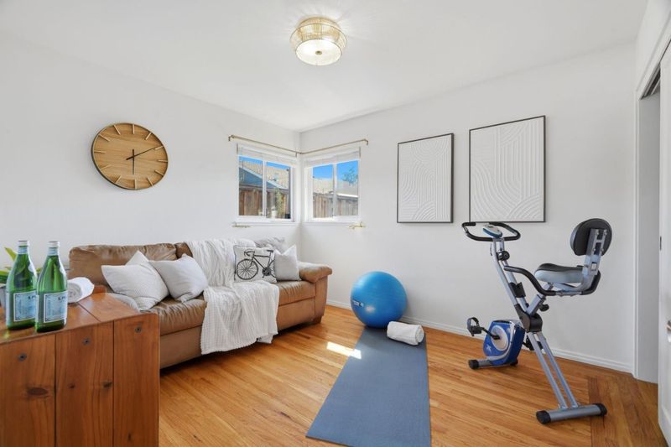
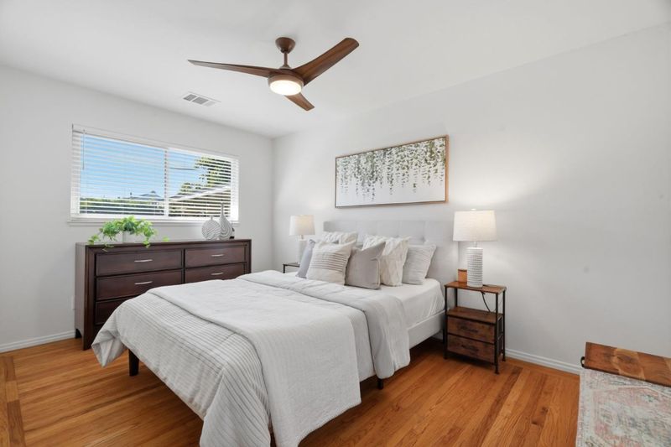
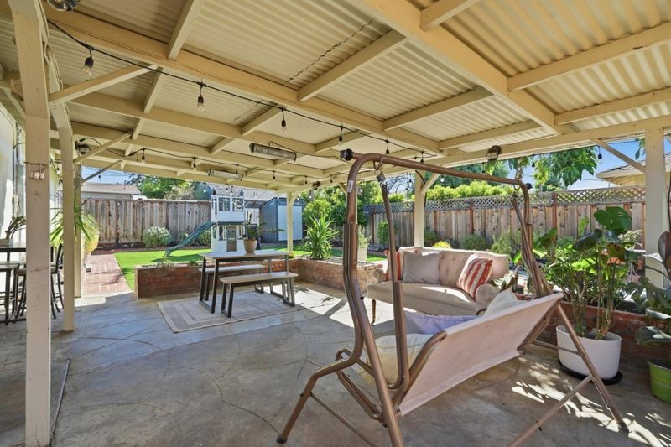
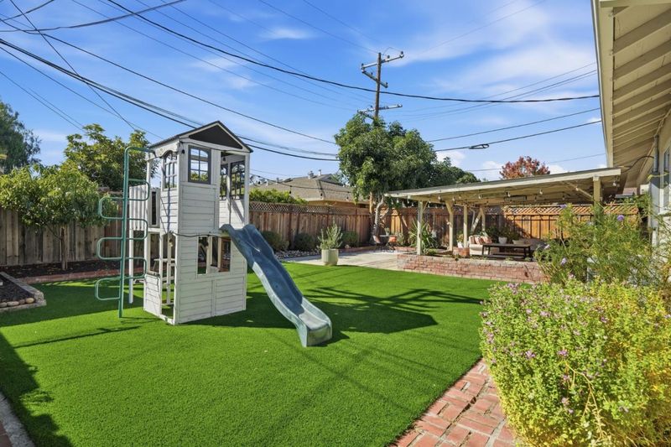
This inviting single-level home is bright, cheerful, and simply feels good from the moment you step inside. Incredible backyard that you won't want to leave! Top notch neighborhood!
-
Sat Sep 19, 1:00 pm - 4:00 pm
This inviting single-level home is bright, cheerful, and simply feels good from the moment you step inside. Incredible backyard that you won't want to leave! Top notch neighborhood!
-
Sun Sep 20, 1:00 pm - 4:00 pm
This inviting single-level home is bright, cheerful, and simply feels good from the moment you step inside. Incredible backyard that you won't want to leave! Top notch neighborhood!
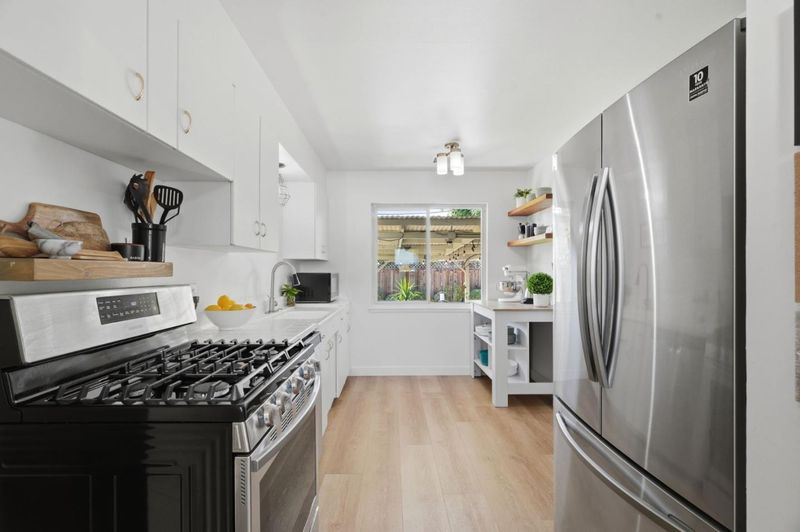
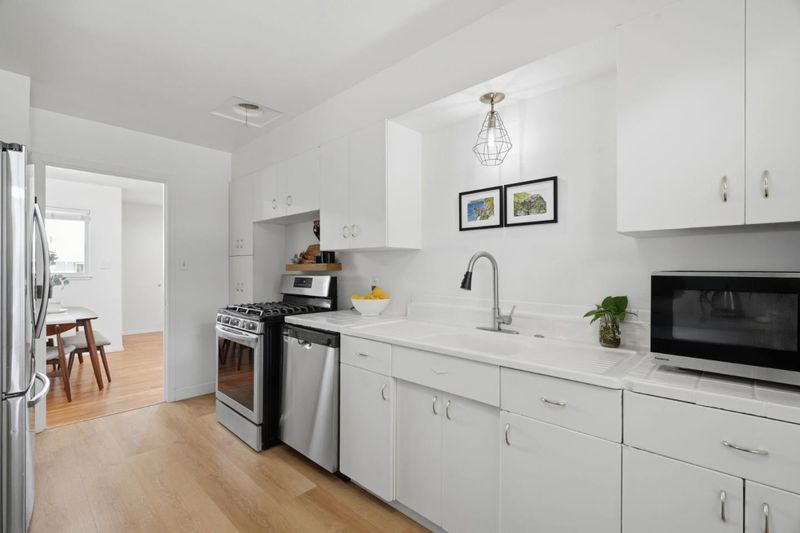
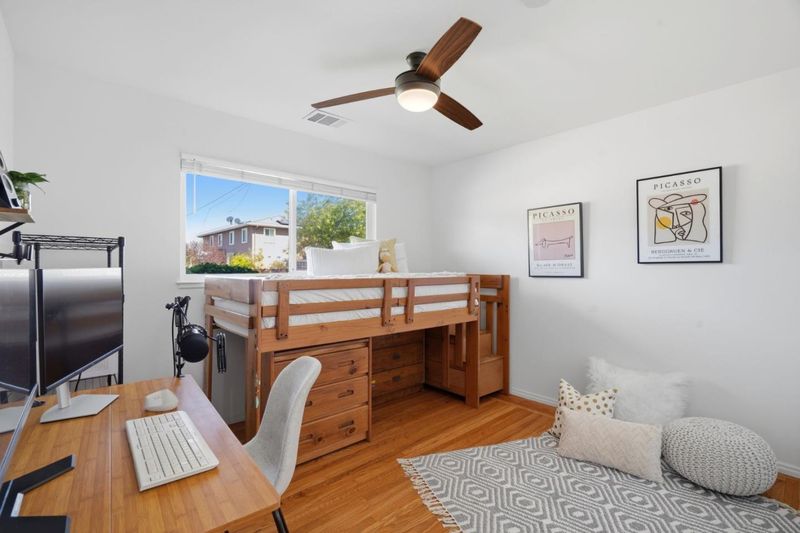
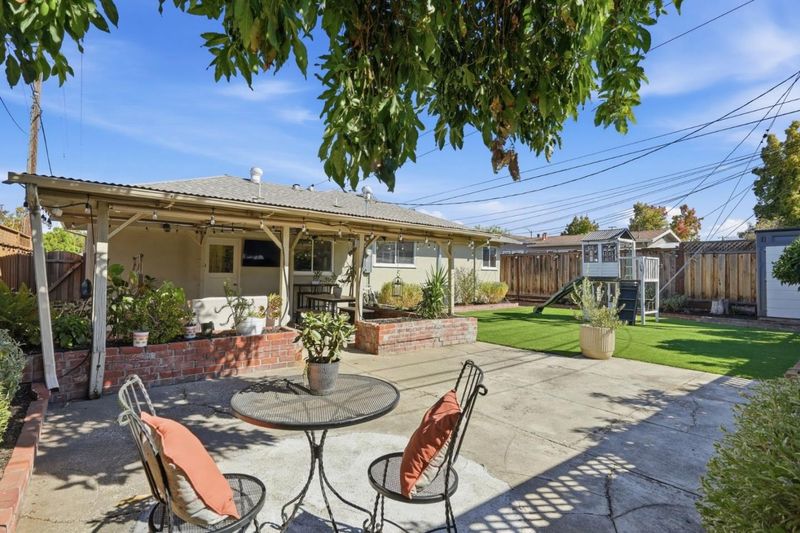
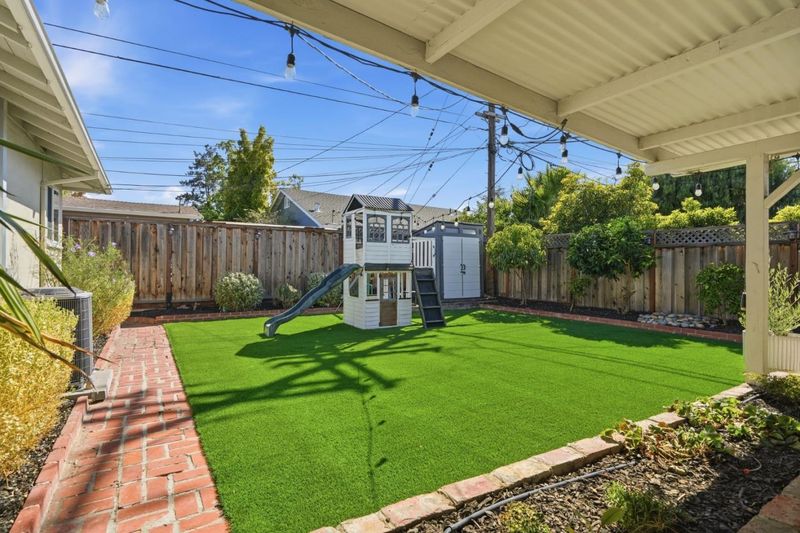
Absolutely adorable and full of charm! This inviting single-level home is bright, cheerful, and simply feels good from the moment you step inside. A comfortable, easy-living floor plan is complemented by central A/C, a whole-house fan, attached garage, copper plumbing, hardwood floors, gas range, and thoughtful updates throughout. And just wait until you see the backyard, you may never want to leave! A wonderful outdoor retreat with plenty of space to relax, entertain, garden, play, and enjoy the California lifestyle. Nestled in a quaint neighborhood with a wonderful sense of community. Highly rated local schools, including Fammatre Elementary, Price Charter Middle, and Branham High School. Conveniently located near Doerr Park, Downtown Campbell, Willow Glen, Los Gatos, shopping, dining, and nearby highways for easy access throughout the Bay Area. Don't miss this one!!!

- Days on Market
- 1 day
- Current Status
- Active
- Original Price
- $1,298,000
- List Price
- $1,298,000
- On Market Date
- Sep 14, 2026
- Property Type
- Single Family Home
- Area
- 10 - Willow Glen
- Zip Code
- 95124
- MLS ID
- ML82061182
- APN
- 442-35-046
- Year Built
- 1952
- Stories in Building
- 1
- Possession
- Unavailable
- Data Source
- MLSL
- Origin MLS System
- MLSListings, Inc.
Fammatre Elementary School
Charter K-5 Elementary
Students: 553 Distance: 0.2mi
Chrysallis Elementary School
Private K-4 Elementary, Coed
Students: 5 Distance: 0.3mi
Learning Pathways Kindergarten
Private K
Students: 12 Distance: 0.3mi
Steindorf STEAM School
Public K-8
Students: 502 Distance: 0.3mi
Price Charter Middle School
Charter 6-8 Middle
Students: 962 Distance: 0.3mi
Bagby Elementary School
Public K-5 Elementary
Students: 511 Distance: 0.6mi
- Bed
- 3
- Bath
- 1
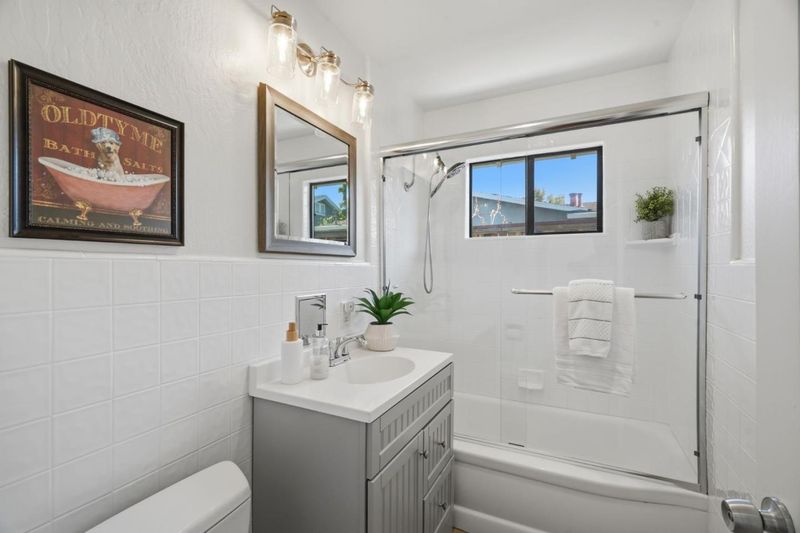
- Shower over Tub - 1
- Parking
- 1
- Attached Garage
- SQ FT
- 930
- SQ FT Source
- Unavailable
- Lot SQ FT
- 5,130.0
- Lot Acres
- 0.117769 Acres
- Kitchen
- Countertop - Tile, Dishwasher, Microwave, Oven Range - Gas, Refrigerator
- Cooling
- Central AC, Whole House / Attic Fan
- Dining Room
- Dining Area in Living Room
- Disclosures
- NHDS Report
- Family Room
- No Family Room
- Flooring
- Hardwood
- Foundation
- Crawl Space
- Heating
- Central Forced Air
- Laundry
- In Garage, Tub / Sink, Washer / Dryer
- Fee
- Unavailable
MLS and other Information regarding properties for sale as shown in Theo have been obtained from various sources such as sellers, public records, agents and other third parties. This information may relate to the condition of the property, permitted or unpermitted uses, zoning, square footage, lot size/acreage or other matters affecting value or desirability. Unless otherwise indicated in writing, neither brokers, agents nor Theo have verified, or will verify, such information. If any such information is important to buyer in determining whether to buy, the price to pay or intended use of the property, buyer is urged to conduct their own investigation with qualified professionals, satisfy themselves with respect to that information, and to rely solely on the results of that investigation.
School data provided by GreatSchools. School service boundaries are intended to be used as reference only. To verify enrollment eligibility for a property, contact the school directly.