

$599,000
1,212
SQ FT
$494
SQ/FT
2133 Santa Clara Ave, #328
@ 2133 Santa Clara - Alameda

- 2 Bed
- 2 Bath
- 1 Park
- 1,212 sqft
- Alameda
-

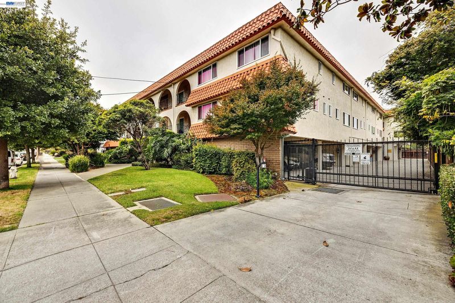
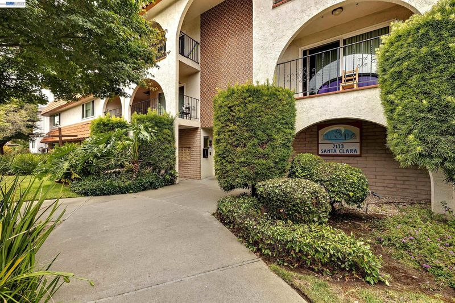
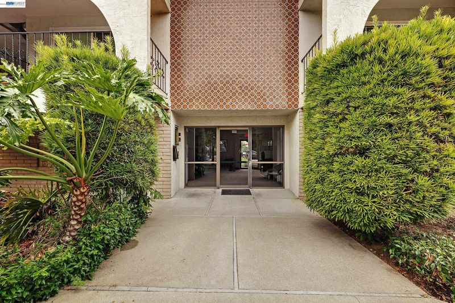
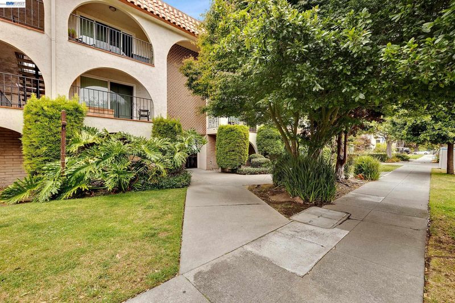
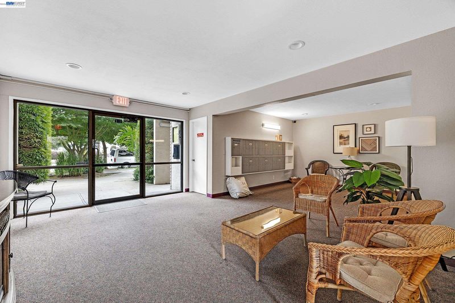
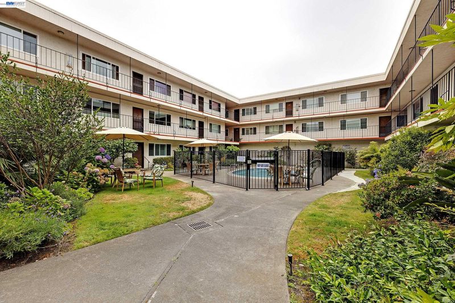
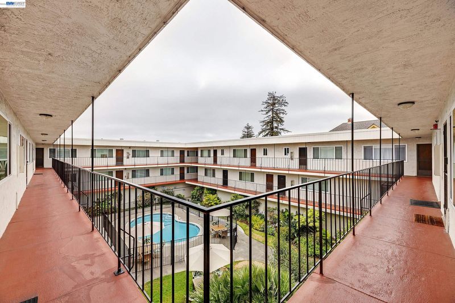
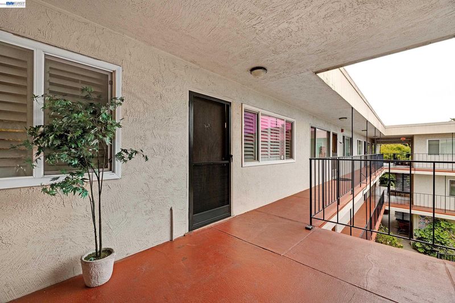
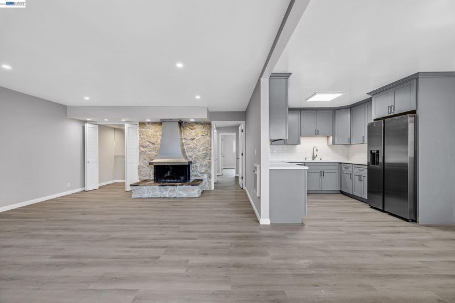
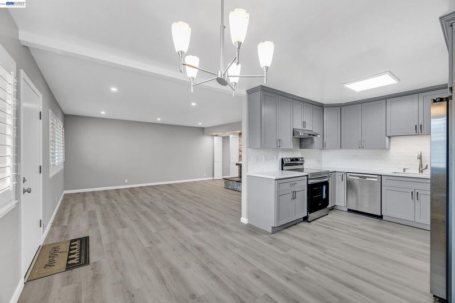
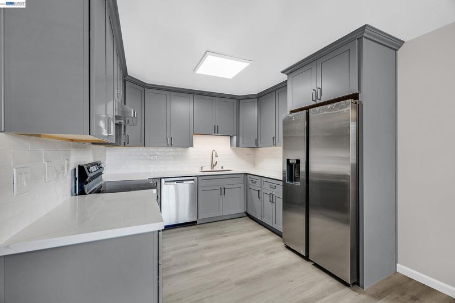
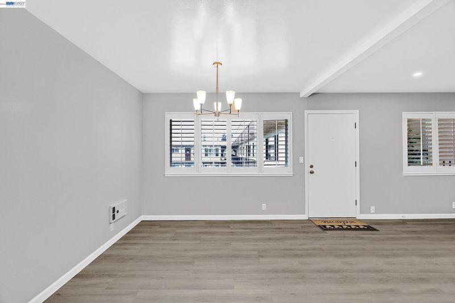
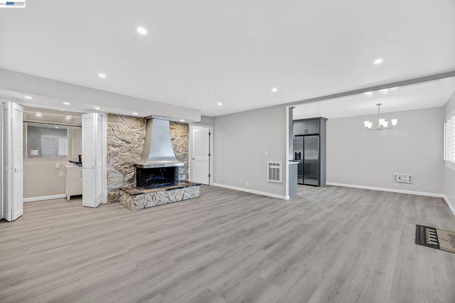
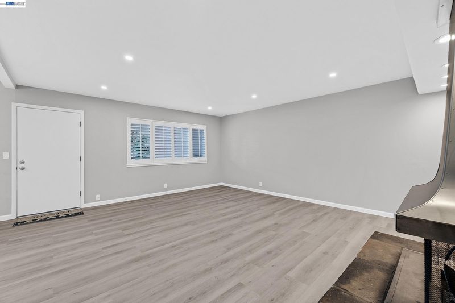
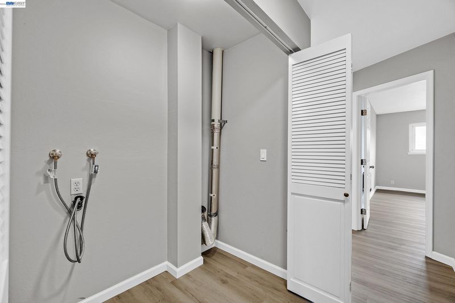
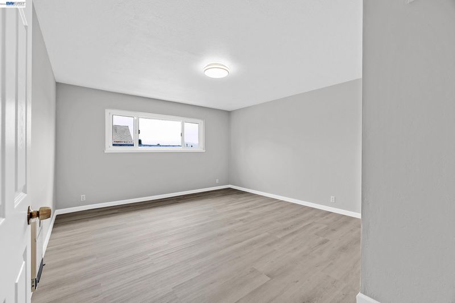
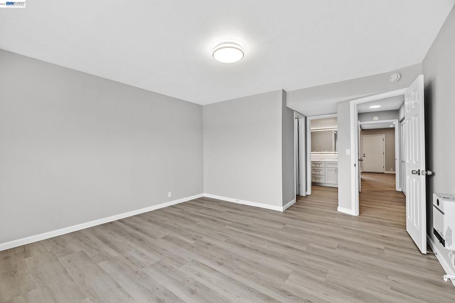
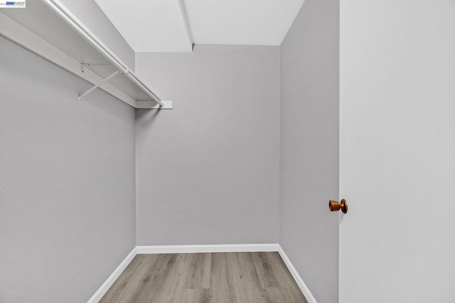
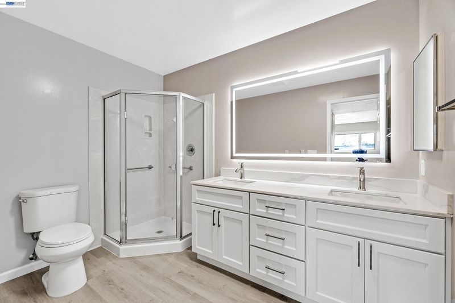
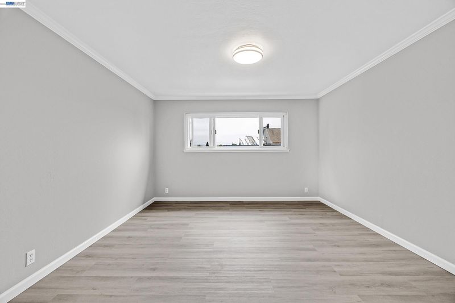
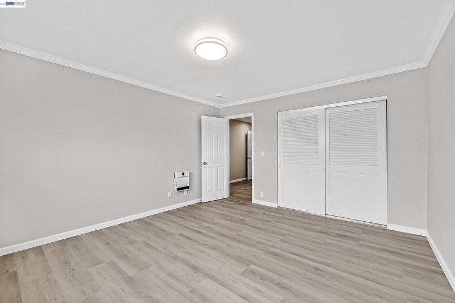
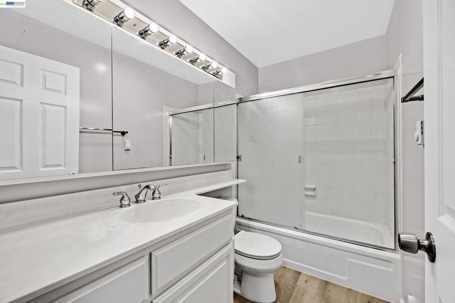
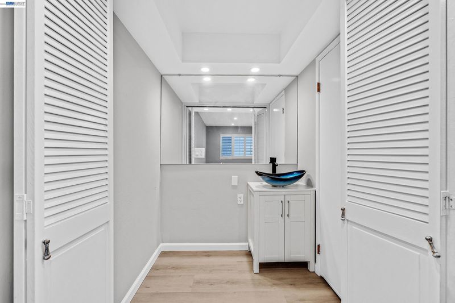
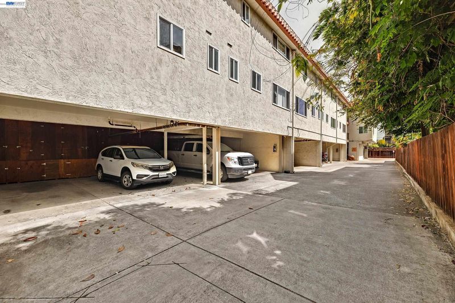
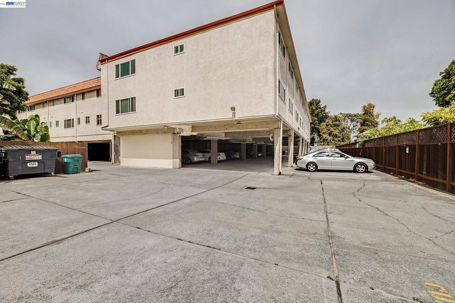
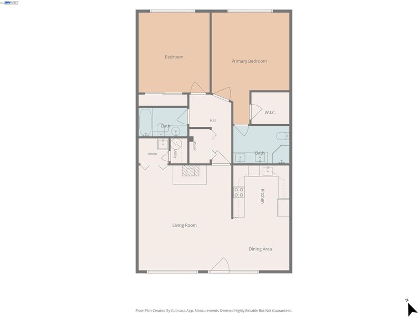
Welcome to one of the most desirable communities in Alameda's Park Street District! This beautifully updated 2-bedroom. 2-bath condominium is located on the third floor with no upstairs neighbors and offers comfortable, move-in ready living. The spacious living room features a cozy wood-burning fireplace, with luxury vinyl plank flooring, fresh interior paint, recessed lighting, and dual-pane windows enhance the home's modern appeal. The updated kitchen includes new Quartz countertops and cabinets. New and newer stainless appliances. Additional features in-unit full size laundry gated assigned parking, ample guest parking and a private storage unit. Community amenities include an elevator, courtyard pool, bike storage, and a welcoming common lobby. conveniently located near top-rated schools, Park Street shopping and dining, entertainment, public transportation, and with easy access to I-880. Oakland international Airport and San Francisco. A wonderful opportunity to own in one of Alameda's most sought-after neighborhoods!

- Current Status
- Active - Coming Soon
- Original Price
- $599,000
- List Price
- $599,000
- On Market Date
- Aug 12, 2026
- Property Type
- Condominium
- D/N/S
- Alameda
- Zip Code
- 94501
- MLS ID
- 41144673
- APN
- 071023406700
- Year Built
- 1975
- Stories in Building
- 1
- Possession
- None
- Data Source
- MAXEBRDI
- Origin MLS System
- BAY EAST
Central Christian School
Private K-3 Elementary, Religious, Coed
Students: NA Distance: 0.1mi
Applied Scholastics Academy, East Bay
Private K-12 Home School Program, Independent Study, Nonprofit
Students: 13 Distance: 0.1mi
Children's Learning Center
Private K-5 Special Education, Combined Elementary And Secondary, Coed
Students: NA Distance: 0.2mi
Alameda Christian School
Private K-8 Elementary, Religious, Coed
Students: 30 Distance: 0.2mi
Henry Haight Elementary School
Public K-5 Elementary
Students: 383 Distance: 0.2mi
Henry Haight Elementary School
Public K-5 Elementary
Students: 544 Distance: 0.2mi
- Bed
- 2
- Bath
- 2
- Parking
- 1
- Carport, Covered, Guest
- SQ FT
- 1,212
- SQ FT Source
- Public Records
- Lot SQ FT
- 34,172.0
- Lot Acres
- 0.78 Acres
- Pool Info
- In Ground, Fenced, Community
- Kitchen
- Dishwasher, Electric Range, Plumbed For Ice Maker, Refrigerator, 220 Volt Outlet, Counter - Solid Surface, Electric Range/Cooktop, Disposal, Ice Maker Hookup, Updated Kitchen
- Cooling
- No Air Conditioning
- Disclosures
- Home Warranty Plan
- Entry Level
- 3
- Exterior Details
- No Yard
- Flooring
- Vinyl
- Foundation
- Fire Place
- Living Room, Wood Burning
- Heating
- Electric
- Laundry
- 220 Volt Outlet, Hookups Only, In Unit, Electric
- Main Level
- 2 Bedrooms, 2 Baths
- Possession
- None
- Architectural Style
- Contemporary
- Construction Status
- Existing
- Additional Miscellaneous Features
- No Yard
- Location
- Security Gate
- Roof
- Rolled/Hot Mop
- Water and Sewer
- Public
- Fee
- $475
MLS and other Information regarding properties for sale as shown in Theo have been obtained from various sources such as sellers, public records, agents and other third parties. This information may relate to the condition of the property, permitted or unpermitted uses, zoning, square footage, lot size/acreage or other matters affecting value or desirability. Unless otherwise indicated in writing, neither brokers, agents nor Theo have verified, or will verify, such information. If any such information is important to buyer in determining whether to buy, the price to pay or intended use of the property, buyer is urged to conduct their own investigation with qualified professionals, satisfy themselves with respect to that information, and to rely solely on the results of that investigation.
School data provided by GreatSchools. School service boundaries are intended to be used as reference only. To verify enrollment eligibility for a property, contact the school directly.