

$1,675,000
1,930
SQ FT
$868
SQ/FT
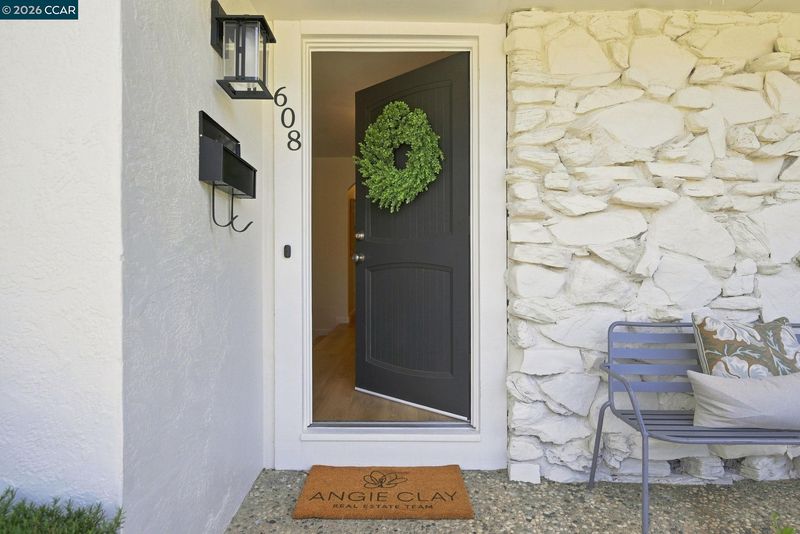
608 Banyan Ln
@ Peachwillow - The Woodlands, Walnut Creek

- 4 Bed
- 2 Bath
- 2 Park
- 1,930 sqft
- Walnut Creek
-

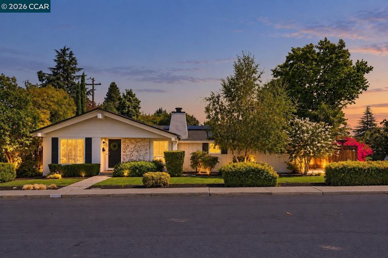
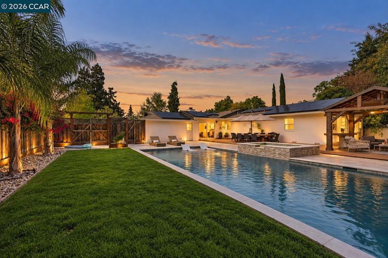
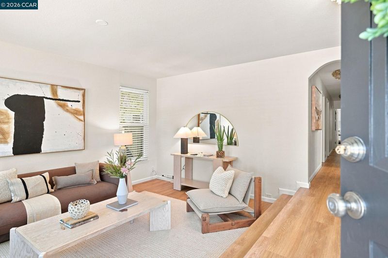
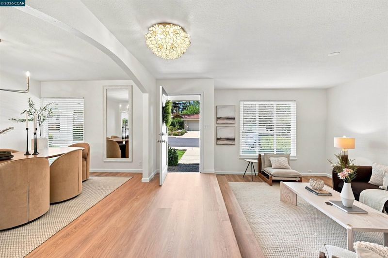
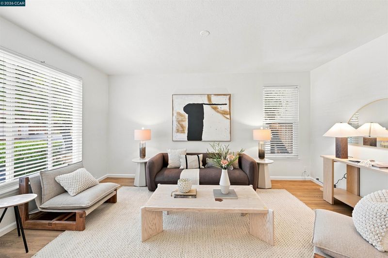
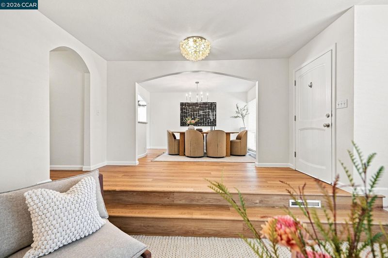
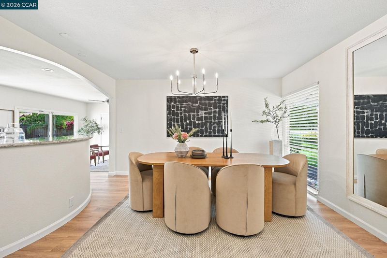
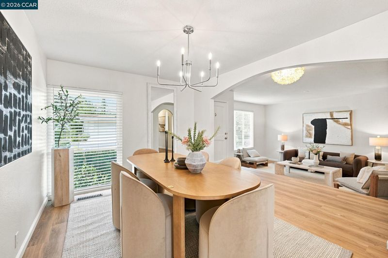
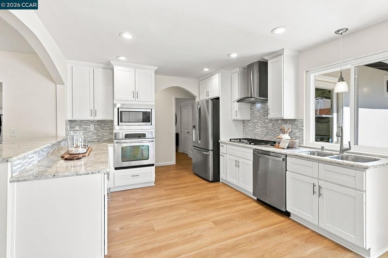
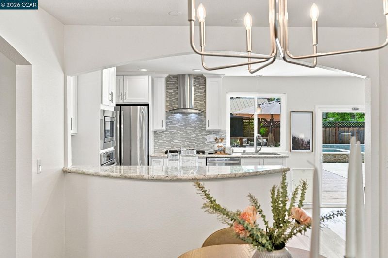
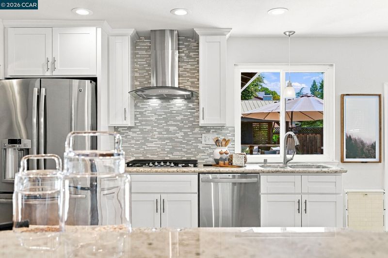
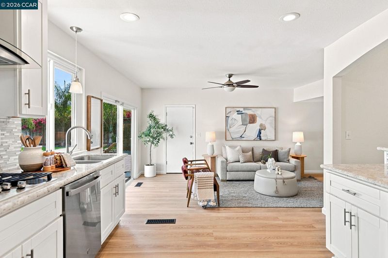
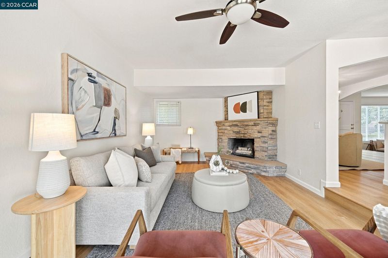
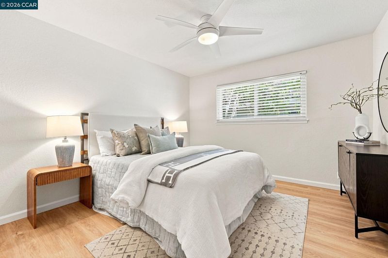
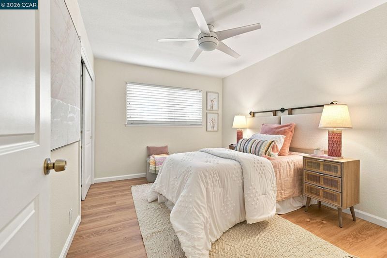
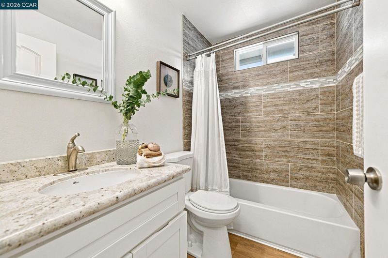
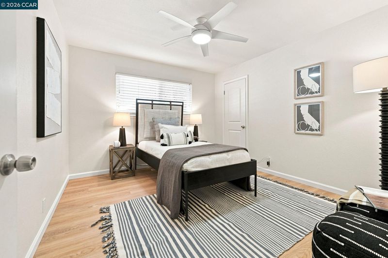
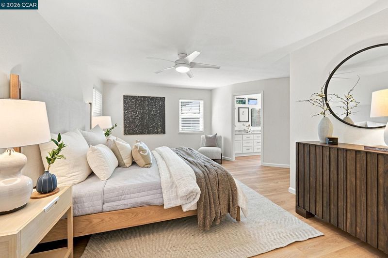
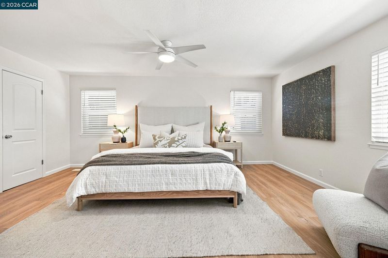
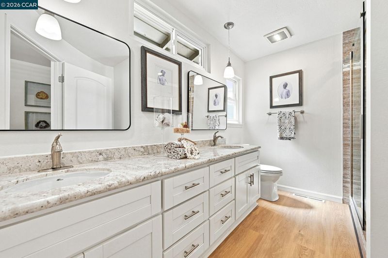
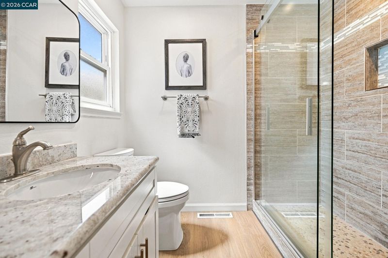
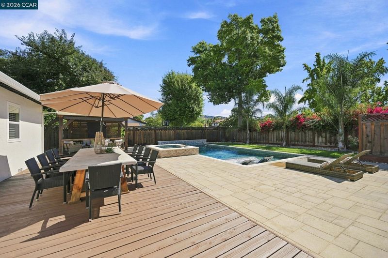
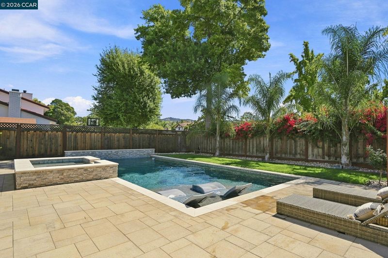
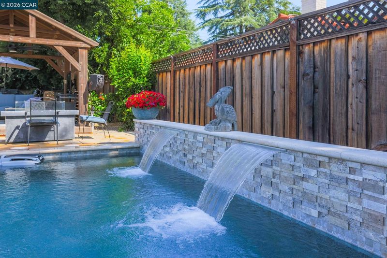
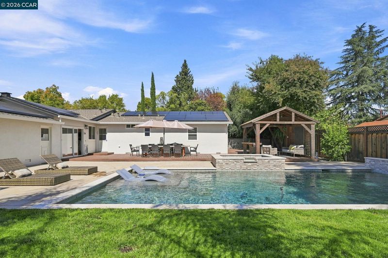
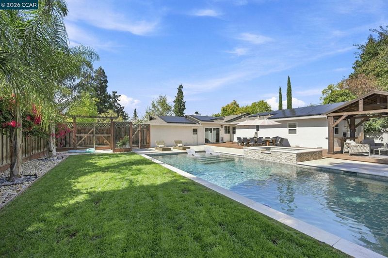
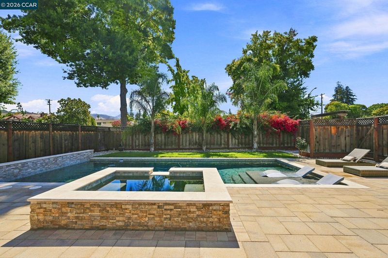
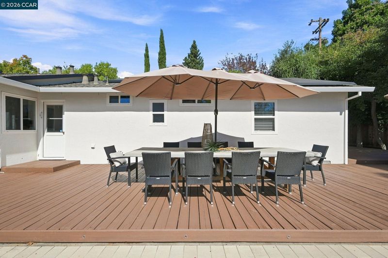
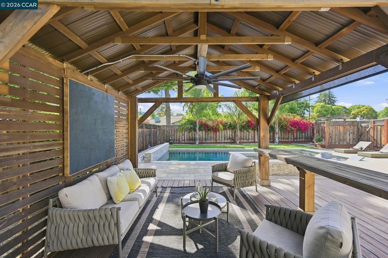
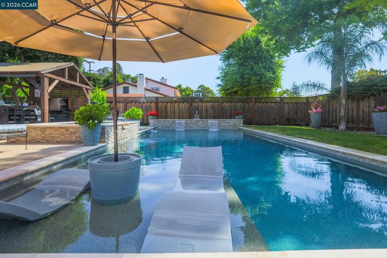
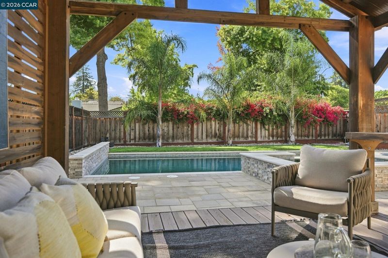
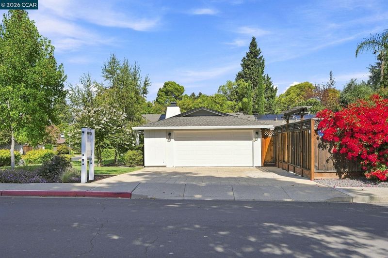
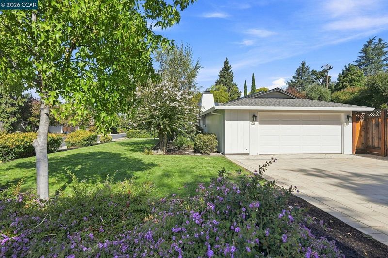
Absolutely BEAUTIFUL, Resort-Style living tucked into the Woodlands, one of Walnut Creek's most inviting neighborhoods. 608 Banyan Lane delivers the rare combination of thoughtful interior updates and an entertainers dream backyard. Inside, wide plank LVP floors flow through an open living and dining area, anchored by a stylish kitchen with stainless appliances, a gas cooktop , tile backsplash and and generous counter space, overlooking backyard, and opening to a spacious living/dining area. This beautifully updated 4-bedroom, 2-bathroom home pairs a bright, open floor plan with a backyard built for entertaining. The primary suite offers a spa-like ensuite with dual vanities and a walk-in glass shower. Step outside to your private oasis: a sparkling pool and spa, expansive deck, and a custom covered pergola with ceiling fan — ideal for year-round outdoor living. Lush, mature landscaping with bougainvillea and palms provides privacy and color on all sides. Major upgrade: owned solar system with four Tesla Powerwalls, offering energy independence and backup power. Move-in ready and perfectly located near top Walnut Creek schools, parks, and downtown!

- Current Status
- Active
- Original Price
- $1,675,000
- List Price
- $1,675,000
- On Market Date
- Sep 10, 2026
- Property Type
- Detached
- D/N/S
- The Woodlands
- Zip Code
- 94598
- MLS ID
- 41147809
- APN
- 1342320064
- Year Built
- 1965
- Stories in Building
- 1
- Possession
- Close Of Escrow
- Data Source
- MAXEBRDI
- Origin MLS System
- CONTRA COSTA
Valle Verde Elementary School
Public K-5 Elementary
Students: 466 Distance: 0.2mi
Ygnacio Valley High School
Public 9-12 Secondary
Students: 1220 Distance: 0.4mi
Contra Costa School Of Performing Arts
Charter 6-12
Students: 471 Distance: 0.4mi
Spectrum Center, Inc.-Ygnacio Campus
Private 9-12
Students: 9 Distance: 0.4mi
Woodside Elementary School
Public K-5 Elementary
Students: 354 Distance: 0.5mi
De La Salle High School Of Concord
Private 9-12 Secondary, Religious, All Male
Students: 1038 Distance: 0.7mi
- Bed
- 4
- Bath
- 2
- Parking
- 2
- Attached, Garage Door Opener
- SQ FT
- 1,930
- SQ FT Source
- Public Records
- Lot SQ FT
- 9,900.0
- Lot Acres
- 0.23 Acres
- Pool Info
- In Ground
- Kitchen
- Dishwasher, Range, Refrigerator, 220 Volt Outlet, Stone Counters, Range/Oven Built-in, Updated Kitchen
- Cooling
- Central Air
- Disclosures
- Disclosure Package Avail
- Entry Level
- Exterior Details
- Back Yard, Front Yard, Sprinklers Automatic
- Flooring
- Tile, Carpet, Wood
- Foundation
- Fire Place
- Family Room
- Heating
- Forced Air
- Laundry
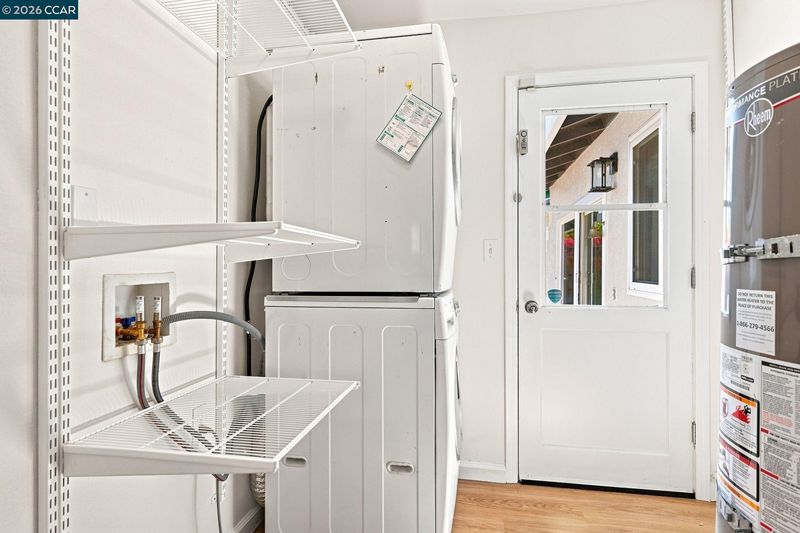
- Laundry Room
- Main Level
- 4 Bedrooms, 2 Baths
- Views
- Hills, Mt Diablo
- Possession
- Close Of Escrow
- Architectural Style
- Ranch
- Non-Master Bathroom Includes
- Shower Over Tub, Tile
- Construction Status
- Existing
- Additional Miscellaneous Features
- Back Yard, Front Yard, Sprinklers Automatic
- Location
- Court, Level, Premium Lot
- Roof
- Composition Shingles
- Water and Sewer
- Public
- Fee
- Unavailable
MLS and other Information regarding properties for sale as shown in Theo have been obtained from various sources such as sellers, public records, agents and other third parties. This information may relate to the condition of the property, permitted or unpermitted uses, zoning, square footage, lot size/acreage or other matters affecting value or desirability. Unless otherwise indicated in writing, neither brokers, agents nor Theo have verified, or will verify, such information. If any such information is important to buyer in determining whether to buy, the price to pay or intended use of the property, buyer is urged to conduct their own investigation with qualified professionals, satisfy themselves with respect to that information, and to rely solely on the results of that investigation.
School data provided by GreatSchools. School service boundaries are intended to be used as reference only. To verify enrollment eligibility for a property, contact the school directly.