

$1,898,000
2,330
SQ FT
$815
SQ/FT
4 Honeysuckle Lane
@ Club - 351 - Beverly Terrace Etc., San Carlos

- 3 Bed
- 3 (2/1) Bath
- 2 Park
- 2,330 sqft
- SAN CARLOS
-

-
Tue Sep 15, 10:00 am - 1:00 pm
Remodeled 3/2.5 corner unit with panoramic views. Top-rated schools.
-
Sat Sep 19, 1:30 pm - 4:30 pm
Remodeled 3/2.5 corner unit with panoramic views. Top-rated schools.
-
Sun Sep 20, 1:30 pm - 4:30 pm
Remodeled 3/2.5 corner unit with panoramic views. Top-rated schools.
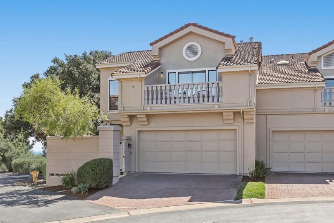
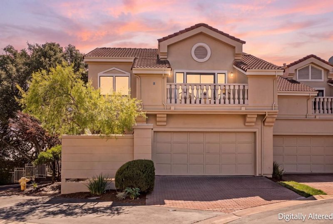
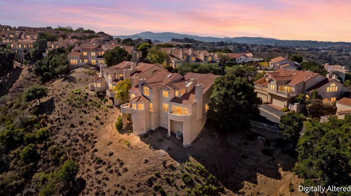
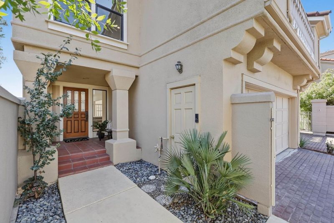
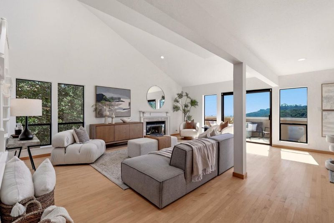
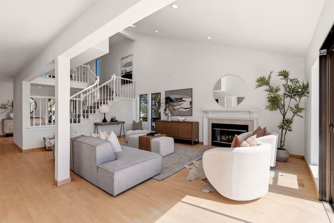
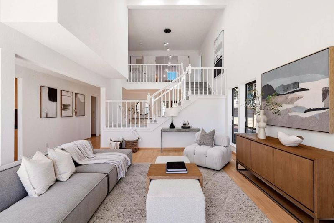
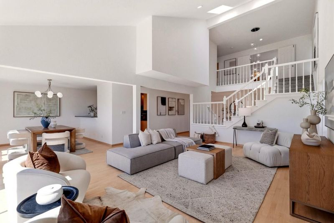
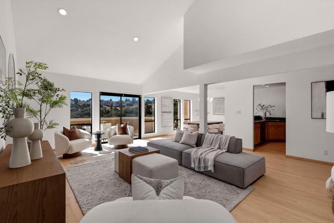
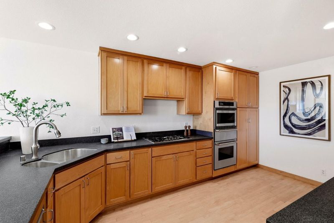
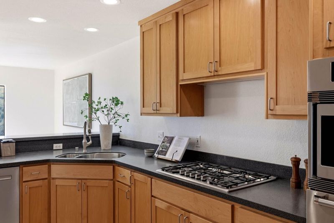
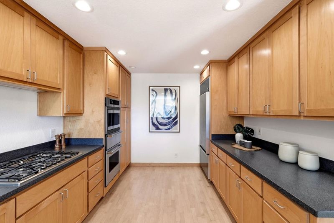
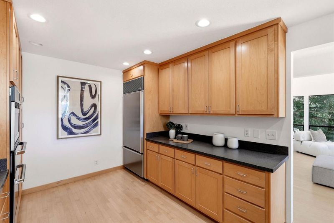
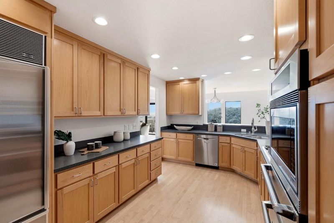
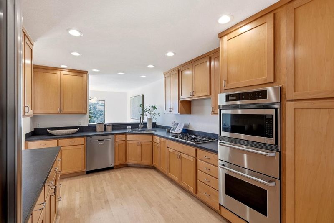
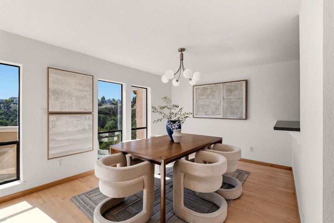
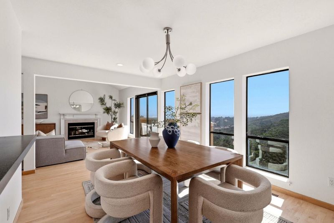
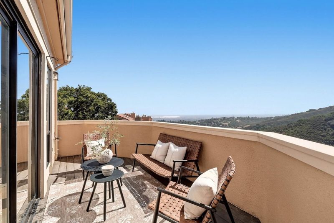
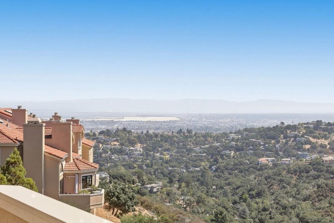
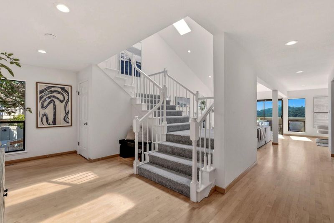
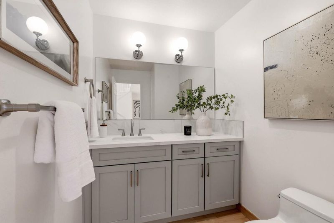
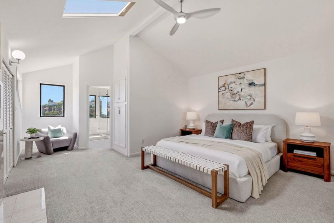
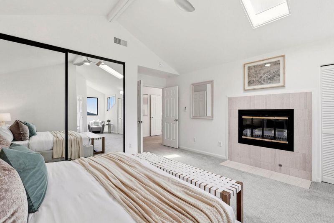
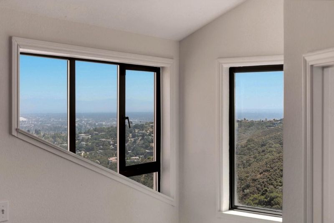
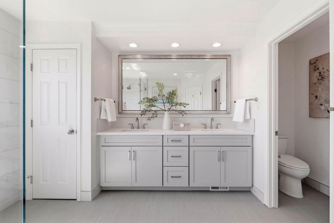
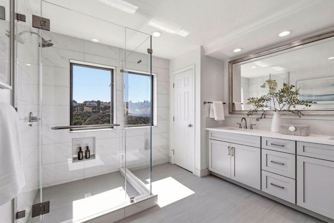
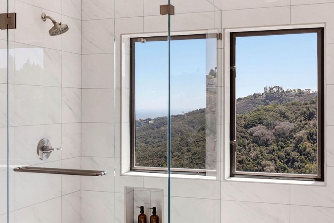
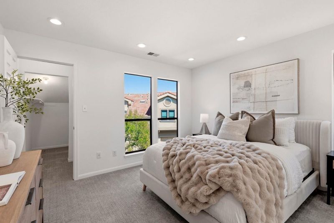
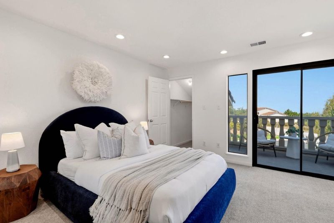
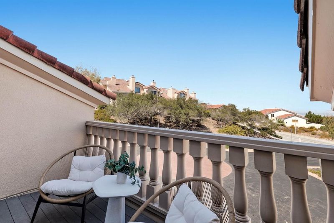
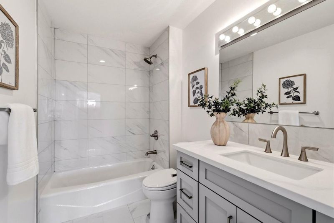
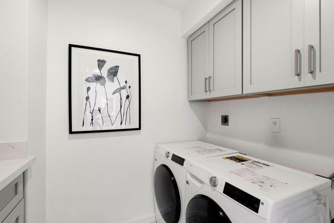
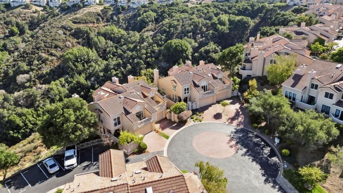
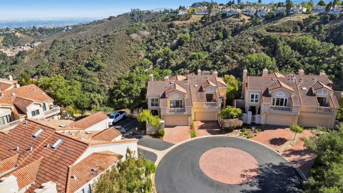
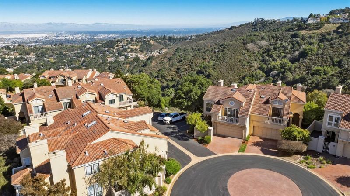
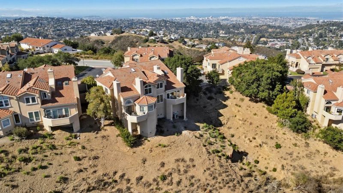
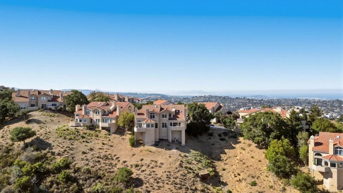
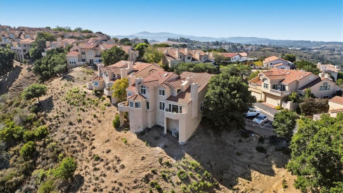
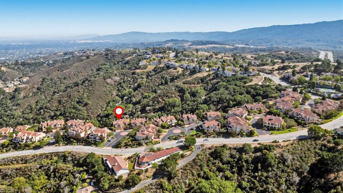
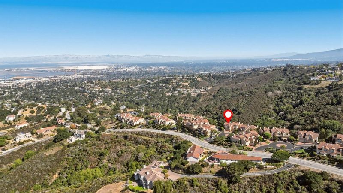
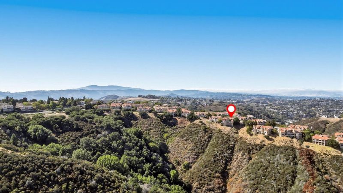
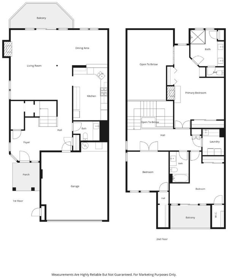
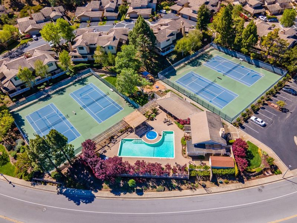
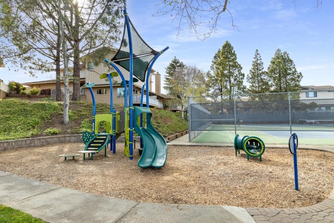
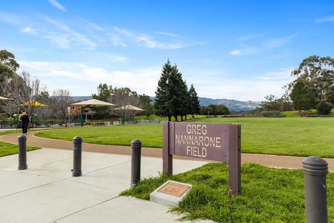
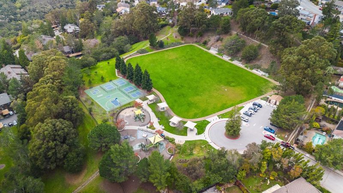
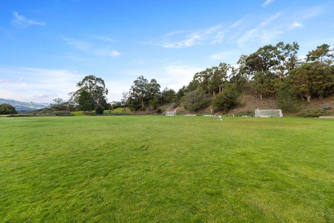
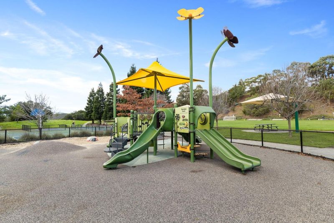
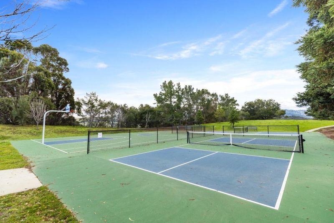
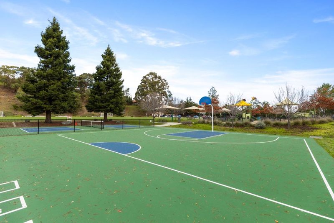
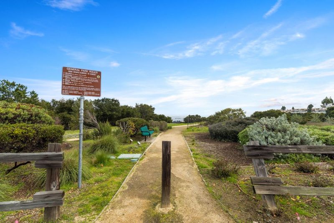
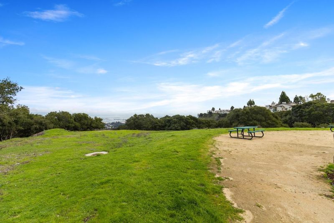
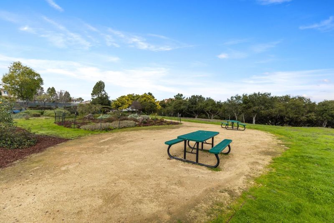
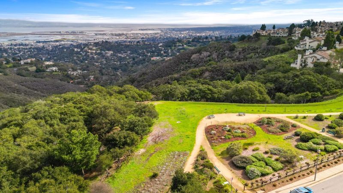
Tucked at the end of a quiet cul-de-sac, this rarely available corner unit offers exceptional privacy and panoramic bay and canyon views. A private gated courtyard creates an inviting entrance, while vaulted ceilings and abundant natural light create a bright and open feel. The fully remodeled kitchen features contemporary finishes, premium S/S appliances, and ample storage. The vaulted living room offers skylights, a fireplace, and generous seating, opening to a view balcony with sweeping bay and canyon vistas. Upstairs, the primary suite boasts soaring ceilings, a skylight, fireplace, built-in cabinetry, and dual closets. The spa-like primary bath offers breathtaking views, dual vanities, and a glass-enclosed shower. Two more upstairs bedrooms round out a functional floor plan for families. Additional highlights include fresh paint, hardwood floors, recessed lighting, an attached two-car garage, a dedicated laundry room with storage, and 1-gig fiber internet included with HOA. Residents enjoy nearby hiking trails and resort-style amenities: pool, spa, clubhouse, tennis courts, and play area. Set in a coveted community with award-winning schools, this home offers thoughtful updates, privacy, and convenience near dining, shopping, parks, and transit.

- Days on Market
- 1 day
- Current Status
- Active
- Original Price
- $1,898,000
- List Price
- $1,898,000
- On Market Date
- Sep 14, 2026
- Property Type
- Townhouse
- Area
- 351 - Beverly Terrace Etc.
- Zip Code
- 94070
- MLS ID
- ML82061153
- APN
- 112-110-250
- Year Built
- 1986
- Stories in Building
- 2
- Possession
- Unavailable
- Data Source
- MLSL
- Origin MLS System
- MLSListings, Inc.
Carlmont High School
Public 9-12 Secondary
Students: 2216 Distance: 0.8mi
San Carlos Charter Learning Center
Charter K-8 Elementary
Students: 385 Distance: 0.9mi
Tierra Linda Middle School
Charter 5-8 Middle
Students: 701 Distance: 0.9mi
Immaculate Heart Of Mary School
Private K-8 Elementary, Religious, Coed
Students: 266 Distance: 0.9mi
Belmont Oaks Academy
Private K-5 Elementary, Coed
Students: 228 Distance: 1.0mi
Heather Elementary School
Charter K-4 Elementary
Students: 400 Distance: 1.1mi
- Bed
- 3
- Bath
- 3 (2/1)
- Parking
- 2
- Attached Garage, Guest / Visitor Parking
- SQ FT
- 2,330
- SQ FT Source
- Unavailable
- Cooling
- Ceiling Fan, Central AC
- Dining Room
- Dining Area
- Disclosures
- Natural Hazard Disclosure
- Family Room
- No Family Room
- Foundation
- Crawl Space
- Fire Place
- Gas Starter
- Heating
- Central Forced Air
- Views
- Bay, Canyon
- * Fee
- $760
- Name
- Crestview Park HOA
- *Fee includes
- Decks, Exterior Painting, Insurance - Common Area, Insurance - Earthquake, Insurance - Liability, Insurance - Structure, Landscaping / Gardening, Maintenance - Common Area, Maintenance - Exterior, Management Fee, Pool, Spa, or Tennis, Reserves, and Roof
MLS and other Information regarding properties for sale as shown in Theo have been obtained from various sources such as sellers, public records, agents and other third parties. This information may relate to the condition of the property, permitted or unpermitted uses, zoning, square footage, lot size/acreage or other matters affecting value or desirability. Unless otherwise indicated in writing, neither brokers, agents nor Theo have verified, or will verify, such information. If any such information is important to buyer in determining whether to buy, the price to pay or intended use of the property, buyer is urged to conduct their own investigation with qualified professionals, satisfy themselves with respect to that information, and to rely solely on the results of that investigation.
School data provided by GreatSchools. School service boundaries are intended to be used as reference only. To verify enrollment eligibility for a property, contact the school directly.