

$1,599,000
1,148
SQ FT
$1,393
SQ/FT
1025 Fulton Avenue
@ Garner Dr - 19 - Sunnyvale, Sunnyvale

- 3 Bed
- 2 Bath
- 2 Park
- 1,148 sqft
- SUNNYVALE
-

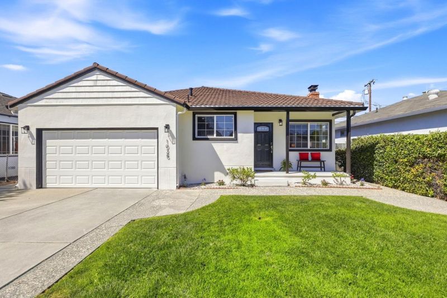
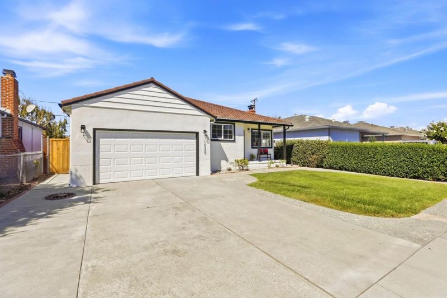
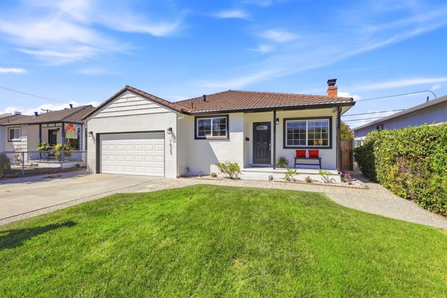
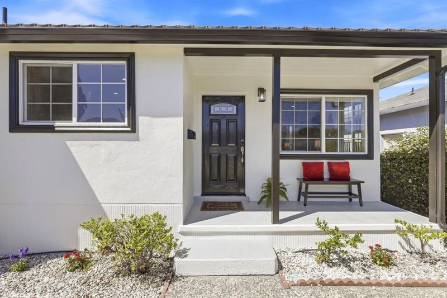
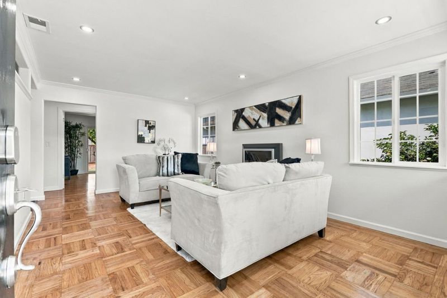
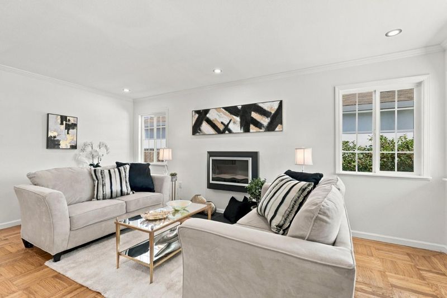
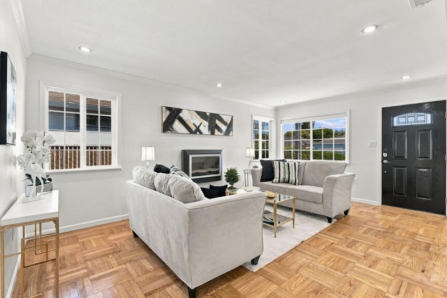
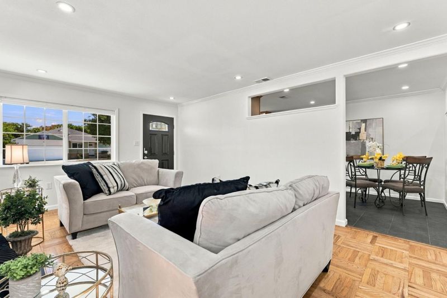
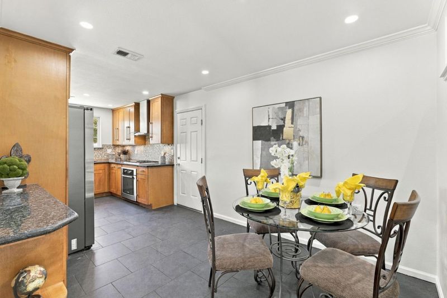
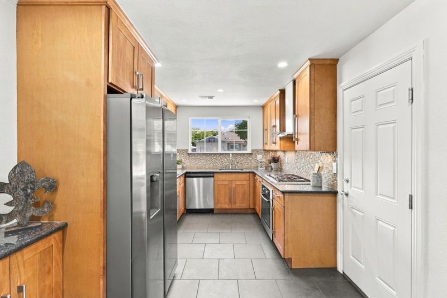
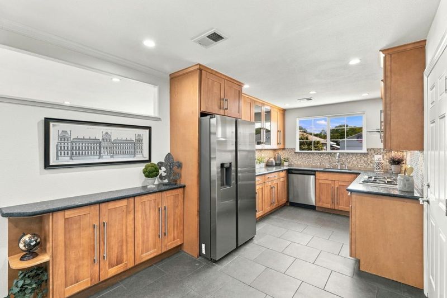
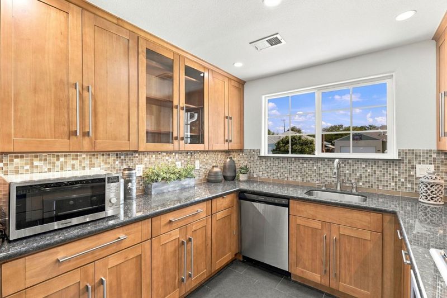
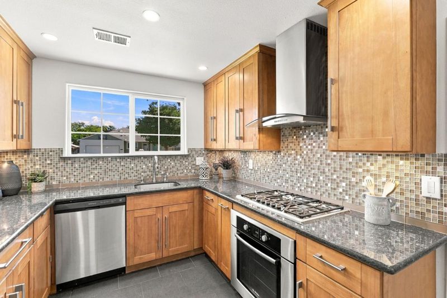
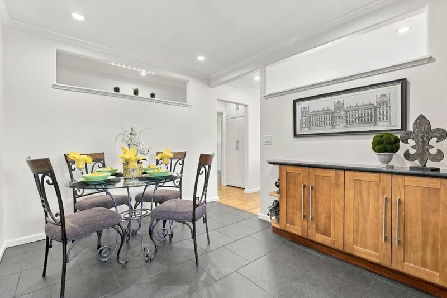
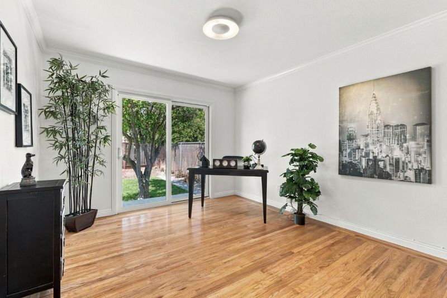
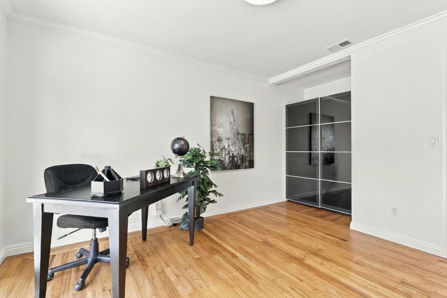
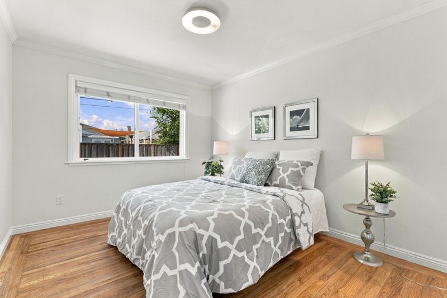
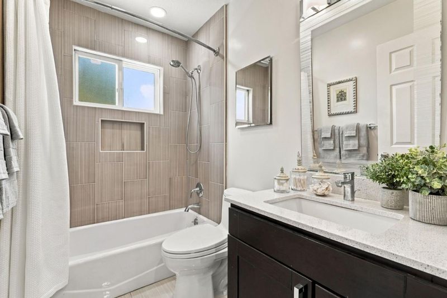
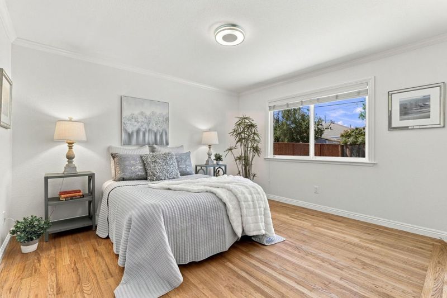
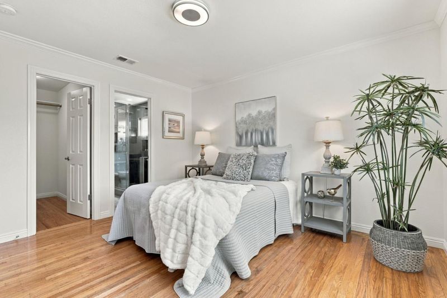
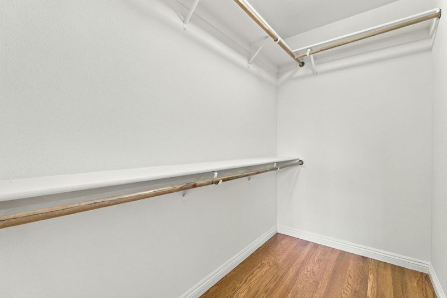
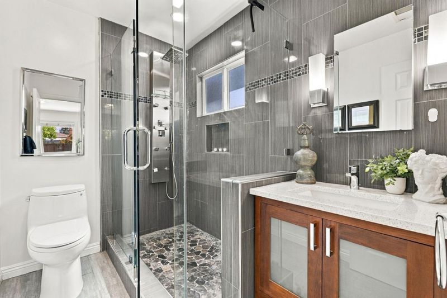
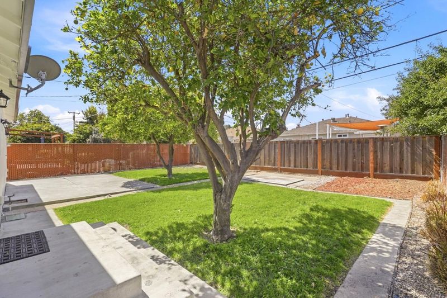
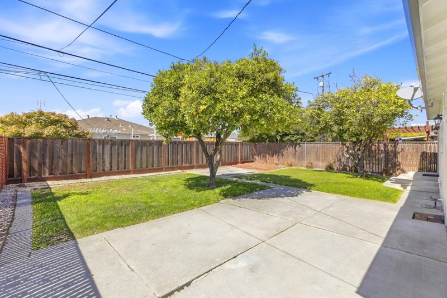
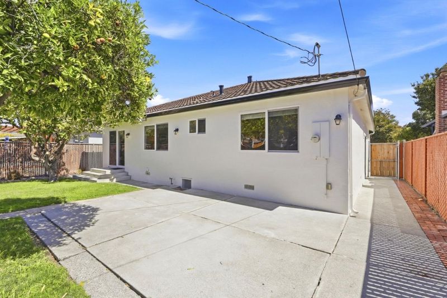
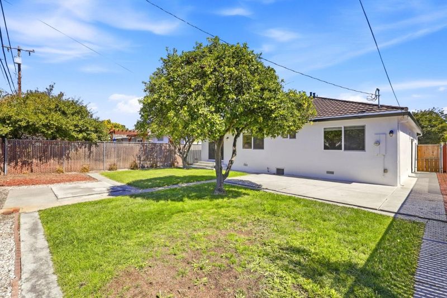
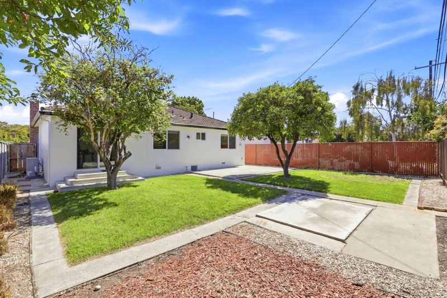
Beautiful Sunnyvale home in a great neighborhood. This charming property features excellent curb appeal with an inviting porch. Bright floor plan with 3 beds, 2 baths, approximately 1148 square feet of living space. Beaming hardwood floors throughout. Cozy living room with fireplace. Remodeled kitchen with granite counters, gas oven range, refrigerator, dishwasher, microwave, tile flooring. Remodeled bathrooms. Primary suite with large walk-in closet. 2 car garage with cabinets. Private backyard for entertaining. Mature lemon and orange trees. Recessed and ceiling lights throughout. Crown molding throughout. Double pane windows and central AC. Newly painted interior and exterior. Centrally located with easy access to schools, shopping, dining, Highways 101 and 237. Down the street from major Silicon Valley High Tech. Quiet tree-lined street. Move-in ready condition. Don't miss this one!

- Days on Market
- 1 day
- Current Status
- Active
- Original Price
- $1,599,000
- List Price
- $1,599,000
- On Market Date
- Sep 14, 2026
- Property Type
- Single Family Home
- Area
- 19 - Sunnyvale
- Zip Code
- 94089
- MLS ID
- ML82061249
- APN
- 110-11-036
- Year Built
- 1953
- Stories in Building
- 1
- Possession
- Unavailable
- Data Source
- MLSL
- Origin MLS System
- MLSListings, Inc.
Summit Public School: Denali
Charter 6-12
Students: 575 Distance: 0.5mi
Spark Charter
Charter K-8
Students: 300 Distance: 0.5mi
Columbia Middle School
Public 6-8 Middle
Students: 790 Distance: 0.6mi
Bishop Elementary School
Public K-5 Elementary, Coed
Students: 475 Distance: 1.0mi
San Miguel Elementary School
Public K-5 Elementary
Students: 403 Distance: 1.0mi
Lakewood Elementary School
Public K-5 Elementary
Students: 437 Distance: 1.1mi
- Bed
- 3
- Bath
- 2
- Parking
- 2
- Attached Garage, On Street
- SQ FT
- 1,148
- SQ FT Source
- Unavailable
- Lot SQ FT
- 5,250.0
- Lot Acres
- 0.120523 Acres
- Kitchen
- Countertop - Granite, Dishwasher, Hood Over Range, Microwave, Oven Range - Gas, Refrigerator
- Cooling
- Central AC
- Dining Room
- Dining Area
- Disclosures
- Natural Hazard Disclosure
- Family Room
- No Family Room
- Flooring
- Hardwood, Tile
- Foundation
- Concrete Perimeter, Crawl Space
- Fire Place
- Living Room
- Heating
- Central Forced Air
- Laundry
- In Garage, Washer / Dryer
- Fee
- Unavailable
MLS and other Information regarding properties for sale as shown in Theo have been obtained from various sources such as sellers, public records, agents and other third parties. This information may relate to the condition of the property, permitted or unpermitted uses, zoning, square footage, lot size/acreage or other matters affecting value or desirability. Unless otherwise indicated in writing, neither brokers, agents nor Theo have verified, or will verify, such information. If any such information is important to buyer in determining whether to buy, the price to pay or intended use of the property, buyer is urged to conduct their own investigation with qualified professionals, satisfy themselves with respect to that information, and to rely solely on the results of that investigation.
School data provided by GreatSchools. School service boundaries are intended to be used as reference only. To verify enrollment eligibility for a property, contact the school directly.