

$499,950
955
SQ FT
$524
SQ/FT
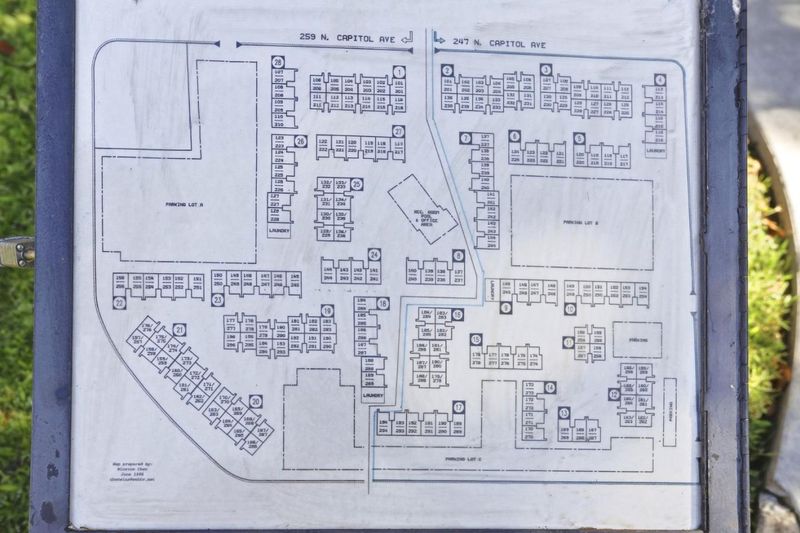
247 North capitol Avenue, #168
@ Mckee - 4 - Alum Rock, San Jose

- 2 Bed
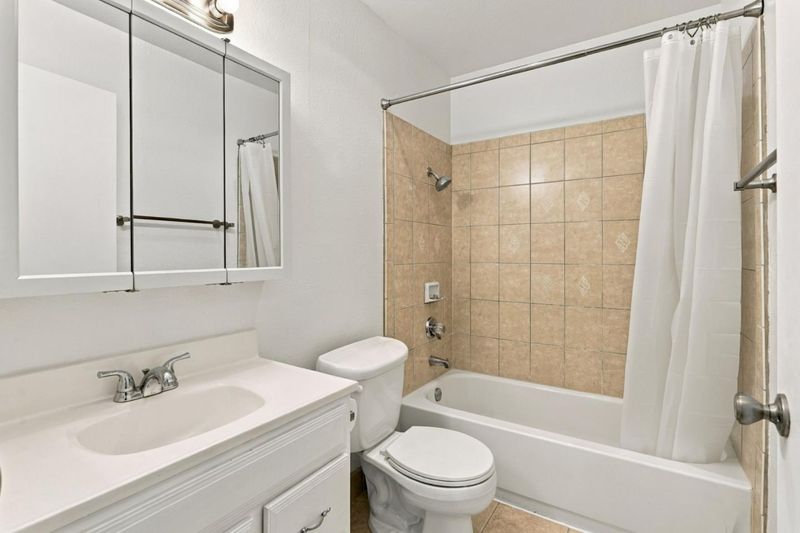
- 2 Bath
- 1 Park
- 955 sqft
- SAN JOSE
-

-
Sat Sep 19, 1:00 pm - 4:00 pm
-
Sun Sep 20, 1:00 pm - 4:00 pm
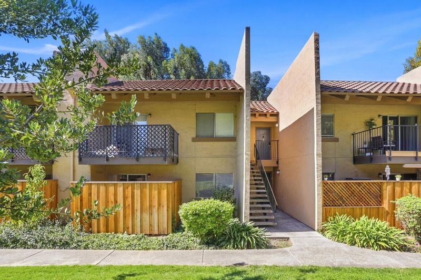
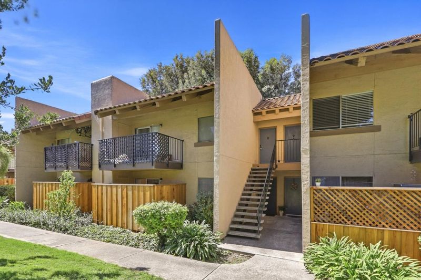
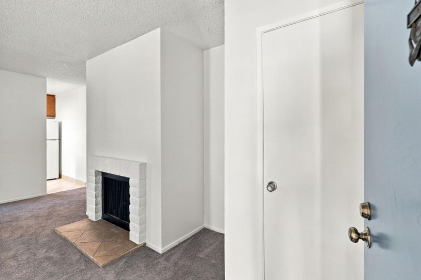
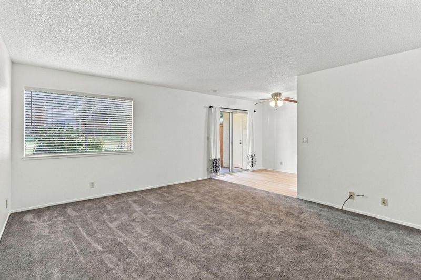
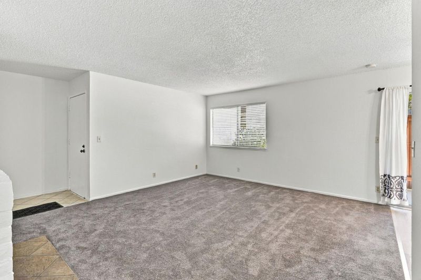
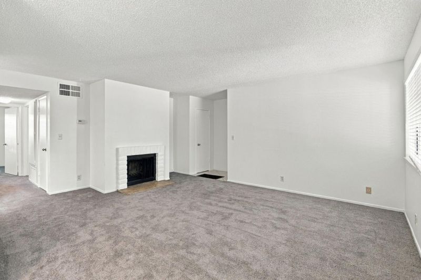
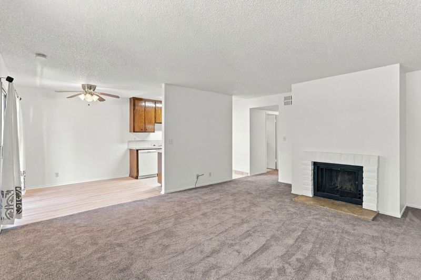
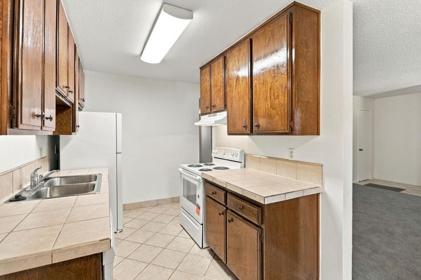
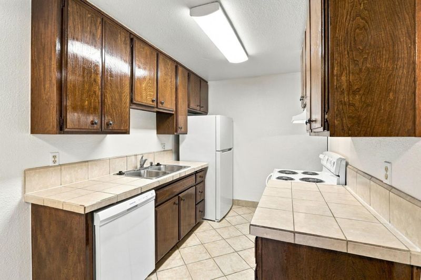
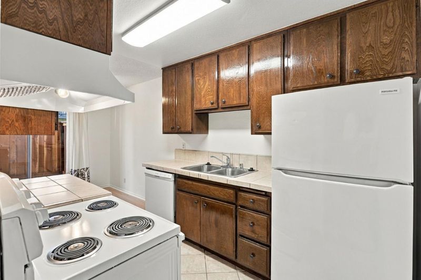
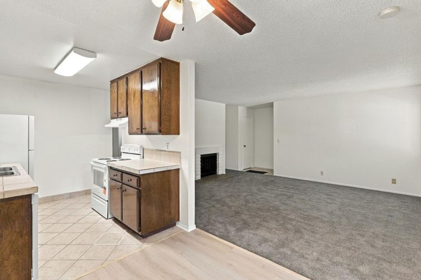
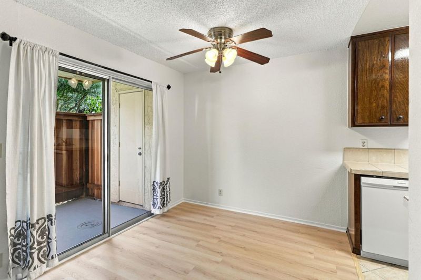
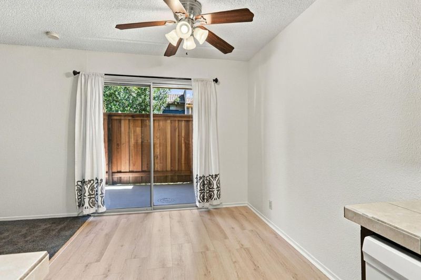
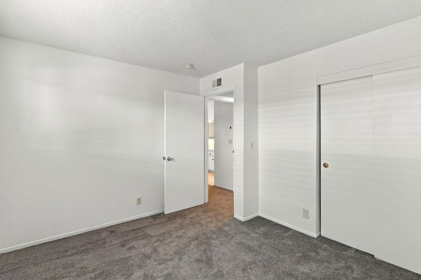
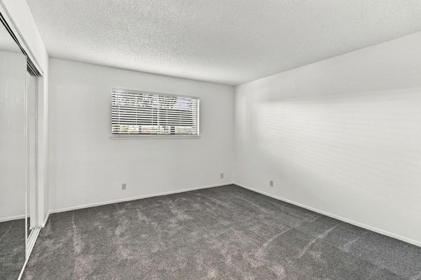
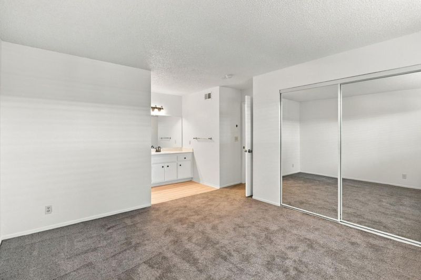
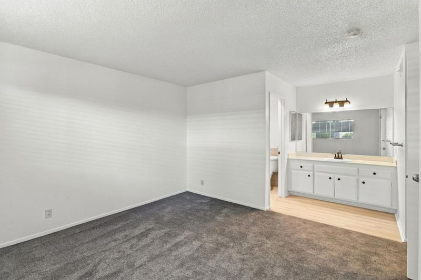
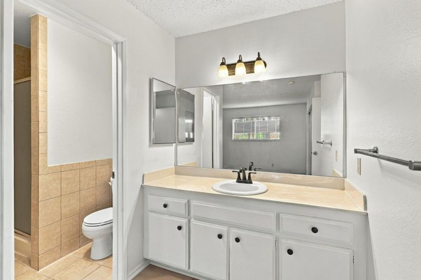
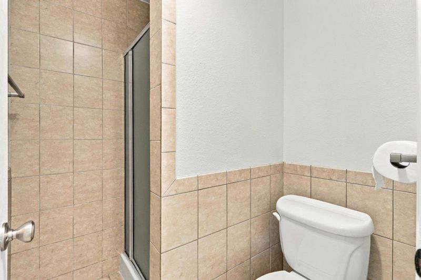
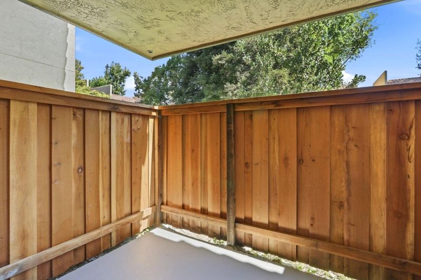
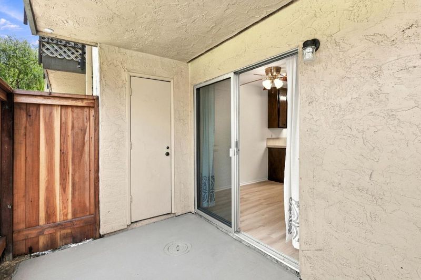
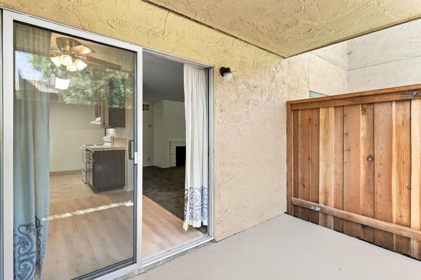
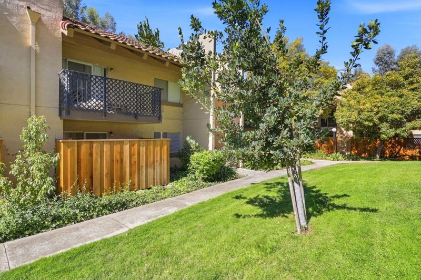
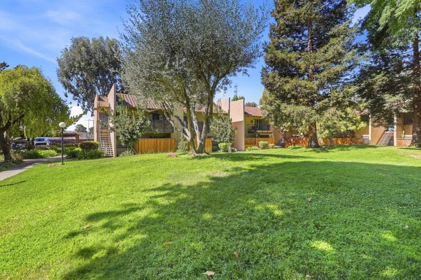
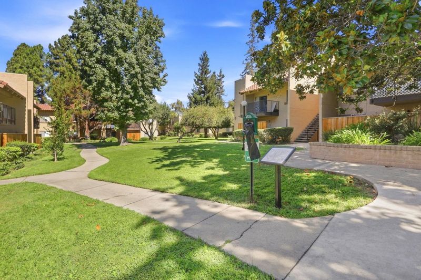
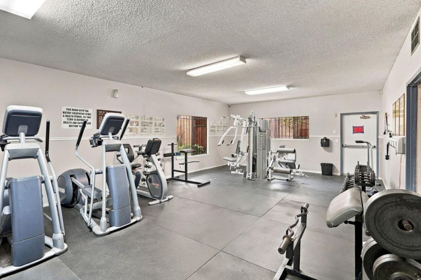
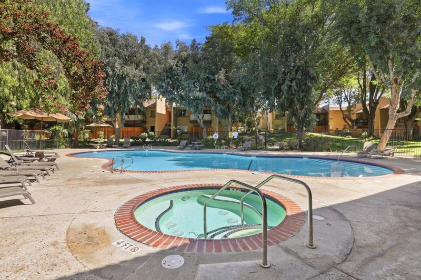
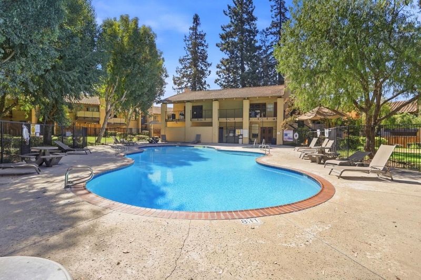
Welcome to this beautifully maintained and move-in-ready Spacious 2-bedroom, 2-bathroom GROUND FLOOR CONDO located in a secure GATED community with a peaceful park-like setting..New fresh interior paint ,new carpet and laminated floors.Brand new stove/hood and dishwasher.New mini blinds in all rooms and new screens through..Central Air Condition and Heating.Access to your Private outdoor Patio for relaxing or entertaining.Indoor has a spacious living room,features cozy fireplace, creating a perfect ambiance for relation.Generously sized primary bedroom with mirrored closet doors;;Modern En-site bathroom, walk-in shower;Enjoy park-like, resort style environment with amenities that enhance daily living;Swimming pool;Gym,Secure gated access; HOA dues also covers hot & cold water;trash;Situated near VTA light rail stations,Easy access to 680/101 for straightforward commuting;Close to to local shopping,restaurants and parks.

- Days on Market
- 1 day
- Current Status
- Active
- Original Price
- $499,950
- List Price
- $499,950
- On Market Date
- Sep 14, 2026
- Property Type
- Condominium
- Area
- 4 - Alum Rock
- Zip Code
- 95127
- MLS ID
- ML82061222
- APN
- 484-09-076
- Year Built
- 1977
- Stories in Building
- Unavailable
- Possession
- COE
- Data Source
- MLSL
- Origin MLS System
- MLSListings, Inc.
Foothill High School
Public 11-12 Continuation
Students: 274 Distance: 0.2mi
Anthony P. Russo Academy
Public K-5 Alternative
Students: 446 Distance: 0.3mi
William Sheppard Middle School
Public 6-8 Middle
Students: 601 Distance: 0.5mi
Ben Painter Elementary School
Public PK-8 Elementary
Students: 334 Distance: 0.5mi
Escuela Popular/Center For Training And Careers, Family Learning
Charter 9-12 Secondary
Students: 643 Distance: 0.6mi
James Lick High School
Public 9-12 Secondary
Students: 1053 Distance: 0.6mi
- Bed
- 2
- Bath
- 2
- Shower over Tub - 1, Stall Shower, Tile
- Parking
- 1
- Assigned Spaces, Carport, Gate / Door Opener
- SQ FT
- 955
- SQ FT Source
- Unavailable
- Pool Info
- Pool - Fenced, Pool - In Ground, Pool / Spa Combo
- Kitchen
- Countertop - Tile, Dishwasher, Exhaust Fan, Garbage Disposal, Oven Range - Electric, Refrigerator
- Cooling
- Central AC
- Dining Room
- Dining Area
- Disclosures
- NHDS Report
- Family Room
- No Family Room
- Flooring
- Carpet, Laminate, Tile
- Foundation
- Concrete Slab
- Fire Place
- Wood Burning
- Heating
- Central Forced Air
- Laundry
- Community Facility
- Possession
- COE
- * Fee
- $652
- Name
- Mission Grove
- *Fee includes
- Common Area Electricity, Exterior Painting, Fencing, Garbage, Hot Water, Landscaping / Gardening, Maintenance - Common Area, Maintenance - Exterior, Pool, Spa, or Tennis, Recreation Facility, Security Service, and Water / Sewer
MLS and other Information regarding properties for sale as shown in Theo have been obtained from various sources such as sellers, public records, agents and other third parties. This information may relate to the condition of the property, permitted or unpermitted uses, zoning, square footage, lot size/acreage or other matters affecting value or desirability. Unless otherwise indicated in writing, neither brokers, agents nor Theo have verified, or will verify, such information. If any such information is important to buyer in determining whether to buy, the price to pay or intended use of the property, buyer is urged to conduct their own investigation with qualified professionals, satisfy themselves with respect to that information, and to rely solely on the results of that investigation.
School data provided by GreatSchools. School service boundaries are intended to be used as reference only. To verify enrollment eligibility for a property, contact the school directly.